

Urban Embroidery: Stitching Mumbai's Fragmented Transit into a Living Network
A multi-scalar mobility framework reconnects metro, rail, and BRT through green corridors and reimagined public spaces at Andheri Station.


What if a city's transit infrastructure could function less like a set of disconnected pipes and more like a woven textile, each thread reinforcing the next? Urban Embroidery takes that metaphor literally, proposing a system of "urban stitches" that bind Mumbai's metro lines, railway routes, and Bus Rapid Transit Systems into a continuous, walkable, ecologically productive network. The project reframes mobility corridors not as voids between destinations but as the very connective tissue that holds neighborhoods together.
Designed by Lohita Turlapati and Prera Vaishnav, this runner-up entry in the Hyperlocal competition confronts a familiar crisis: a megacity where surging population density and car dependency have pushed infrastructure to the breaking point. Rather than proposing a single building or park, the designers operate across three scales simultaneously, from city-wide transit spines down to street-level pedestrian sections, centering their prototype on the Andheri Station area with a 2030 horizon.
Spine, Loop, Cross-Stitch: A Three-Scale Transit Logic
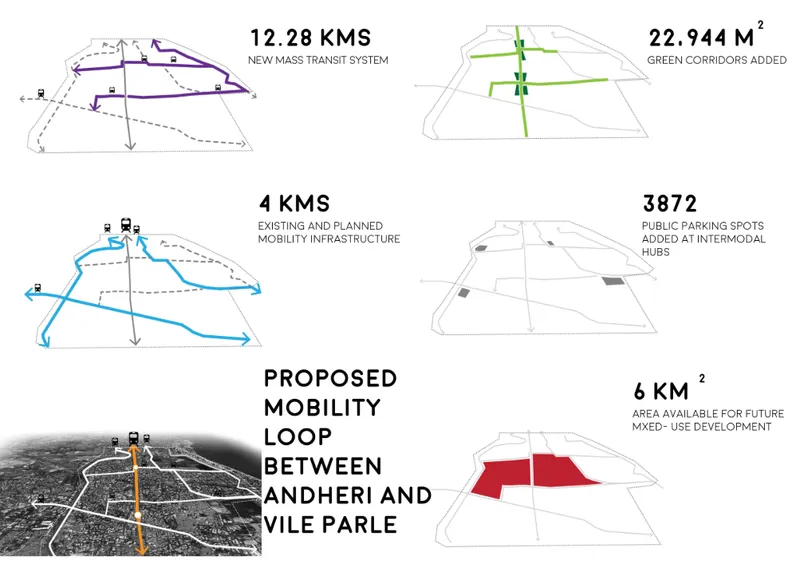

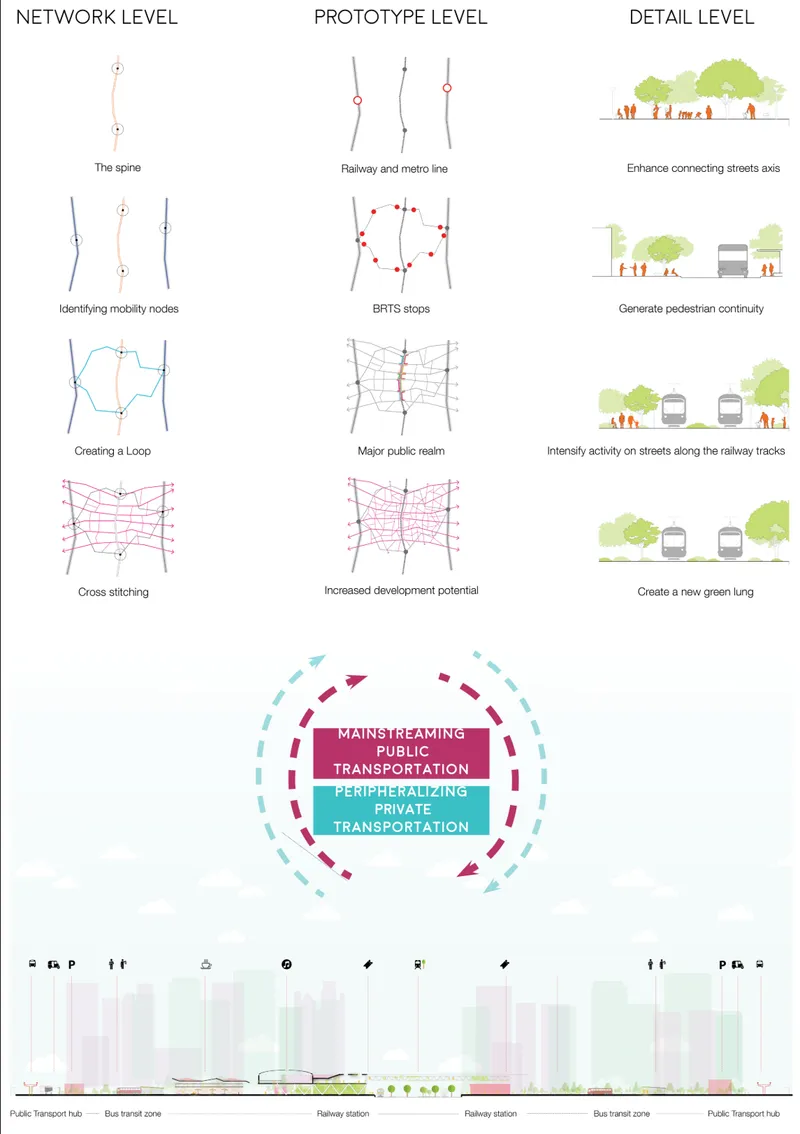
The project's structural clarity comes from a three-tiered network strategy. At the broadest scale, the Spine links Mumbai's primary transit routes into a legible backbone. The Loop introduces secondary mobility circuits that bridge gaps between existing rail and metro infrastructure. And the Cross-Stitch, the most architecturally inventive layer, generates micro-mobility links and urban greenways that pull communities toward transport corridors rather than away from them. The axonometric diagrams map these layers onto real infrastructure zones, showing how proposed routes overlay existing conditions around hubs like Andheri and Vile Parle.
What makes this multi-scalar approach compelling is its refusal to treat any single scale as sufficient. The city-level spine means nothing without the detail-level street section that includes tree canopy, pedestrian continuity, and activated ground planes. The journey-sequence diagram spells this out explicitly, tracing a commuter's path across modes with icons that mark interchange points, walking segments, and wait times. It is a reminder that transit design is really about the seams between systems, not the systems themselves.
A Green Lung Where Rail Tracks Meet Pedestrian Life

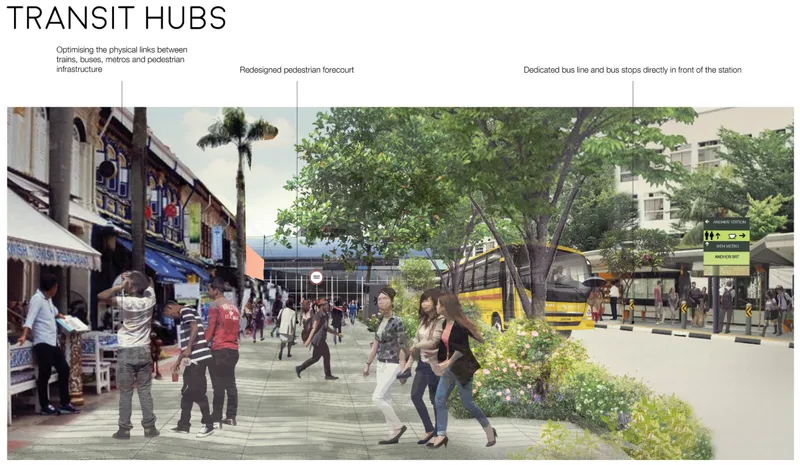
The renderings of the Andheri Station prototype reveal what happens when rail corridors are reimagined as ecological infrastructure. A tree-lined pedestrian path runs parallel to the tracks, shaded and generous enough to feel like a park rather than a leftover strip. People walk, pause, and inhabit the space. Nearby, a transit hub plaza anchors the station entrance with planted trees, yellow BRT buses, and a ground plane designed for foot traffic first. Residual spaces around the station, the kind that typically accumulate litter and informal parking, are converted into public forecourts.
The decision to peripheralize private transport while mainstreaming public transit is the backbone of this transformation. By treating the railway line itself as a green lung, the designers merge ecological function with mobility function. Green corridors are not decorative buffers here; they are programmed spaces that accommodate plazas, cafés, local markets, and leisure zones, ensuring that daily life and transit overlap rather than compete.
Inside the Multi-Modal Concourse

The interior rendering of the station concourse shows a vaulted truss ceiling over a spacious hall where passengers move through fare gates. The design prioritizes legibility: clear sightlines, intuitive wayfinding, and a ceiling structure that lifts the space above the congestion Mumbai commuters know too well. The proposal layers smart mobility technologies onto this architecture, including real-time journey planners, QR-based ticketing, and digital wayfinding systems intended to reduce waiting times and optimize interchange between train, metro, and BRT.
Technology here is positioned as an enabler of accessibility rather than a spectacle. The multi-modal hub is designed for easy interchange, meaning that the architecture has to do the heavy lifting of spatial organization before any app or screen becomes useful. The generous concourse width and the openness of the fare gate area suggest the designers understand that smart mobility begins with smart spatial planning.
Why This Project Matters
Urban Embroidery succeeds because it resists the temptation to solve Mumbai's mobility crisis with a single gesture. Instead, it offers a framework: a set of design principles that scale from the regional transit map to the individual street section, each reinforcing the others. The spine-loop-cross-stitch hierarchy gives planners and designers a vocabulary for thinking about connectivity that goes beyond route maps and ridership numbers. It asks what happens between the modes, along the corridors, and in the residual spaces that most transit projects ignore.
For a city where equitable access to mobility is inseparable from economic opportunity, this kind of integrated thinking is not optional. Turlapati and Vaishnav demonstrate that sustainable urban mobility architecture is not just about moving people faster; it is about making the spaces of movement worth inhabiting. The Andheri prototype, with its green lungs, activated plazas, and human-centered concourses, shows what that looks like when it is taken seriously.
View the Full Project
About the Designers
Designers: Lohita Turlapati, Prera Vaishnav
Enter a Design Competition on uni.xyz
uni.xyz runs architecture and design competitions year-round that reward proposals with spatial conviction and real site intelligence.
Project credits: Urban Embroidery by Lohita Turlapati, Prera Vaishnav Hyperlocal (uni.xyz).


Popular Articles
Popular articles from the community


Temporary Home for Dogs: A Reversed Zoo Rethinks Animal Shelter Architecture
In Bucharest, a sinuous corridor and freed landscape flip the logic of containment, designing a shelter that works to make itself unnecessary.

Opera on the Sea: Driftwood Logic Shapes a Timber Opera House on Estonia's Coast
Trevor Orgill's opera house translates the entangled drift of floating timber into a civic building where wood, water, and music converge.

Faces of the Soviet Avant-Garde: Turning Moscow's Street Names into an Open-Air Museum
A network of sculptural installations across a Moscow residential district transforms forgotten architect names into spatial encounters with cultural memor

Manzana Morphosis: Stretching Barcelona's Grid into a Living Landscape for 2050
A radical reworking of the Eixample manzana turns density into a tool for generous public space, vertical ecology, and environmental performance.

Similar Reads
You might also enjoy these articles

The Amber Palace Opera: A Geological Fiction Surfaces on Tallinn's Baltic Waterfront
Pierre Brillard reimagines a Baltic legend as a public landscape, opera house, and waterfront promenade rooted in Tallinn's coastal identity.

Dynamic Modules Shelter: A Telescopic Ring for Mountain Pilgrimage
A circular modular framework of steel, bamboo, and fabric grows vertically with demand, wrapping communal ground in adaptable shelter.

Singing Woman: Contemporary Architecture Inspired by Estonia’s Voice and the Sea
Singing Woman turns Estonia’s song culture into flowing opera house architecture, blending public life, landscape, sea, and national memory.
HYPERBLOCK: Flexible Urban Design for Barcelona’s Future City
HYPERBLOCK reimagines Barcelona as flexible urban design, layering density, daylight, public space and adaptable housing above Cerdà’s grid.

Comments (0)
Please login or sign up to add comments
No comments yet. Be the first to comment!