

A Furniture That Approximates Cyclists and Pedestrians: Reclaiming Urban Leftovers
Modular aluminium and wood-plastic furniture turns neglected interstitial spaces into hubs for cycling, resting, and urban greenery in Brazilian cities.


Every city has them: thin slivers of pavement between a parking lot and a sidewalk, dead corners left behind by road widening, strips of no-man's-land that belong to everyone and no one. These interstitial spaces are usually designed for cars, if they were designed at all, and they fracture the continuity of public life. What if a single piece of furniture could stitch them back together, giving cyclists a reason to stop and pedestrians a reason to stay?
That is the premise behind A Furniture That Approximates Cyclists and Pedestrians, a project by Hannah Kny that targets the leftover voids of Brazilian cities, particularly São Paulo, Curitiba, and Porto Alegre. The design proposes a modular urban furniture system that combines bicycle parking, seating, and integrated planters into a single volumetric unit. Dimensioned to fit standard parking-lot footprints, it slots into the very spaces car-centric planning created, converting liabilities into social infrastructure.
Activating the Leftover: Street-Level Proof of Concept
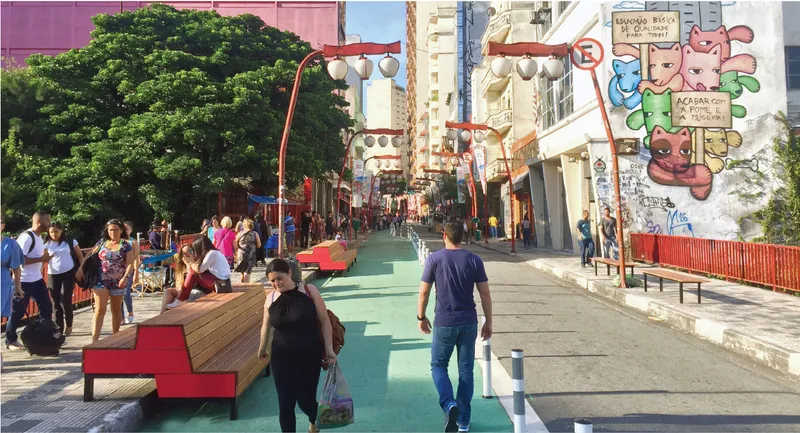
A pedestrianized street with mature canopy trees, colourful murals, and simple red benches already demonstrates the potential of reclaiming road space for people. The image captures what happens when cars are removed: the ground plane opens up, shade becomes generous, and the street wall turns into a gallery. Kny's project takes this logic further by asking what happens to the fragments that pedestrianization leaves behind, the awkward in-between zones where a full plaza is too ambitious but a blank stretch of asphalt is a missed opportunity.
Aluminium, Wood-Plastic, and a Clear Assembly Logic
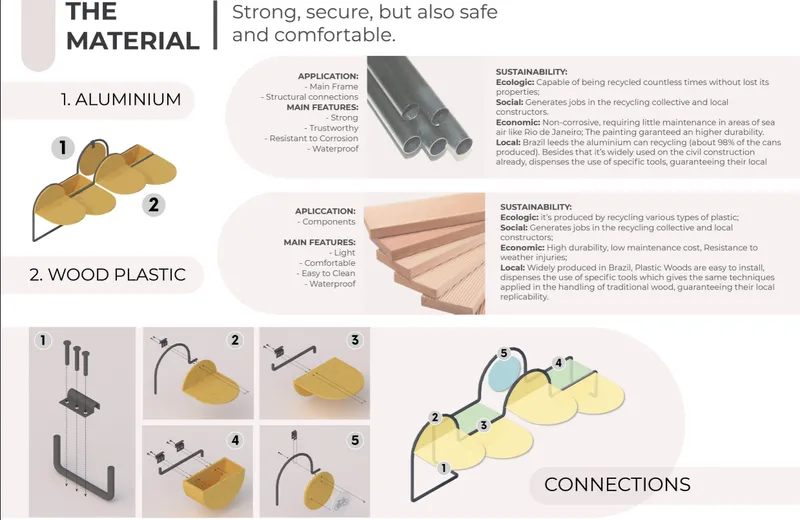
The technical drawing reveals the two-material strategy at the heart of the system. An aluminium structural frame provides corrosion resistance, durability, and full recyclability. Onto that skeleton, wood-plastic composite panels clip in to form the seating and planting surfaces. These composites are lightweight, weather-resistant, and produced from recycled materials, which keeps both the ecological footprint and the municipal budget in check. The assembly sequence shown in the drawing suggests that units can be fabricated off-site and installed with minimal on-street disruption.
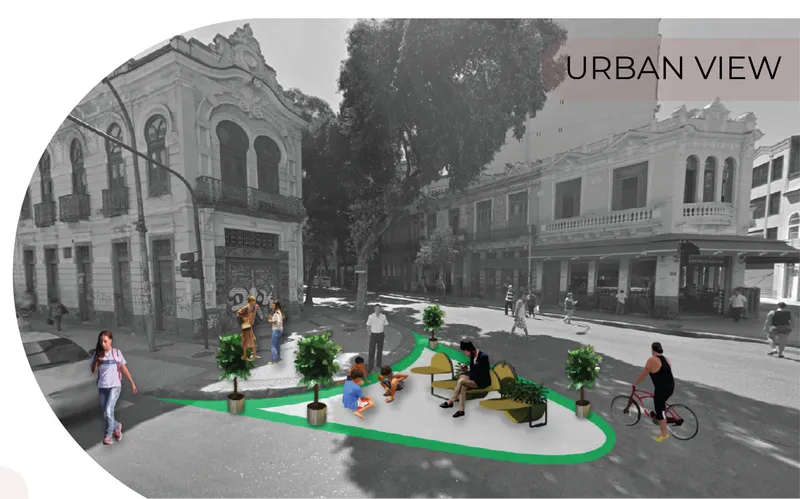
The rendered plaza view brings that material palette into context. Set between historic facades with green surfacing underfoot, the furniture reads as a natural extension of the pedestrian realm rather than an afterthought. Planters rise from the seating surface, blurring the line between rest point and micro-garden. The colour and texture of the wood-plastic panels warm up the composition, contrasting with the cooler tones of surrounding stone and plaster.
Modular Geometry: From Parking Bay to Public Living Room
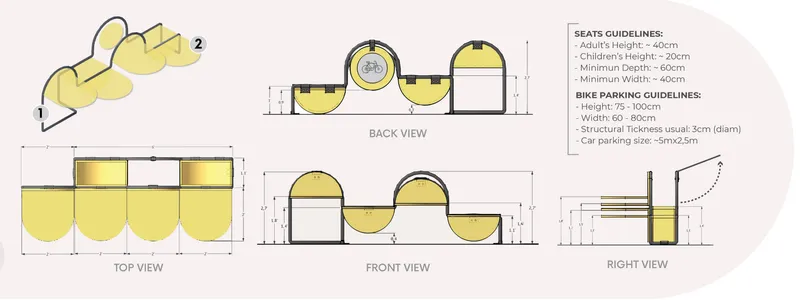
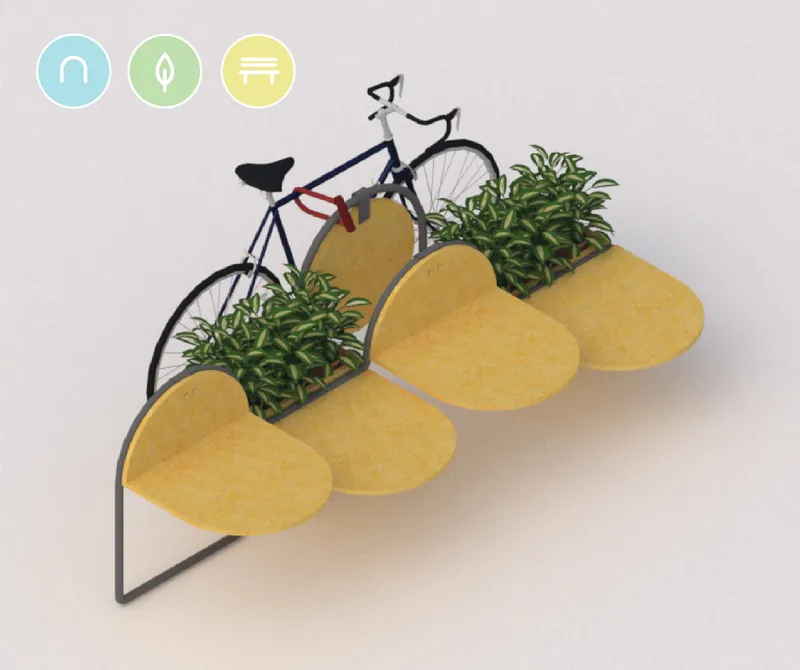
The elevation and plan drawings expose the module's core geometry: a lobed, curved seating surface in yellow that wraps around a central planting zone and offers dedicated slots for bicycle parking. By calibrating the unit's footprint to the dimensions of a standard parking space, Kny guarantees that the furniture can replace car storage on a one-to-one basis. It is a pointed spatial argument: the same area that once held a single idle vehicle now holds two bikes, seating for several people, and a patch of urban greenery.
The isometric rendering makes the spatial payoff legible at a glance. A bicycle leans into its dedicated slot while the curved bench invites pedestrians to sit facing one another, a small but deliberate move that encourages conversation rather than passive waiting. The integrated planter adds shade and ecological value without requiring a separate maintenance regime. Every component, seating, parking board, planting tray, is interchangeable, so municipalities can reconfigure units as neighbourhood needs shift.
Two Modes, One Module: Planter and Parking Configurations
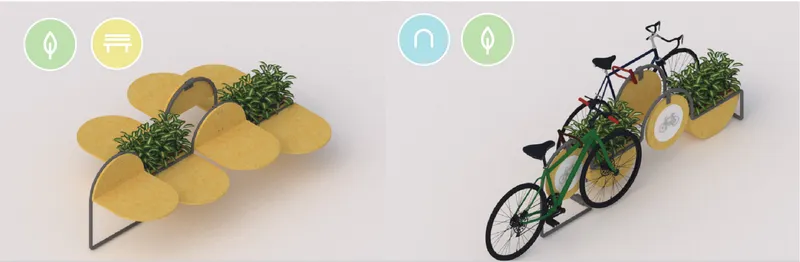
The final diagram presents two configuration options side by side. In the first, the planter tray is inserted to maximize greenery and create a softer edge along a sidewalk. In the second, the planter slot is swapped for an additional bicycle parking arrangement, boosting capacity for locations near transit stops or commercial strips. This adaptability is critical for a country like Brazil, where urban budgets are tight and conditions vary dramatically between a dense São Paulo avenue and a quieter Porto Alegre neighbourhood street. The modular logic means a city does not need to commission bespoke designs for every context; it purchases a system and tunes it locally.
The Healthy Loop: Security, Economy, and Street Life
Kny frames the project around what she calls a "healthy loop." Secure bike parking draws cyclists into public space. Their presence increases foot traffic and natural surveillance, which makes the space safer. Safer spaces attract more pedestrians, who pause, interact, and spend money at local businesses. Revenue gives vendors and municipalities an incentive to maintain the furniture, closing the loop. It is a systems-level argument embedded in an object-scale intervention, and it acknowledges a reality that Brazilian designers know well: public infrastructure survives only when communities see direct value in keeping it alive.
Why This Project Matters
Urban furniture is often treated as decoration, something a city adds after the real planning is done. Kny's project flips that hierarchy. By sizing the module to a parking bay and targeting interstitial voids, the furniture becomes a planning instrument that physically replaces car infrastructure with human infrastructure. It does not require rezoning, demolition, or large capital budgets. It requires a parking space, an aluminium frame, and a political decision to prioritize people.
The design also resists the tendency toward one-dimensional solutions. A bench that is only a bench competes with every other street expense for attention and funding. A module that parks bikes, grows plants, generates foot traffic, and supports local commerce builds its own constituency. For Brazilian cities grappling with inequality, vandalism, and constrained public investment, that multi-layered return on a single object may be the most compelling argument of all.
View the Full Project
About the Designers
Designer: Hannah Kny
Enter a Design Competition on uni.xyz
uni.xyz runs architecture and design competitions year-round that reward proposals with spatial conviction and real site intelligence.
Project credits: A furniture that aproximates cyclists and pedestrians" by Hannah Kny.




Popular Articles
Popular articles from the community


Lunar Spiral: Space Architecture Shaped by the Mathematics of the Universe
Lunar Spiral reimagines space architecture through Fibonacci geometry, lunar regolith, levitating habitats, and self-sustaining Moon living.

Hill & Cross Opera: Sculptural Opera House Architecture Shaped by Tallinn’s Landscape and Identity
Hill & Cross Opera reimagines opera house architecture in Tallinn through its sculptural hill, civic plaza, glass wave and a luminous cross.

Co-Life: Senior Housing Design That Reconnects Older Adults With the City
Co-Life reimagines senior housing design through healing gardens, shared streets, workshops, and a sustainable community across generations.

The Ocean Hive: Sustainable Architecture for a Self-Sufficient Civilization at Sea
The Ocean Hive imagines sustainable architecture at sea, where modular habitats, algae, wave power and ocean waste sustain a growing colony.


Similar Reads
You might also enjoy these articles

Bao Huynh Watercolor Atelier: A Serene Art Retreat in Hội An
Bao Huynh Watercolor Atelier in Hội An blends multifunctional art spaces, sustainable design, local materials, and family-friendly living in a serene environment.

Atelier Macri Concept Store Interior Design by CASE-REAL
Atelier Macri store features a "ko" counter, walnut wood details, cork displays, blending retail, gallery, and seamless customer experiences.

Manuel Vargas Izquierdo Stadium and High-Performance Sports Center: Architectural Excellence in Jalpa de Méndez
The Manuel Vargas Izquierdo Stadium blends sustainable design, inclusive sports facilities, and cultural-inspired architecture, revitalizing Jalpa de Méndez’s public spaces.

KAKR Buluh Awar Hall: Revitalizing Community and Ecology Through Bamboo Architecture
Community built bamboo hall revitalizes Buluh Awar village, empowering youth, restoring ecology, celebrating vernacular craftsmanship through sustainable architecture and culture.


Explore Urban Furniture Competitions
Discover active competitions in this discipline


Challenge to merge furniture with learning

Competition to design a workstation for architects
Comments (0)
Please login or sign up to add comments
No comments yet. Be the first to comment!