
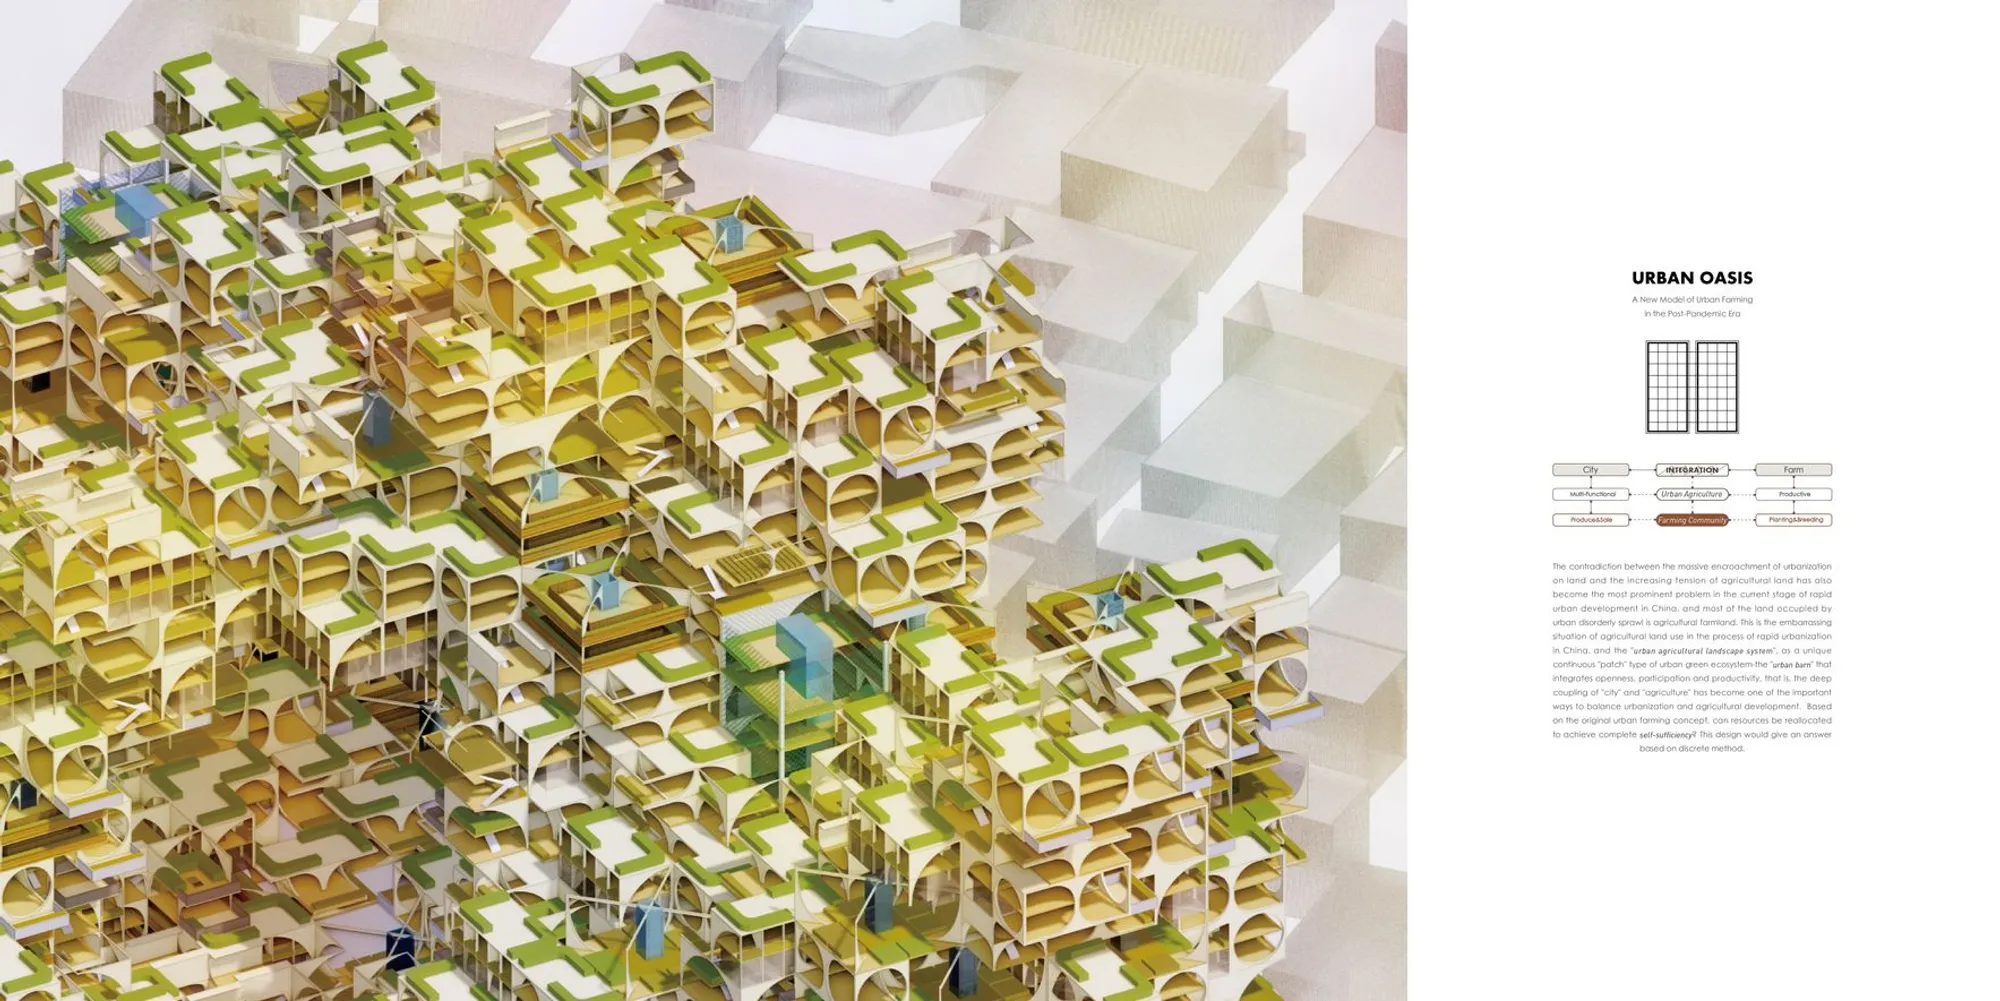
Urban Oasis: Embedding Food Production into Shanghai's Post-Pandemic Fabric
A winning FarmUrban entry proposes patch-based agricultural infrastructure that turns city blocks into productive, participatory ecosystems.


When Shanghai locked down in early 2022, millions of residents watched their food supply chains collapse in real time. Grocery apps crashed, delivery networks froze, and the distance between a city of 25 million and the farmland that feeds it became painfully, viscerally clear. Urban Oasis starts from that rupture: what if the city itself could grow enough food to buffer against the next crisis? Not through rooftop herb gardens or token community plots, but through a systemic, modular agricultural landscape woven directly into the urban block.
Designed by Chenlu Yang, Honghao Zhou, and Yiming Ma, this project won the FarmUrban competition on uni.xyz. It responds to a specifically Chinese tension: the relentless consumption of productive farmland by urban expansion, and the pandemic moment that made that consumption impossible to ignore. The team frames their proposal not as a single building but as a replicable system, an "urban agricultural landscape system" composed of discrete, interconnected patches of cultivation, community space, and ecological restoration embedded within the existing urban grid.
The Supply Chain as Site Condition
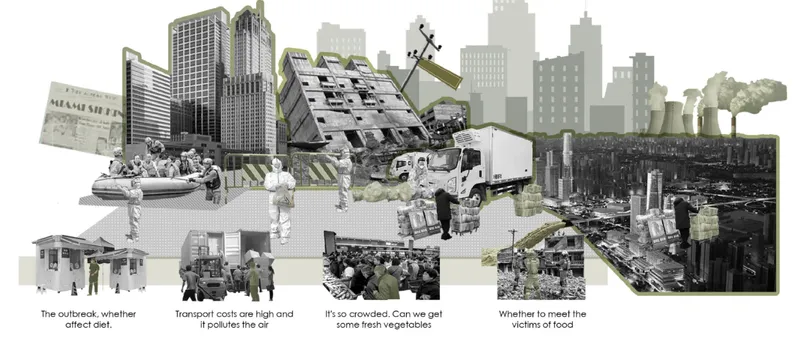
The opening collage lays out the problem with graphic directness. Delivery trucks, tower blocks, produce markets, and residential slabs crowd the frame, illustrating the fragmented pipeline that connects Chinese cities to their food. Centralized distribution is depicted not as a convenience but as a vulnerability, a single chain with too many points of failure. The designers use this composite image to argue that architecture's responsibility extends beyond shelter to the metabolic systems that keep a city alive. By making the supply chain visible, the drawing reframes urban farming as infrastructure rather than amenity.
A Central Plaza Flanked by Productive Blocks
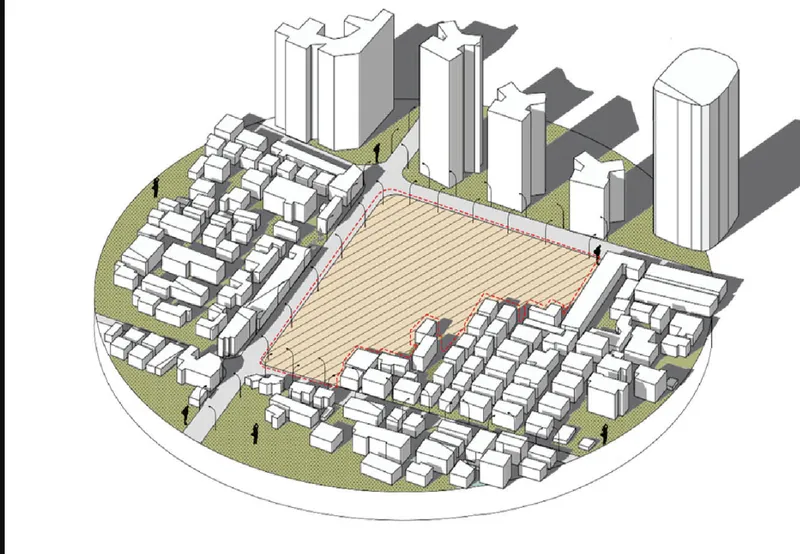
The axonometric view reveals the spatial logic of the proposal: a central communal plaza ringed by low-rise housing blocks, with high-rise towers rising at the perimeter. This configuration prioritizes ground-level access to shared agricultural space while maintaining the density that Chinese cities demand. The plaza is not ornamental; it functions as the social nucleus where residents engage directly with food cultivation, community interaction, and ecological processes.
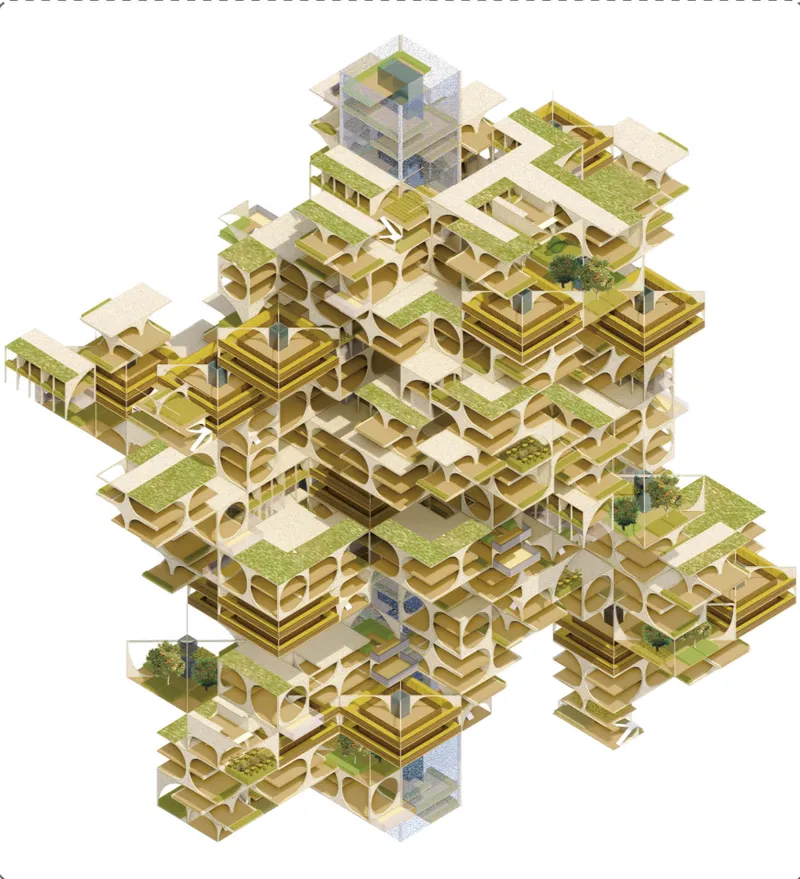
The exploded axonometric peels back the layers to show how the system operates vertically. Stacked floor plates host planted terraces that cascade through multiple levels, punctuated by arched openings that allow light and air to penetrate deep into the section. This is not a greenhouse bolted onto a conventional building. The architecture is structured around the requirements of cultivation: solar access, ventilation, soil depth, and water management are embedded in the geometry of the floor plates themselves. The modular, discrete nature of each terrace plate suggests a system that can be adapted, expanded, or replicated across different urban contexts.
Calibrating Light Across the Urban Block
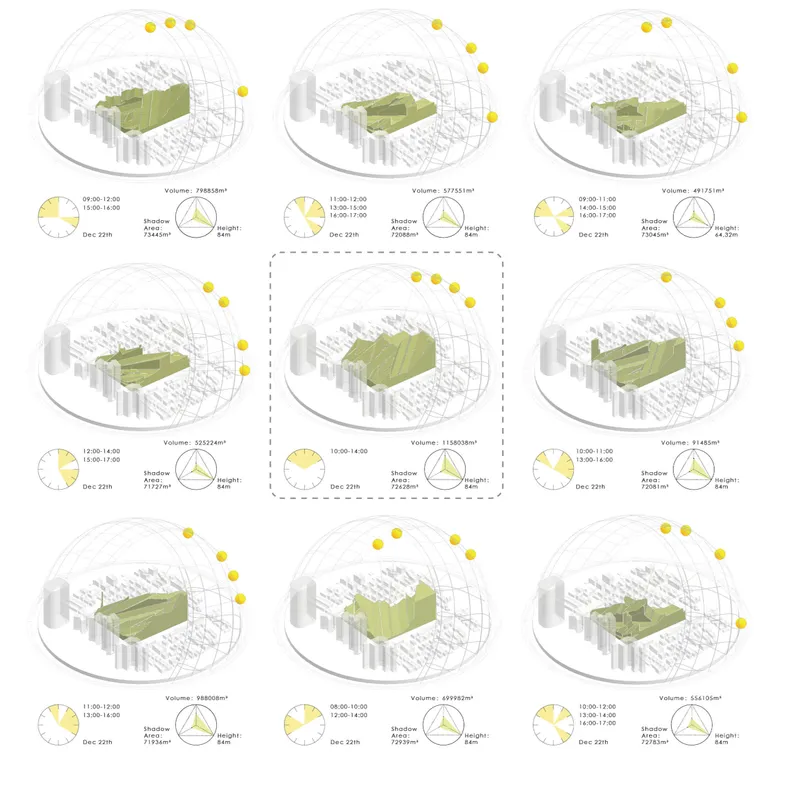
Nine shadow and sun path studies, arranged in a diagnostic grid, demonstrate the rigor behind the project's spatial decisions. Each study maps how light falls on a volume within its urban context, tracking solar exposure across seasons and times of day. For a project that depends on photosynthesis as much as program, this is not decorative analysis; it is the structural logic that determines where food can actually grow. The studies reveal which terraces receive adequate sunlight for productive cultivation and which are better suited to shade-tolerant species or community gathering, turning environmental data into design parameters.
Vegetation as Urban Massing Strategy
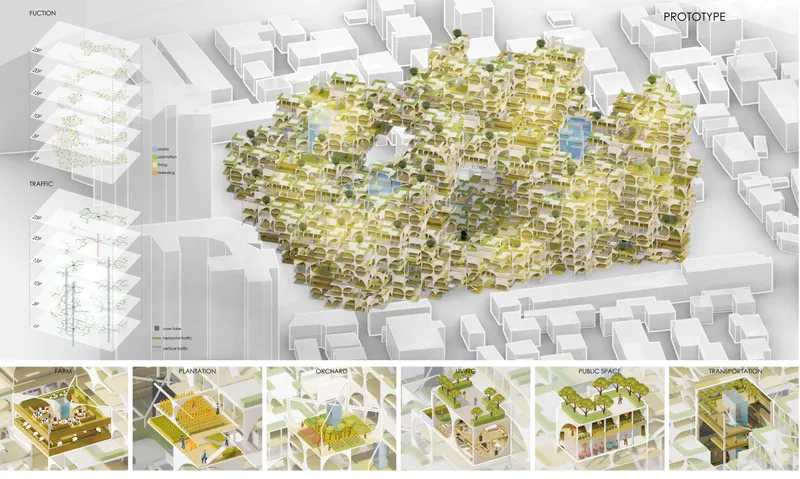
The rendered site model places the terraced, vegetation-covered structure among white massing blocks representing the surrounding urban fabric. The contrast is deliberate and revealing. Against the abstract geometry of the existing city, the project's green mass reads as a living anomaly: dense, textured, and metabolically active. The terracing strategy increases planted surface area well beyond the building's footprint, addressing biodiversity, urban heat island reduction, and food output simultaneously. Rather than competing with the surrounding towers for height, the project claims territory through surface complexity and ecological density.
A Digital Layer for Participatory Farming
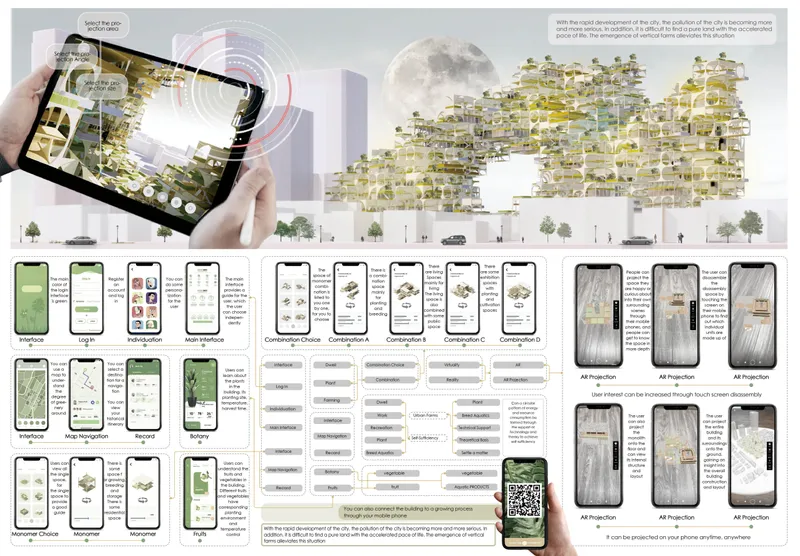
The final presentation board pairs mobile app interface mockups with a building elevation rendered under moonlight, planted terraces glowing softly. The app screens suggest a participatory management system: residents coordinate planting schedules, share harvests, and monitor crop conditions through a digital platform that extends the architecture's social ambition beyond the physical site. The nighttime elevation, meanwhile, positions the building as a continuous presence, not only productive during daylight hours but legible and inhabited after dark. The pairing of digital interface and architectural section underscores the project's thesis: urban agriculture succeeds only when it is both spatially integrated and socially organized.
Why This Project Matters
Urban Oasis does not treat urban farming as a feel-good supplement to conventional city planning. It treats it as critical infrastructure, deserving the same design rigor as transportation networks or water systems. By grounding the proposal in the specific crisis of Shanghai's 2022 lockdown, the designers avoid the abstraction that often weakens urban agriculture discourse. The problem is real, the scale is urban, and the response is architectural rather than purely policy-driven.
What makes this entry a worthy FarmUrban winner is its insistence on replicability. The discrete modular method, the sun path calibration, the digital participation layer: these are components of a system, not features of a singular landmark. In a world where food security will increasingly define urban resilience, projects like Urban Oasis offer a credible spatial framework for cities willing to rethink what their land is actually for.
View the Full Project
About the Designers
Designers: Chenlu Yang, Honghao Zhou, yiming ma
Enter a Design Competition on uni.xyz
uni.xyz runs architecture and design competitions year-round that reward proposals with spatial conviction and real site intelligence.
Project credits: Urban Oasis by Chenlu Yang, Honghao Zhou, yiming ma FarmUrban (uni.xyz).



Popular Articles
Popular articles from the community


Riyadh For All: Intergenerational Urban Design for Active Aging in Rabat
Riyadh For All reimagines urban design in Rabat with intergenerational co-living, adaptive courtyards, and Moroccan cultural exchange today.

Co-life: Sustainable Architecture for Age-Friendly Community Living
Co-life reimagines sustainable architecture for seniors through courtyards, rammed earth, shared gardens, and spaces designed for belonging.

The Musturak Paradise: Senior Living Architecture for a Connected Future in Temara, Morocco
The Musturak Paradise reimagines senior living architecture in Temara via private homes, social spaces, culture, community, and shared care.

The Earth Pod: 3D Printed Homes for Resilient Refugee Communities
The Earth Pod reimagines refugee housing through 3D printed homes made from clay, combining resilience, self-sufficiency, and rapid shelter.


Similar Reads
You might also enjoy these articles

Bao Huynh Watercolor Atelier: A Serene Art Retreat in Hội An
Bao Huynh Watercolor Atelier in Hội An blends multifunctional art spaces, sustainable design, local materials, and family-friendly living in a serene environment.

Atelier Macri Concept Store Interior Design by CASE-REAL
Atelier Macri store features a "ko" counter, walnut wood details, cork displays, blending retail, gallery, and seamless customer experiences.

Manuel Vargas Izquierdo Stadium and High-Performance Sports Center: Architectural Excellence in Jalpa de Méndez
The Manuel Vargas Izquierdo Stadium blends sustainable design, inclusive sports facilities, and cultural-inspired architecture, revitalizing Jalpa de Méndez’s public spaces.

KAKR Buluh Awar Hall: Revitalizing Community and Ecology Through Bamboo Architecture
Community built bamboo hall revitalizes Buluh Awar village, empowering youth, restoring ecology, celebrating vernacular craftsmanship through sustainable architecture and culture.
Comments (0)
Please login or sign up to add comments
No comments yet. Be the first to comment!