

Various Associates Builds a 30-Person Family Home from Herbal Bricks in a Chinese Mountain Village
Gong's House gathers three generations under one roof in Yongjia, Zhejiang, using recycled plant-fiber masonry and carefully framed mountain views.


Most houses serve a nuclear family. Gong's House serves a small civilization. Designed by Various Associates for a clan of 30 spanning grandparents, siblings, in-laws, and grandchildren, the 800 m² residence sits in an ancient village in northern Yongjia, at the source of the Nanxi River, where karst peaks crowd in on three sides and terraced fields fill the valley floor. The commission came from Mr. Gong, who had spent years in Beijing but wanted a homestead that could pull his scattered urban relatives back to the countryside without asking them to give up creature comforts.
What makes the project genuinely interesting is not the family narrative but how lead designers Qianyi Lin and Dongzi Yang resolved two contradictions at once. First, they had to fit a house the size of a small apartment block into a village of low, weathered structures without obliterating the grain. Second, they had to deliver seven distinct rooms, each with its own framed view, while maintaining a cohesive domestic atmosphere rather than a boutique hotel corridor. The answer, in large part, is a modular wall system made from herbal bricks: recycled plant stalks, fibers, and cite bonded into blocks that breathe, insulate, and look like they grew out of the hillside.
A Village-Scale Mass
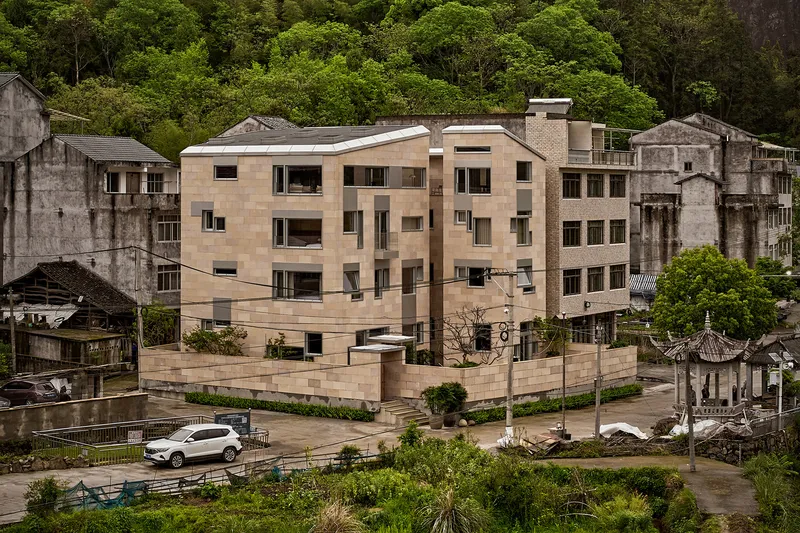


Seen from the air, Gong's House reads as a stacked composition of block volumes wedged between older pitched-roof neighbors and the forested slope behind. The sandstone-toned cladding and punched windows keep the building's scale in check, breaking the facade into registers that echo the proportions of adjacent village structures. Power lines, rocky hillsides, and neighboring walls are treated as given conditions rather than problems to screen out. The building does not pretend to be a pavilion on a pristine site; it acknowledges the messiness of a living village and holds its ground within it.
Herbal Brick and Material Honesty


The defining material move is the herbal brick, an eco-friendly modular unit composed of recycled straw, plant fibers, and cementitious binders. Unlike conventional concrete masonry, these blocks are breathable and thermally stable, which matters in Wenzhou's humid, rainy climate where moisture retention can wreck interiors within a few seasons. The formula supports mass production but also allows localization, meaning block sizes could be customized for specific wall conditions throughout the house.
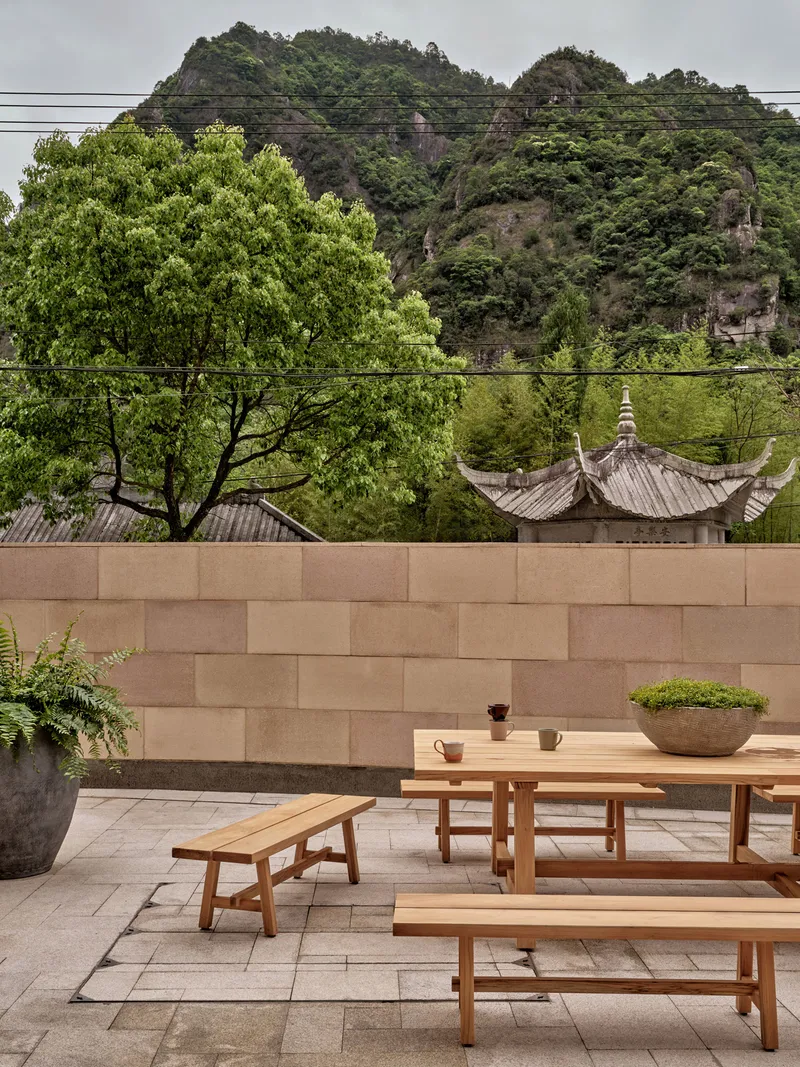
Stone, wood, metal, and glass fill out the palette, but the herbal brick does the heavy aesthetic lifting. The interlocking facades at dusk, with warm light spilling from asymmetric window openings, give the building a lantern quality that is earned rather than theatrical. The courtyard between sandstone block walls, barely wide enough for two people to pass, channels breezes and frames a sliver of green hillside overhead.
Framing the Landscape Seven Ways


Each of the seven rooms gets its own framed view, and the framing is never generic. Windows vary in height, size, and orientation: a horizontal scroll window on the top floor captures the forested karst ridge line like a painting; a corner seating nook stacks multiple openings to layer valley, garden, and sky; a bedroom window isolates a single peak and a neighboring rooftop. The architects reportedly conducted daylighting experiments throughout the day to evaluate intensity, brightness, and ambient feel before locking down the layout. That kind of empirical rigor shows in the results. Light in these rooms is soft and stable, not dramatic.
Timber Interiors and Domestic Warmth

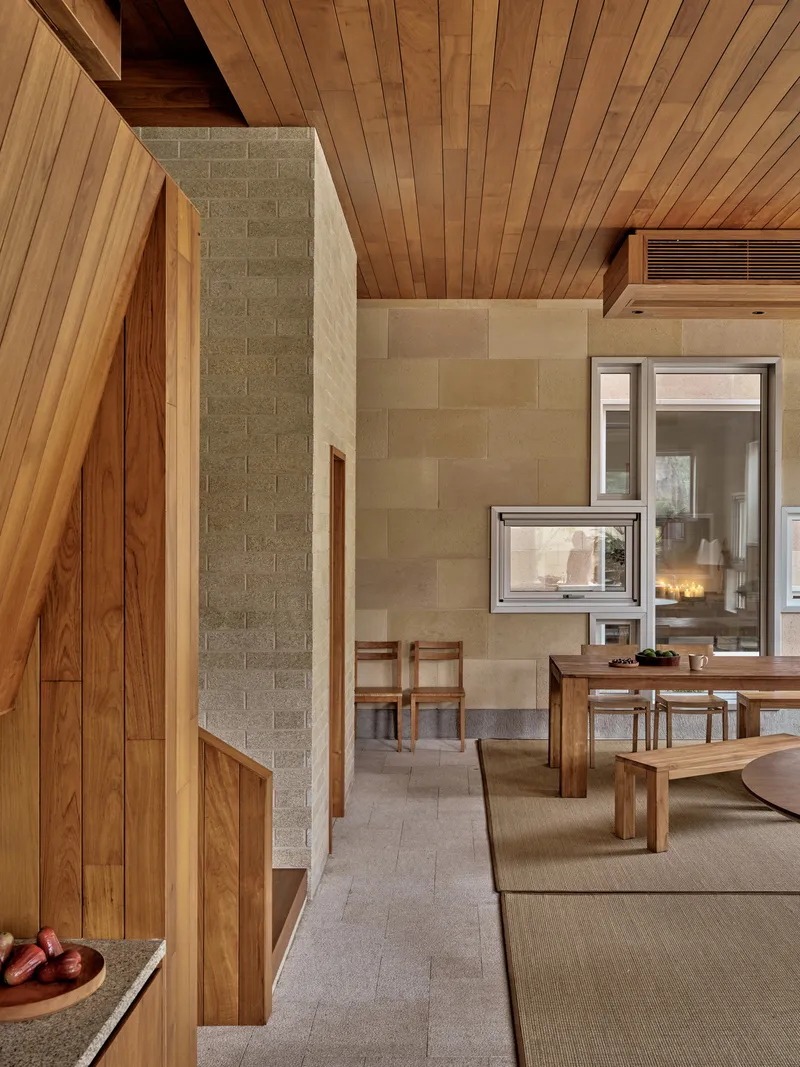

Inside, teak and timber plank ceilings bring the scale down to something domestic. The living room on the top floor is the social heart: four groups of sofas, a small dining table, and a skylight above stone walls create a room designed not for one activity but for many simultaneous ones. Scenery viewing, tea, movies, conversation can all happen at once without anyone stepping on anyone else's moment. For a family of 30, that multiplicity is not a luxury; it is a survival strategy.
The entry hallway sets the tone with exposed stone walls and a timber ceiling that draws you toward natural light at the far end. Throughout the house, concrete block partitions and timber trim alternate to define zones without closing them off. The fireplace between living and dining spaces works as a hinge rather than a wall, connecting the two rooms thermally and visually.
Bedrooms, Baths, and Private Retreats


With 30 family members to accommodate, the bedroom suites needed to feel generous without consuming the plan. The solution is compact sleeping areas flanked by windows on both sides, with integrated double vanities and open doorways that blur the threshold between bathing and sleeping. Concrete block walls give each suite a slightly raw, monastic quality that the warm timber ceilings offset. Nothing is over-finished. The bathrooms, with their concrete and timber vanities, look like they belong in the same building as the courtyard rather than in a catalog.
Living and Gathering Spaces


The dining areas demonstrate the architects' clustered approach to planning. Rather than one grand dining room, the house offers several: a timber table under scattered square windows overlooking greenery, a more formal room with layered clerestory openings and sandstone block walls, and an outdoor terrace dining setup against the hillside. Each has a different character and a different relationship to the landscape. The family can choose its setting based on weather, mood, or headcount.
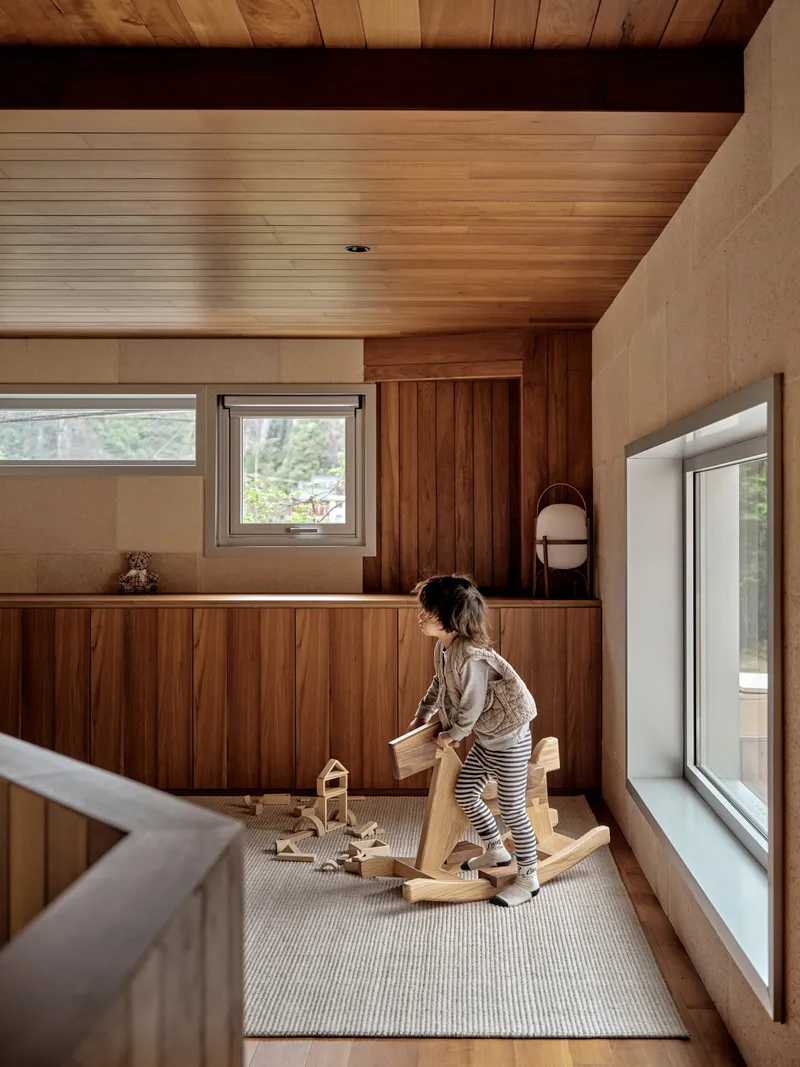
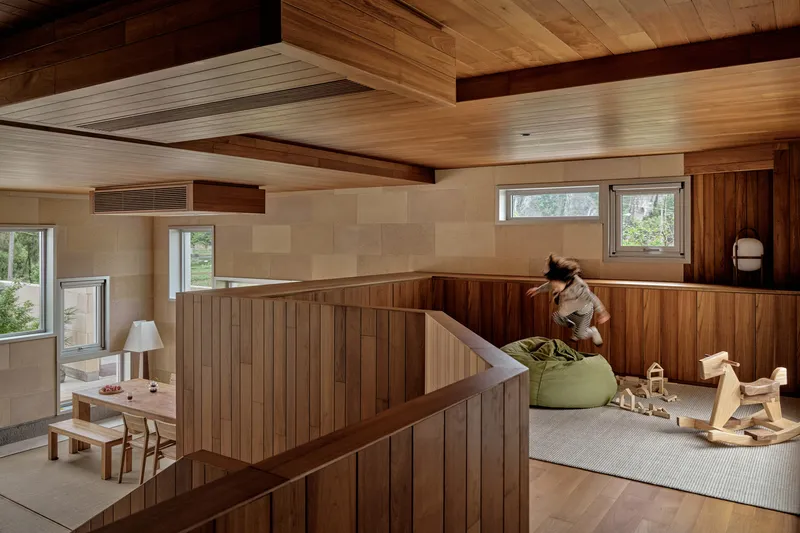

Play areas for children are threaded into the upper levels with vertical wood paneling and generous afternoon light. A child arranging wooden blocks on a rug under a timber ceiling is perhaps the most telling image in the project: the house works at the scale of a small hand as well as at the scale of a mountain valley. The upper-level hallway with slatted timber ceiling and sandstone walls acts as a viewing gallery, looking down into the sunlit living area below and reinforcing the sense of a vertical village within the house.
Climate and Passive Performance

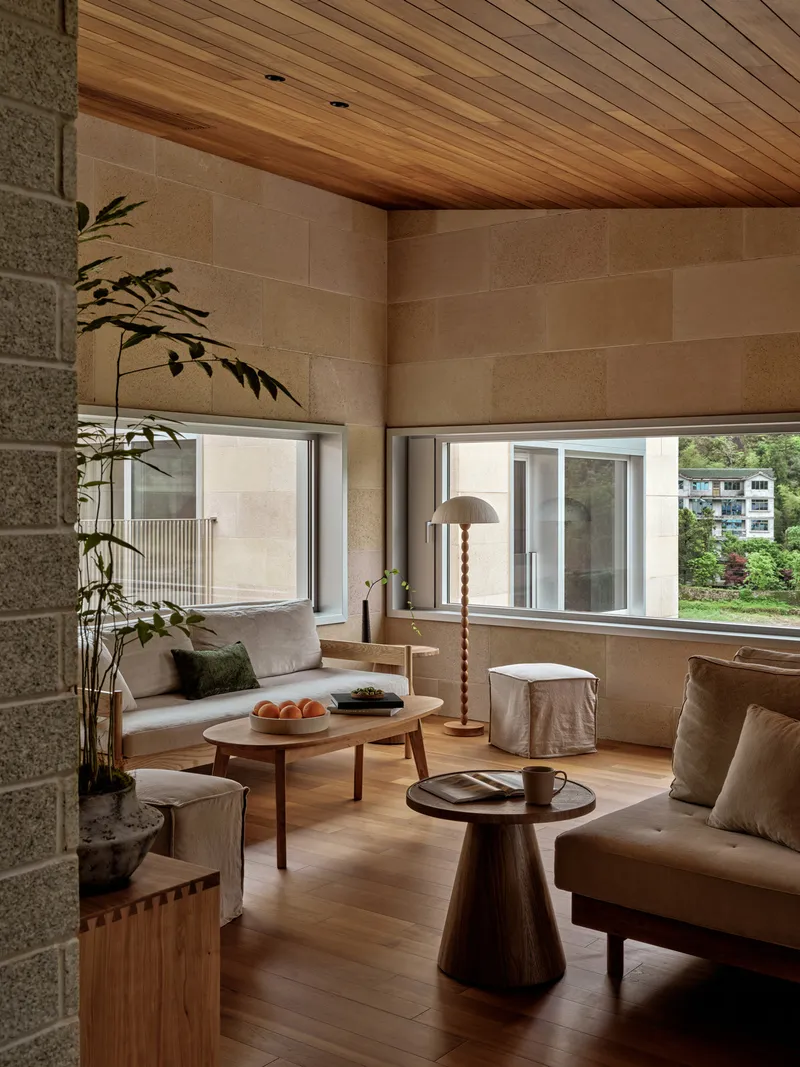
Wenzhou's humid subtropical climate makes passive design more than an aspiration; it is a practical necessity. The herbal bricks' breathable quality mitigates moisture retention during the region's long rainy seasons, while their thermal mass reduces energy usage for heating and cooling. Natural ventilation through carefully configured doors and windows eliminates the need for a centralized mechanical ventilation system altogether. A slightly sloping roof introduces ample daylight while avoiding the harsh glare that flat skylights can produce.
The terrace with its floor-to-ceiling glass doors opens the living space to cross-ventilation and mountain views simultaneously. Even the outdoor dining terrace against the sandstone wall is positioned to catch prevailing breezes off the valley. These are not token green gestures; they are the bones of the plan.
Plans and Drawings
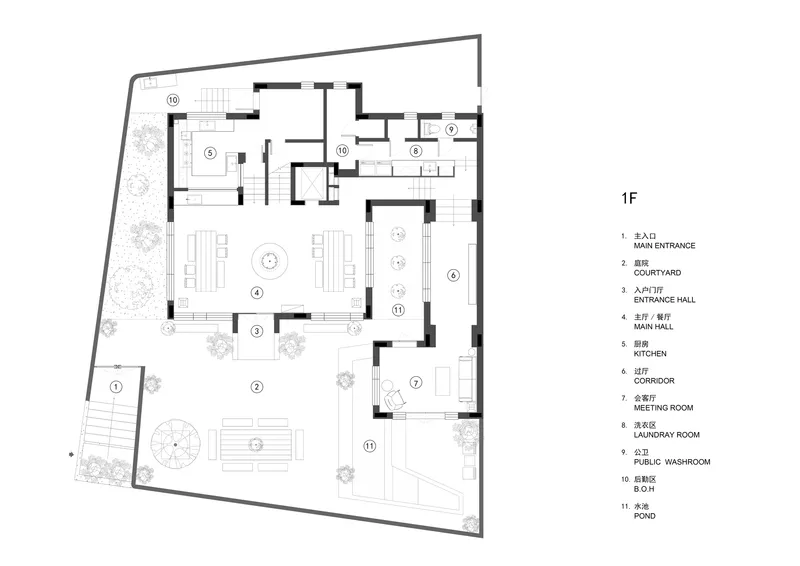

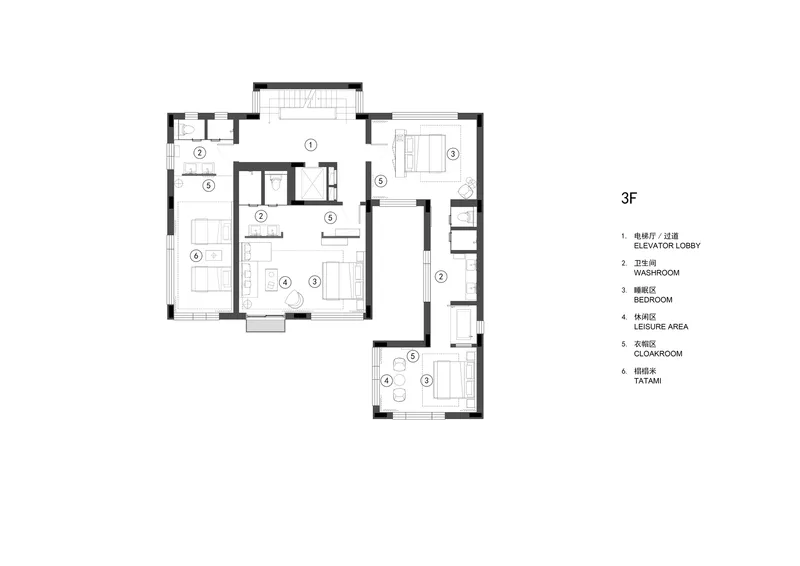

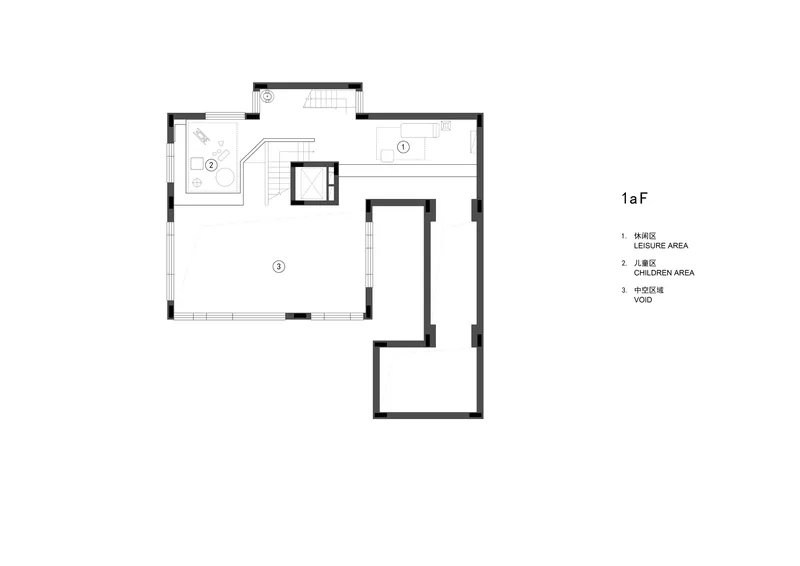
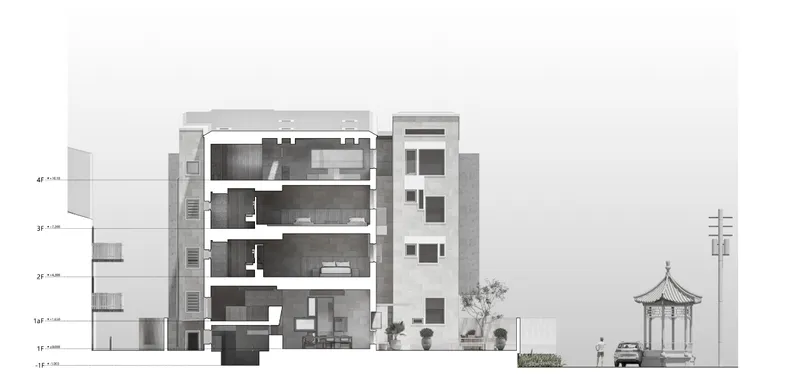


The floor plans reveal the organizational logic that the photographs only hint at. The ground floor wraps an entrance hall, courtyard, main hall, kitchen, and exterior koi pond into a sequence that moves from public to semi-private as you penetrate deeper. Bedrooms on the second and third levels cluster around a central stair, with a tatami room and leisure areas providing communal overflow. The fourth level houses the living room, cinema area, terrace, and tea room, placing the most social program at the top where the views are widest. The sections are particularly revealing: they show how the slightly sloping roof creates a pagoda-like silhouette that mediates between the house's contemporary interiors and the village's vernacular rooflines.
Why This Project Matters
Gong's House challenges a default assumption in contemporary residential architecture: that a house is for a small family, and that anything larger is an institution. Various Associates have demonstrated that 800 m² can serve 30 people across three generations without becoming a dormitory or a resort. The key is the clustered plan, which creates pockets of intimacy within a larger communal framework. Every room offers a choice: solitude or company, mountain view or courtyard, timber warmth or stone coolness.
The herbal brick innovation deserves attention beyond this single project. A breathable, thermally stable, moisture-resistant modular block made from recycled agricultural waste and customizable to local dimensions is exactly the kind of material development that rural construction across Asia needs. If the formula scales as promised, it could shift the economics of village building in humid climates. That Various Associates embedded this material in a house of genuine spatial intelligence, rather than in a demonstration pavilion, makes the argument far more convincing.
Gong's House by Various Associates (lead designers Qianyi Lin and Dongzi Yang), Wenzhou, Zhejiang, China. 800 m². Completed January 2024. Photography by Jonathan Leijonhufvud.
About the Studio
Share Your Own Work on uni.xyz
If projects like this are the kind of work you want to make, uni.xyz is a place to publish your own, find collaborators, and enter design competitions.


Popular Articles
Popular articles from the community


Singing Woman: An Opera House That Performs Before the Curtain Rises
Ovidiu Cristian Pavel's conceptual opera house translates Estonia's choral identity into a sculpted waterfront landmark facing the Baltic Sea.

Manzana Morphosis: Stretching Barcelona's Grid into a Living Landscape for 2050
A radical reworking of the Eixample manzana turns density into a tool for generous public space, vertical ecology, and environmental performance.


ETEH Reworks the Shared Spaces of São Domingos School in Brazil Around Timber, Color and Hanging Plants
At São Domingos School in Brazil, 436 m² of hall, refectory and library are recast with timber joinery, a yellow and blue code and trailing greenery.

graciastudio Turns a Viewless Tijuana Lot Inward Around a Courtyard of Concrete, Timber and Trees
In Tijuana, Jorge Gracia's GA2 House stacks a timber-clad private floor over exposed concrete and replaces a missing view with a planted interior patio.

Similar Reads
You might also enjoy these articles

LAVA Architecten Gives Vocational Education a Sawtooth-Roofed Face on a Mechelen School Campus
In Mechelen, Belgium, a 2,053 m² STEM school on a 6×6 m grid turns workshops and classrooms into rooms that can be rearranged as teaching changes.

KEMA Studio Turns a Derelict Marvila Attic into a 60 m² Lighthouse Apartment Above Lisbon
In Lisbon's Marvila district, a rebuilt roof, four skylights and two plywood volumes turn an unlivable attic into a bright home facing the Tagus.

Pixel Gardens: One Repeated Module Stacked Into a Terraced Social Housing Tower for Famagusta
Salem Bader's shortlisted housing tower builds a vertical neighbourhood from one repeated module, offsetting units to carve terraces, light and air.

Bao Huynh Watercolor Atelier: A Serene Art Retreat in Hội An
Bao Huynh Watercolor Atelier in Hội An blends multifunctional art spaces, sustainable design, local materials, and family-friendly living in a serene environment.

Explore Residential Building Competitions
Discover active competitions in this discipline

Comments (0)
Please login or sign up to add comments
No comments yet. Be the first to comment!