
Vidic Grohar Converts a Ljubljana Industrial Hall into a Temporary National Theater
A former 1960s factory in the Litostroj district becomes Slovenia's interim stage, built fast with CLT panels designed to be reused.


What happens when a country's national theater needs a new home for three years while its historic building undergoes a €56 million renovation? In Ljubljana, the answer was not a generic shed or a rented convention center. Vidic Grohar turned a 1960s industrial hall on Litostrojska Street 56, deep in the business-industrial fringe of the Šiška borough, into a fully operational theater complex with a 361-seat main auditorium, a 100-seat small hall, two rehearsal stages, lobbies, a rooftop cafe, and a bar overlooking a courtyard with birch trees. They conceived and built the whole thing in ten months.
The project won the 2026 EU Mies van der Rohe Award for Emerging Architecture and the 2024 Piranesi Award, and the reasons go beyond the speed of execution. The core idea is a dual-layer strategy: permanent interventions made of durable materials (concrete, brick, silver-painted masonry) that will serve future programs long after the theater decamps, and temporary CLT timber structures designed to be dismantled, transported, and reused in the construction of a new building entirely. At roughly 750 €/m² across nearly 4,800 square meters, the budget was lean. The architecture had to be resourceful, and that resourcefulness became the project's defining aesthetic.
From Industrial Periphery to Cultural Center


The Litostroj area was not an obvious destination for theater-goers. Its context is generic: low-rise industrial sheds, office blocks, parking lots. Vidic Grohar's intervention did not try to mask that. The white stucco volume with its large-scale lettering reads as institutional without pretending to be monumental. A ramped walkway along the street facade provides accessible entry and, critically, makes the building legible as a public destination from the sidewalk. The quiet courtyard with birch trees and an angled metal roofline creates a decompression zone between the street and the performance spaces.
The site's transformation was itself a gradual performance. A bar arrived in 2017, sports facilities in 2018, business programming in 2020, and exhibition and entertainment spaces in 2022. The theater, arriving in 2024, was the culmination of a phased colonization that expanded Ljubljana's cultural center outward, turning a grey zone into something socially charged. The architecture registers that layered history without smoothing it over.
Threshold and Ceremony

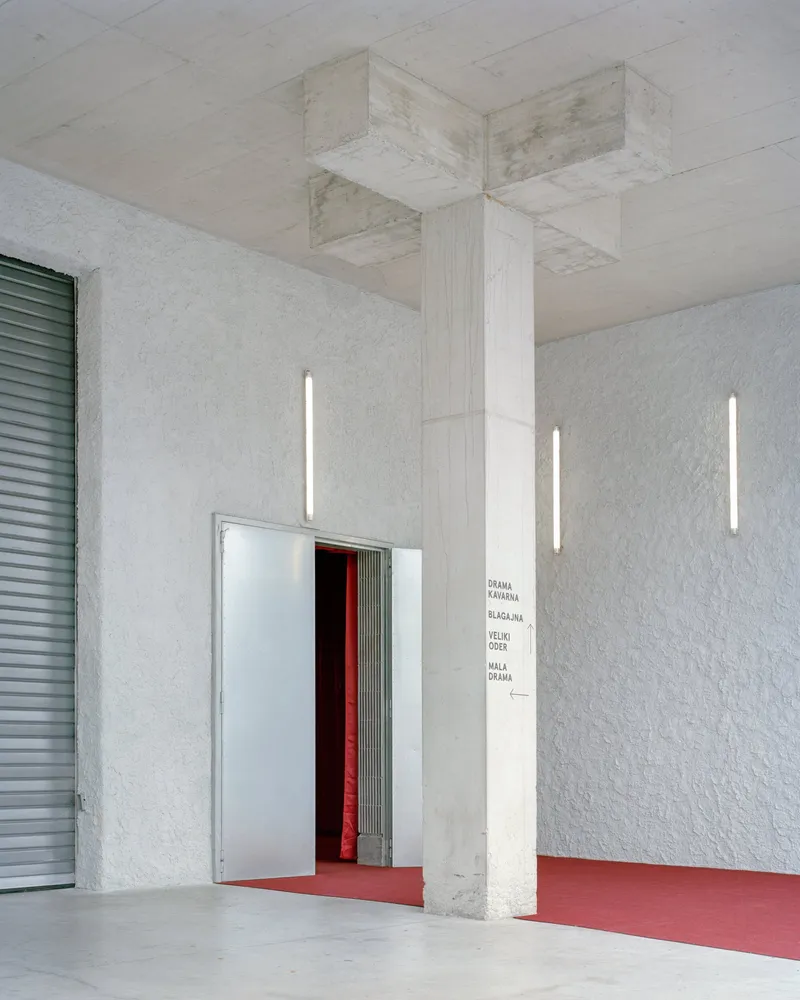
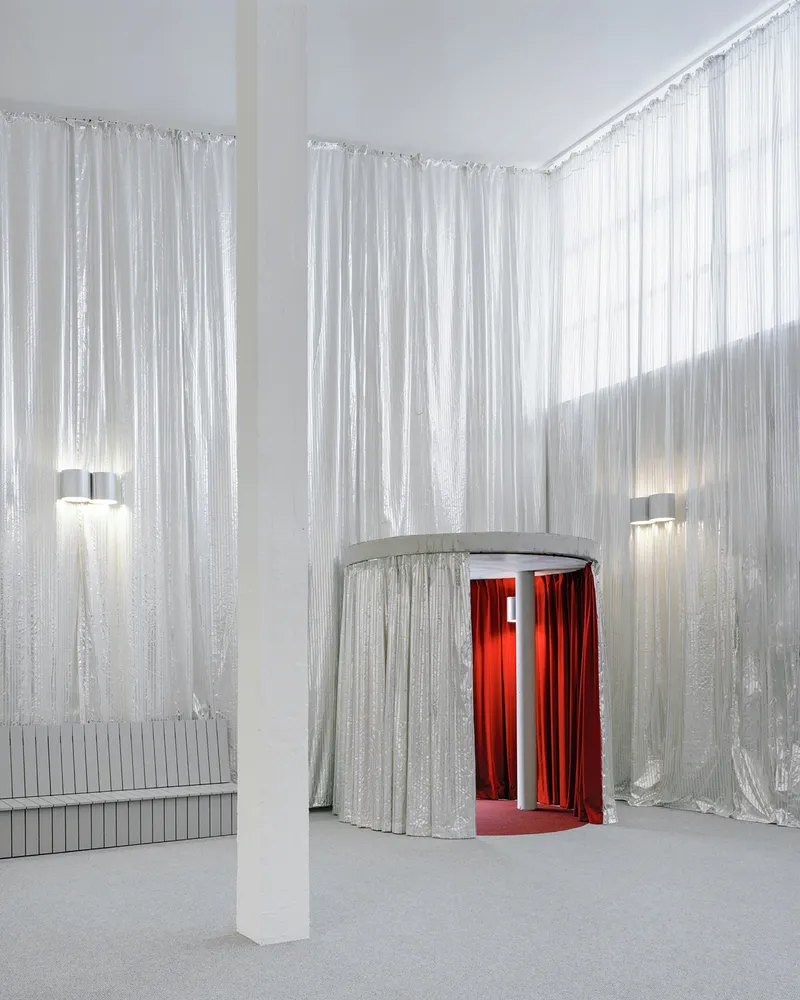
A theater lives or dies by its thresholds. Vidic Grohar understood this and invested heavily in the sequence from street to seat. The entrance facade, clad in white vertical paneling over a horizontal stone base, frames a red carpet entry that is both literal and theatrical. Inside, textured white plaster walls, vertical tube lighting, and metal doors guide visitors through a compressed passage before opening into a foyer where floor-to-ceiling silver curtains surround a cylindrical volume draped in red velvet. The material shift from industrial restraint to baroque softness is sudden and deliberate.
The architects describe a brick entrance building as a "zigurat" containing the main entrance, a bar opening into the hall, and service spaces. Silver reflective paint on the brickwork negates the material's usual weight, lending it an uncanny lightness that keeps the eye moving. Each space along the threshold has its own distinct character, which prevents the long walk from parking lot to auditorium from feeling monotonous.
The Main Hall: CLT as Both Structure and Set
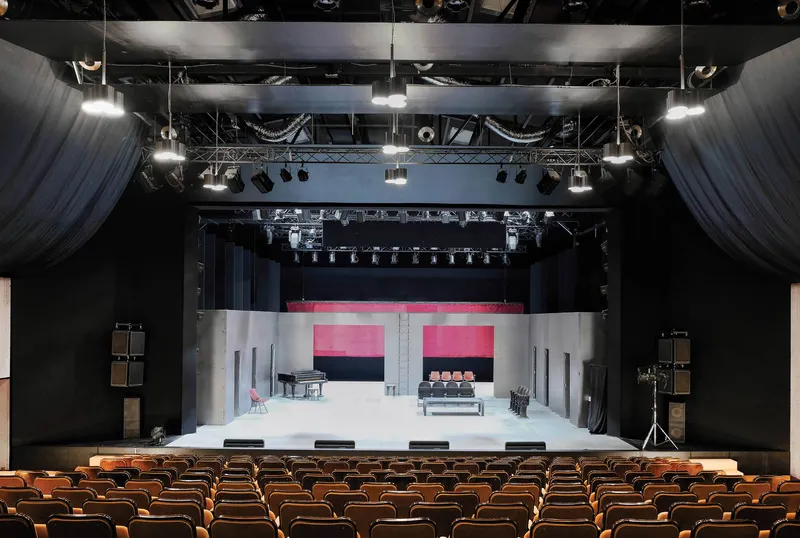
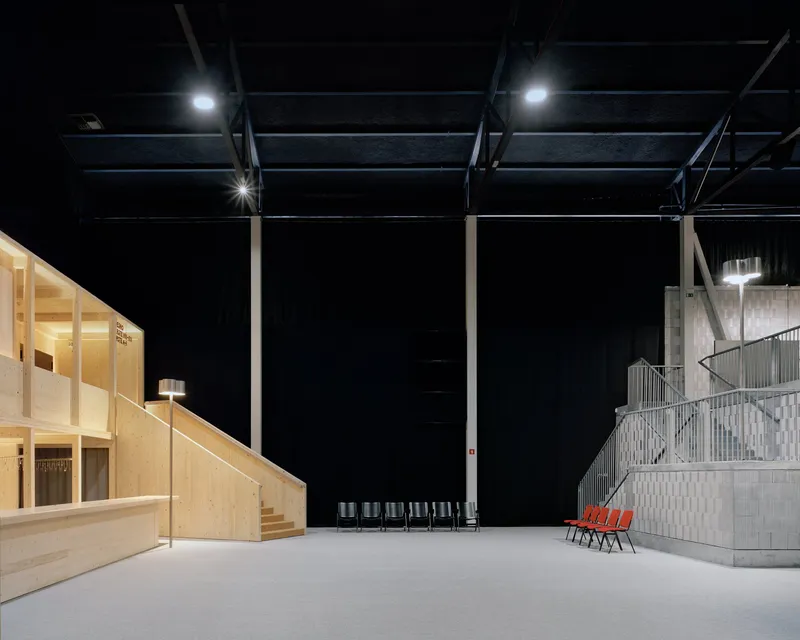
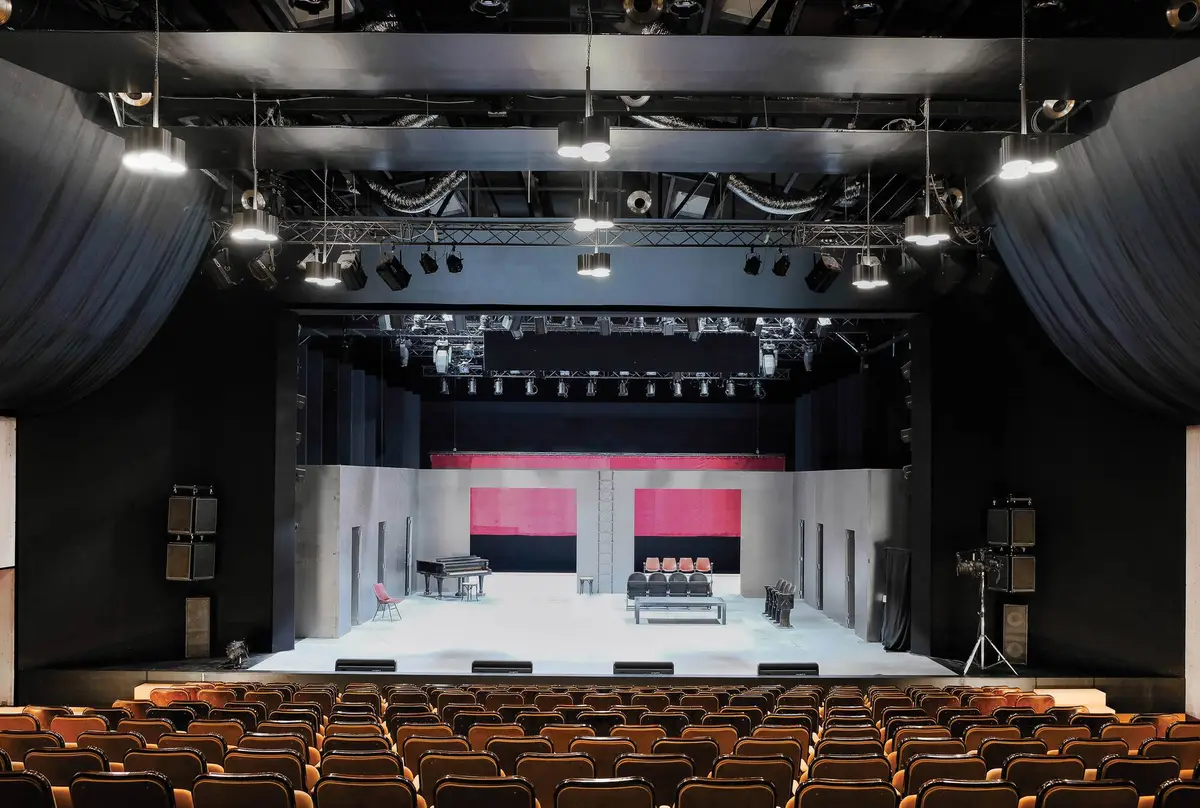
The 361-seat main auditorium is the clearest expression of the project's dual-layer logic. A plywood and CLT insert structure sits inside the vast industrial shell, its warm timber surfaces contrasting with the black-painted ceiling and exposed steel trusses overhead. The wooden seats face a white stage with visible rigging, keeping the apparatus of performance in plain sight. There is no proscenium arch, no gilded ornament: the architecture acknowledges that this is a temporary condition and makes that temporality part of the experience.
CLT panels were chosen for thermal and acoustic performance, but also for speed: their precision in prefabrication allowed a ten-month timeline that would have been unthinkable with conventional construction. More importantly, the panels are designed to be unbolted and reused. The theater is not waste waiting to happen; it is a material bank. Red chairs provide the only strong color, anchoring the audience's attention forward toward the stage.
The Industrial Volume Revealed

Not every space received a timber lining. In the triple-height volume visible from the lobby and circulation areas, the original industrial structure is left exposed: steel trusses, stacked balcony levels, raw surfaces. The building's 1960s skeleton becomes scenography. Vidic Grohar's strategy here was mostly cosmetic: removing old plaster, painting walls, adding a new roof where needed. The restraint is effective because it allows the scale of the industrial hall to register. When you stand in this volume, you understand why an industrial building can become a theater: the height, the span, the engineered openness are already theatrical.
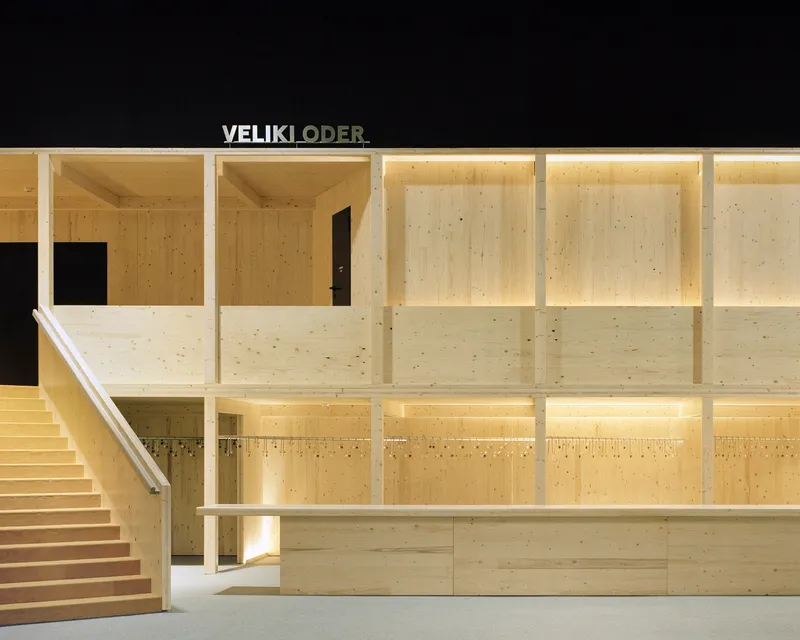
The two-story lobby with laminated timber walls and an illuminated grid ceiling operates at night as a lantern, broadcasting activity to the surrounding industrial streetscape. Openings to the upper level allow sight lines across floors, collapsing the boundary between backstage and front-of-house in a way that feels generous rather than chaotic.
Courtyard as Intermission
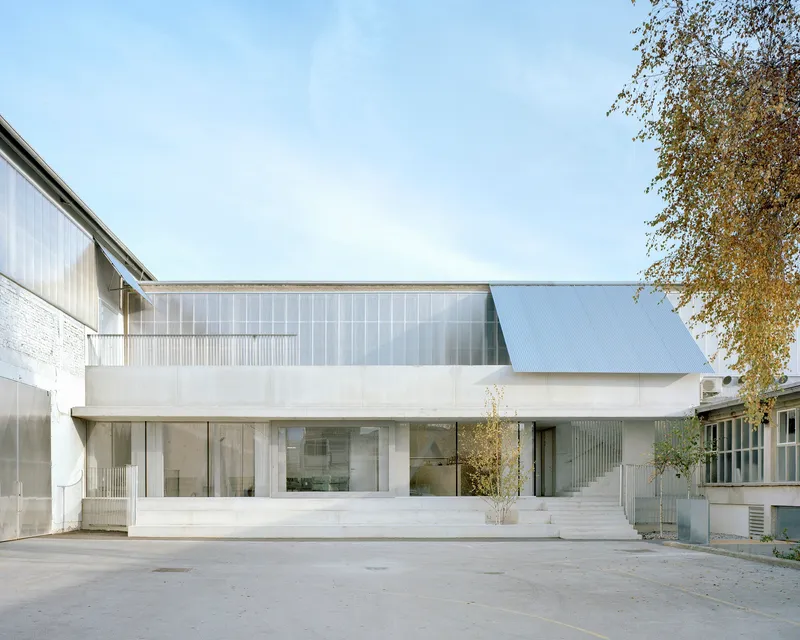
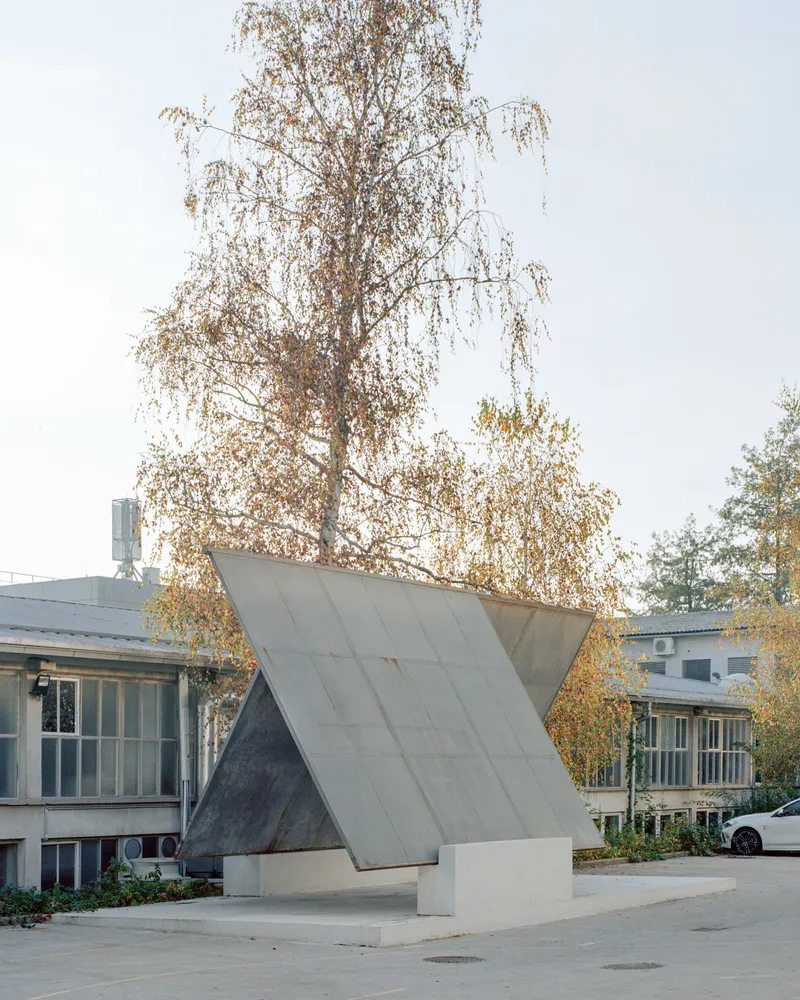
The courtyard between the building's volumes operates as a decompression chamber, a space for intermission that is genuinely outdoors. A translucent polycarbonate facade filters light without offering transparency, maintaining the enclosure. Birch trees provide a vertical counterpoint to the horizontal industrial rooflines. A concrete sculptural element with tilted planes sits in the paved courtyard, functioning as both wayfinding marker and art object. The rooftop terrace of the theater cafe overlooks this space, extending the social life of the theater beyond its interior.
The courtyard also makes the complex legible as a series of connected buildings rather than a single block. Each volume has its own entrance and lobby, so the main and small halls can operate independently. This organizational clarity is essential for a venue that hosts not just theater but rehearsals, exhibitions, and community events simultaneously.
Plans and Drawings
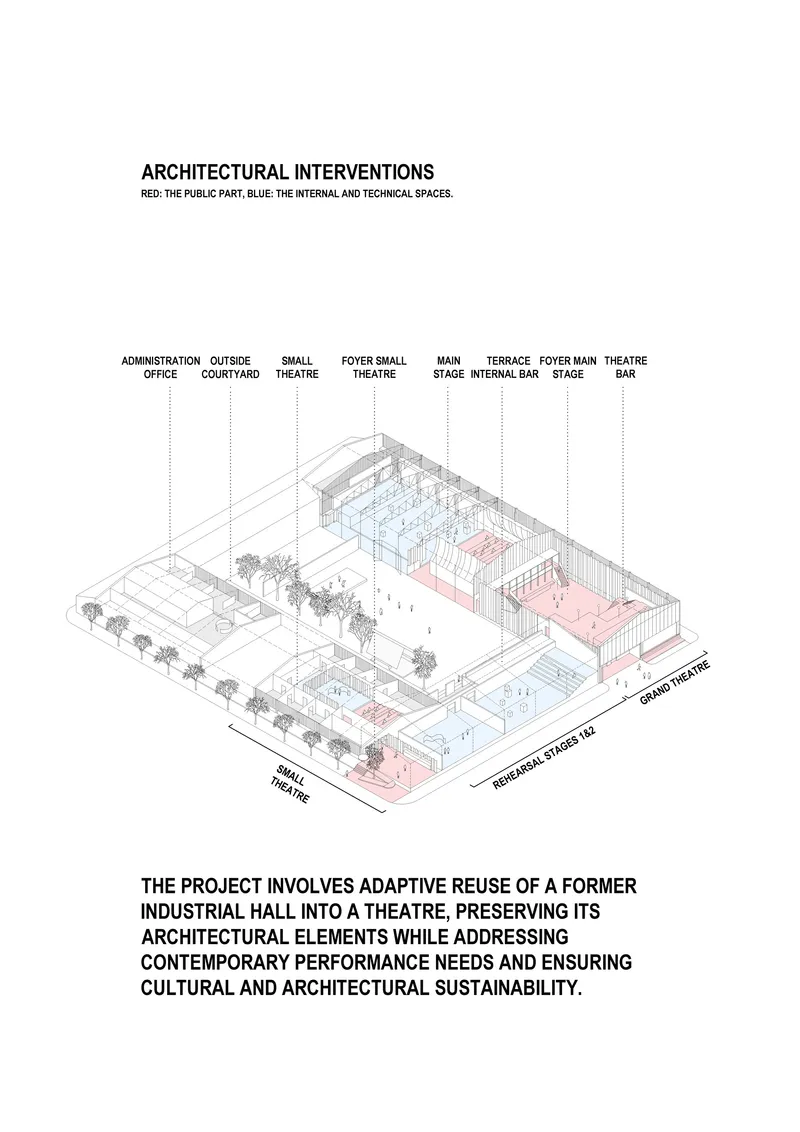
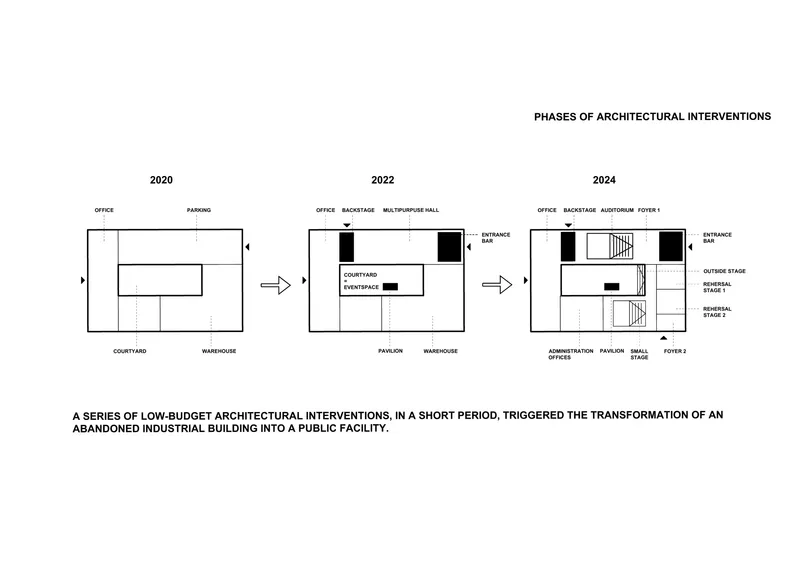
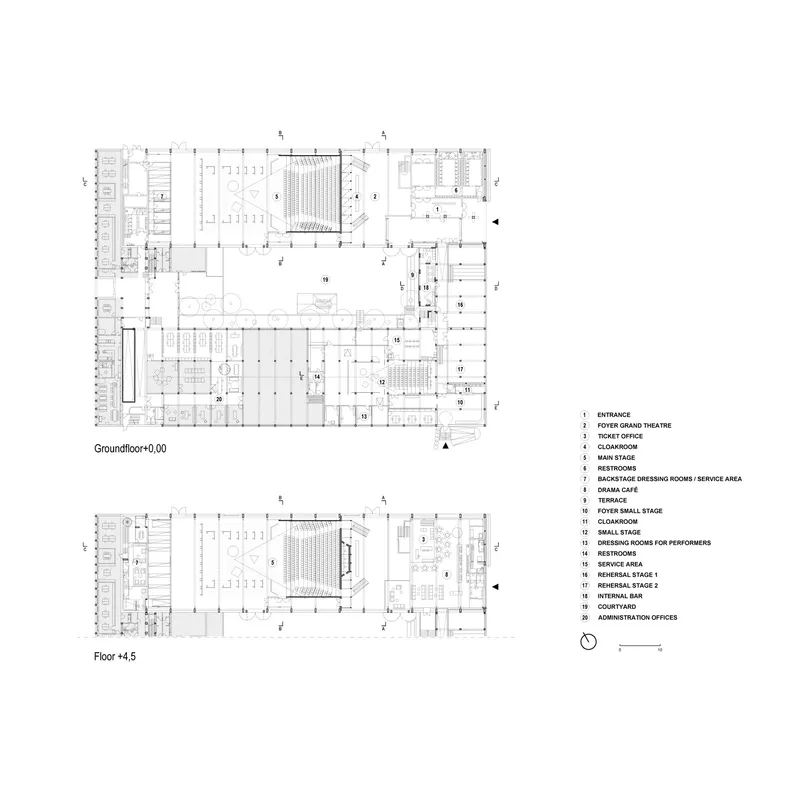
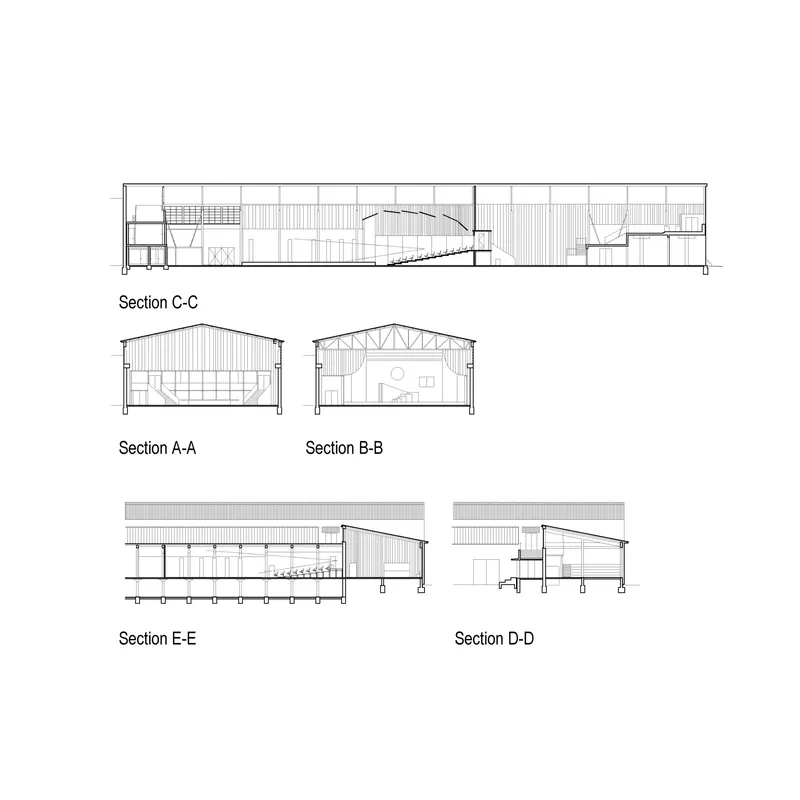
The axonometric drawing reveals the complexity hidden behind the project's modest exterior: multiple performance spaces, courtyards, and administrative areas organized around the central industrial hall. The phased plan diagram, spanning 2020 to 2024, documents the incremental insertion of new programs into the existing structure. Floor plans show how the nine interior objects (bar, toilets, backstage facilities, rehearsal rooms) were threaded through the building without disrupting its structural logic. The section drawings are the most revealing: the arched roof structure of the original hall sets the upper limit, and the architects work within that envelope, varying ceiling heights to create intimacy in some zones and grandeur in others.
Why This Project Matters
Temporary architecture usually gets a pass on ambition. It is expected to be cheap, quick, and forgettable. Vidic Grohar rejected all three premises. The Temporary Theater Drama and L56 Multipurpose Hall is cheap in budget but not in spatial intelligence. It is quick in construction but deliberate in its material logic. And it is designed to be dismantled, not forgotten: the CLT panels will live on in another building, and the permanent interventions in brick and concrete will serve whatever program occupies the Litostroj halls next. The distinction between temporary and permanent is not a limitation here; it is the organizing principle.
The Mies van der Rohe Emerging Architecture prize recognized something that the drawings and photographs alone cannot fully convey: the political dimension of placing a national institution in an industrial periphery. For the duration of the renovation, Ljubljana's cultural geography shifted. Audiences who might never have visited the Šiška borough found themselves walking past lampposts and parking lots to sit in a timber auditorium under steel trusses. That displacement, that reframing of what a theater can be and where it can exist, is more radical than any formal gesture. When the actors leave and the panels come down, the neighborhood will keep the infrastructure, the courtyard, the bar, the memory of having been, for a few years, the center.
Temporary Theater Drama and L56 Multipurpose Hall, designed by Vidic Grohar. Located in Ljubljana, Slovenia. Approximately 4,790 m². Completed 2024. Photography by Maxime Delvaux.
About the Studio
Vidic Grohar
Official website of Vidic Grohar, one of the studios behind this project.
vidicgrohar.comShare Your Own Work on uni.xyz
If projects like this are the kind of work you want to make, uni.xyz is a place to publish your own, find collaborators, and enter design competitions.


Popular Articles
Popular articles from the community


Aquadapt: An Underwater Habitat That Rewrites Its Rooms by the Hour
Curved modules ring the seabed while one shell shifts from breakfast room to cinema, farm and football pitch as residents' needs change.

Manzana Morphosis: Stretching Barcelona's Grid into a Living Landscape for 2050
A radical reworking of the Eixample manzana turns density into a tool for generous public space, vertical ecology, and environmental performance.


graciastudio Turns a Viewless Tijuana Lot Inward Around a Courtyard of Concrete, Timber and Trees
In Tijuana, Jorge Gracia's GA2 House stacks a timber-clad private floor over exposed concrete and replaces a missing view with a planted interior patio.

ETEH Reworks the Shared Spaces of São Domingos School in Brazil Around Timber, Color and Hanging Plants
At São Domingos School in Brazil, 436 m² of hall, refectory and library are recast with timber joinery, a yellow and blue code and trailing greenery.

Similar Reads
You might also enjoy these articles

LAVA Architecten Gives Vocational Education a Sawtooth-Roofed Face on a Mechelen School Campus
In Mechelen, Belgium, a 2,053 m² STEM school on a 6×6 m grid turns workshops and classrooms into rooms that can be rearranged as teaching changes.

KEMA Studio Turns a Derelict Marvila Attic into a 60 m² Lighthouse Apartment Above Lisbon
In Lisbon's Marvila district, a rebuilt roof, four skylights and two plywood volumes turn an unlivable attic into a bright home facing the Tagus.

Pixel Gardens: One Repeated Module Stacked Into a Terraced Social Housing Tower for Famagusta
Salem Bader's shortlisted housing tower builds a vertical neighbourhood from one repeated module, offsetting units to carve terraces, light and air.

Bao Huynh Watercolor Atelier: A Serene Art Retreat in Hội An
Bao Huynh Watercolor Atelier in Hội An blends multifunctional art spaces, sustainable design, local materials, and family-friendly living in a serene environment.


Comments (0)
Please login or sign up to add comments
No comments yet. Be the first to comment!