

Villa Papillon by WORKac – A Dialogue Between Art, Architecture, and Landscape in Lebanon
Villa Papillon by WORKac blends art, architecture, and Mediterranean landscape, featuring sea-facing spaces, courtyard living, and climate-responsive geometric roof design.


Rethinking the Relationship Between Art, Architecture, and Landscape
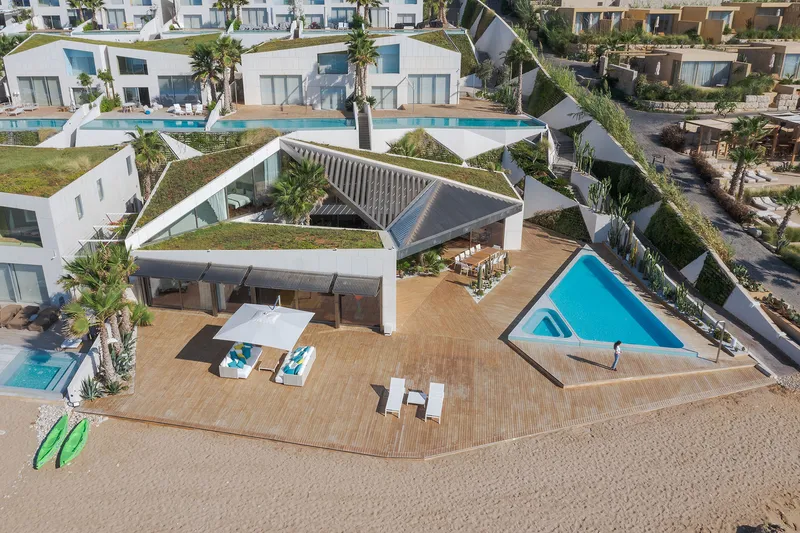
Villa Papillon is conceived as a dialogue between contemporary design, Mediterranean nature, and private art display. Designed for a Lebanese art collector and his family, the villa integrates living spaces with curated art experiences, while embracing the sea and landscape as part of daily life.
Spatial Organization and Family Living
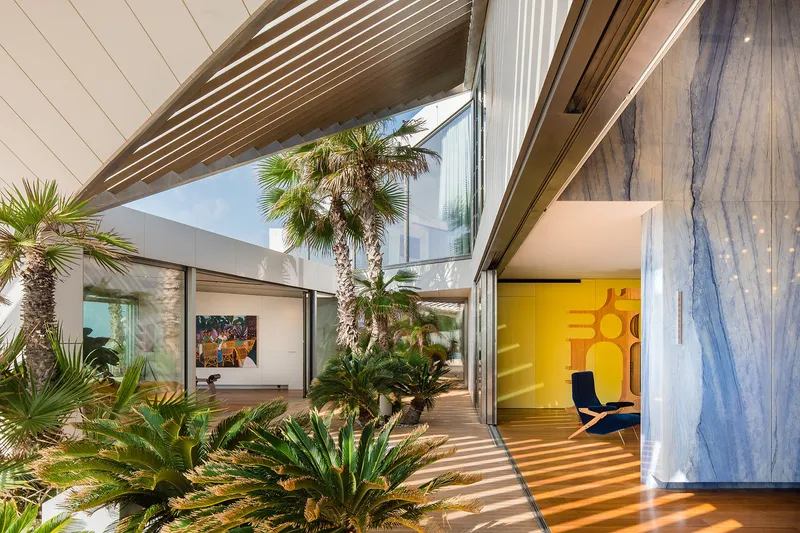
Courtyard as the Heart of the Home
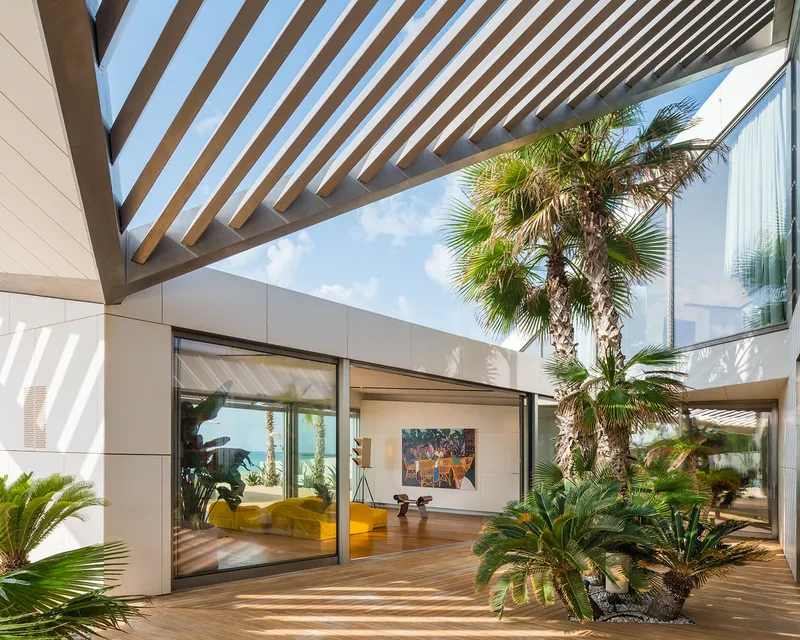
The house is structured around an open-air central courtyard, serving as both a social hub and a natural ventilation source.
Sea-Facing Living Spaces
- The main living room and master suite open directly toward the Mediterranean Sea.
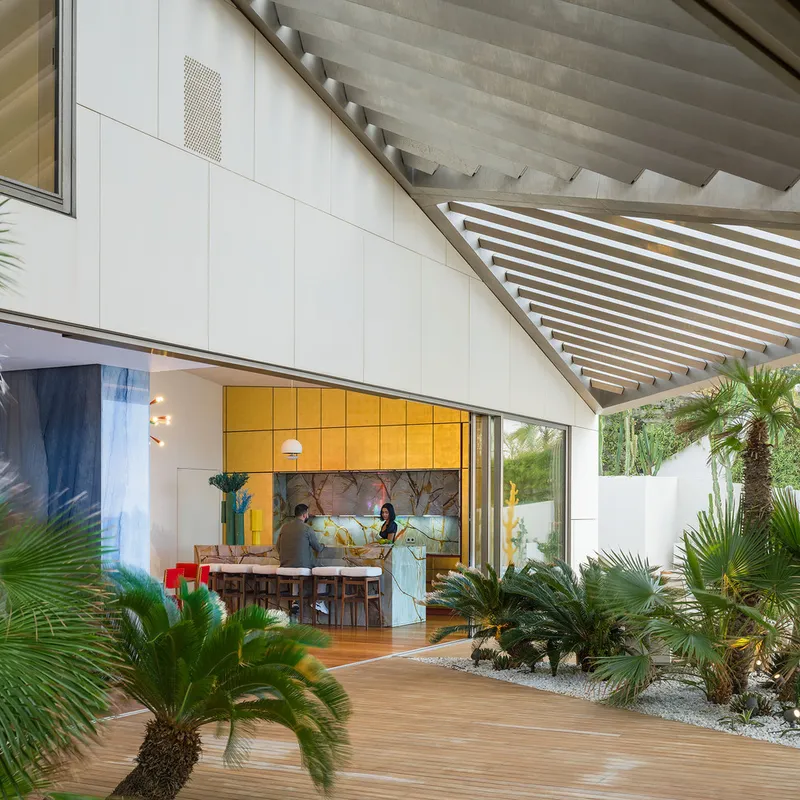
- The family room, dining area, and kitchen extend into the courtyard, blending interior and exterior living.
- On the upper level, the children’s bedrooms overlook the living room, reinforcing connections across generations and spaces.
Architecture and Privacy
Transparent and Solid Facades
- Rear façade: solid walls ensure privacy from public pathways.
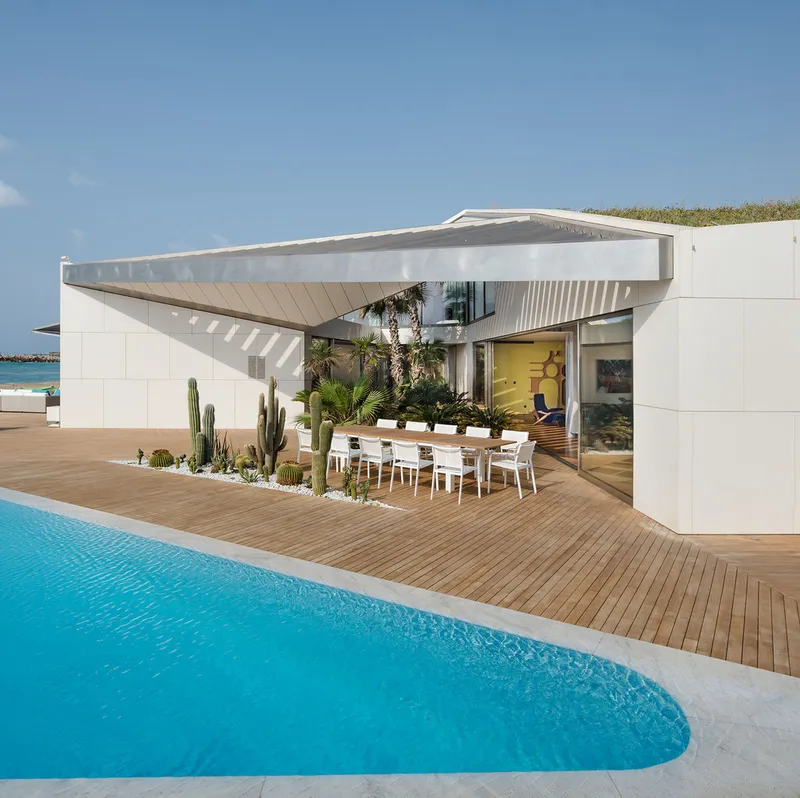
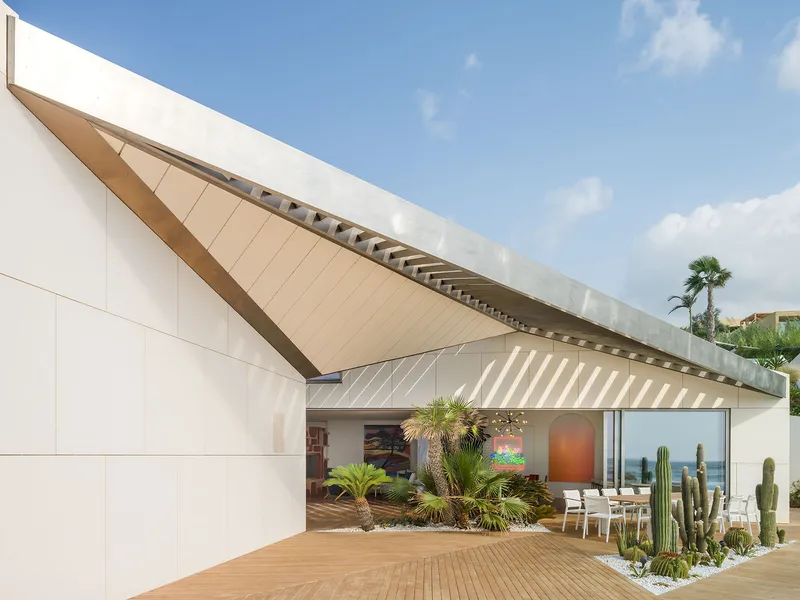
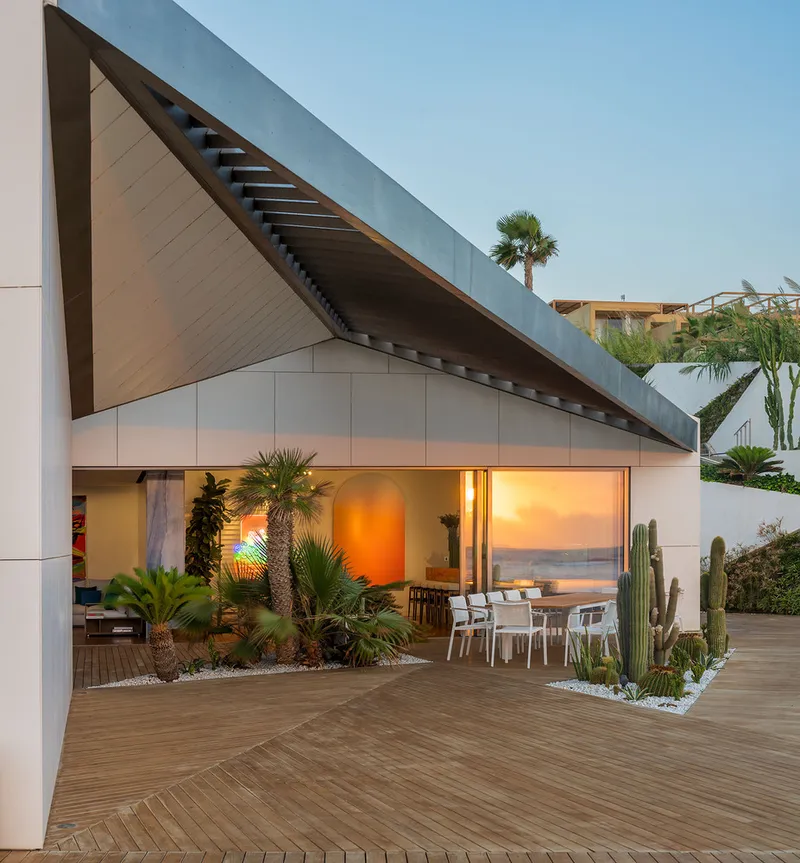
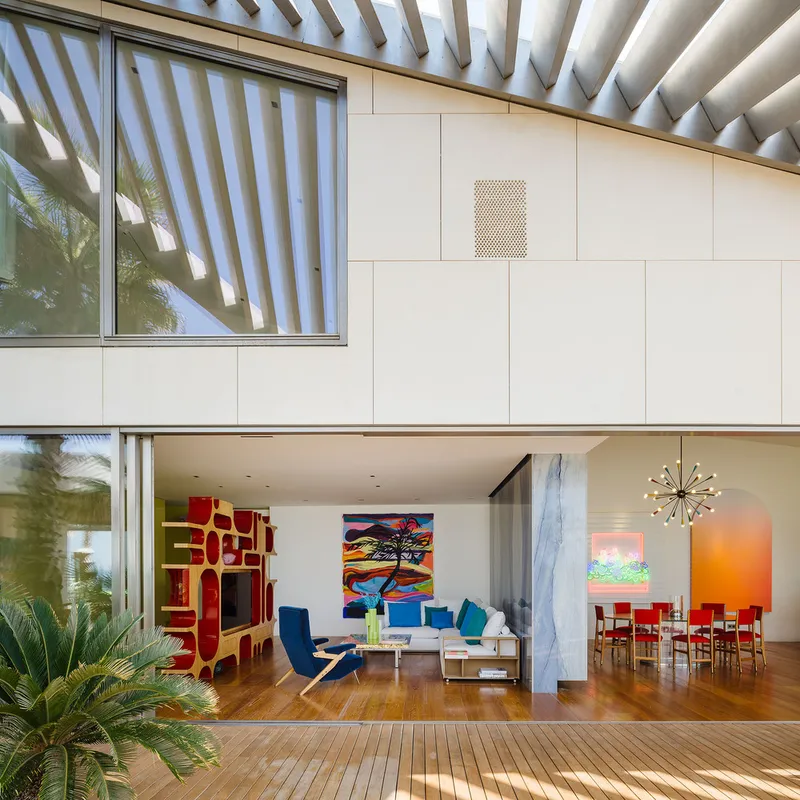
- Front façade: expansive glass facades with sliding doors dissolve boundaries, immersing residents in the coastal setting.
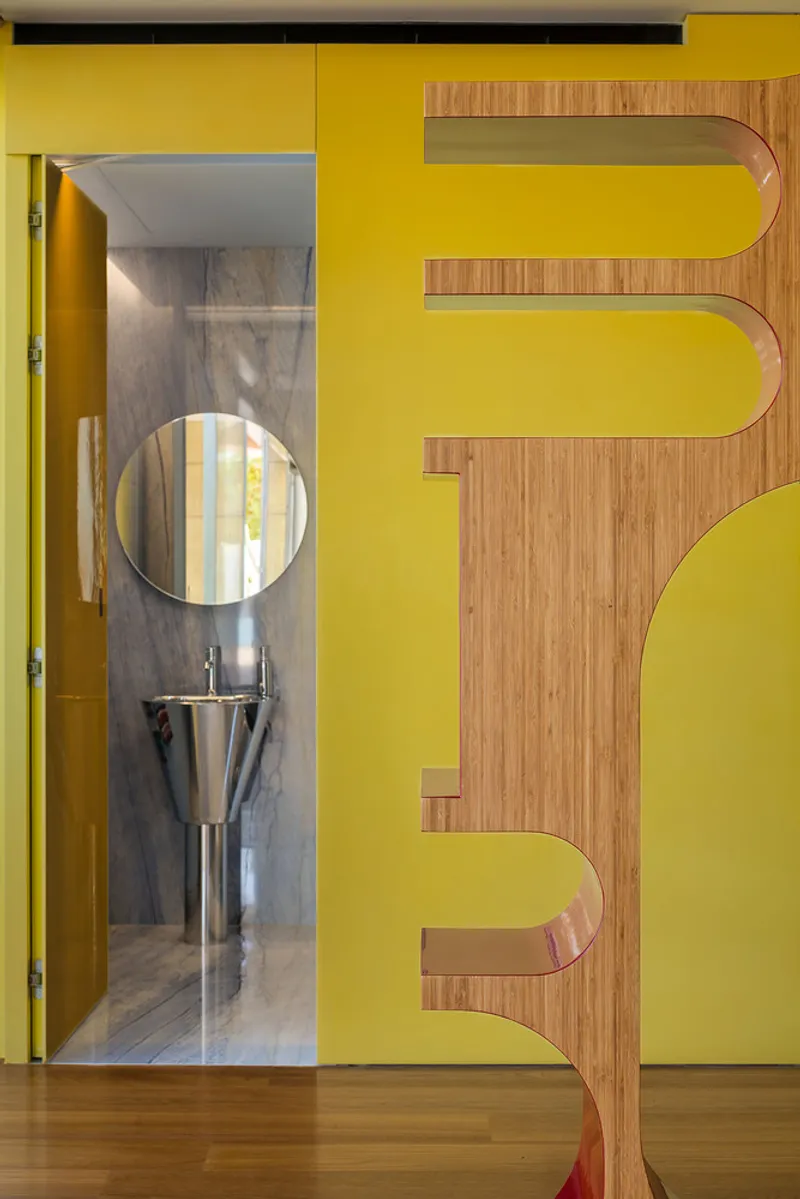
Walls as Functional Elements
Perpendicular walls organize the villa while serving multiple functions:
- Structuring circulation through staircases.
- Integrating storage and cabinets.
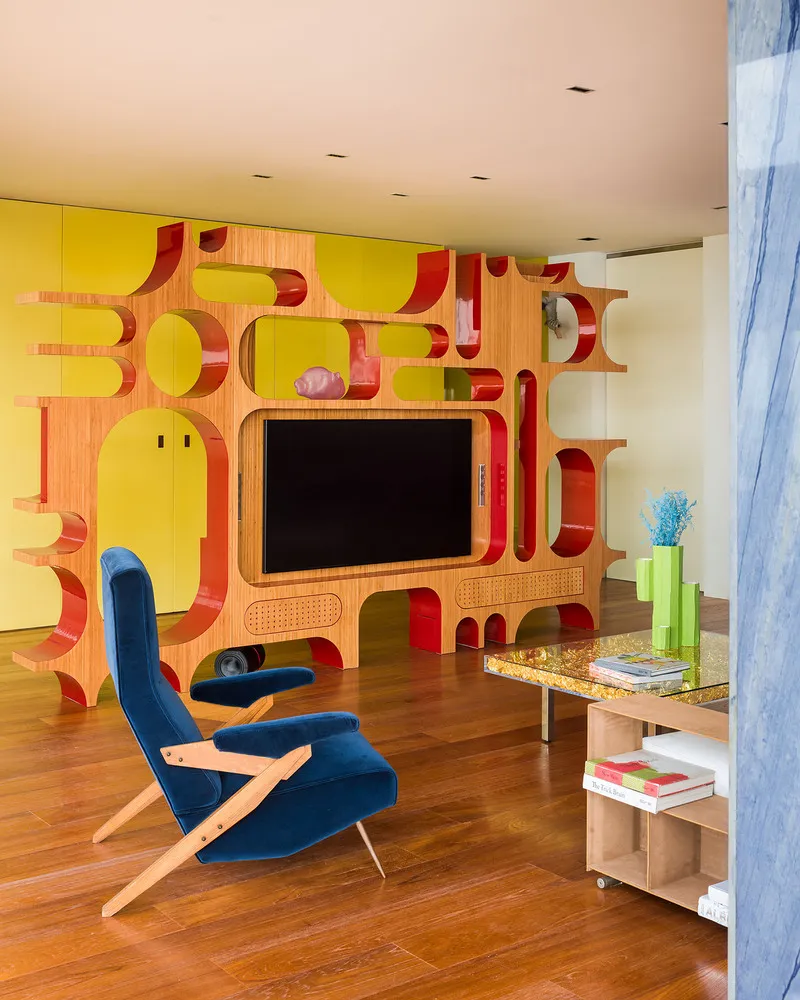
- Acting as backdrops to showcase the owner’s art collection.
Climate-Responsive and Geometric Roof Design
Green Roof and Shading Trellises
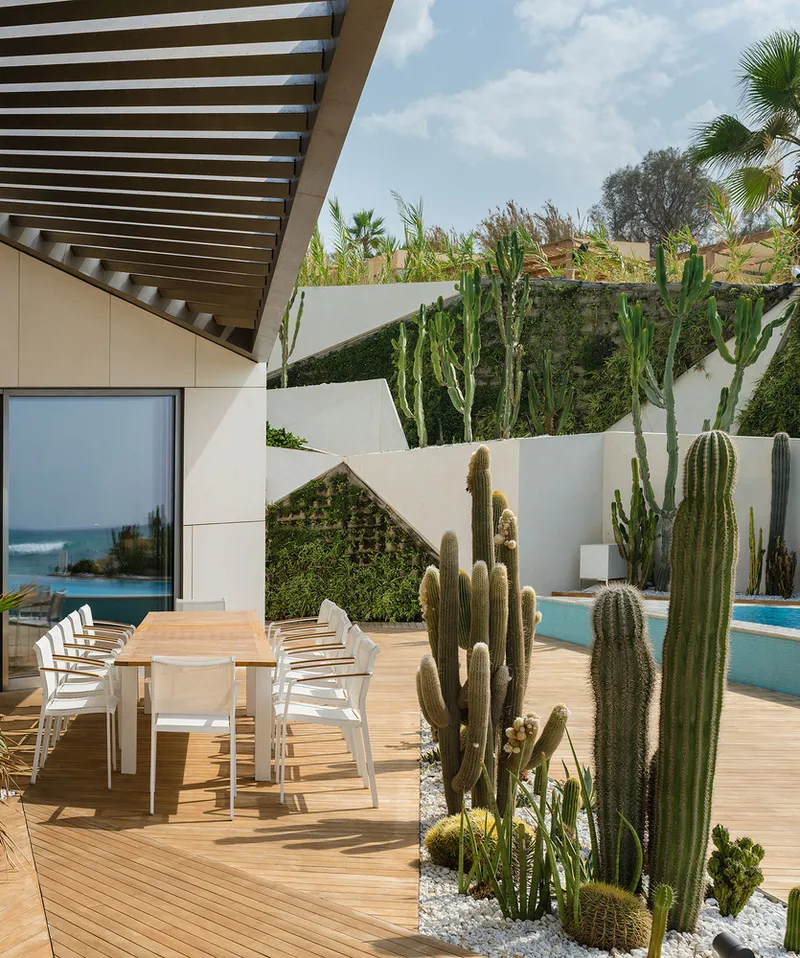
The folded green roof extends into steel and aluminum trellises, designed to:
- Provide shade during hot summers.
- Allow sunlight during cooler winters.
Triangular Roof Language
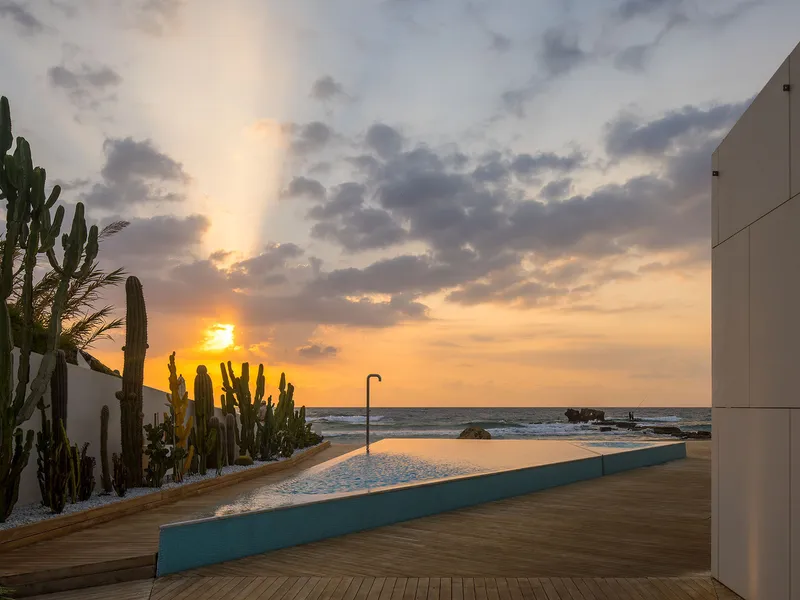
The roof’s triangular geometry flows seamlessly across:
- The villa’s architecture.
- The courtyard and patio.
- The pools and surrounding landscape.
A Mediterranean Villa as Cultural Statement
Villa Papillon is more than a residence—it is a cultural and architectural statement. By blending art, family life, and Mediterranean coastal design, WORKac has created a home that celebrates openness, privacy, and the timeless connection between architecture and landscape.
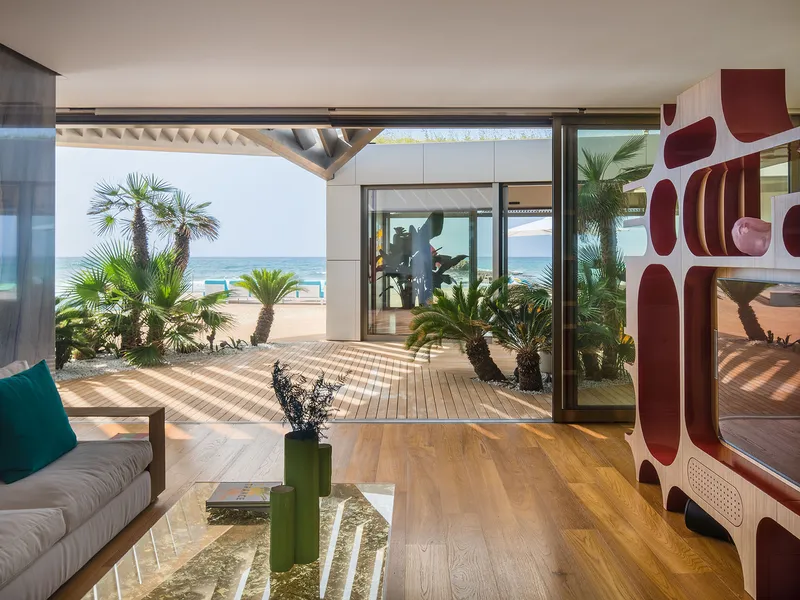
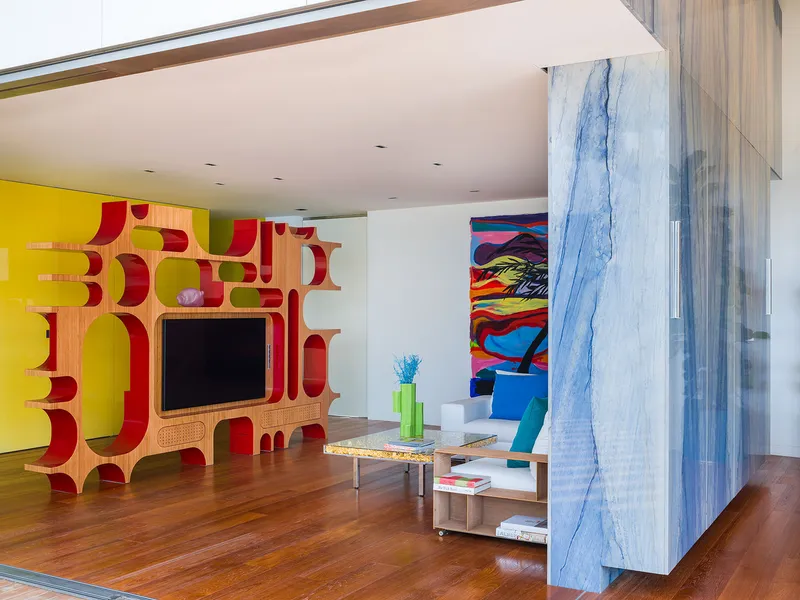
All Photographs are works of Miguel de Guzman


Popular Articles
Popular articles from the community


Opera on the Sea: Driftwood Logic Shapes a Timber Opera House on Estonia's Coast
Trevor Orgill's opera house translates the entangled drift of floating timber into a civic building where wood, water, and music converge.


Cube Design Draws an Ecological Corridor Between Two Shenzhen Hills with the Nankai Building
Beside Shenzhen's container docks, the Nankai Building pairs stacked balconies with a climbing green screen to connect two hillsides across its height.

David Ortega Stacks a Two-Story Mexico City Penthouse Around a Steel Stair and a Pergola-Shaded Roof Terrace
In Colonia Roma, a 300 m² penthouse uses oak joinery, a planted steel stair and a slatted roof pergola to make a new-build apartment feel like a house.

graciastudio Turns a Viewless Tijuana Lot Inward Around a Courtyard of Concrete, Timber and Trees
In Tijuana, Jorge Gracia's GA2 House stacks a timber-clad private floor over exposed concrete and replaces a missing view with a planted interior patio.

Similar Reads
You might also enjoy these articles


Hodi-Mandai Geram
Project Function: Preservation and revitalization of the Intangible heritage and socio-spatial identity of the Hodi by Housing, Cultural Memory Center, Sacred Grove, landscape, local tourism economy


Olio Towers: A Mid-Rise for Performers That Fuses Housing, Rehearsal, and Stage
Located blocks from Houston's Theater District, this modular tower stacks living units around a central performance atrium.

Oasis: Modular Green Housing Carved into Dhaka's Urban Fabric
A shortlisted Plugin Housing entry reclaims unauthorized settlements in Dhaka with stepped concrete volumes, green roofs, and ventilation-driven design.

Black Hole: A Floating Megastructure for the Post-Physical Era
Emiliano Mazzarotto envisions a spherical, self-scaling arena where e-sports, digital hotels, and holographic stadiums replace traditional public space.

Explore Landscape Art Competitions
Discover active competitions in this discipline

Challenge to reimagine the Iron Throne

Photograph architecture without architects

Illustrate the lost glory of Angkor Wat - Render Challenge

Design challenge to reuse E-waste
Comments (0)
Please login or sign up to add comments
No comments yet. Be the first to comment!