

Virtual Insanity: Where Physical Architecture and VR Merge to Reinvent Cinema
A shortlisted Cinema Futurismo entry proposes hybrid spaces where built environments and virtual worlds become interdependent storytelling systems.


What can a cinema offer that your living room cannot? Large screens are affordable. Surround sound is standard. Streaming platforms deliver blockbusters on release day. The answer, according to Virtual Insanity, is not a better screen or a louder speaker. It is the audience itself: a room full of strangers temporarily sharing the same spatial event, the same narrative, the same collective breath. The project takes that irreducible social condition and rebuilds the entire cinema typology around it, proposing an architecture where physical rooms and virtual reality environments operate as a single, interdependent system.
Designed by Keerthigan Thavaseelan and Tyler Bakhtiari, Virtual Insanity was shortlisted in the Cinema Futurismo competition. The entry challenges the assumption that VR in cinema simply means strapping headsets onto existing auditorium seats. Instead, the designers propose a hybrid architectural condition in which walls serve simultaneously as structural surfaces and virtual scenery, physical objects double as digital props, and movement through a room corresponds to movement through a fictional landscape.
Color-Coded Plans Layered Over the Proscenium
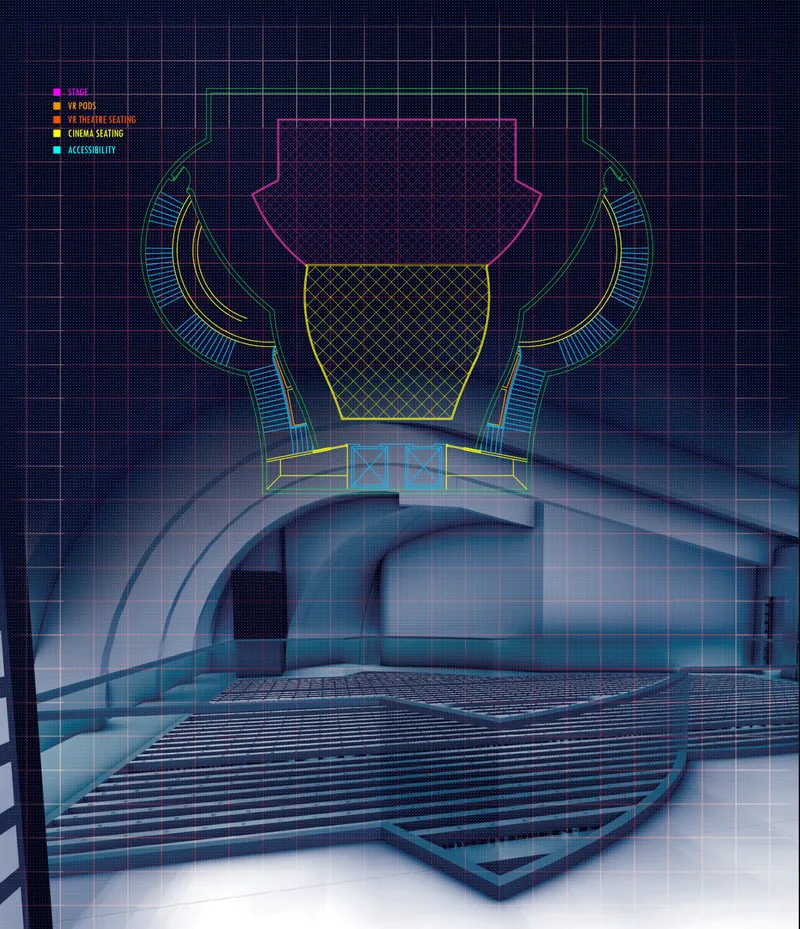
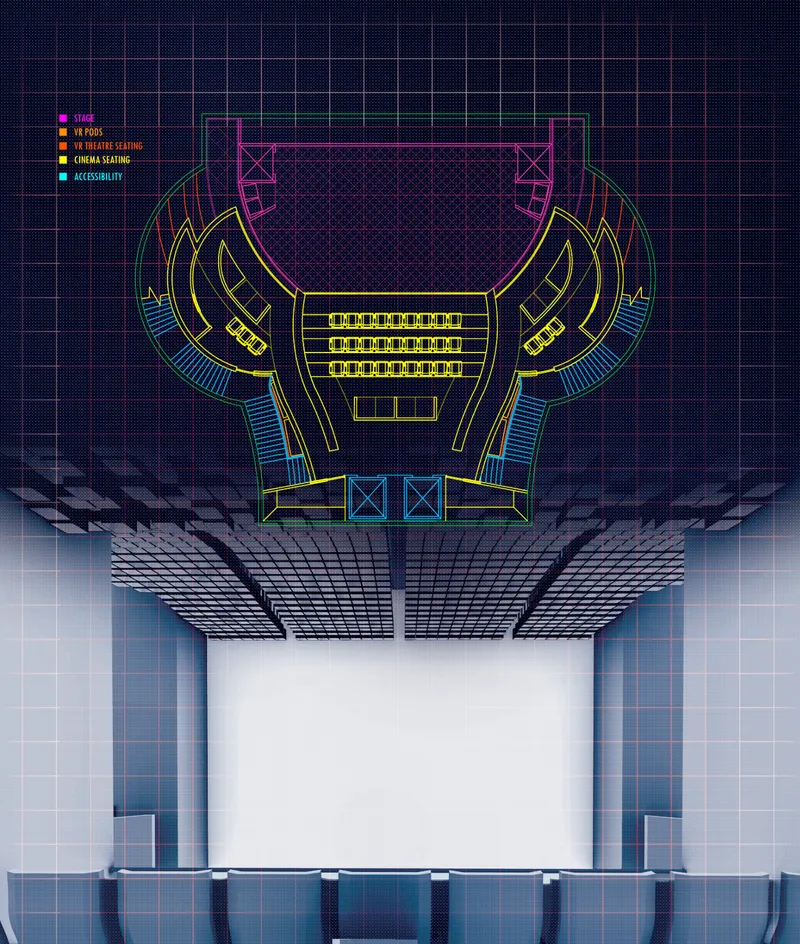
The opening composite renderings establish the project's central representational strategy: architectural plans overlaid directly onto theatrical spaces. In the first image, a color-coded plan floats above a traditional proscenium stage with its arched frame and gridded floor, drawing a direct line between the spatial organization of the proposal and the conventions it intends to replace. The second rendering repeats this technique against a white projection screen inside an auditorium with a grid ceiling. The juxtaposition is deliberate. By superimposing diagrammatic logic onto familiar cinema interiors, the designers argue that reimagining the plan is the first step toward reimagining the experience.
These composites also serve a critical function: they refuse to present VR cinema as a purely technological upgrade. The plans reveal spatial decisions about circulation, furniture placement, and room geometry that precede any digital overlay. Architecture, the images insist, is not a neutral container for headsets. It is the medium through which virtual and physical realities negotiate.
Arrival and Ground Floor: Designing for Accessibility from the Start
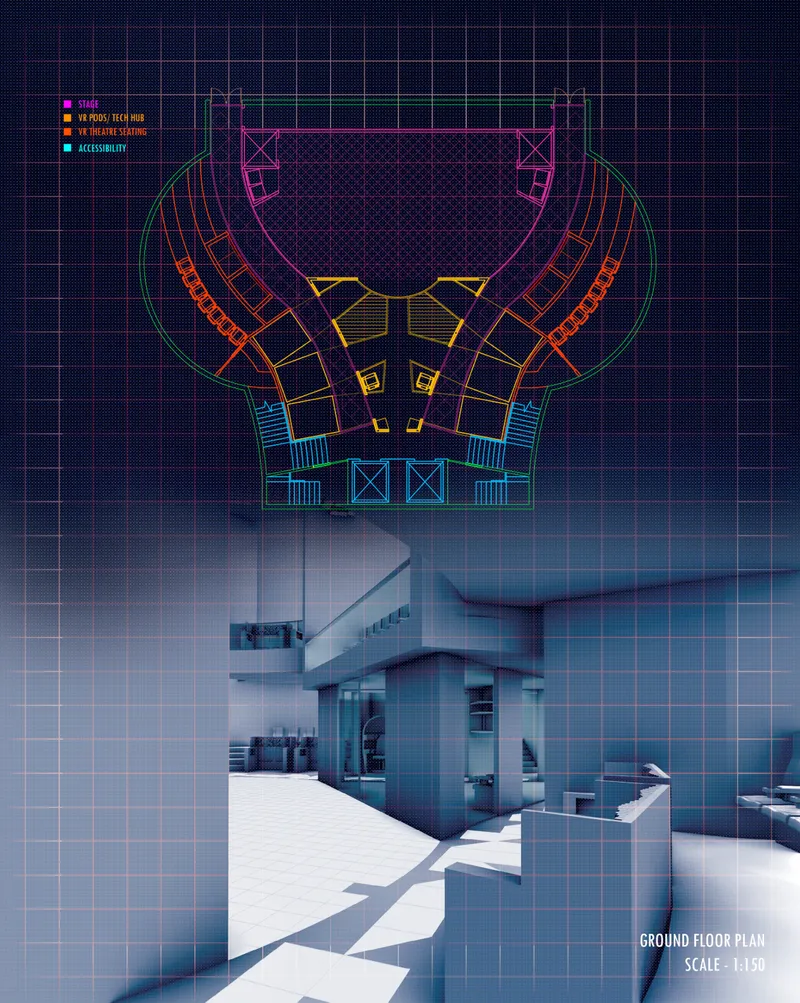
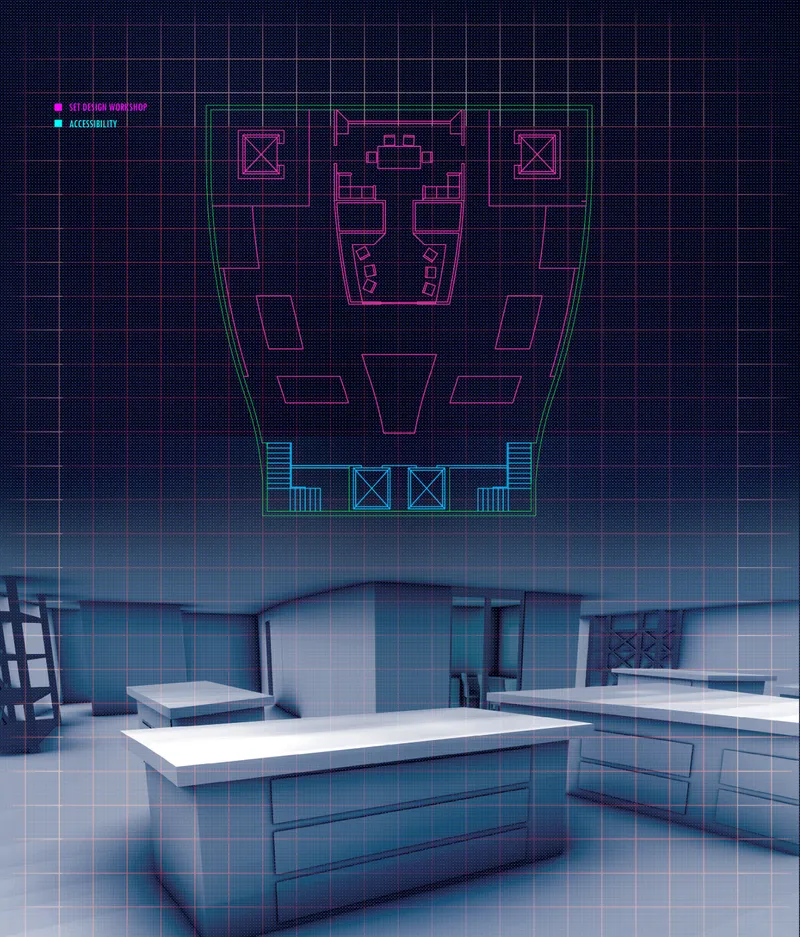
A key critique embedded in the proposal concerns accessibility. Conventional cinema layouts treat wheelchair accommodation as a retrofit to fixed seating systems rather than an integrated spatial principle. Virtual Insanity reconsiders seating, circulation, and furniture from the ground up. The ground floor plan, shown overlaid above a sunlit exterior courtyard with stairs and entrance, suggests an arrival sequence designed around movement diversity rather than a single normative body. The second image layers a plan diagram over an interior workspace with white-topped desks and tiled flooring, hinting at support spaces where the boundary between backstage preparation and audience experience begins to blur.
By presenting these plans against real-world spatial conditions, the designers ground their speculative proposal in tangible architectural concerns. The courtyard and workspace are not ornamental backdrops. They anchor the VR cinema concept in the practical realities of entry, orientation, and program adjacency.
Sectional Cuts Through a Hybrid Auditorium
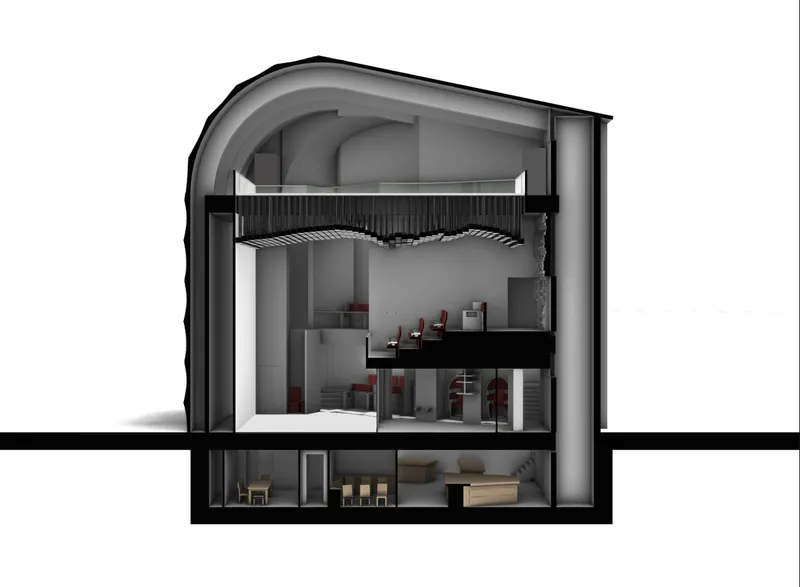
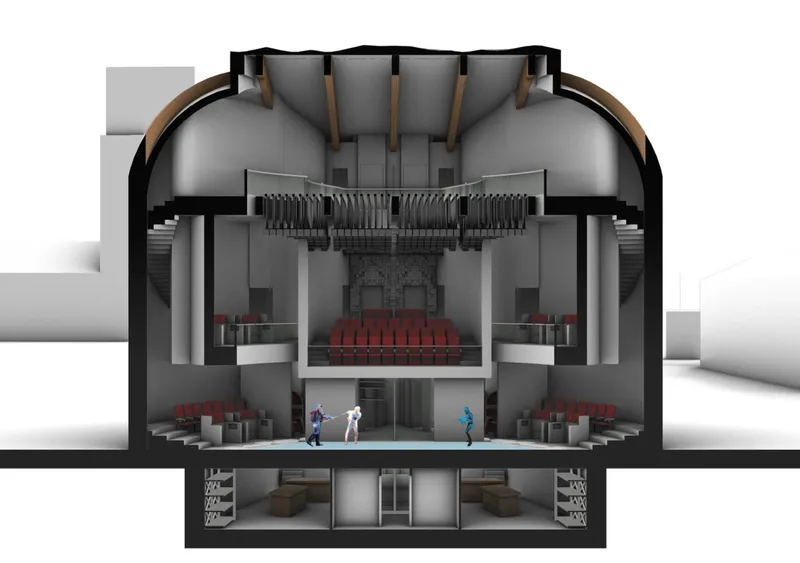
The two section drawings reveal the multi-level interior of the proposed theatre. The first section exposes a vaulted ceiling above tiers of black acoustic panels, articulating the vertical relationships between audience zones and the technical infrastructure required to run simultaneous physical and virtual environments. The second section introduces three figures standing on stage with red seating tiers rising behind them. The figures are not performers in the traditional sense; they represent participants, bodies that occupy both the built room and whatever virtual landscape the VR system projects around them.
What these sections communicate most clearly is the project's ambition to dissolve the fixed orientation of conventional cinema. There is no singular focal point. The vaulted volume, the multi-level organization, and the positioning of figures on what would traditionally be the stage all suggest a space designed for omnidirectional engagement. Architecture becomes part of the storytelling apparatus: a wall is both structural reality and virtual threshold, a floor is both a surface to walk on and a terrain to explore.
From Spectator to Participant: Collapsing the Fourth Wall
Traditional cinema carefully disciplines the body. The screen stays in front. Seats fix orientation. Movement stops when the lights go down. Virtual Insanity reverses every one of these constraints. Drawing on principles from immersive theatre, where audiences navigate sets and encounter performers at close range, the proposal extends that model through virtual reality so that environments can transform without requiring every physical element to be rebuilt. The distinction between spectator and performer dissolves. You do not watch the story unfold; you walk through it.
The designers frame this not as a gimmick but as a logical consequence of cinema's evolution. If the screen can be replicated at home, what remains is the room and the people in it. Virtual Insanity treats both as design material, proposing a typology in which physical props, lighting systems, acoustic environments, and digital scenery are composed together as a unified architectural experience.
Why This Project Matters
Virtual Insanity matters because it reframes a technological question as an architectural one. The future of cinema is not simply about better resolution or more immersive headsets. It is about what kind of space can host the overlap between physical presence and virtual narrative. By designing rooms where walls, floors, and objects serve dual roles as structure and scenery, Thavaseelan and Bakhtiari propose that architecture itself is the medium of immersion, not a container for it.
The project also raises a provocative point about what makes collective experience irreplaceable. Home entertainment replicates image and sound with increasing fidelity, but it cannot replicate the spatial event of strangers sharing a room and a story simultaneously. Virtual Insanity builds its entire proposal on that irreducible condition, suggesting that the cinema of the future will survive not by competing with the living room on technical terms, but by offering something a living room structurally cannot: a space designed for shared entry into another world.
View the Full Project
About the Designers
Designers: Keerthigan Thavaseelan, Tyler Bakhtiari
Enter a Design Competition on uni.xyz
uni.xyz runs architecture and design competitions year-round that reward proposals with spatial conviction and real site intelligence.
Project credits: Virtual Insanity by Keerthigan Thavaseelan, Tyler Bakhtiari Cinema Futurismo (uni.xyz).


Popular Articles
Popular articles from the community


The Amber Palace Opera: A Geological Fiction Surfaces on Tallinn's Baltic Waterfront
Pierre Brillard reimagines a Baltic legend as a public landscape, opera house, and waterfront promenade rooted in Tallinn's coastal identity.

Manzana Morphosis: Stretching Barcelona's Grid into a Living Landscape for 2050
A radical reworking of the Eixample manzana turns density into a tool for generous public space, vertical ecology, and environmental performance.

Cloaked Colonization: A Mobile Underwater Habitat That Moves Like a Fish
Micah Abaya's shortlisted EHC Pacific entry reimagines ocean settlement as a dispersed network of self-sustaining architectural organisms.

Opera by the Sea Estonia: Three Shells Dissolving Architecture into Tallinn's Coastline
A winning opera house proposal replaces monumental form with interconnected shells that blur the boundary between building, park and Baltic Sea.

Similar Reads
You might also enjoy these articles


Eco Chapel: A Green Architecture Pavilion Designed in Symbiosis with the Forest
Eco Chapel uses green architecture to weave prayer, learning and reuse into a forest pavilion shaped by modular hexagonal canopies for life.

Kaffeebühnen: Coffee Shop Architecture Designed as a Civic Stage Between Vienna’s City and Park
Kaffeebühnen turns coffee shop architecture into a civic stage, linking Vienna’s park edge, urban life, warm timber yards, and coffee craft.

Healing Façade: Sustainable Architecture for Reforestation, Community, and Sacred Ecology in Ethiopia
Healing Façade reimagines sustainable architecture as a living wall that restores soil, catches water and renews Ethiopia's forest churches.


Urban Forest: A Vertical Ecosystem for 5,000 Workers in Singapore's Changi Business Park
Radially stacked pods and layered green decks turn a 7-acre plot into 47 acres of ecological workspace projected for 2040.

Explore Interactive Architecture Competitions
Discover active competitions in this discipline

Challenge to reimagine the Iron Throne

Photograph architecture without architects

Illustrate the lost glory of Angkor Wat - Render Challenge

Design challenge to reuse E-waste
Comments (0)
Please login or sign up to add comments
No comments yet. Be the first to comment!