
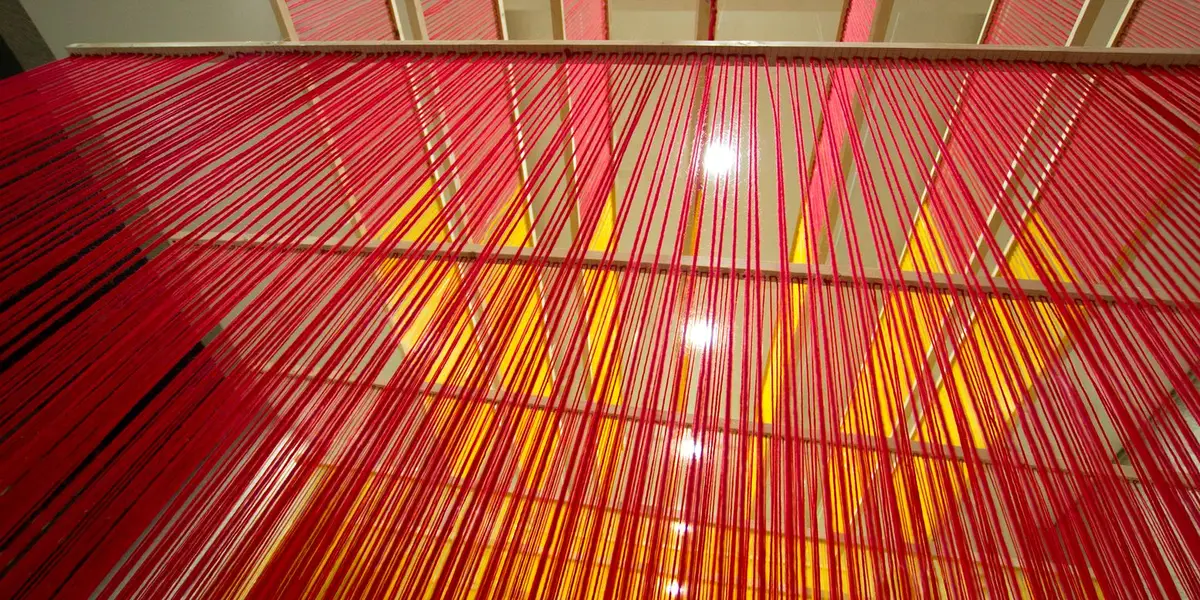
Woolscape: 12,000 Wool Threads Redefine the Lobby as a Living Interior
A parametric installation of 58 suspended planes transforms a static lobby into a gradient landscape of color, light, and movement.


Twelve thousand threads of wool hang from a coffered ceiling, and a lobby stops being a lobby. Woolscape suspends 58 vertical planes of colored thread across an interior space, turning a transitional zone into a dense, navigable field of translucent color. The installation operates through accumulation: individually, each thread is negligible, but arrayed in precise parametric patterns they form layered partitions that shift in opacity, hue, and depth as visitors walk through them. The result is a space that never looks the same twice.
Designed by Lawrence Kim, Woolscape was shortlisted in Architecture on the Clock, a competition focused on dynamic spatial design. The project sits at the intersection of computational design and material craft, using algorithmic patterning to orchestrate a physical experience that feels anything but digital. It argues, persuasively, that a lobby can be more than a room you pass through.
Translucent Partitions That Refuse to Be Walls
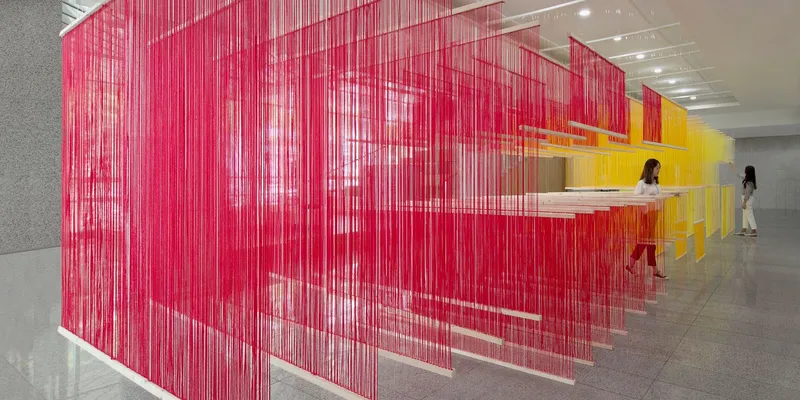
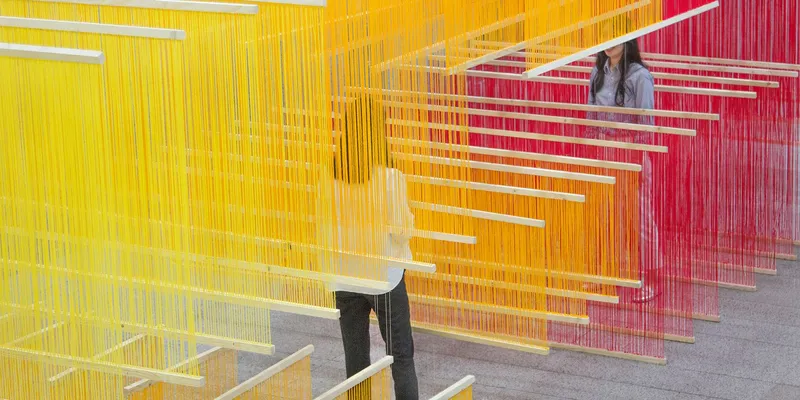
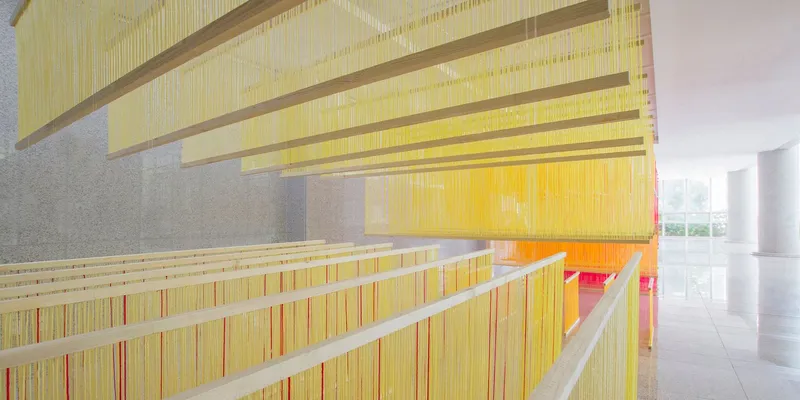
The 58 suspended planes function as spatial dividers, but they behave nothing like conventional partitions. Composed of tightly strung wool threads ranging from pink to yellow, each panel is translucent enough to reveal figures and light on the other side while dense enough to register as a physical boundary. The effect is a kind of soft architecture: space is divided without being enclosed. Visitors glimpsed between the layers appear almost ghostly, their silhouettes filtered through overlapping color fields. From a close vantage point, the threads compress into near-solid planes of saturated hue, but step back and the layers separate, revealing depth and movement behind them.
Parametric Geometry Under a Coffered Ceiling
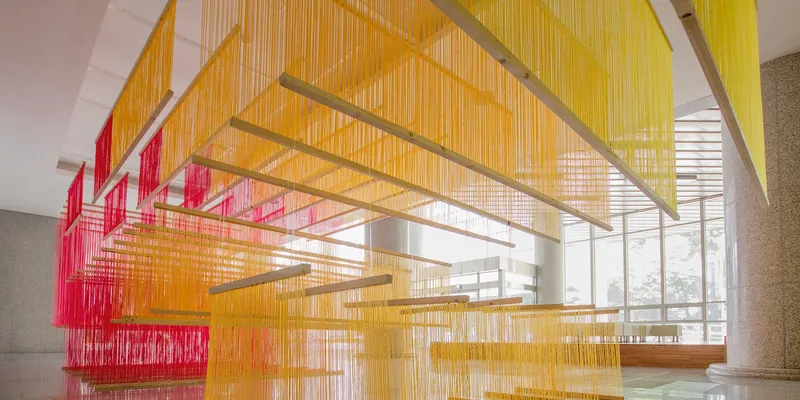
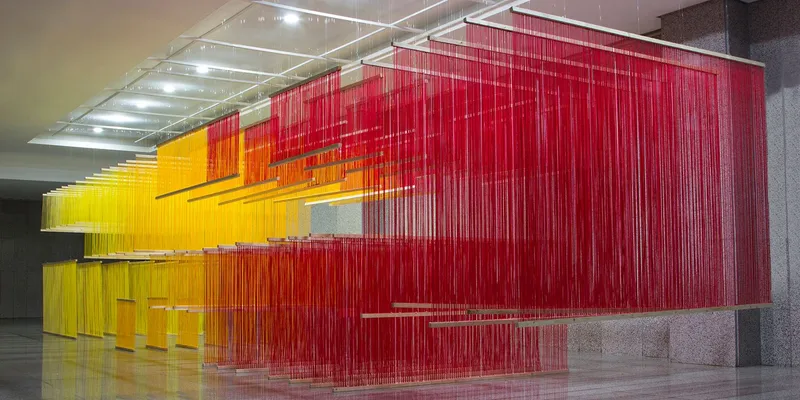
Seen from a distance, the installation reads as a series of geometric volumes suspended beneath the existing white coffered ceiling. The contrast is deliberate: the rigid, orthogonal grid above meets the soft, graduated color field below. Kim used computational design techniques and mathematical algorithms to determine the spacing, density, and color distribution of each thread plane, producing a gradient that spans from yellow through orange to deep red across the length of the interior. Near the glazed walls, natural light enters the composition and is filtered, scattered, and recolored by the threads, so the installation effectively rewrites the quality of daylight within the space.
Looking Up Through a Gradient Canopy
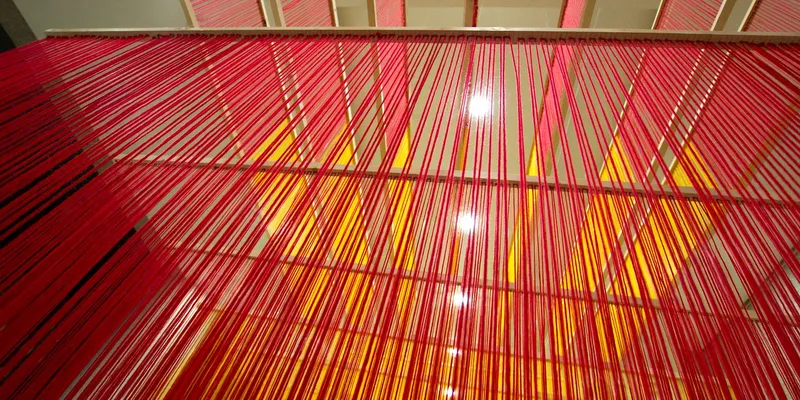
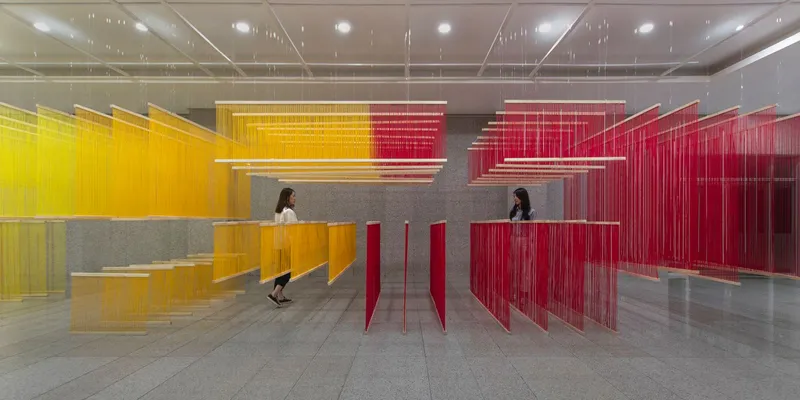
The upward view reveals something the plan never could. Recessed ceiling lights punctuate the composition from above, their glow diffused through successive layers of pink and orange thread. From below, the installation becomes a canopy, a hovering field of warm color that redefines the perceived ceiling height and enclosure. The wider view confirms that this is not a static sculpture but a spatial condition: two visitors moving through the layered dividers demonstrate how the installation responds to inhabitation. Bodies in motion shift the visual density of the planes, creating momentary compositions that dissolve as soon as the viewer moves on.
Sunlight, String, and Polished Floors
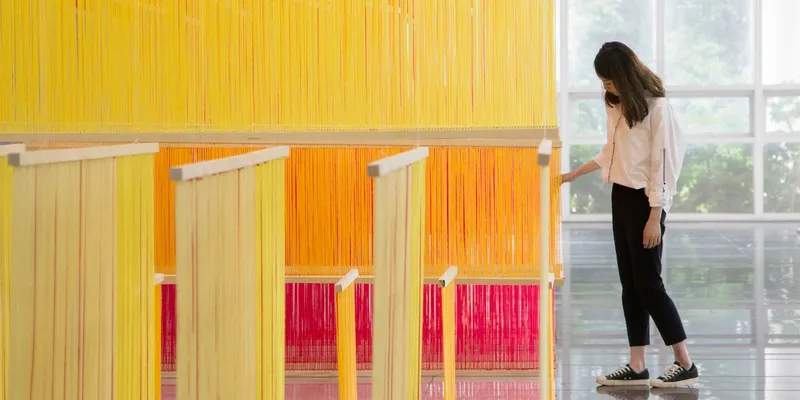
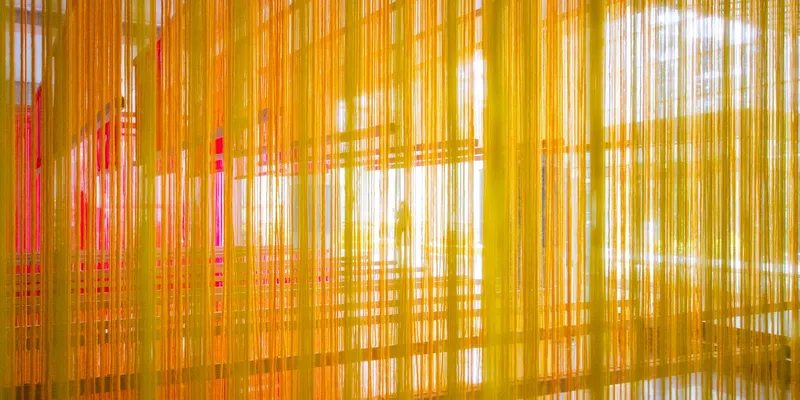
Material decisions carry the project. Wool absorbs and softens light differently than synthetic fibers would, lending the installation a warmth that feels tactile even at a distance. The yellow and orange threads nearest the glazed wall act as filters, converting direct sunlight into a diffused amber wash that spills across the polished floor. That floor, in turn, becomes an active participant: reflections of the tiered string planes double the visual field, extending the installation's presence downward. In close-up, individual threads are visible as fine, luminous lines, each one catching light at a slightly different angle. The cumulative effect is closer to woven textile than to architecture, yet it occupies and organizes space with the authority of a built partition.
A Threshold Between Day and Night
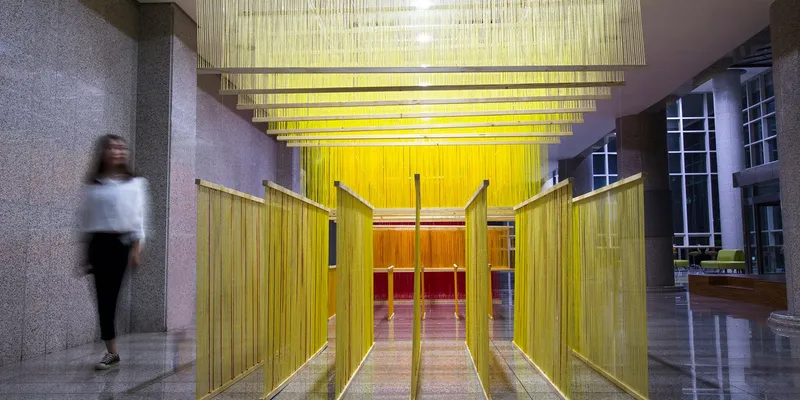
At dusk, Woolscape shifts register entirely. The entry passage through the yellow string planes frames a blurred figure walking in the lobby beyond, and the installation takes on an atmospheric quality that borders on cinematic. Interior lighting replaces sunlight as the primary illumination source, and the threads glow from within rather than filtering light from outside. The installation proves it is not dependent on a single lighting condition; it adapts, offering a fundamentally different spatial experience as the day turns over. For a project built from thread and gravity, that temporal range is remarkable.
Why This Project Matters
Woolscape succeeds because it takes a modest material, wool thread, and deploys it at a scale and with a precision that transforms an entire interior. The 58 suspended planes are not decoration applied to a lobby; they are the lobby, redefining circulation, light quality, visual depth, and the experience of enclosure. Kim's use of parametric design is not performative but instrumental: computational tools enabled the precise calibration of thread density and color gradient that makes the installation cohere as a spatial whole rather than collapsing into spectacle.
As a shortlisted entry in Architecture on the Clock, the project stands as evidence that dynamic architecture does not require kinetic mechanisms or digital screens. Movement here belongs to the visitor and to the light. The threads stay still; everything else changes. That restraint, the willingness to let a simple material system generate complexity through repetition and layering, is what separates Woolscape from more technologically aggressive approaches to responsive space. It is architecture that asks you to slow down, look again, and walk through one more time.
View the Full Project
About the Designers
Designer: Lawrence Kim
Enter a Design Competition on uni.xyz
uni.xyz runs architecture and design competitions year-round that reward proposals with spatial conviction and real site intelligence.
Project credits: Woolscape by Lawrence Kim Architecture on the Clock (uni.xyz).


Popular Articles
Popular articles from the community


David Macias Steps a Doorless Stone and Plaster House Down a Tropical Colombian Hillside
In the humid hills of Colombia, Threshold House replaces the front door with an open void and terraces its 850 m² down the slope instead of fighting it.

David Ortega Stacks a Two-Story Mexico City Penthouse Around a Steel Stair and a Pergola-Shaded Roof Terrace
In Colonia Roma, a 300 m² penthouse uses oak joinery, a planted steel stair and a slatted roof pergola to make a new-build apartment feel like a house.

U.GA Architects Wraps an Oval Rooftop Pool in Curved Board-Formed Concrete on Busan's Jeollidan-gil
In Busan's Jeonpo-dong, a 454 m² mixed-use block stacks a neighborhood facility, guest rooms and an oval rooftop pool inside spiraling concrete walls.

LT2A and OPEN Architectes Thread a Brick and Glass High School Through a Wooded Belgian Campus
In Braine-l'Alleud, a 3,000 m² wing for Collège Cardinal Mercier pairs pale brick with a glazed colonnade, deferring to a small chapel and a dense wood.

Similar Reads
You might also enjoy these articles


Vereda Arquitetos Renovates a 40-Square-Meter Apartment Inside Niemeyer's Copan Building
A compact unit in São Paulo's most iconic residential tower gets a material overhaul that pairs exposed concrete with bold blue Formica.

Shakur's House: Exposed Brick as an Interior Organiser in a 168 m² Mashhad Residence
Brick moves indoors in this Mashhad residence, where masonry walls, glass partitions and teal planes sequence a compact home without closing it off.

Day and Night Park: A Time-Based Urban Newsstand in Beijing
A temporary urban newsstand in Beijing blending travel, light, and reading through poetic colors, compact form, and community-focused design.

Modernist Patio Renovation in El Masnou, Barcelona by Oliver Segura Arquitectura + Cebrià Arquitectura
Modernist patio renovation blending tradition and innovation with a movable pool, leveled floors, and Catalan materials in El Masnou.

Explore Flowing Space Competitions
Discover active competitions in this discipline

Challenge to design a portable theatre

Challenge to design a portable music platform

Challenge to design an open learning module for the elderly
Comments (0)
Please login or sign up to add comments
No comments yet. Be the first to comment!