

X House Alentejo by NTYPE: A Contemporary Interpretation of Traditional Rammed Earth Architecture in Portugal
Contemporary rammed earth house in Alentejo blending traditional techniques with modern design, featuring intersecting volumes and four serene patios.


Contextual Living Rooted in Tradition
Nestled in the tranquil rural landscape along Portugal’s scenic Alentejo coast, the X House by NTYPE seamlessly blends contemporary architectural language with the ancient regional technique of rammed earth construction. The house reinterprets vernacular building practices while adhering to strict local regulations, resulting in an environmentally harmonious and culturally sensitive design.
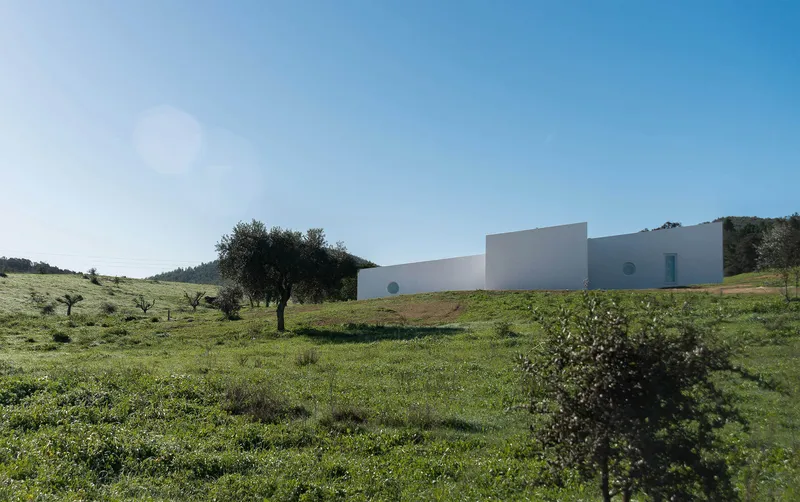
The project is situated in an area long associated with earthen construction. The architects sought to honor this architectural heritage by incorporating local materials and aligning the structure with the natural topography. The result is a single-story dwelling with an inclined roof that gracefully follows the terrain’s slope, promoting passive climatic control and visual continuity with the surroundings.
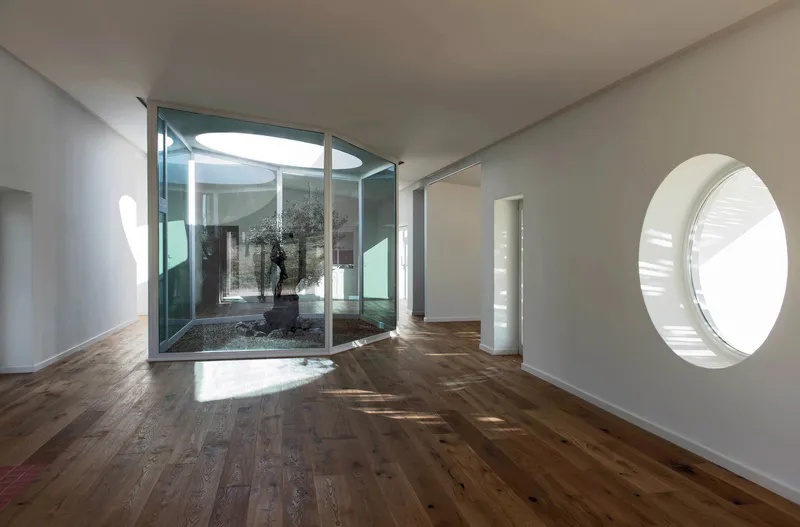
Architectural Composition: Two Wings, Four Patios
The house is formed by two perpendicular volumes, each assigned distinct functional zones. The first volume hosts the social spaces—the open kitchen, dining area, and living room. The second is dedicated to private quarters, containing bedrooms and bathrooms. This cross-shaped layout generates four distinct outdoor patios in the four corners, enhancing spatial fluidity between interior and exterior zones.
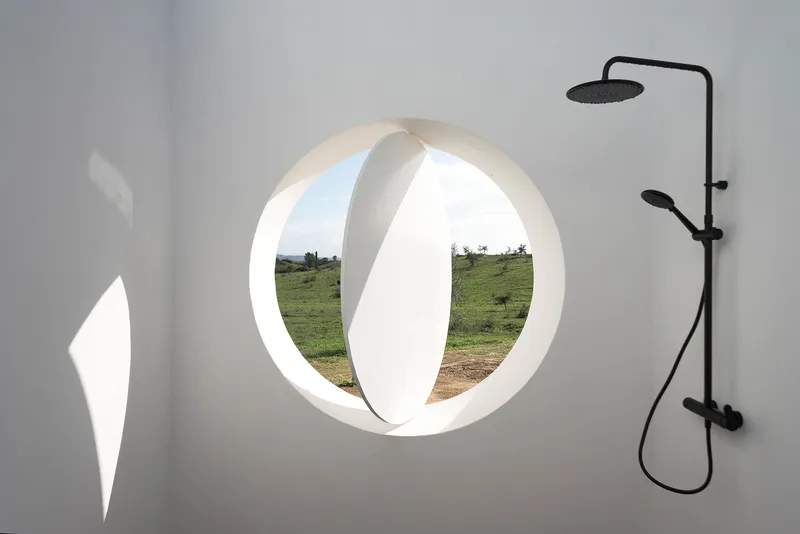
- North Patio: Facing a cork oak forest, this entrance courtyard includes an outdoor shower and surfboard storage, allowing residents to connect directly with nature before entering the home.
- East Patio: Adjacent to the kitchen, this cozy space captures the morning sunlight, making it perfect for quiet breakfasts and coffee rituals.
- South Patio: Overlooking orange trees and gentle hills, this area features a large wooden terrace shaded by canopies, designed for al fresco dining and social gatherings.
- West Patio: Designed for guest suites, it offers private terraces with serene views toward another cork oak forest.
Central Courtyard: Light, Nature, and Spatial Calm
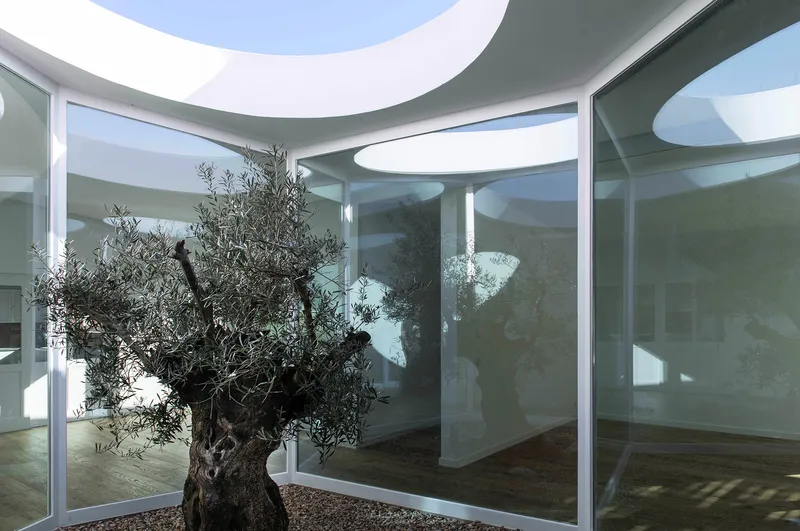
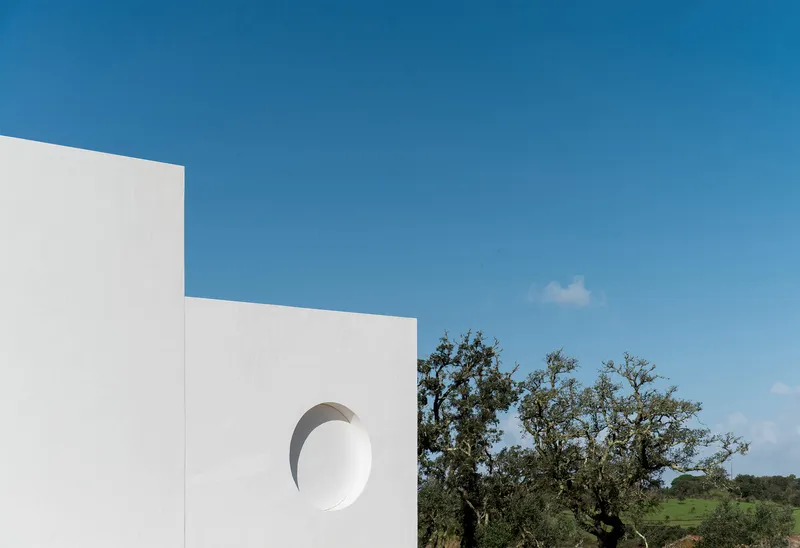
At the intersection of the two volumes lies a tranquil central courtyard, defined by a circular skylight and centered around an ancient olive tree. This internal patio is enclosed with floor-to-ceiling glazing, allowing daylight to cascade into the heart of the home. It functions as a contemplative space and a visual anchor, reinforcing the connection between architecture, landscape, and memory.
Materiality and Sustainability
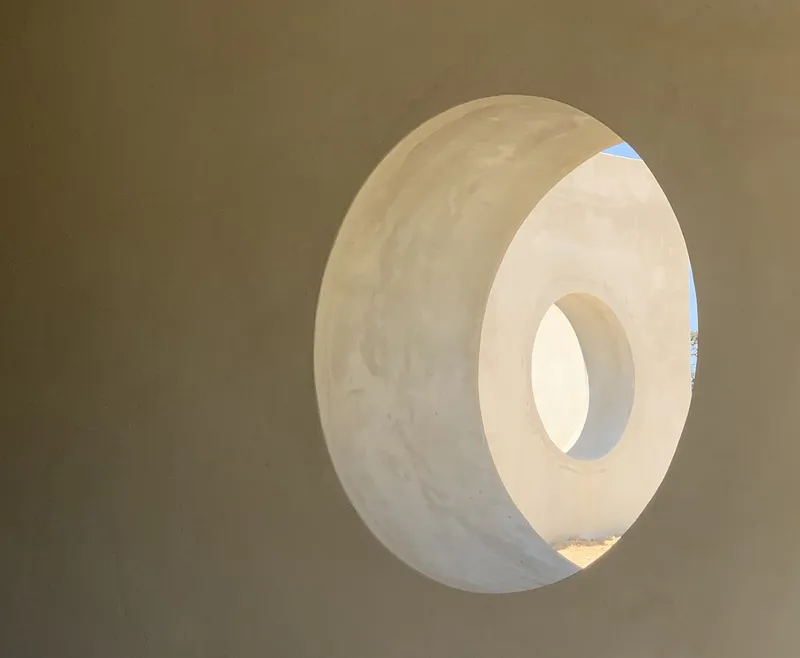
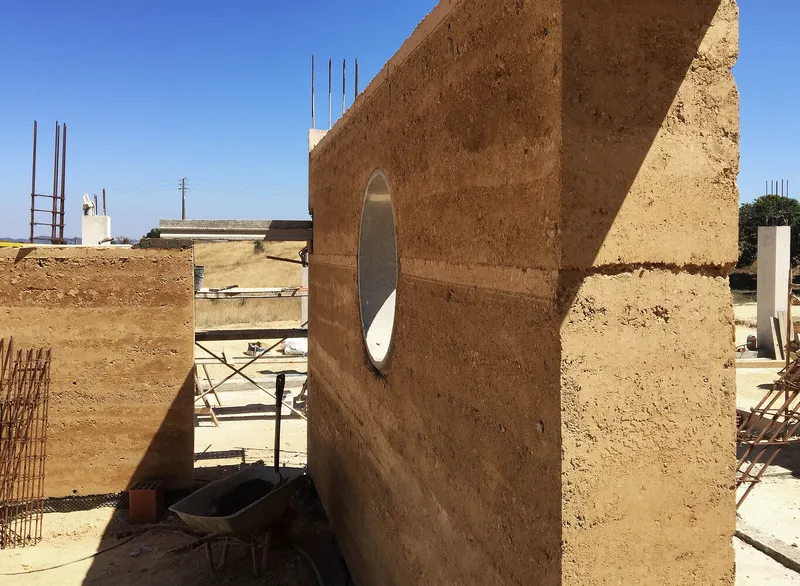
The use of rammed earth walls not only pays homage to Alentejo’s building traditions but also enhances the structure’s thermal performance, contributing to energy efficiency and indoor comfort throughout the year. Natural materials like wood, earth, and glass are used consistently, creating a warm, tactile palette that reflects the region’s earthy tones.
All Photographs are works of Yang Yang


Popular Articles
Popular articles from the community


Aquadapt: An Underwater Habitat That Rewrites Its Rooms by the Hour
Curved modules ring the seabed while one shell shifts from breakfast room to cinema, farm and football pitch as residents' needs change.

Manzana Morphosis: Stretching Barcelona's Grid into a Living Landscape for 2050
A radical reworking of the Eixample manzana turns density into a tool for generous public space, vertical ecology, and environmental performance.


graciastudio Turns a Viewless Tijuana Lot Inward Around a Courtyard of Concrete, Timber and Trees
In Tijuana, Jorge Gracia's GA2 House stacks a timber-clad private floor over exposed concrete and replaces a missing view with a planted interior patio.

ETEH Reworks the Shared Spaces of São Domingos School in Brazil Around Timber, Color and Hanging Plants
At São Domingos School in Brazil, 436 m² of hall, refectory and library are recast with timber joinery, a yellow and blue code and trailing greenery.

Similar Reads
You might also enjoy these articles


Hodi-Mandai Geram
Project Function: Preservation and revitalization of the Intangible heritage and socio-spatial identity of the Hodi by Housing, Cultural Memory Center, Sacred Grove, landscape, local tourism economy


Olio Towers: A Mid-Rise for Performers That Fuses Housing, Rehearsal, and Stage
Located blocks from Houston's Theater District, this modular tower stacks living units around a central performance atrium.

Oasis: Modular Green Housing Carved into Dhaka's Urban Fabric
A shortlisted Plugin Housing entry reclaims unauthorized settlements in Dhaka with stepped concrete volumes, green roofs, and ventilation-driven design.

Black Hole: A Floating Megastructure for the Post-Physical Era
Emiliano Mazzarotto envisions a spherical, self-scaling arena where e-sports, digital hotels, and holographic stadiums replace traditional public space.

Explore Rammed Earth Competitions
Discover active competitions in this discipline

Challenge to reimagine the Iron Throne

Photograph architecture without architects

Illustrate the lost glory of Angkor Wat - Render Challenge

Design challenge to reuse E-waste
Comments (0)
Please login or sign up to add comments
No comments yet. Be the first to comment!