4016People's Choice AwardAGRİFLEXThis marketplace connects rural and urban areas, bringing together producers and consumers. It features a transparent greenhouse for natural production and functional units like a café and workshops. The open market space hosts events and fosters social interaction.
014CAMINO DEL CACAOThe resort in Comalcalco, Mexico, combines traditional materials and modern design to create a seamless connection between architecture and nature. With a central courtyard and a layout that integrates public and private spaces, the project fosters a strong relationship with the surrounding cocoa plantations, offering guests a immersive experience.
3528farModularFarModular blends traditional market culture with modern functionality, offering a sustainable, flexible, and user-centered space through modular structures. It transforms shopping into a social and enjoyable activity while greenhouses invite public engagement in agriculture, enhancing the visual and ecological richness.
09CACAOFESTInspired by the festivals in Mexico, Chocoafest project aims to offer a unique experience by combining the festival spirit with chocolate. Reflecting the essence of cacao production and cultural interaction, the central square is designed as a vibrant and dynamic social hub.
010XOCOMAIDANIn my Xocomaidan project, I was inspired by the central plazas and courtyards of ancient Maya culture. The plaza, designed for rituals and gatherings, serves as a cultural hub. Structures reflecting the sacredness of cacao are arranged around courtyards to strengthen both social and environmental bonds, merging ancient traditions with a sustainable approach.
221People's Choice AwardMRITTIKASCAPE / मृत्तिकादृश्यUsing WASP's 3D printers, Mrittikascape aims to create flood-resistant, locally sourced, and culturally relevant dwellings. The design incorporates elevated bamboo-roofed clay structures, inspired by traditional Rohingya homes, ensuring cross-ventilation and privacy. Bamboo, abundant in the region, used to enhance sustainability and structural integrity.
162Wing Sculpture ArtA simple table sculpture element which can be used as a trophy or as a decor element in various interior spaces. The design of the sculpture is inspired from the form of a wing. This art decor element symbolizes a sense of growth, progress, achievement, and success through its dynamic rising form.
176Best in CategoryBamboo Tree PavilionA pavilion structure that is inspired from the bamboo tree. The support structure for the pavilion has columns that are similar to the bamboo tree. The column supports of the pavilion are inspired from natural way in which the bamboo tree grows. The curving roof showcases an organic and flowy nature, spreading away from each other like a tree branch.
021ChocoTerraChocoTerra is located in Tabasco, Mexico, offers a unique journey through chocolate’s history with a museum, exhibition spaces, a café, a chocolate production area and event venues. Surrounded by cacao plantations, it features 30 villas and 20 hotel rooms, blending culture, nature, and sustainability for an immersive visitor experience.
213People's Choice AwardFLAVORFAIR A vibrant hub of 50 diverse restaurants surrounds a dynamic courtyard. Visitors are welcomed by three colorful, playful spaces that connect the street to the interior, creating an inviting entry. To shield from ocean breezes and foster social interaction, stepped terraces on the upper floors overlook the courtyard. This design ensures seamless indoor-outdoor
313WinnerTASTE BLOOM In this project, 50 different restaurants were brought together in a common courtyard, respecting both their culinary cultures and atmospheres. The terraces were supported by an aromatic herb garden, thus providing a suitable environment for chef-customer interaction and designing a courtyard with a festive interior. Layers, Restaurants, Atmospheres...
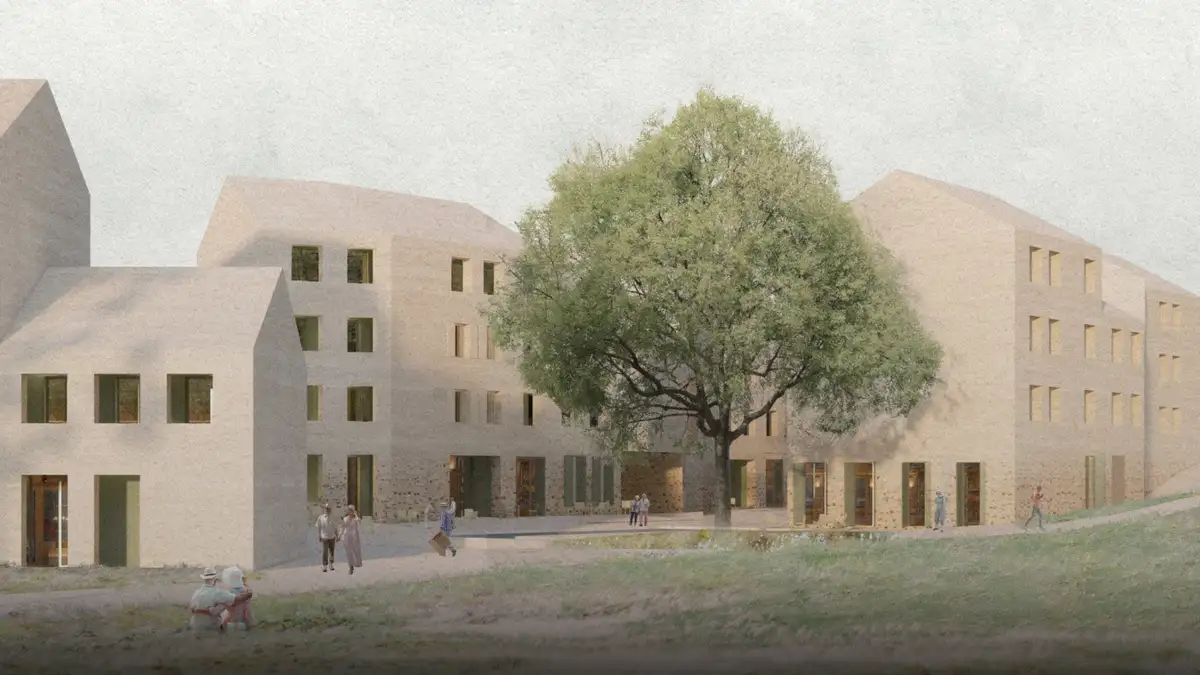
013Plantation Rhythm The design embraces a 6x6 grid inspired by the natural rhythm of cacao tree canopies, seamlessly blending architecture with the lush plantation. Structures are thoughtfully woven into the landscape, preserving the environment while fostering meaningful connections. Spaces for hospitality, learning, and experience are carefully positioned to immerse visitors
1476The Rhythm of Seasons"The Rhythm of Seasons" proposes an innovative farmers' market that integrates the cyclical rhythms of nature with agricultural practices, offering sustainability and educational value. This space serves as a platform connecting nature and urban life, fostering a healthy food culture within the local community.
0210MYMENSINGH CULTURAL COMPLEXBangladesh is a culturally and historically rich country. Its culture has changed over time, embracing new aspects while eschewing others. In addition to eradicating undesirable characteristics, this change resulted in the loss of priceless customs. Human behaviour, beliefs, festivals, and religion are all part of culture, which is dynamic and changes as soc
260WinnerEcotopia in San Nicolas ValleyThe San Nicolás Valley in eastern Antioquia, Colombia, faces ecological degradation. This project integrates elevated housing, silos, and vertical farming to restore harmony between urban growth and nature, fostering regenerative development.
430WinnerCompact homeHousing is considered one of the basic needs of humans. Having housing that meets one's needs is the right of every individual. Designing small and modular units is a solution to meet this need. The design and construction of small-sized housing is very common worldwide and has been implemented in many countries.
122Underwater SanctuariesThe bell spider, celebrated for its extraordinary biological adaptations, serves as a compelling model for biomimicry. This innovative project invites both divers and non-divers to embark on a transformative journey that seamlessly blends cultural reverence, sustainable innovation, and immersive exploration.
211WinnerTURQUOISE HOUSE The turquoise house in Tehran is designed from Iranian architecture using bricks and its special turquoise color.With the design of the greenhouse on the roof and the greenhouse terrace and the gardens in the yard, this vertical spatial connection with the centrality of the kitchen has been created.
111People's Choice AwardTela Del MarTela Del Mar stands as a harmonious fusion of architecture, ecology, and tourism, positioned on the coastline of Isla Mujeres as a gateway to the underwater marvels of MUSA (Museo Subacuático de Arte).
019Coral SpineCoral Spine is a multifunctional underwater structure. It serves as a gallery space, a nursing ground, fish rehabilitation, & coral restoration. Electrified algae grows throughout the tubes to empower the surrounding coral, helping it grow in a more stable environment. As the coral grows healthier, more aquatic life migrates to Coral Spine to live healthier.
018Hydro Shell Nexus The Hydro Shell Nexus is a biomimetic floating research laboratory designed to study coral reefs in Punta Nizuc, Cancun, Mexico, with minimal environmental impact. Inspired by clams, lobsters, and coral, its biomimicry sustainable design features underwater viewing pods, a clam-shaped front for coral growth, and lobster-inspired fins housing an air system.
412WinnerThe Cathedral of BreathThe Cathedral of Breath is an above-ground pavilion, an underwater diving experience, and a kelp farm. The theme of the Cathedral of Breath is the transition from decomposition to rebirth highlighted by its temporal aspect, which inspires visitors to rethink the role of humans in the ecosystem and the role that humans play in the larger universe.
010Coral CommuneCoral Commune presents an innovative underwater structure that goes beyond traditional gallery spaces. Designed as a multi-programmatic platform, it seamlessly integrates art, research, and conservation to create a harmonious relationship with the marine environment.
010DIVE-5DIVE-5 in Cancun, Mexico is a new eco-friendly diving attraction that offers tourists an immersive underwater experience while promoting environmental conservation. DIVE-5 actively engages in restorative methods to ensure aquatic environmental health, focusing on preserving marine life while allowing visitors to explore Cancun's vibrant ecosystem.