0BETWEENWhile analyzing the project site, we identified it as a threshold between the expanding city and surrounding nature. Instead of creating a sharp division, we approached sustainability as a unity where urban and natural elements intertwine. Our design reflects this relationship and aims to rethink how city and nature can coexist.
42Cacoon The evolution of education, driven by tech and online access, shifts focus from traditional teaching to personalized, self-driven learning. It transforms schools into centers for personal and creative growth where students can discover themselves.
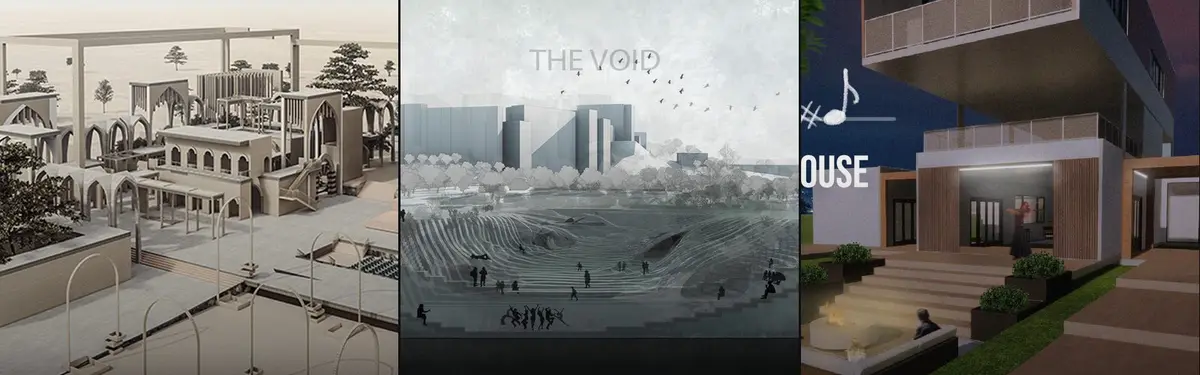
2GraceReflective of Tango itself, the building is transparent and simple, and transitions between the indoors and outdoors. Overall, the walks, parallel and cross, create a sense of movement, across the entire site. As in Argentine Tango, the dancers and the audience move along and across axes, in and out of the building with grace.
5Compact homesWith and idea of optimization, low cast and in accordance with the condition of each region with the approach of promoting culture tourism.
2WinnerWe MeetWe Meet envisions a new informal market that is dedicated to fostering a variety of interactions between nature, visitors and vendors. The project will achieve this goal by being appropriate, affordable, modular and cost-effective.
6WinnerLiving-hub. YOUNG G. LondonThe proposal “Young G” Yard presents the community of young generations who will gather around the concept of sharing common indoor and outdoor spaces, participating actively in taking care of the provided spaces and activating them with both private and public events.
17People's Choice AwardLiving-hubThe project includes small housing units adapted for people aged 18-40, designed in the spirit of co-living.
16Editor's ChoiceCrypt of lagThe concept of this chapel is to create a space where all religions are welcomed through experiences and not symbolism. This chapel has a central access where by means of a double ramp it reaches the underground spaces which the private is managed by these extruded floor beams reaching a space open to the sky for meditation.
0Puzzle HomeThe idea of modularity in architecture has always been a discussion. The narrow hallways, limited measurements, ventilation, natural light, privacy becoming more transparent… hence, the life becoming more robotic and standardized. The idea of Puzzle Home is to break this feeling of being cornered while forming a common ground with architecture.
2An Urban Infill: Echo-MorphismAll cities have different dynamics in terms of their urban plans, streets, and even the functions of each area.In the development process of the Echo-morphism, we search for new methods that can regain those abandoned in-between spaces to the city by using the reflections of each town and culture itself.
6Editor's ChoiceAmI-MODULE POCKET HOMEThe CONCEPT of the AmI-MODULE offers affordable living space in high-density urban areas by combining smart furniture, micro-living principles and biophilic design. The project consists of 12 modular units that can be relocated to a new location without disassembling them.