
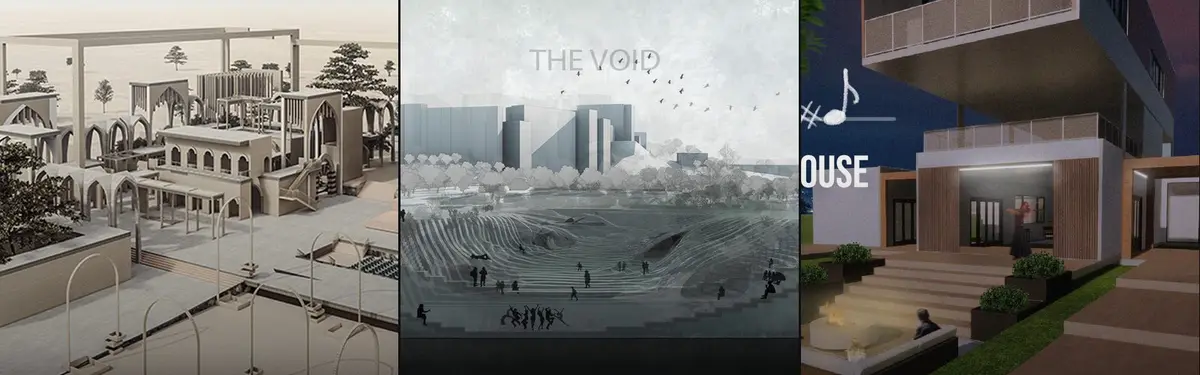


2X1 Architects
COMWork by 2X1 Architects and related architectural practices exploring innovative spatial solutions.

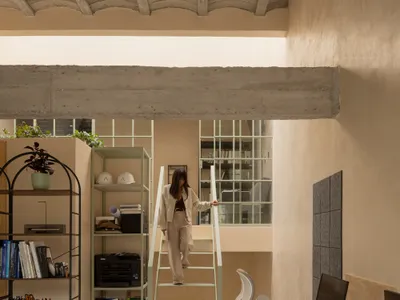
WIDOARQUITECTOS Carves a Monumental Studio from a Five-Meter-Wide Lot in Cuernavaca
A 150-square-meter office building on a narrow 5-by-15-meter plot uses vaulted ceilings, courtyards, and raw materials to project quiet strength.
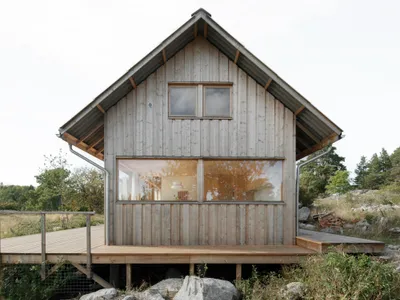
Mikael Bergquist Builds a Boat-Access-Only Retreat for Two Artists on a Stockholm Archipelago Island
On the island of Nämdö, a farmhouse-inspired timber cabin ages alongside the Swedish landscape it inhabits.
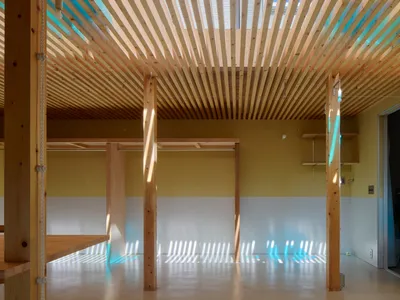
1-1 Architects Flip a Suburban House Upside Down to Find Daylight in Anjo, Japan
A 71-square-meter timber house in a rural Japanese settlement inverts floor conventions to let residents live fluidly between two open rooms.
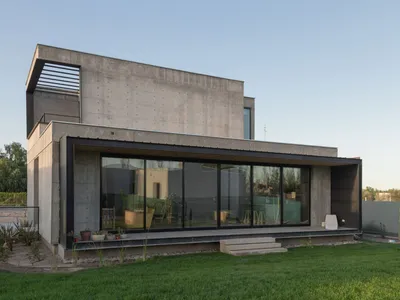
MFOLM Arquitectos Designs Two Sister Houses in Mendoza That Share a Plot but Not an Identity
Built for two siblings on a single irregular lot, FCA Houses balance thermal mass, privacy, and mutual generosity in suburban Argentina.
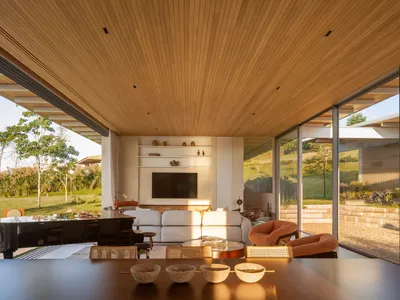
Kiko Castello Branco and Lucas Cunha Split a Brazilian Home into Two Timber Pavilions on a Sloping Corner Lot
In Bragança Paulista, a 926-square-meter residence uses a metal spine to join two angled bar volumes that open wide to the landscape.

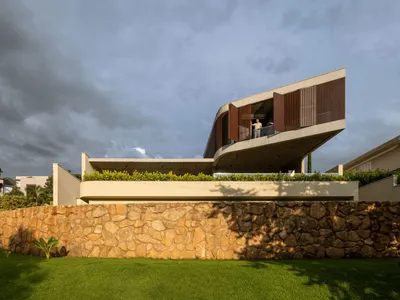
Axial House in Bragança Paulista by TAU Arquitetos: A Contemporary Residence Shaped by Landscape and Light
Axial House by TAU Arquitetos uses concrete, patios, and natural materials to create light-filled spaces connected to landscape and terrain.
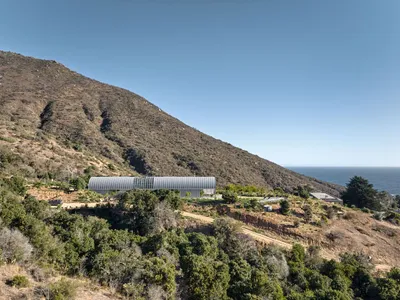
Zapallar House Studio by Grass+Batz Arquitectos: A Coastal Retreat for Creativity and Community
Intimate coastal residence blending creative studio, vaulted architecture, winter garden, and sustainable design, fostering artistic, inclusive, and flexible living spaces.
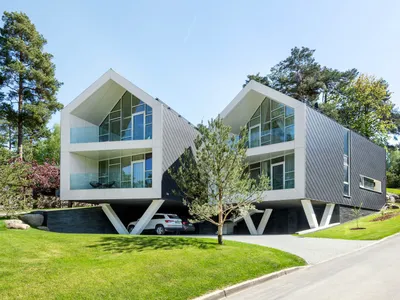
Twin House by ArchLAB Studio: Modern Living in Vilnius’ Historic District
Twin House by ArchLAB Studio in Vilnius blends modern design with nature, featuring terraces, inner courtyards, high-ceilinged living spaces, and sustainable materials.
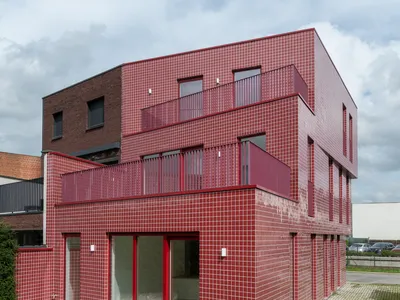
The Red House by Objekt Architecten: Innovative Multifamily Living in Aalst, Belgium
The Red House in Aalst, Belgium by Objekt Architecten features two modern residential units with bold red façades and dynamic volumetry.

Dali Twins House: A Contemporary Family Home Designed for Twin Living in Bauru, Brazil
Contemporary Brazilian family home designed for twin children, featuring open-plan living, accessible spaces, integrated kitchen, garden, pool, and flexible work areas.
![DoubleMint House by large [medium] design office: Innovative Residential Renovation in Toronto](https://img.uni.xyz/eyJidWNrZXQiOiJ1bmktYmxvZyIsImtleSI6IjQzLzQ0MDRkYmVmLWIyMWYtNGRmOC1iZDhlLWNmNmY1OTE1NjFkOS91bmllZGl0b3JpYWwyMDI2LTAxLTI0VDE2LTA0LTI3LTQ1NjgzNy5qcGciLCJlZGl0cyI6eyJyZXNpemUiOnsid2lkdGgiOjQwMCwiaGVpZ2h0IjozMDAsImZpdCI6ImNvdmVyIn0sImpwZWciOnsicXVhbGl0eSI6ODB9LCJ3ZWJwIjp7InF1YWxpdHkiOjgwfSwiZmxhdHRlbiI6ZmFsc2UsIm5vcm1hbGlzZSI6ZmFsc2V9fQ==)
DoubleMint House by large [medium] design office: Innovative Residential Renovation in Toronto
DoubleMint House in Toronto is a renovated Edwardian home with two-story addition, twin bedrooms, roof deck, modern interiors, and family-focused design.
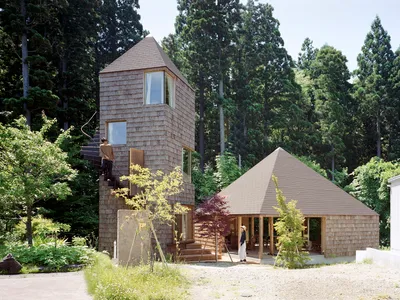
Double House by W Architects in Akita, Japan: Innovative Dual-Structure Living
Double House in Akita, Japan features a functional tower and spacious summer house, blending efficiency, relaxation, modern design, and natural surroundings.


