
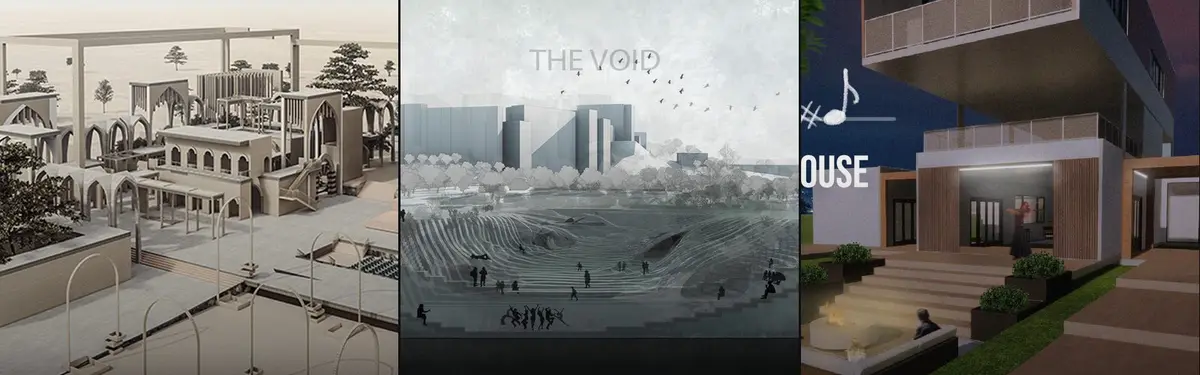


2X1 Architects
COMWork by 2X1 Architects and related architectural practices exploring innovative spatial solutions.



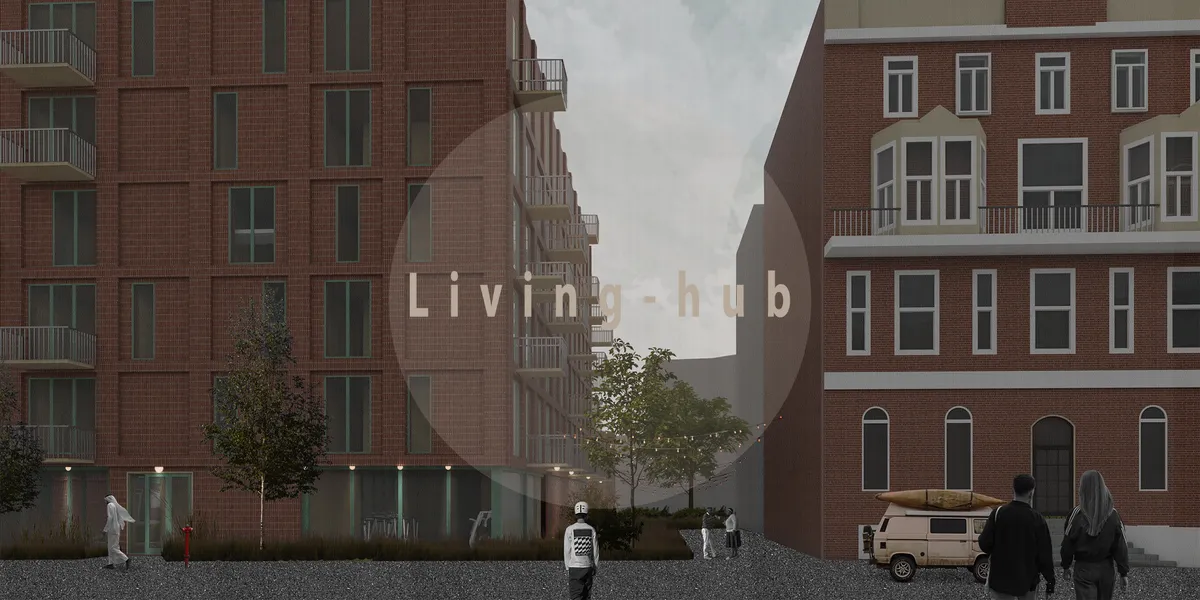


Cacoon
The evolution of education, driven by tech and online access, shifts focus from traditional teaching to personalized, self-driven learning. It transforms schools into centers for personal and creative growth where
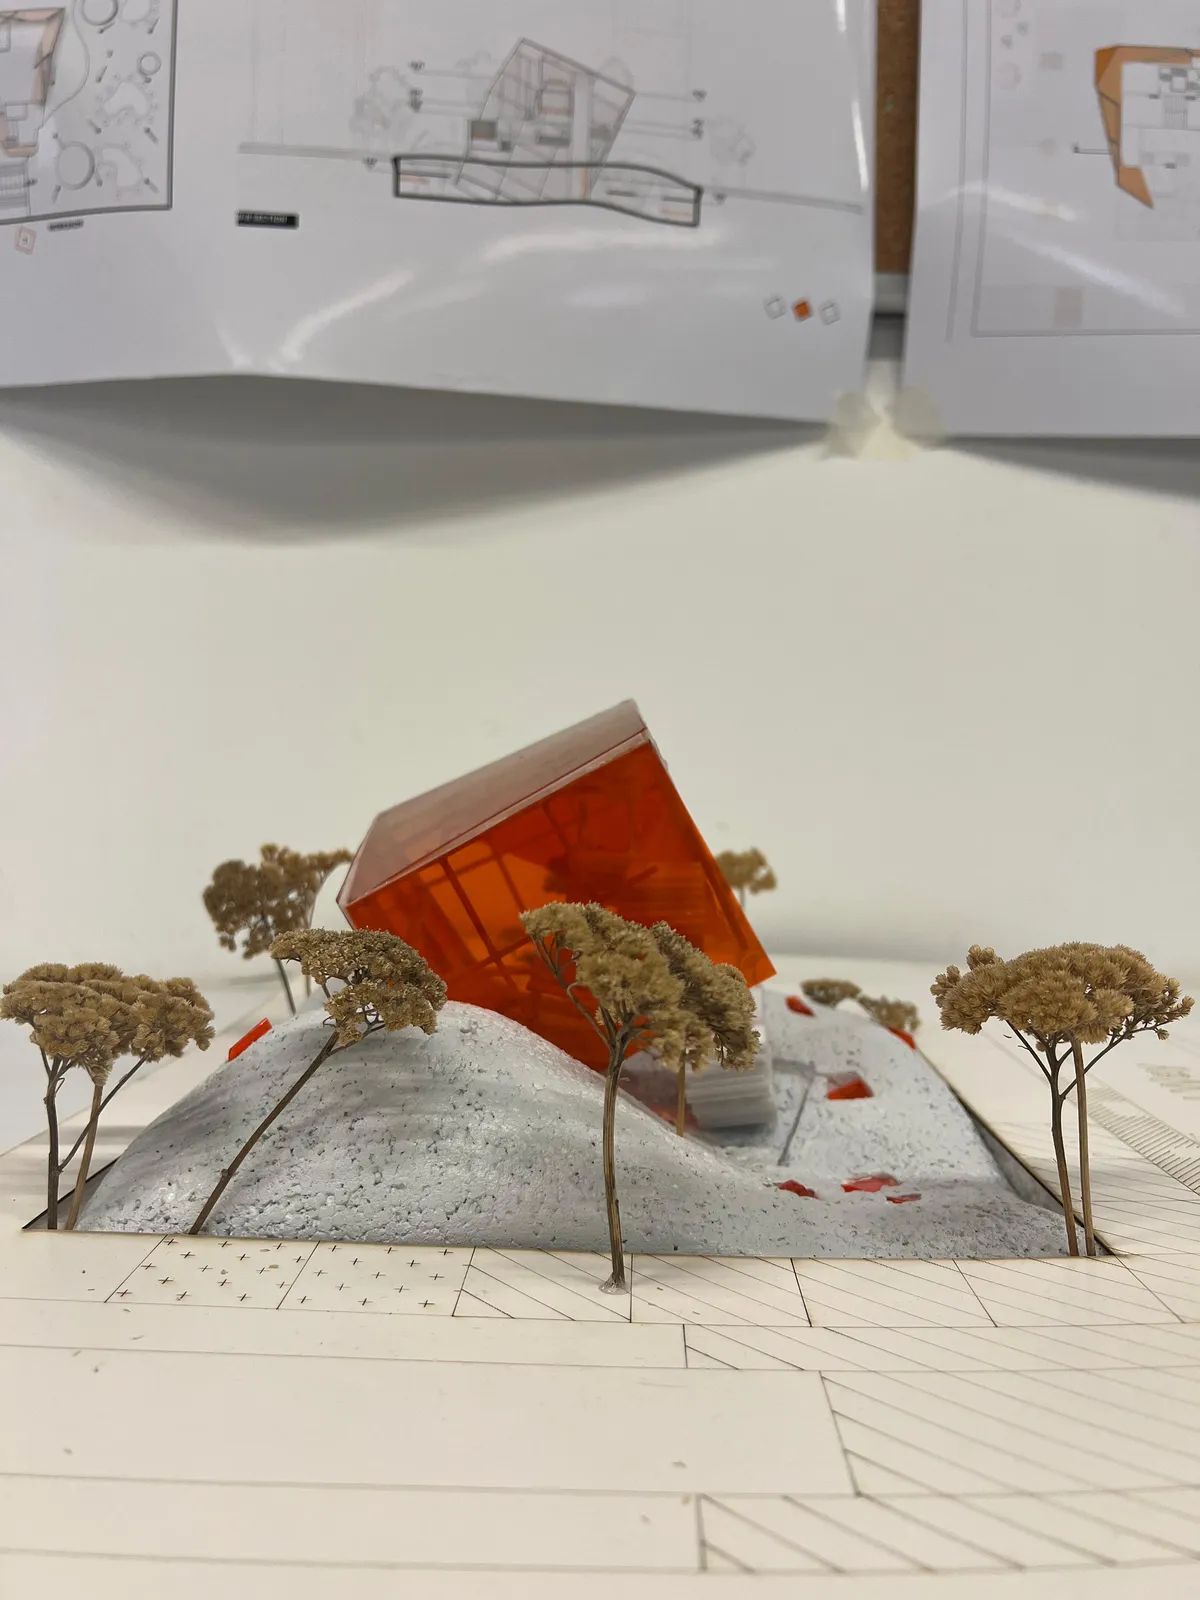

Amazing project, really love the design!
thank you !! :)
thank you so much !


WIDOARQUITECTOS Carves a Monumental Studio from a Five-Meter-Wide Lot in Cuernavaca
A 150-square-meter office building on a narrow 5-by-15-meter plot uses vaulted ceilings, courtyards, and raw materials to project quiet strength.


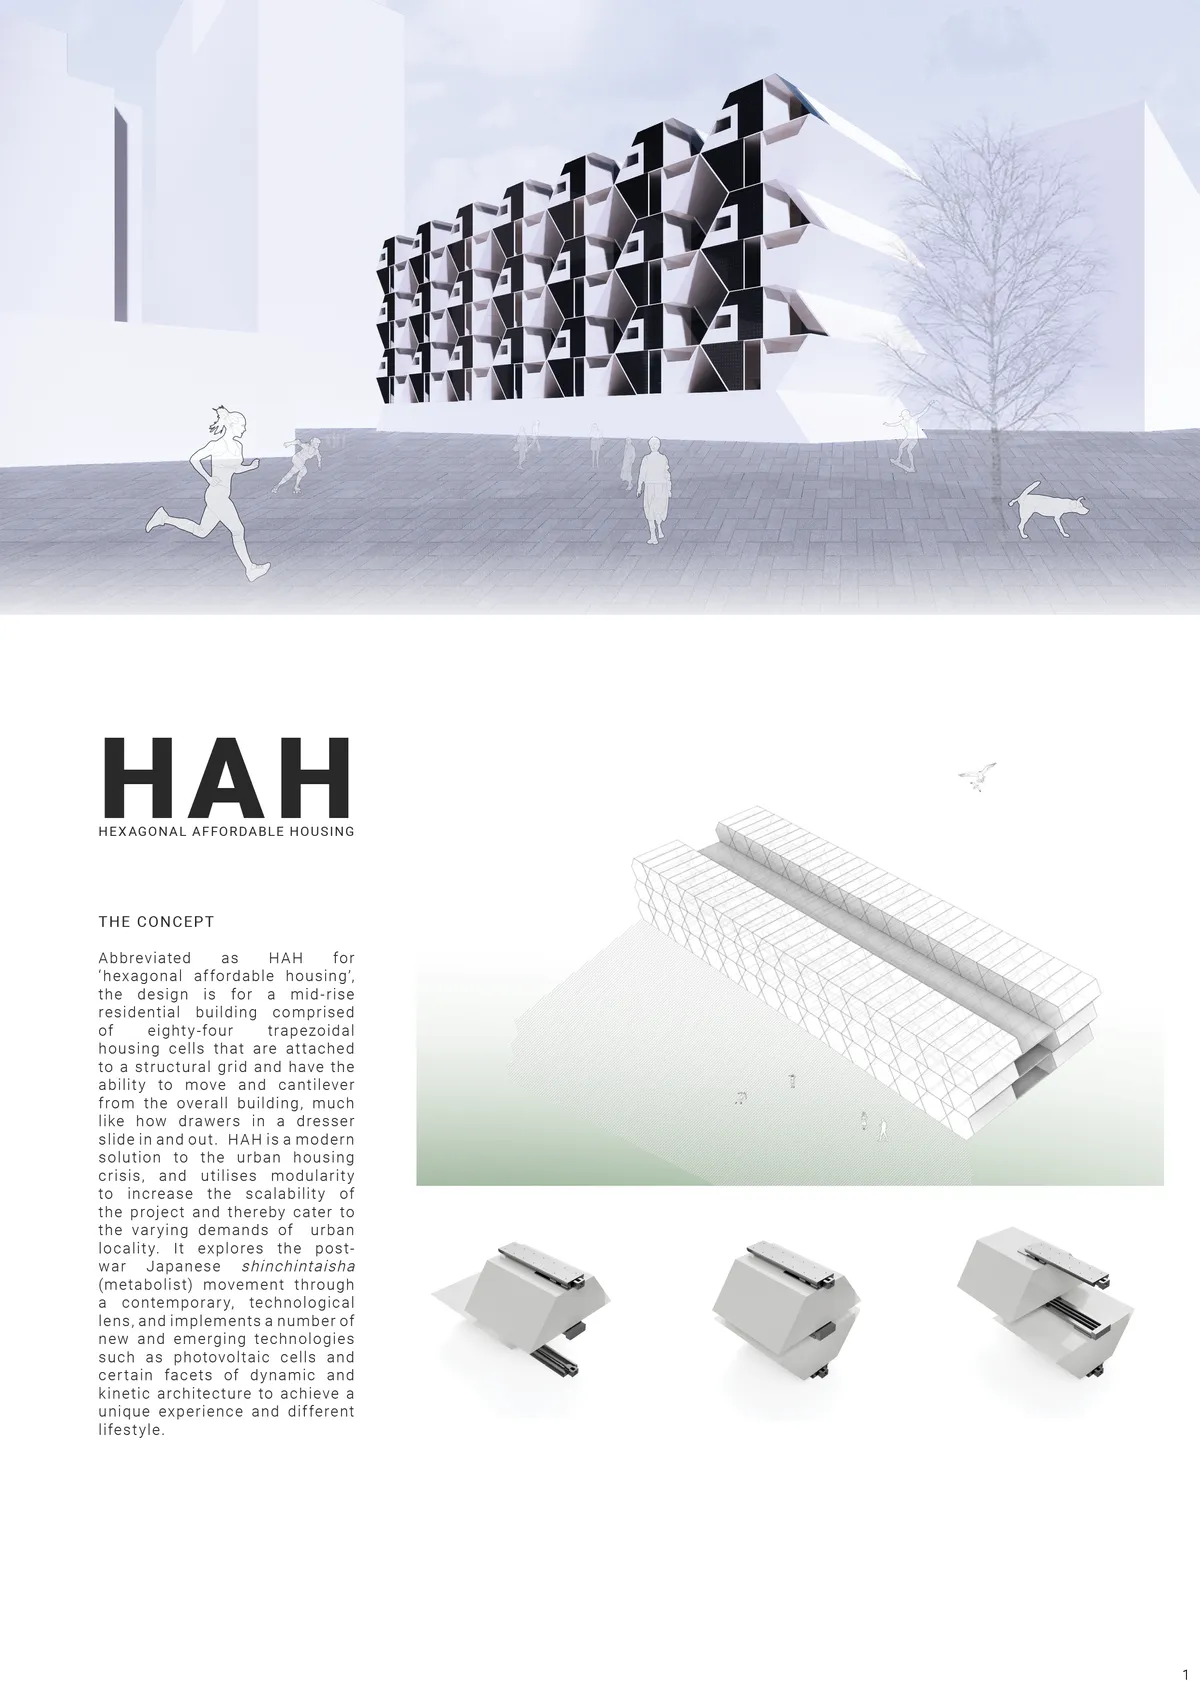
HAH - Hexagonal Affordable Housing
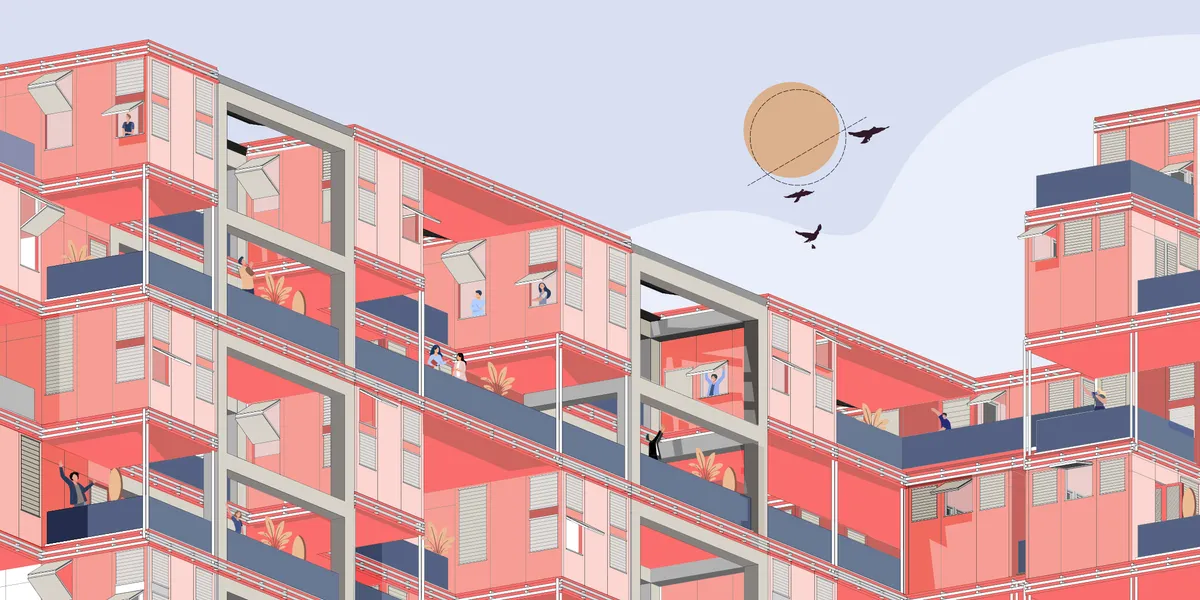
Abbreviated as HAH for 'hexagonal affordable housing', the design is for a mid-rise residential building comprised of 84 trapezoidal housing cells that are attached to a structural grid and slide in and out, much like drawers in a dresser. It explores various lighting concepts and the Japanese shinchintaisha movement through a modern, technological lens.

Shubhi Mittal | Architecture Portfolio 2026 | Selected Works
More than a collection of projects, this portfolio tells the story of my journey through architecture. Bringing together five years of academic work and international professional experience across three continents, with projects in India, the UAE, and Cameroon, it showcases work ranging from luxury residences and five-star hospitality to complex mixed-use developments. Each project reflects a different culture, context, and challenge, continuously shaping my perspective as a designer.


Hey Shubhi you are phenomenal. Hope to stay in your designed project soon. Lots of Love❤️

Thank you!! <3

Amazing Work Shubhi!!
Thank you!!

Amazing designs. Love the facade.
Thank you so much!

Florian Mouafo | Portfolio 2026
Selected works in architecture, BIM coordination, computational design, façade development, hospitality design, and resilient coastal systems.


Apartment #1 by B+P Architects: Redefining Urban Apartment Architecture in Ta
A compact urban apartment project in Taiwan that redefines collective living through shared balconies, staggered forms, and garden buffers.




Beira Mar House
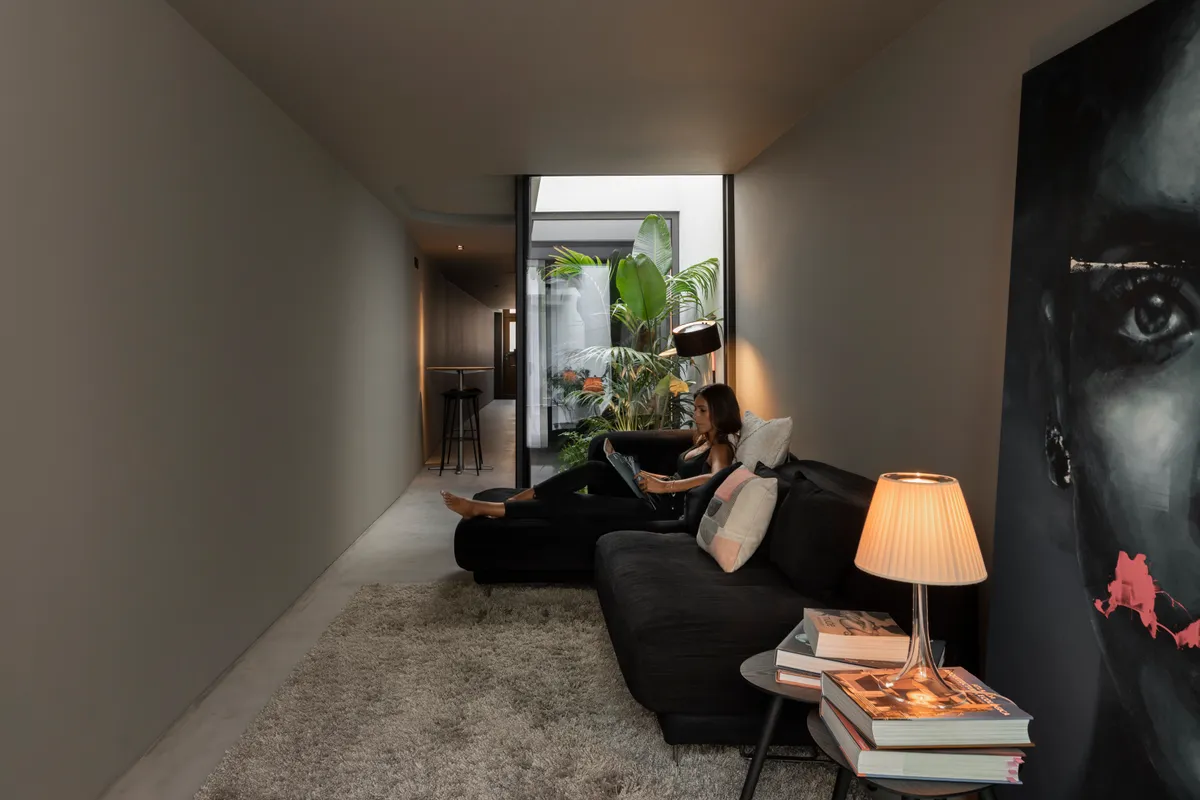
Built on a plot of land measuring 30 meters long and 2.5 meters wide, it formally establishes itself as a habitable corridor, which, from the moment of entry, is filled with moments of darkness, light, surprise, discovery, compression and, lastly, release… the backyard patio!dfdsfdfsddsfdfffffffffffffffffsdfjzxcklmjnsbjkmdbnjkladmjnkamlmdjnkalmdmbn


Mikael Bergquist Builds a Boat-Access-Only Retreat for Two Artists on a Stockholm Archipelago Island
On the island of Nämdö, a farmhouse-inspired timber cabin ages alongside the Swedish landscape it inhabits.

1-1 Architects Flip a Suburban House Upside Down to Find Daylight in Anjo, Japan
A 71-square-meter timber house in a rural Japanese settlement inverts floor conventions to let residents live fluidly between two open rooms.



PLUGIN HOUSING - ARCH FOREST
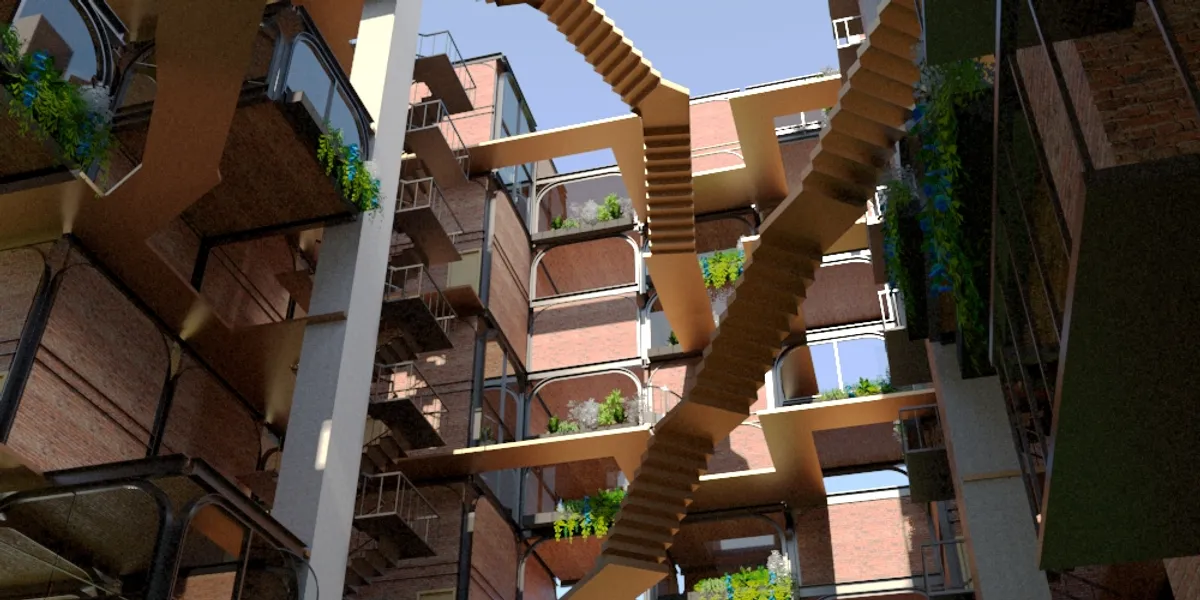
This project aims to develop modular housing units under a preexisting structure that allows the configuration of said units under a system that allows the units to be organized freely, independent of the site conditions.
MFOLM Arquitectos Designs Two Sister Houses in Mendoza That Share a Plot but Not an Identity
Built for two siblings on a single irregular lot, FCA Houses balance thermal mass, privacy, and mutual generosity in suburban Argentina.

Kiko Castello Branco and Lucas Cunha Split a Brazilian Home into Two Timber Pavilions on a Sloping Corner Lot
In Bragança Paulista, a 926-square-meter residence uses a metal spine to join two angled bar volumes that open wide to the landscape.


Axial House in Bragança Paulista by TAU Arquitetos: A Contemporary Residence Shaped by Landscape and Light
Axial House by TAU Arquitetos uses concrete, patios, and natural materials to create light-filled spaces connected to landscape and terrain.

Zapallar House Studio by Grass+Batz Arquitectos: A Coastal Retreat for Creativity and Community
Intimate coastal residence blending creative studio, vaulted architecture, winter garden, and sustainable design, fostering artistic, inclusive, and flexible living spaces.

Twin House by ArchLAB Studio: Modern Living in Vilnius’ Historic District
Twin House by ArchLAB Studio in Vilnius blends modern design with nature, featuring terraces, inner courtyards, high-ceilinged living spaces, and sustainable materials.

The Red House by Objekt Architecten: Innovative Multifamily Living in Aalst, Belgium
The Red House in Aalst, Belgium by Objekt Architecten features two modern residential units with bold red façades and dynamic volumetry.

Dali Twins House: A Contemporary Family Home Designed for Twin Living in Bauru, Brazil
Contemporary Brazilian family home designed for twin children, featuring open-plan living, accessible spaces, integrated kitchen, garden, pool, and flexible work areas.


Good ideas about the central space and the quality of the circulation and the ability to use it as part of the narrative of the building. The tyranny of the structural grid has been perhaps taken too far as a restriction to the extent that it has subsumed some of the potential of the homes to be joyful places to live. It would have been nice to see some of the quality of the homes, as well as the communal spaces.