
3D Modeling
Digital techniques for creating three-dimensional representations of objects, environments, and concepts.
3D modeling is a foundational skill in contemporary design and architecture practice. It enables designers to visualize spatial ideas, test material properties, and communicate complex forms to clients and collaborators.
Community members use 3D modeling to explore architectural interventions, urban scenarios, and speculative futures. Work ranges from detailed environmental studies to abstract spatial investigations that examine movement, autonomy, and generational change.


Popular projects
View all 727 projects


Latest journals
View all 4 journals

Parametric Design: What Can You Learn from the 1st Workshop of Beegraphy?
Discover the Fundamentals and Advanced Techniques of Parametric Design

UNI and Futurly join hands to bring you the best of both worlds!
An opportunity to acquire cutting-edge skills and demonstrate them to the world.


TETRIS CITY
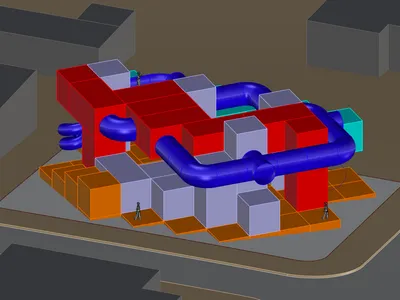
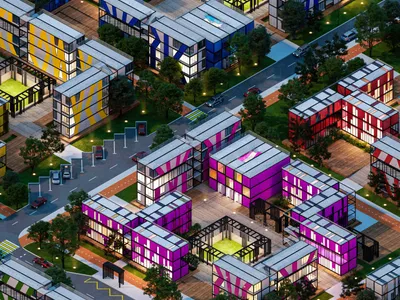
Our idea is to create a student camp which brings to life the legendary game Tetris into real three-dimensional volumes. For the realization of the idea we offer 5 variants of modules composed of 15 containers in the shapes of Tetris figures: T, S (Z), O, I, L (J). They can be placed on land in different ways.


