
Inclusion Gap
Rebuild Trust with Society Through Playing

Considering cost and environmental concerns, we decided to use sustainable and recyclable materials as much as possible, such as recycled plastic, metal, wood, etc.
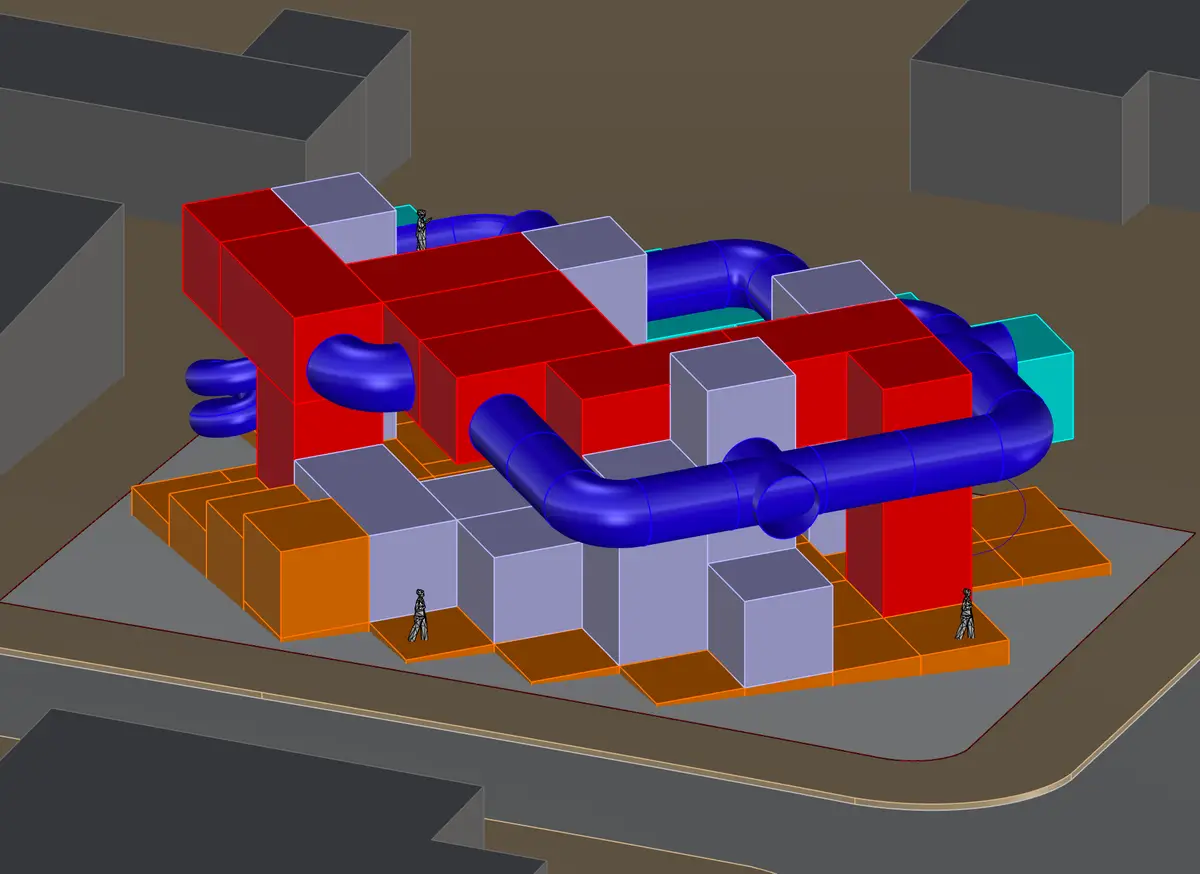
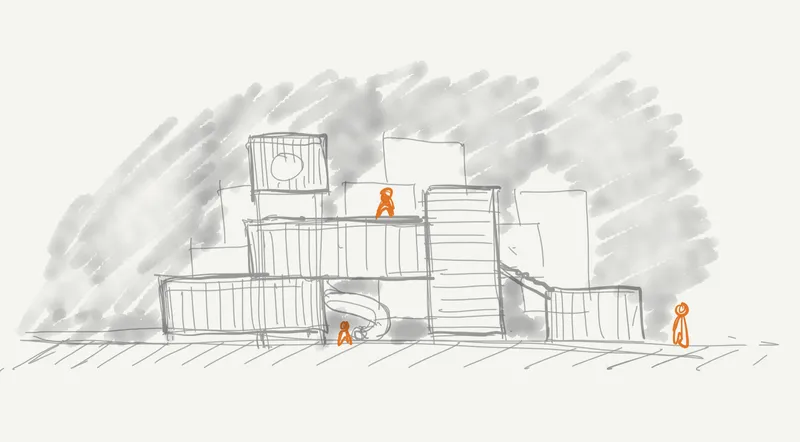
We decided to use container boxes for the main body of the building, which is low-cost and can be assembled quickly, and can be easily replaced and expanded in the future with changes in function or scale.
we started to think of the possibilities of the permutation and combination of container boxes.
Through many experiments, we found that rotating the whole building by 45 degrees is a good way to immediately get some small square spaces. We used these small spaces as playgrounds and as a transition between the building and the street as well. And this is an important area for children to build their initial sense of trust with the help center.
Considering about the limited site capacity, we simplified the horizontal circulation as much as possible.
We hoped to incorporate more sustainable elements into the design, including the use of sustainable materials such as container boxes, recycled water pipes, recycled wood for interior walls.

Popular Articles
Popular articles from the community


LT2A and OPEN Architectes Thread a Brick and Glass High School Through a Wooded Belgian Campus
In Braine-l'Alleud, a 3,000 m² wing for Collège Cardinal Mercier pairs pale brick with a glazed colonnade, deferring to a small chapel and a dense wood.


Aquadapt: An Underwater Habitat That Rewrites Its Rooms by the Hour
Curved modules ring the seabed while one shell shifts from breakfast room to cinema, farm and football pitch as residents' needs change.

The Amber Palace Opera: A Geological Fiction Surfaces on Tallinn's Baltic Waterfront
Pierre Brillard reimagines a Baltic legend as a public landscape, opera house, and waterfront promenade rooted in Tallinn's coastal identity.

FCC Arquitectura Expands a Portuguese Granite House with a Board-Marked Concrete Wing
In Portugal, JV House pairs a cleaned-up whitewashed and granite dwelling with a timber-shuttered concrete extension, courtyards and a garden pool.

Similar Reads
You might also enjoy these articles


The Rhythm of Seasons
A Farmers' Market Connecting Nature and the City




More Than a Building-Designing a Living System
More Than a Building-Designing a Living System

Base Beyond
DESERT COMPOUND ARID: TOURISM OF ABSENCE AND ABUNDANCE

Comments (0)
Please login or sign up to add comments
No comments yet. Be the first to comment!