


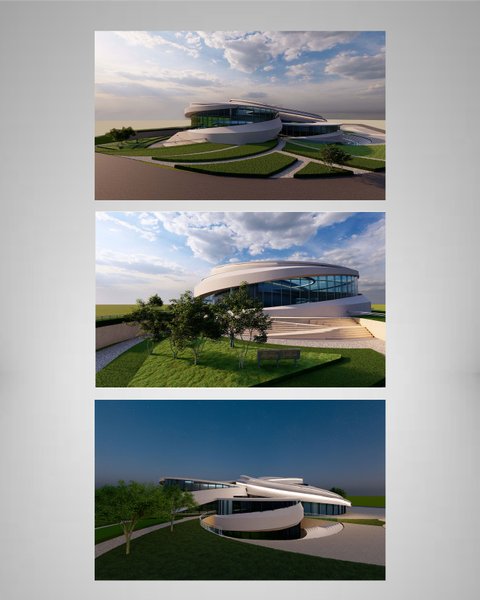
3D Rendering
POSDigital visualization techniques for presenting architectural and design concepts in three dimensions.






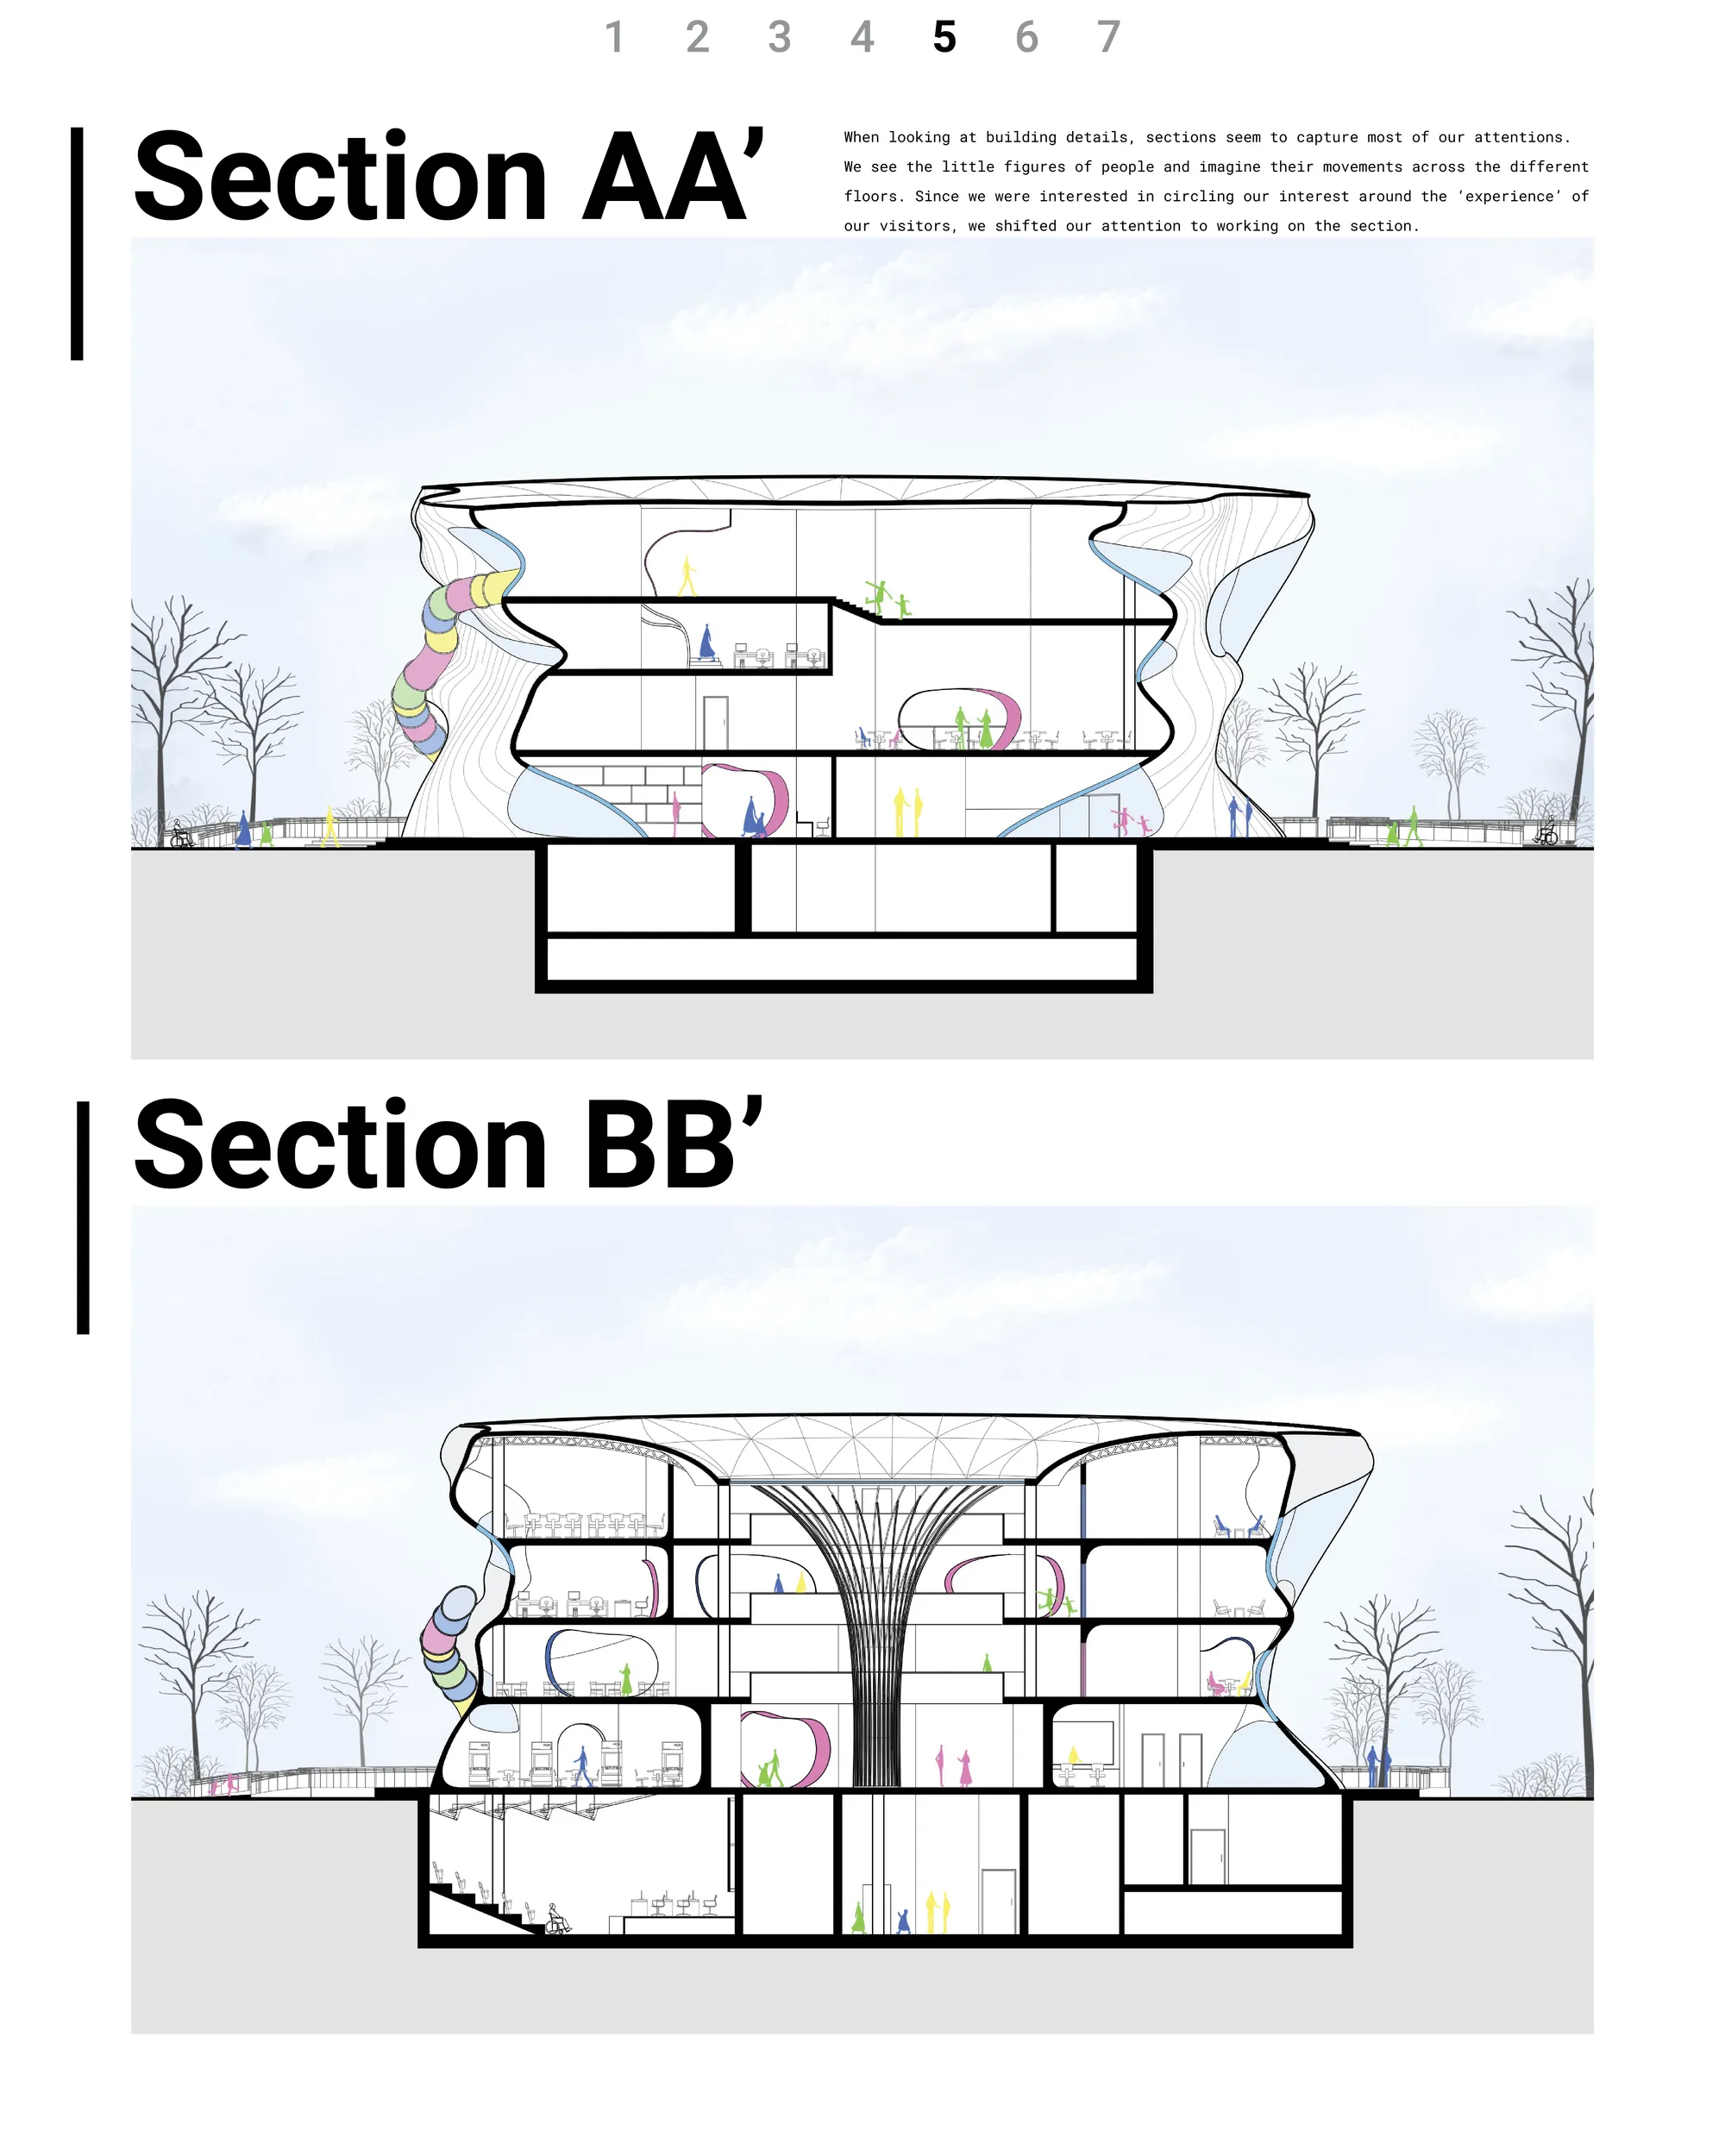
LEVITATION ARCHITECTURE
Levitation Architecture is a concept which explores the concept of building without foundation and possibility of a new architecture.



DOUGLASS TOWER
The Douglass Tower project aims to create a vertical garden that honors Frederick Douglass’s legacy while promoting sustainability and fostering community engagement. This landmark will integrate historical and cultural elements to educate and inspire visitors about Douglass’s life and achievements by incorporating green infrastructure and native plants, an


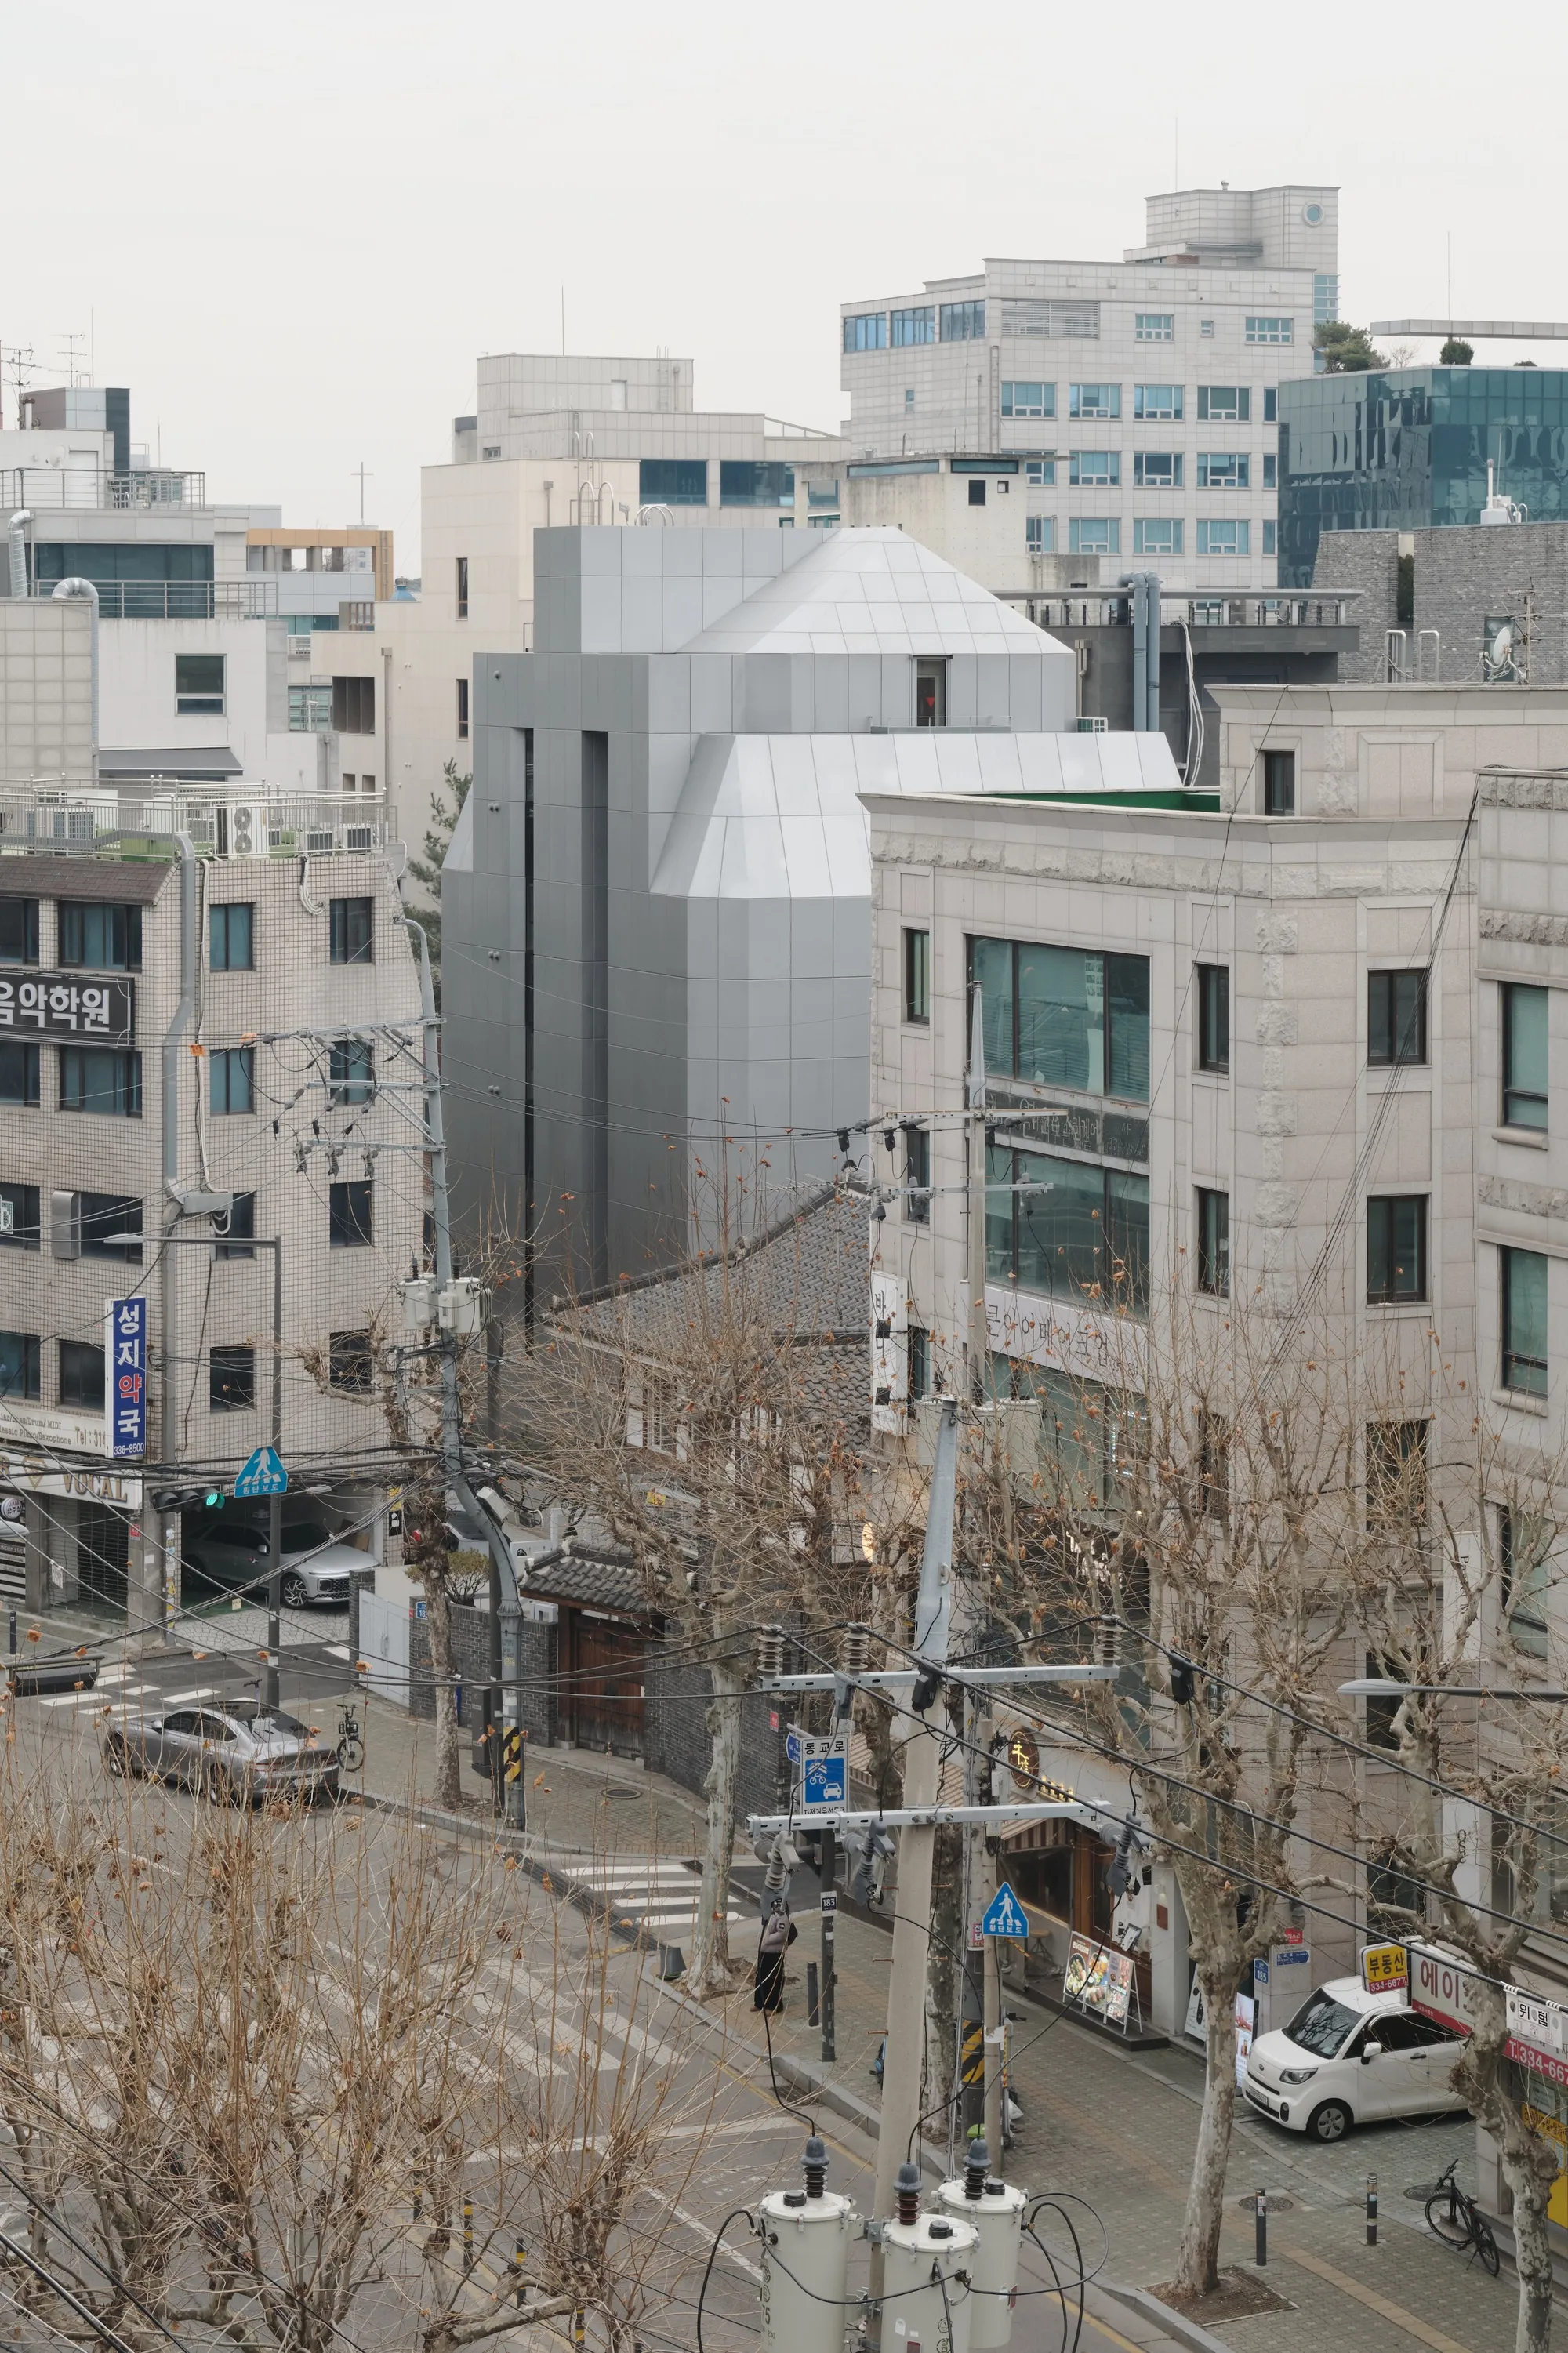
FHHH Friends Wraps a Seoul Music Academy in a Faceted White Shell That Echoes Its Interior Logic
A 1,270-square-meter preparatory academy in Seoul stacks soundproof practice rooms inside an angular volume that reshapes its block.




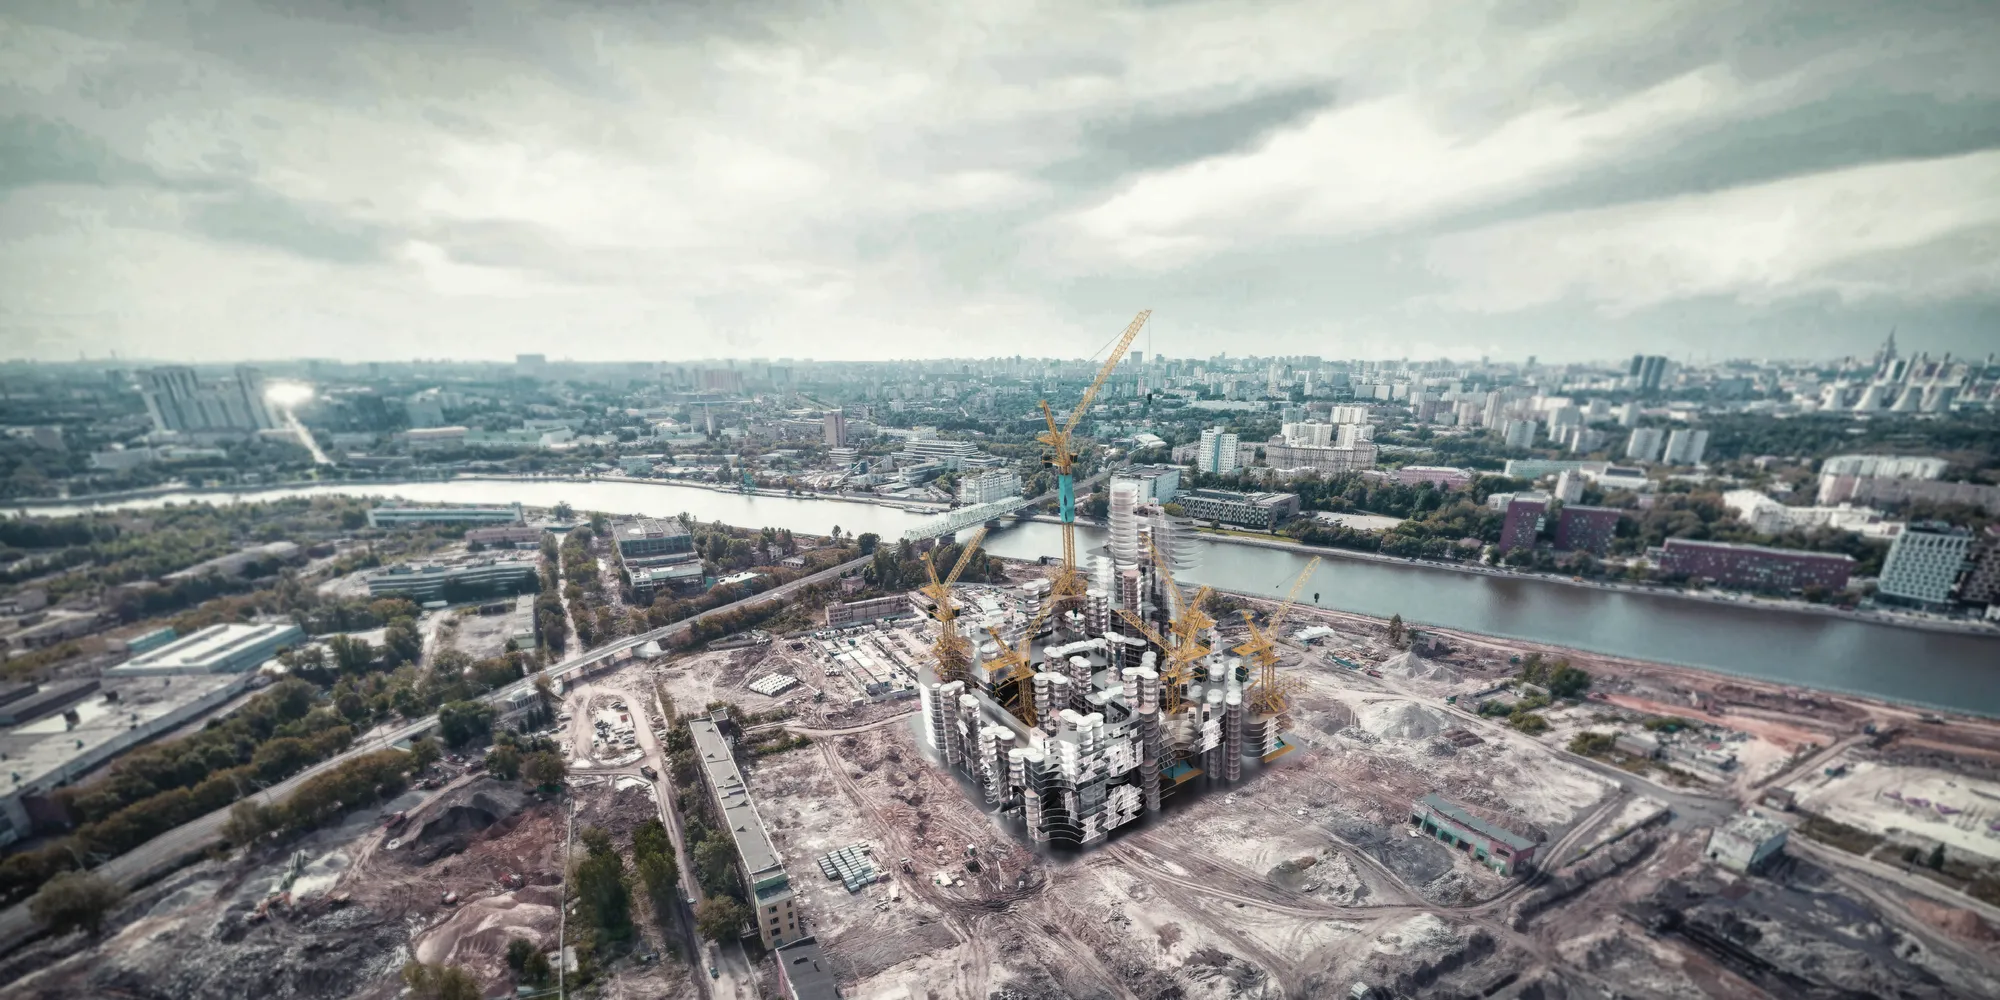
Crane Hub
Facing the situation that most of young population acquires basic security of livelihood, this project shrinks the privately owned property of its least minimum ? a bed and a small working area. The other domestic space, such as kitchen, study space, living room and bathrooms, would be shared with other residents.

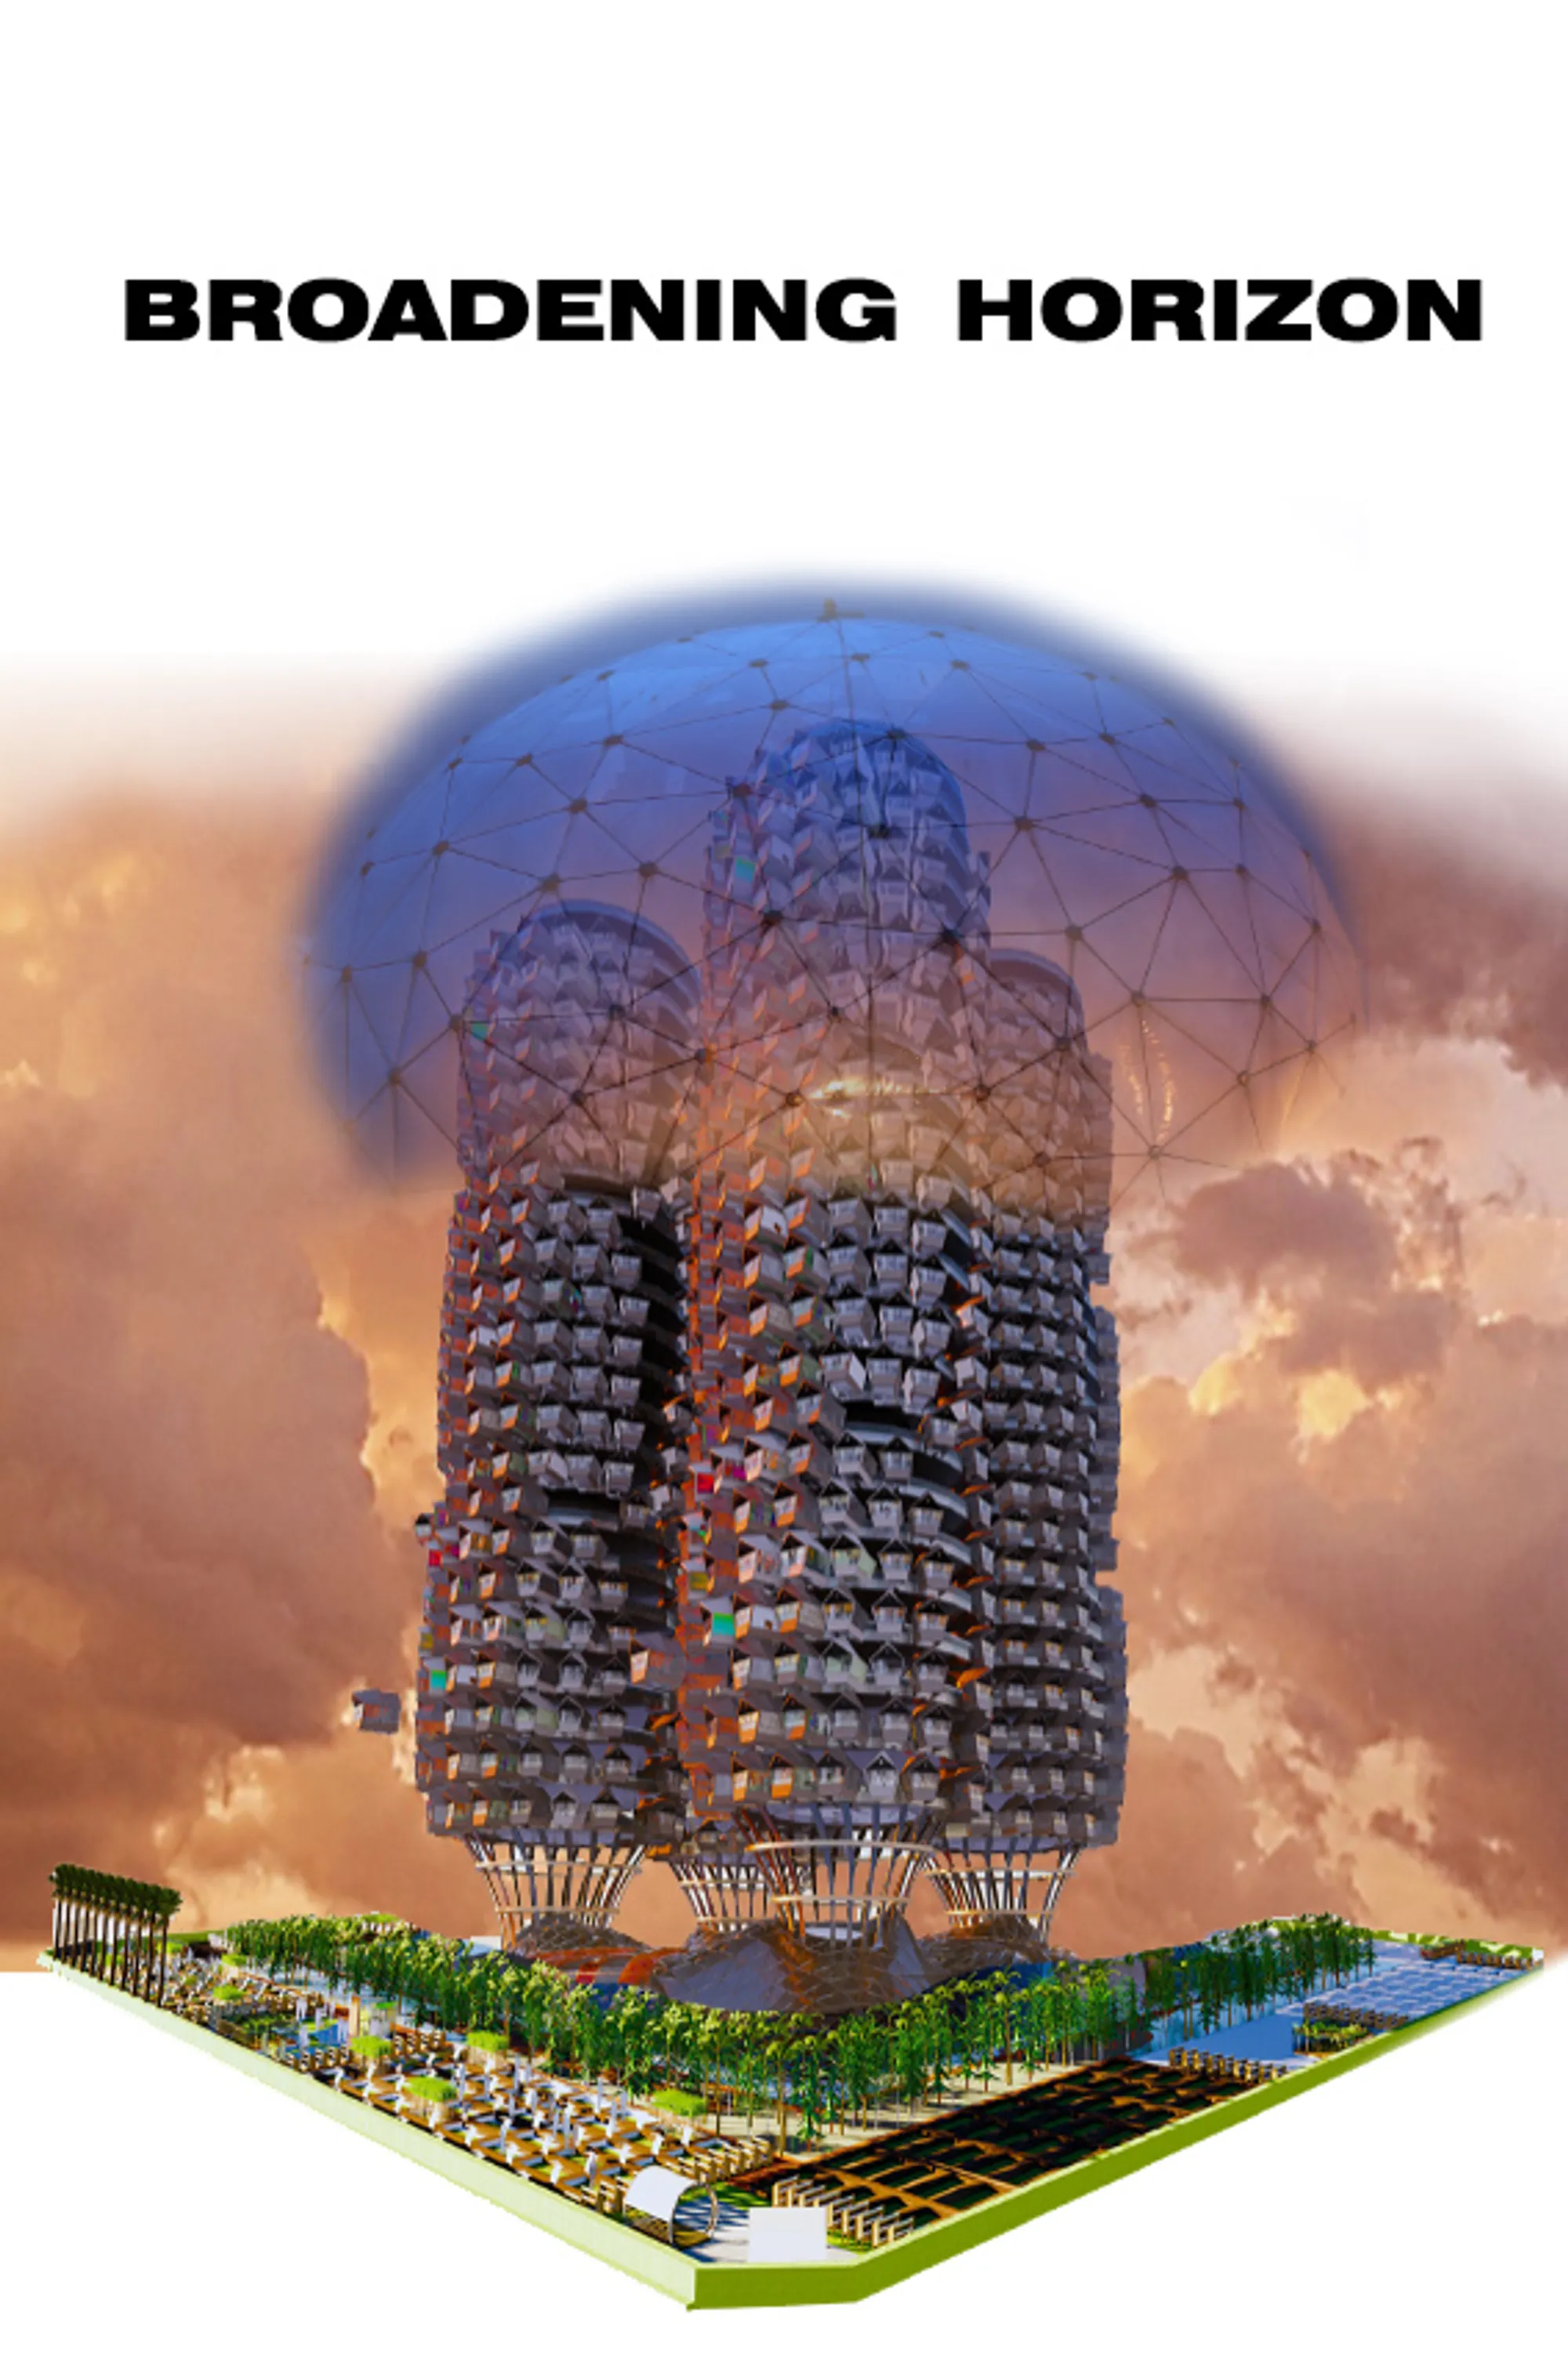


Flying pancakes
In 2100, with the growth of cities, tall buildings became a necessity. The quality of spaces also changes: they evolve into hybrids, units with increased functional potential. A person lives, works and moves in a new way. Capsule drones, private and public, single and multi-cabin, became places for life, leisure, work and just means of transportation.









Ecological grazing of Friesian sheep
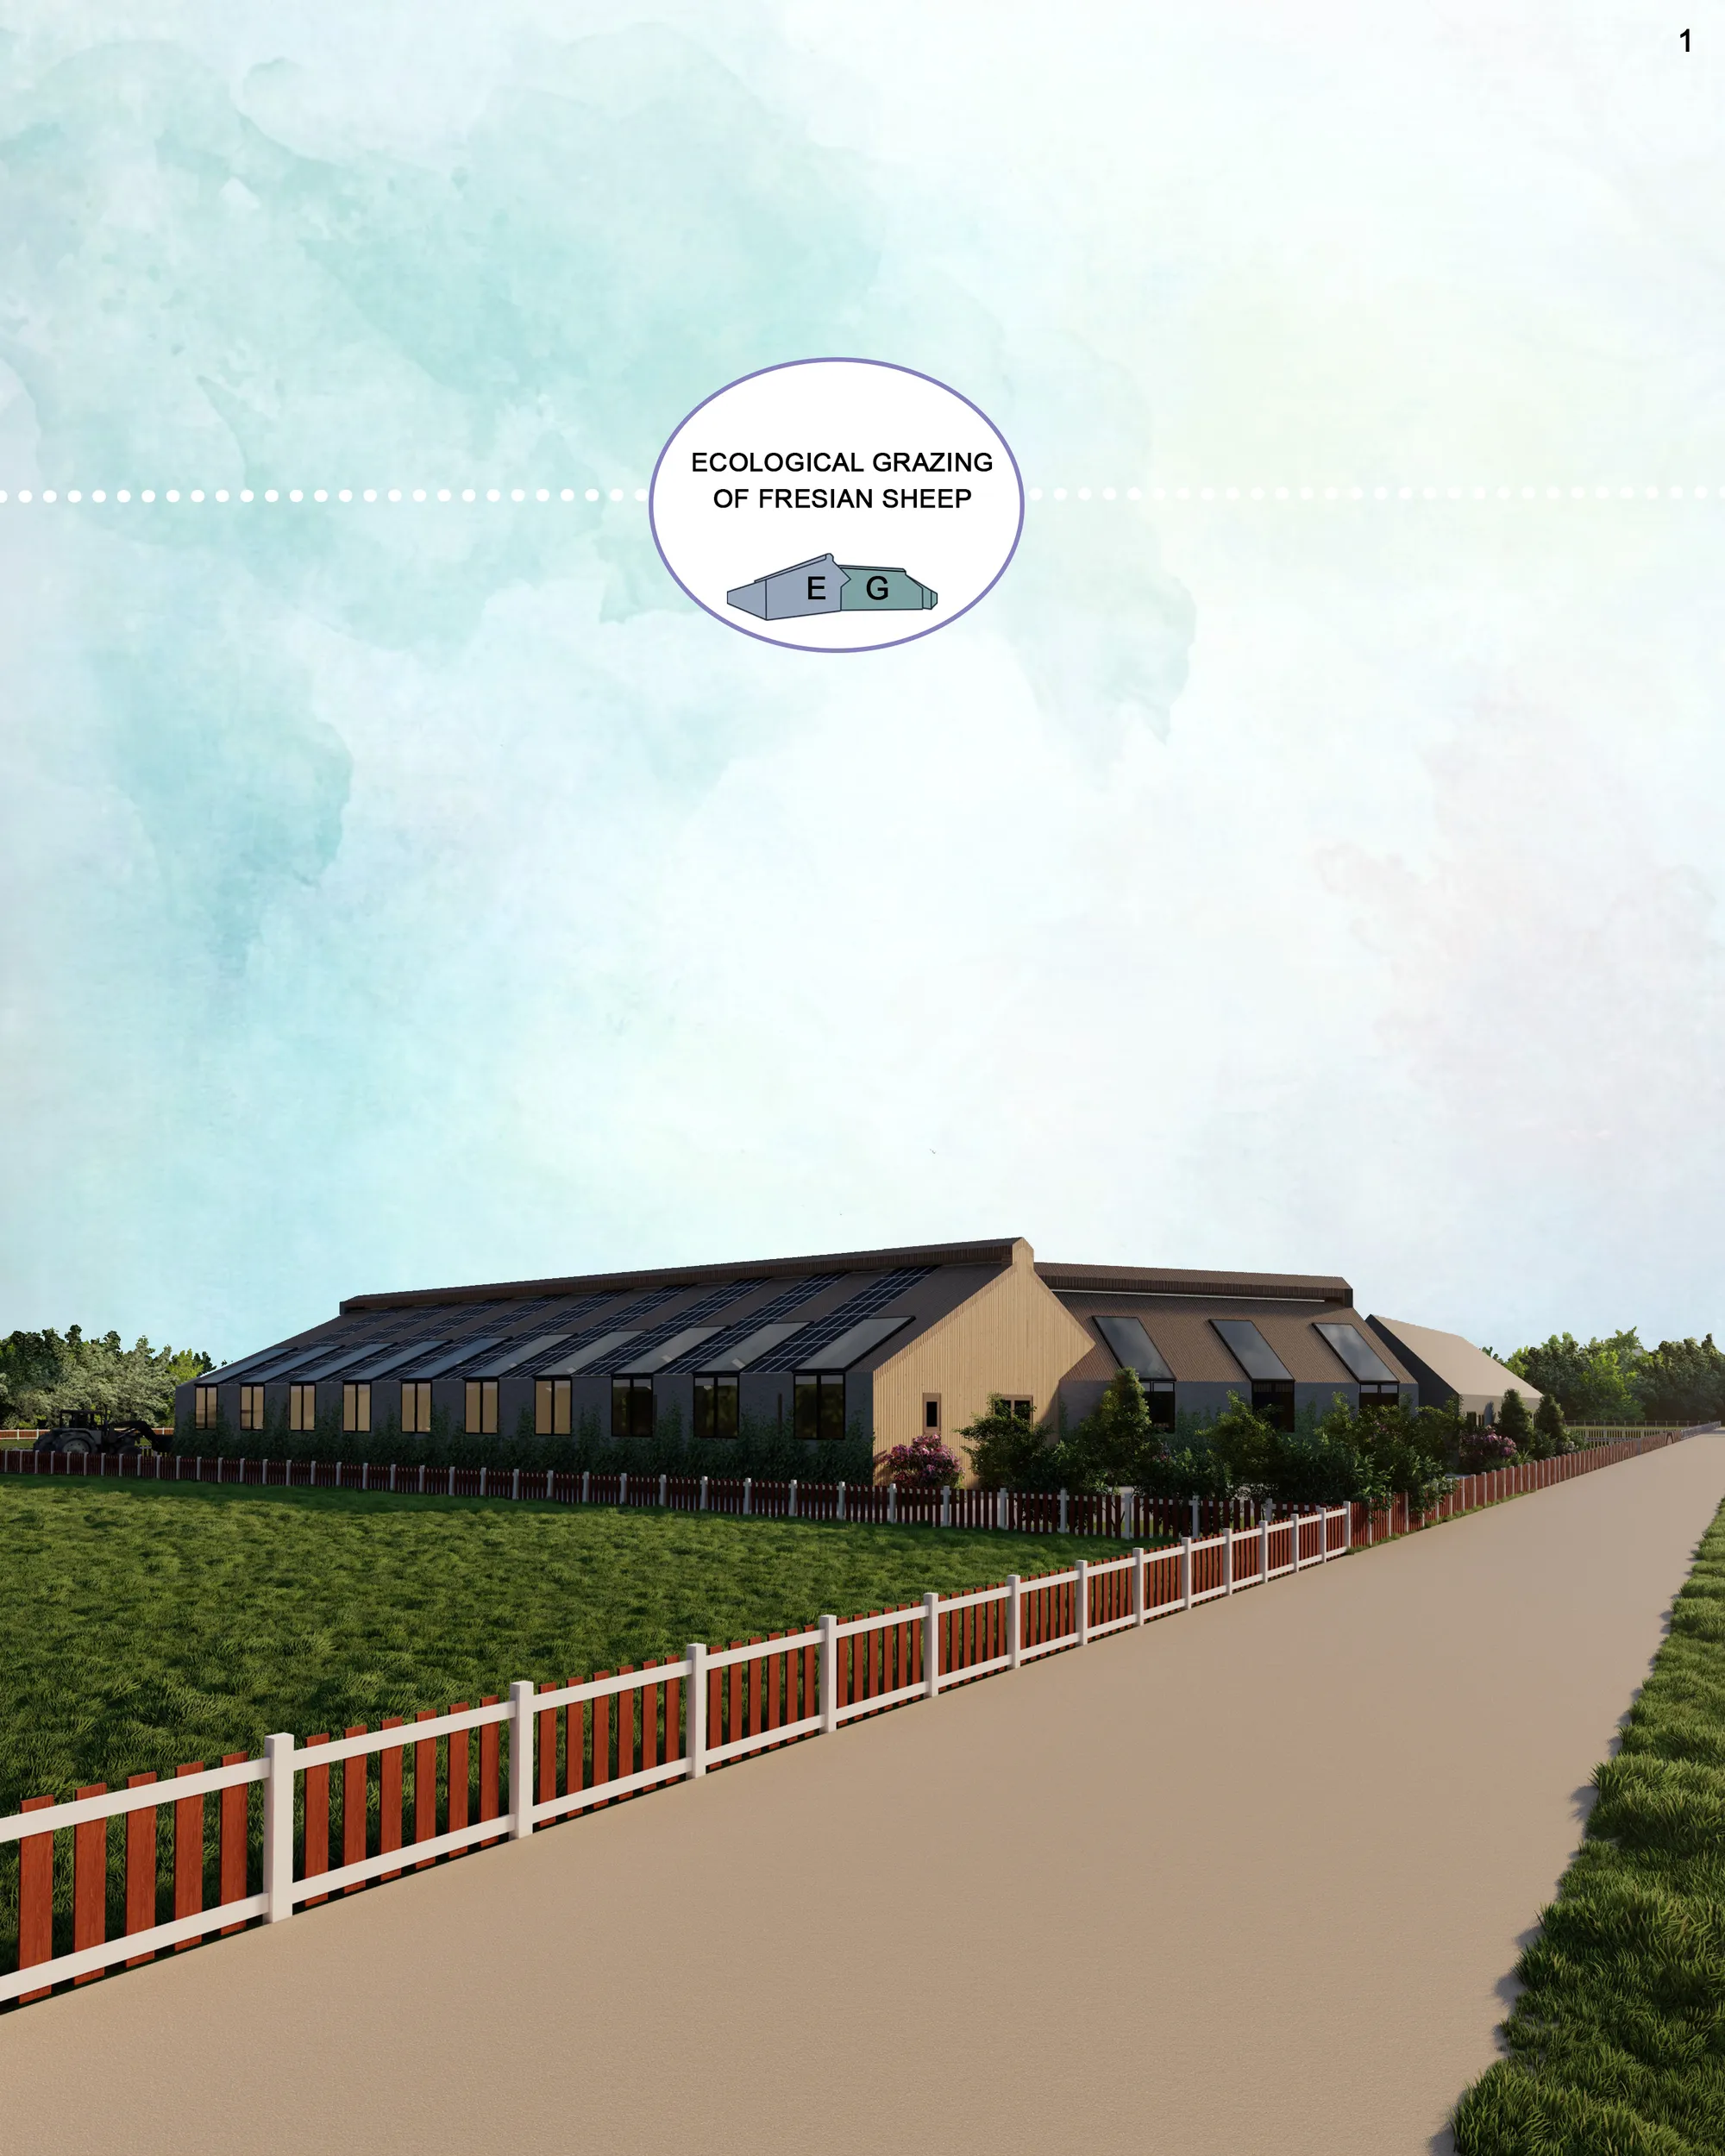

The Sky and the Road takes around 2/3 of your presentation cover page, so the farms goes to a second place when watching it. You need to make your design the focal point for the clients or the people who will watch your project. You need to work more on the facade details for your presentation. Ventilation systems is good, but could be better with help of some materials and/or more openings.

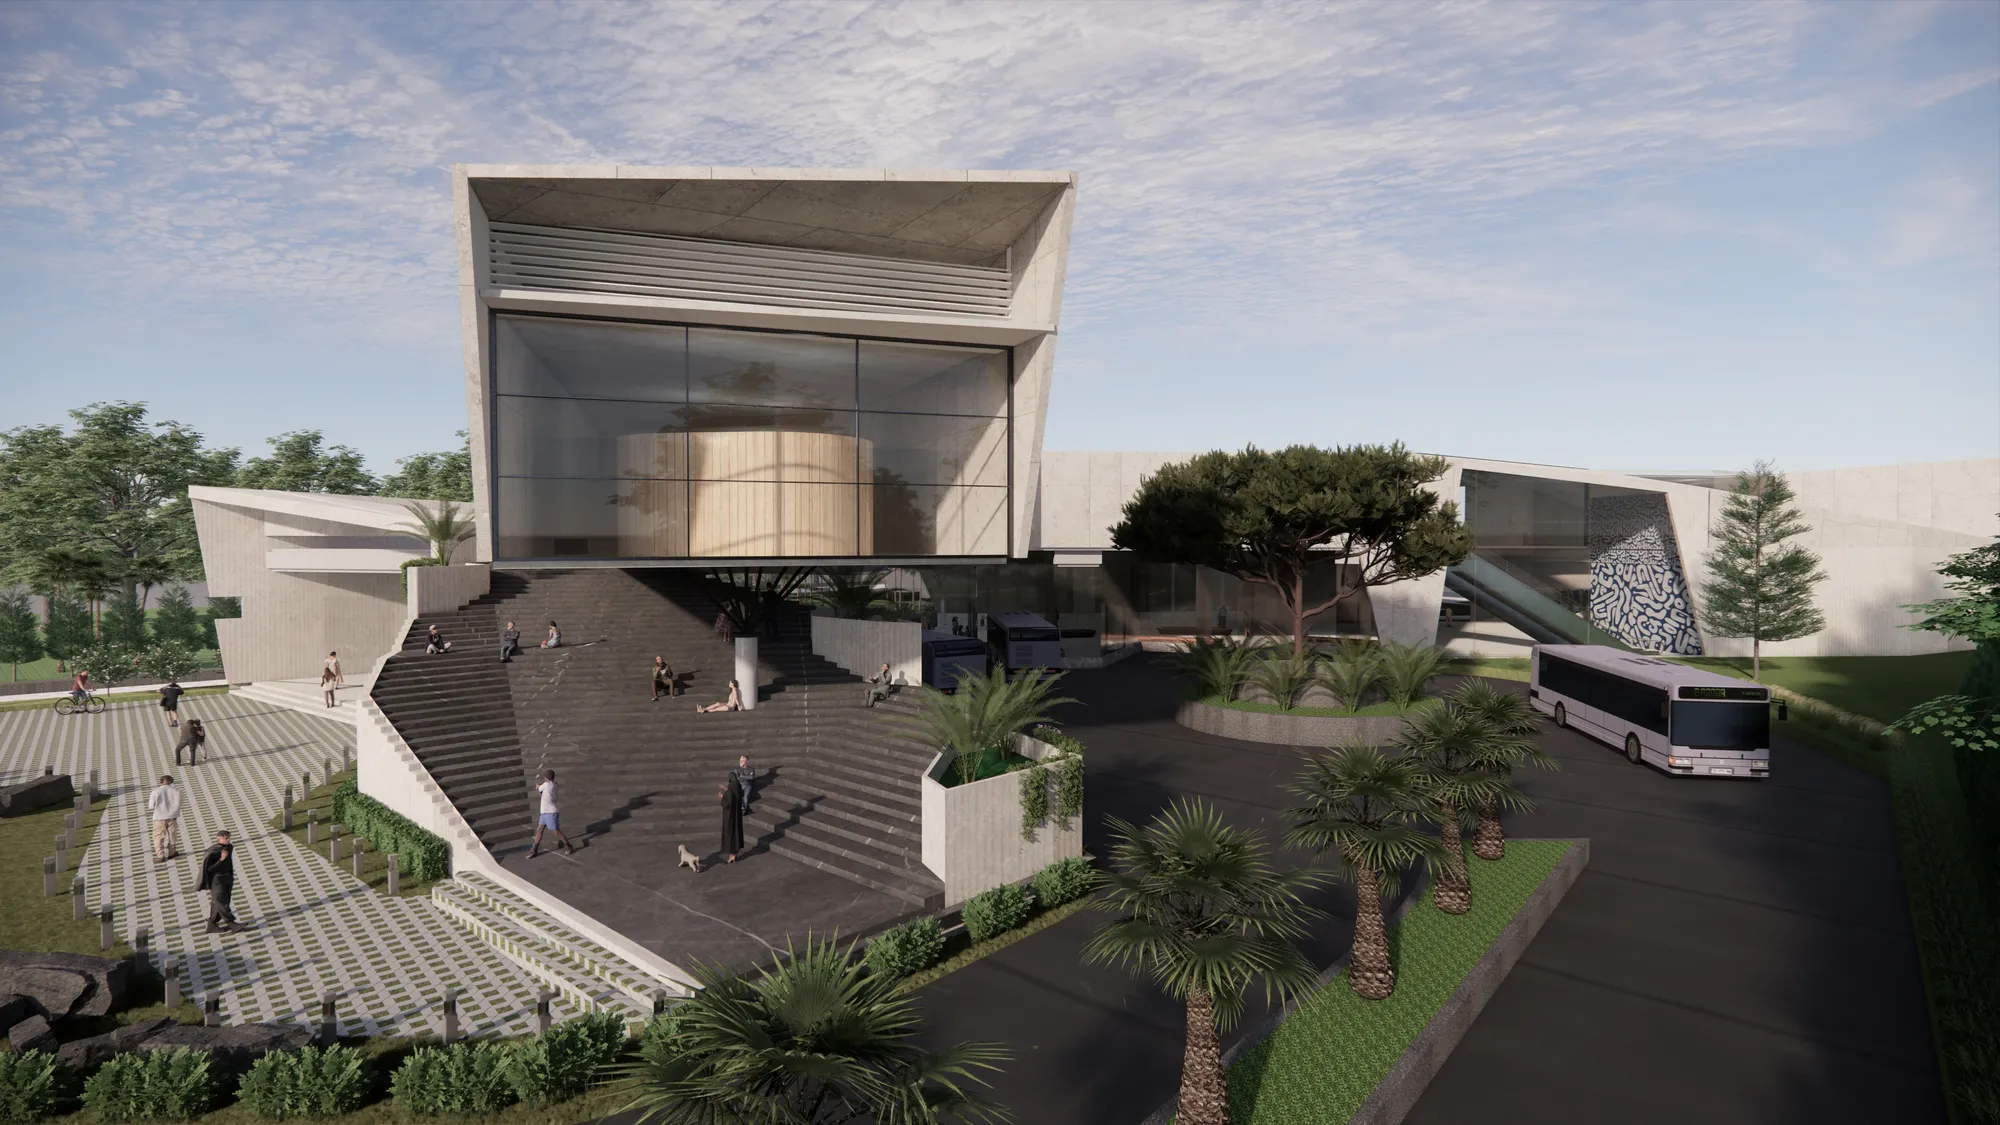


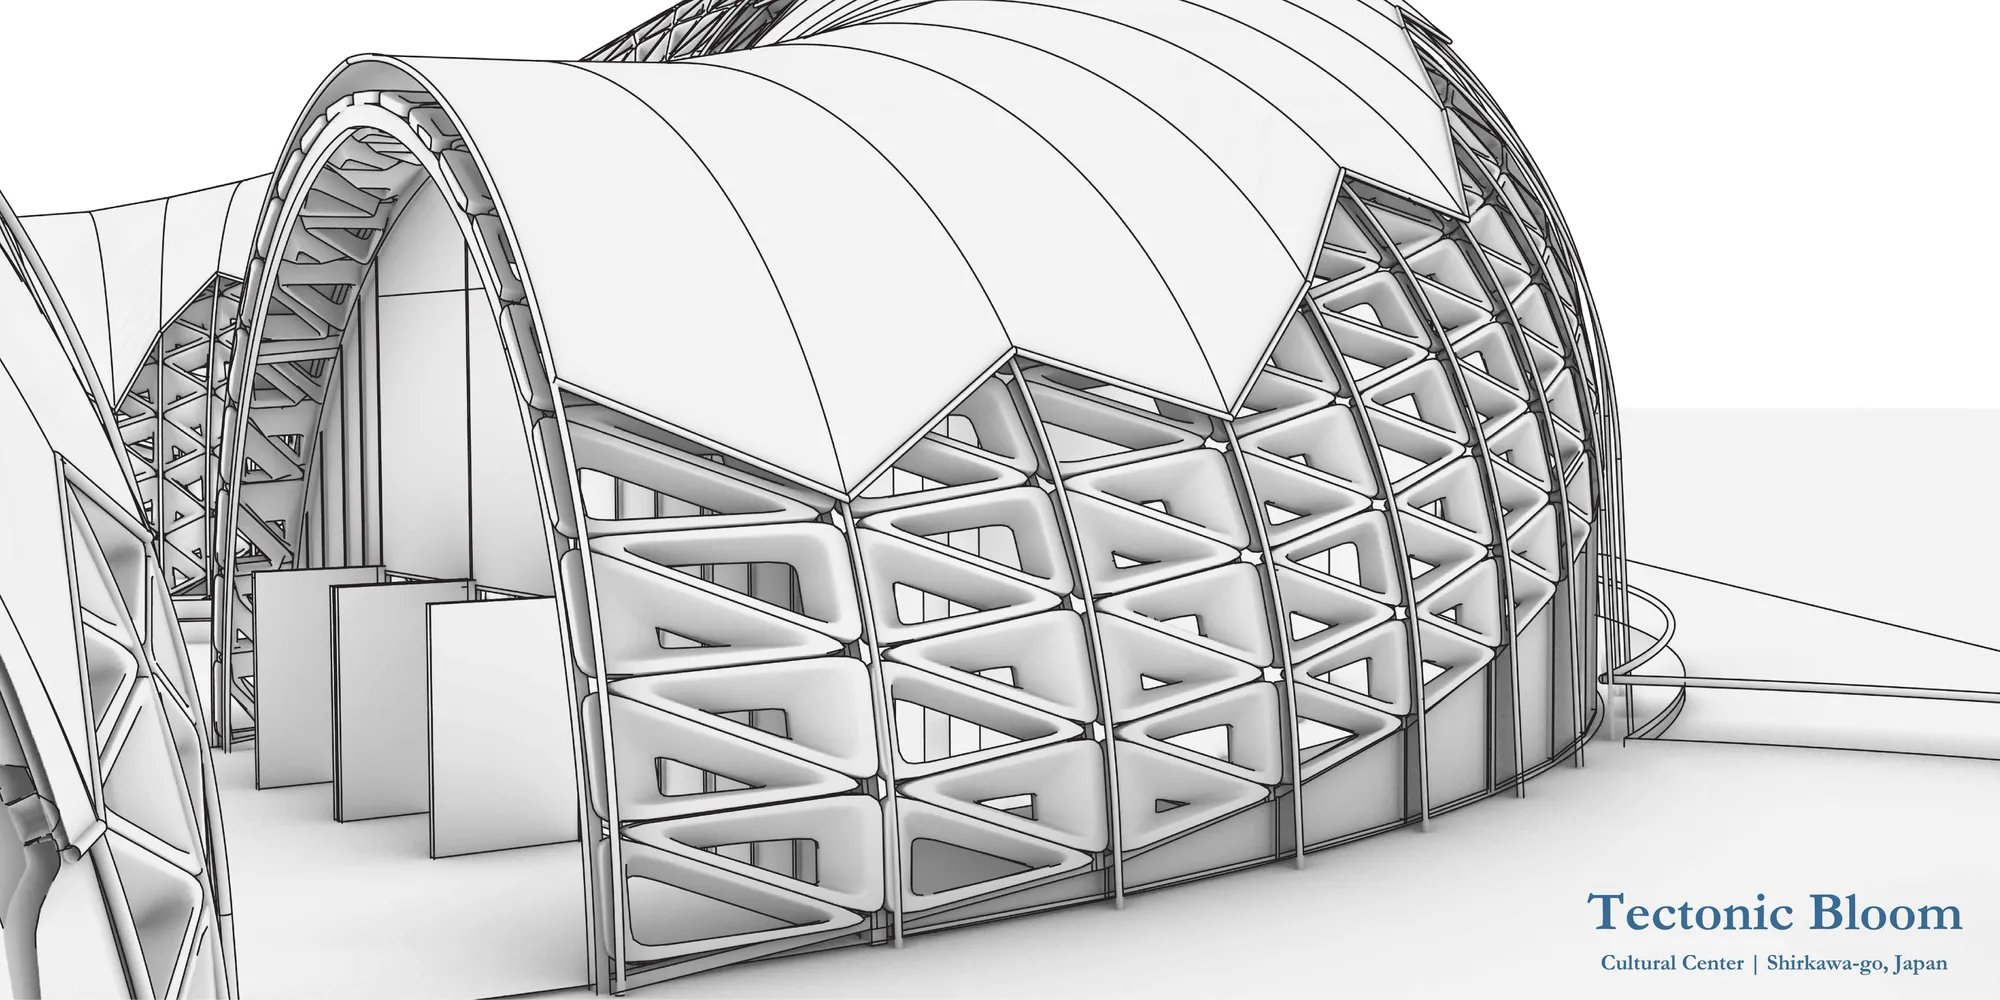


S2W
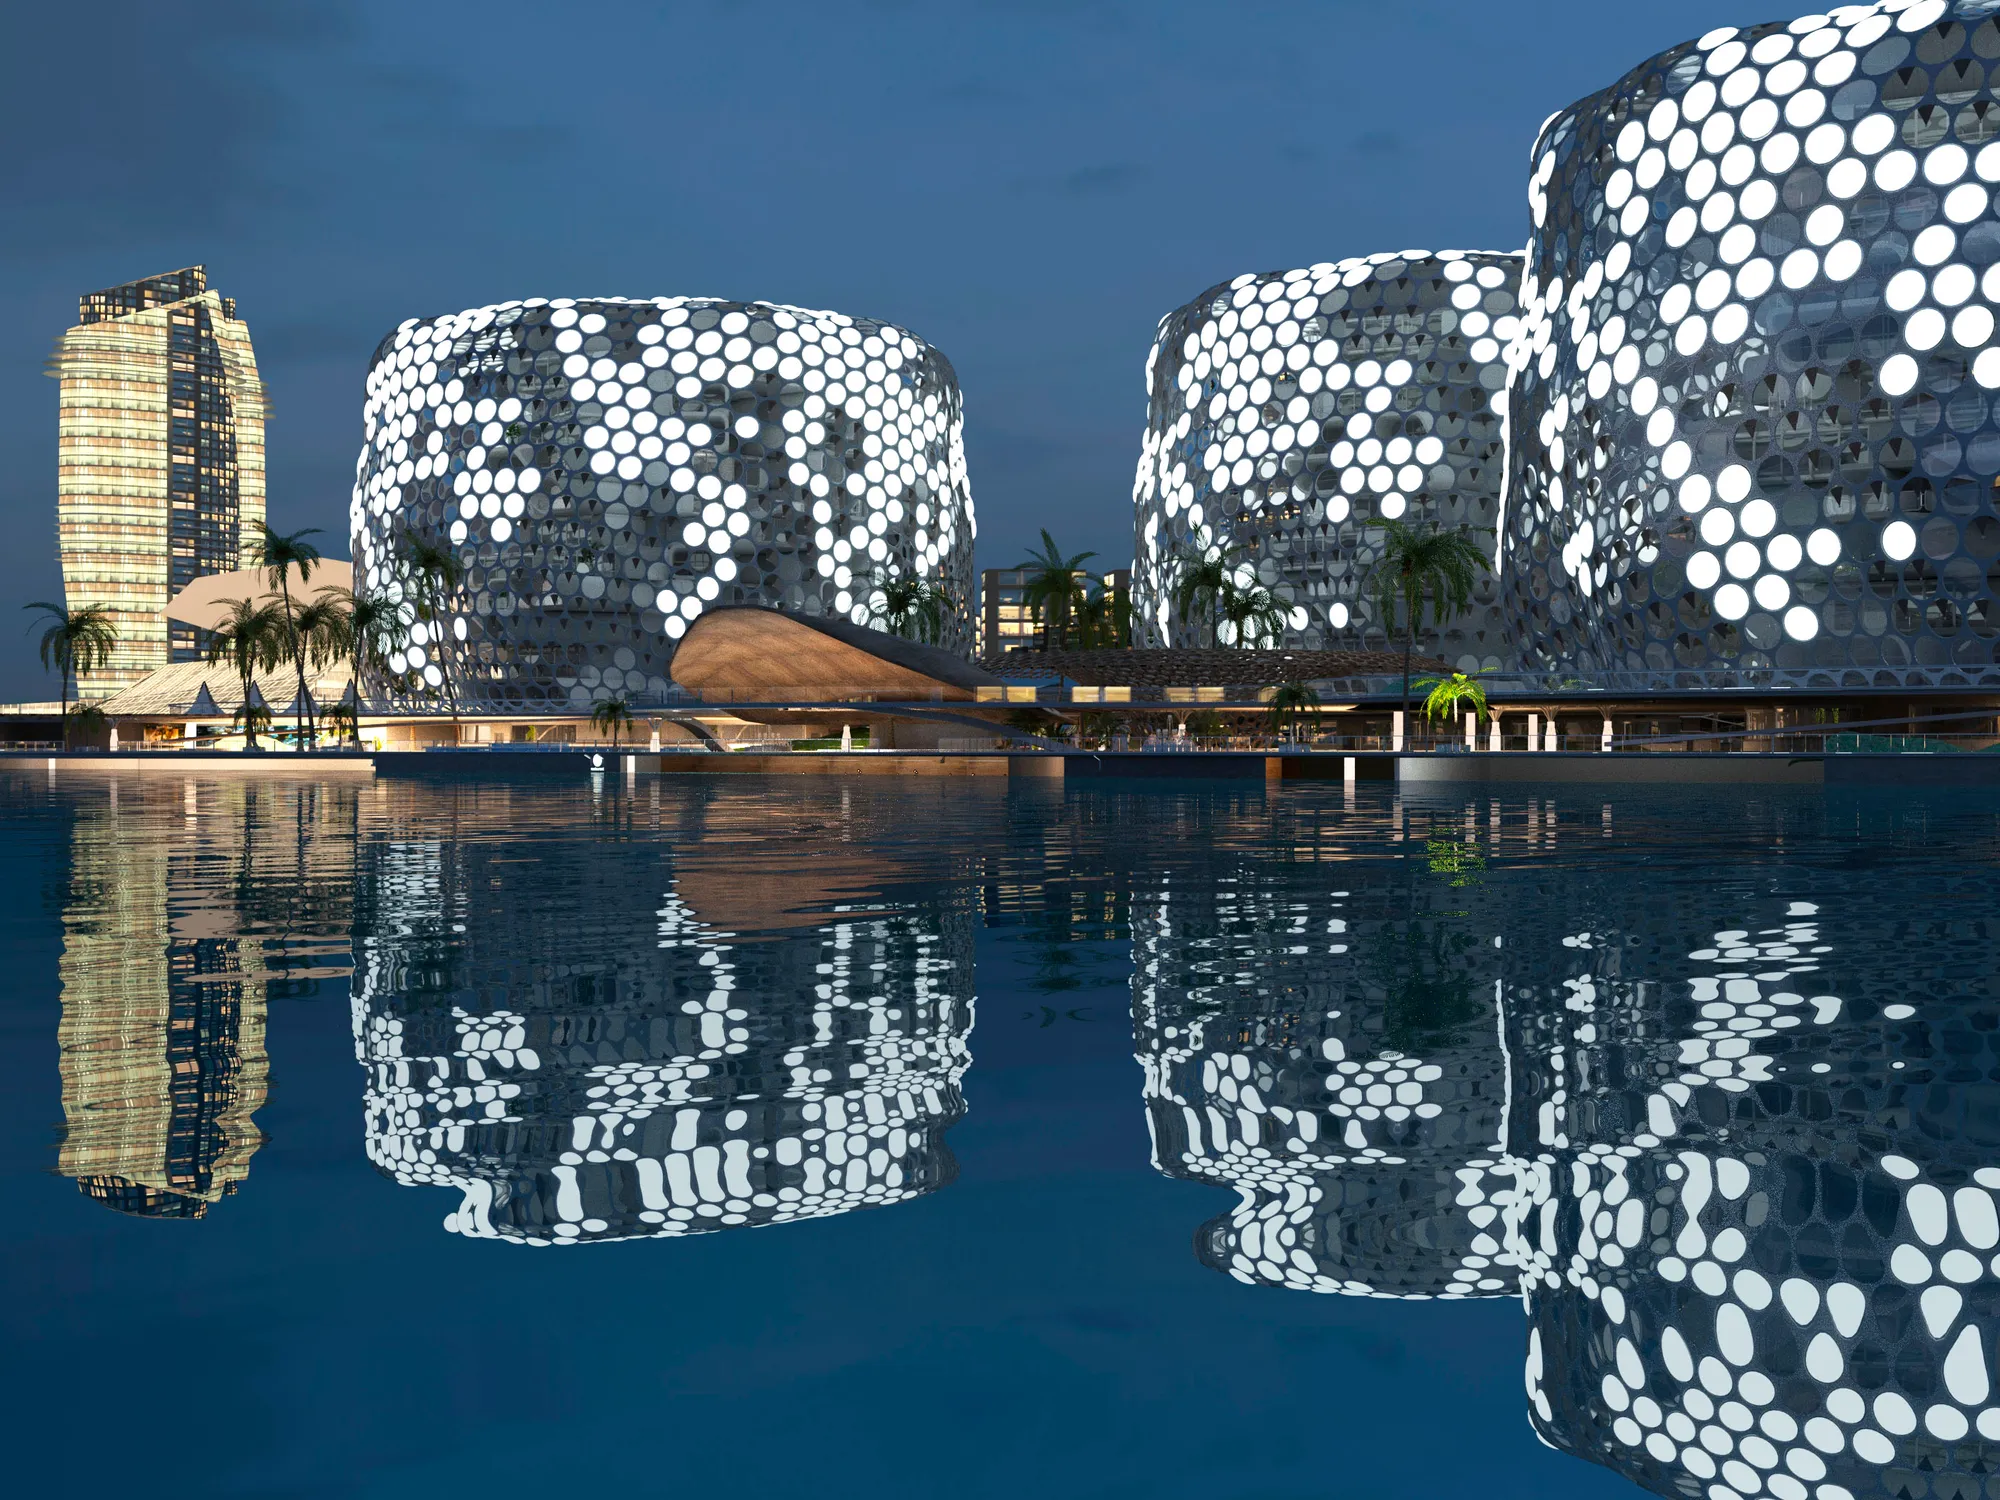
This abbreviation is a combination of words and it reflects my idea - sun wind water, space we write, the colors at logo reflect the link with Dubai's sustainable development goals. SUSTAINABLE CITIES ARE THE SUCCESS OF OUR FUTURE, SO LET'S CREATE OUR FUTURE TOGETHER!!!

Space traffic
The art that shows movement in space. The following project is the result of the interweaving of various fields of science and ach
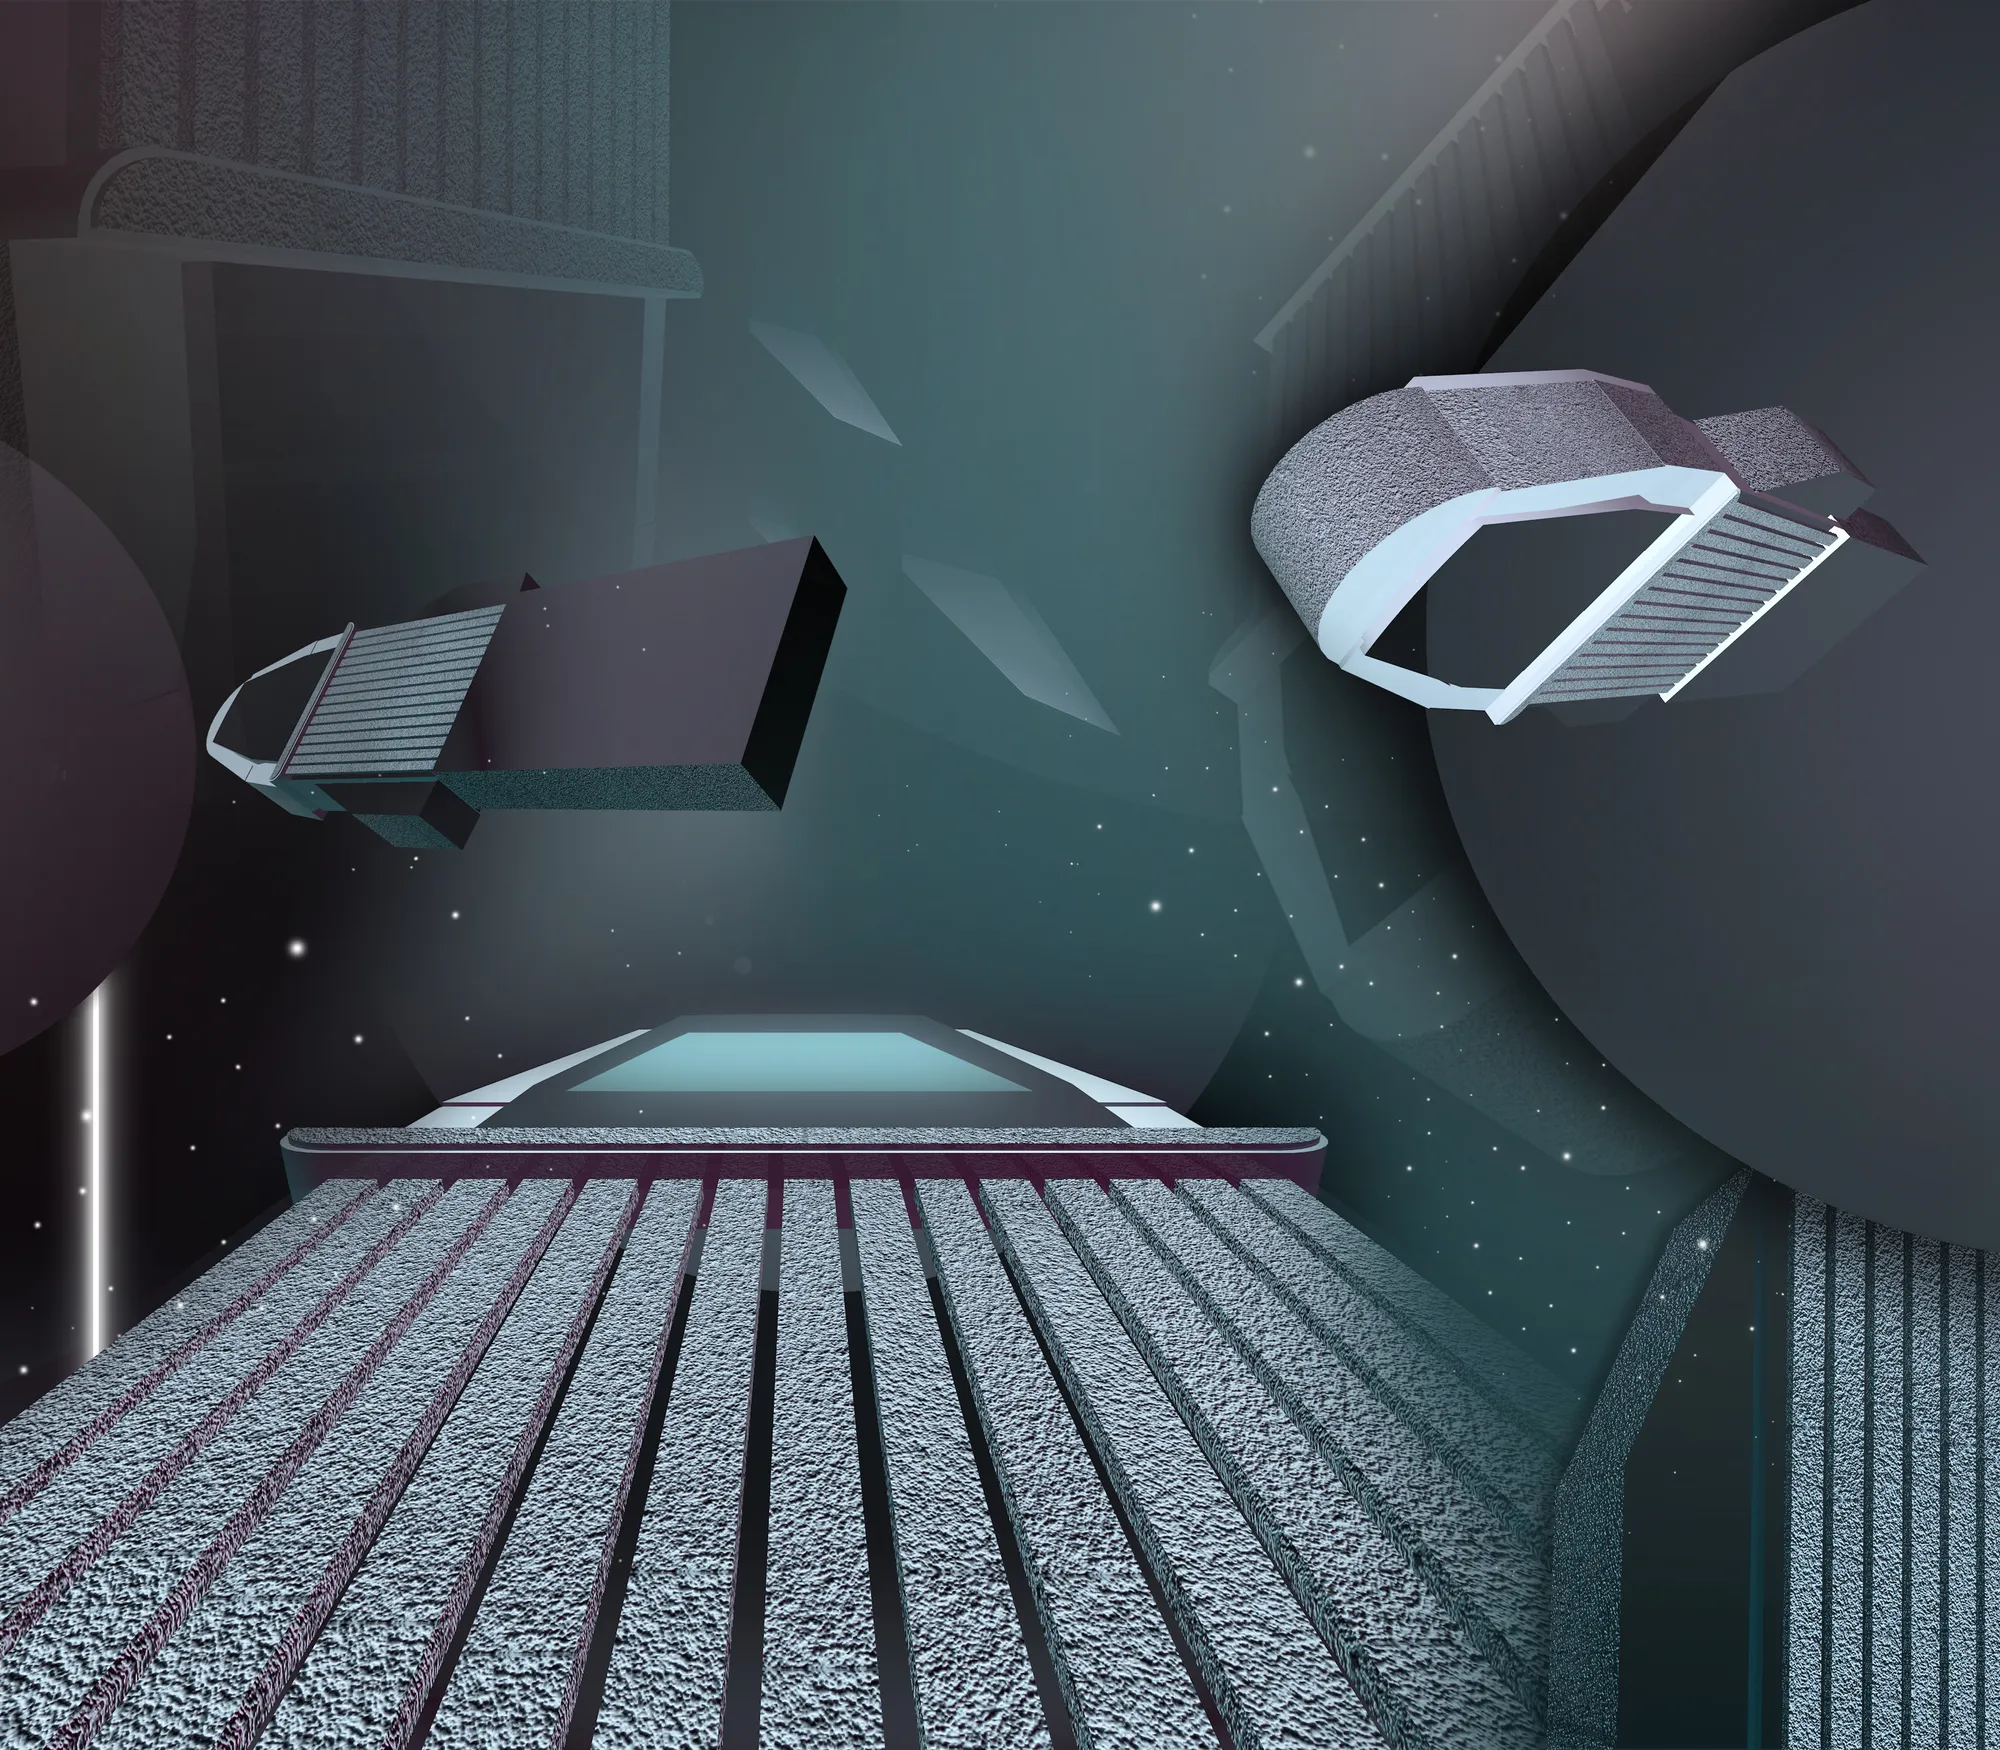

The exploration of 2D-3D shapes was an interesting explorative exercise. But, even with an understanding of the themes in the brief, I couldn’t discern what this graphic design was trying to communicate (beyond a decorative outcome).

The view from inside the spacecraft is original and poetic. It provides a "point of view" from a potential space traveler.

Market & Food Hall
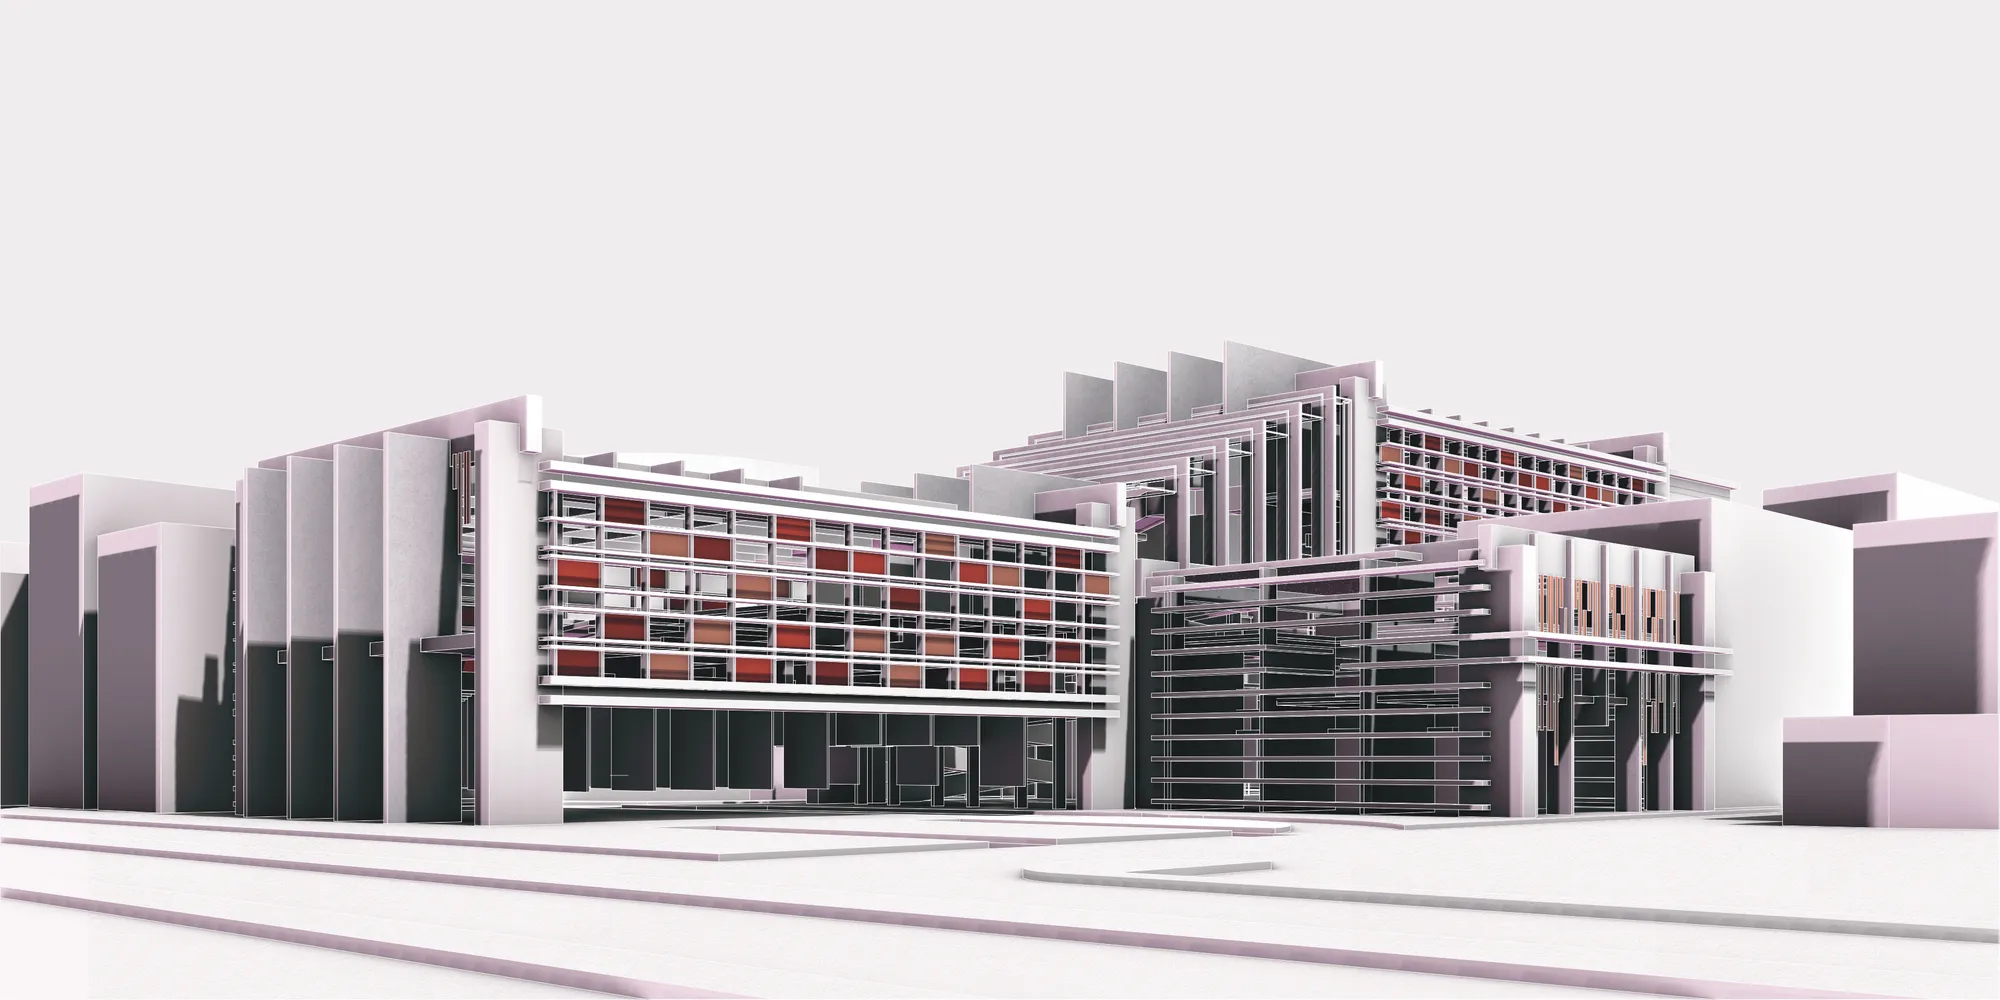
a market place with a megastructure that pulls the program away from the ground up is achieved by repetition of a single element, planes. The planes are repeated to create an interlocking structure, aesthetics, light modifiers, and frame views. A contrast is achieved by having the primary circulation as a sculptured ramp in the center of the project. The
CLOAKED COLONIZATION
Colonizing the depths through dynamic ideas with the help of mother nature
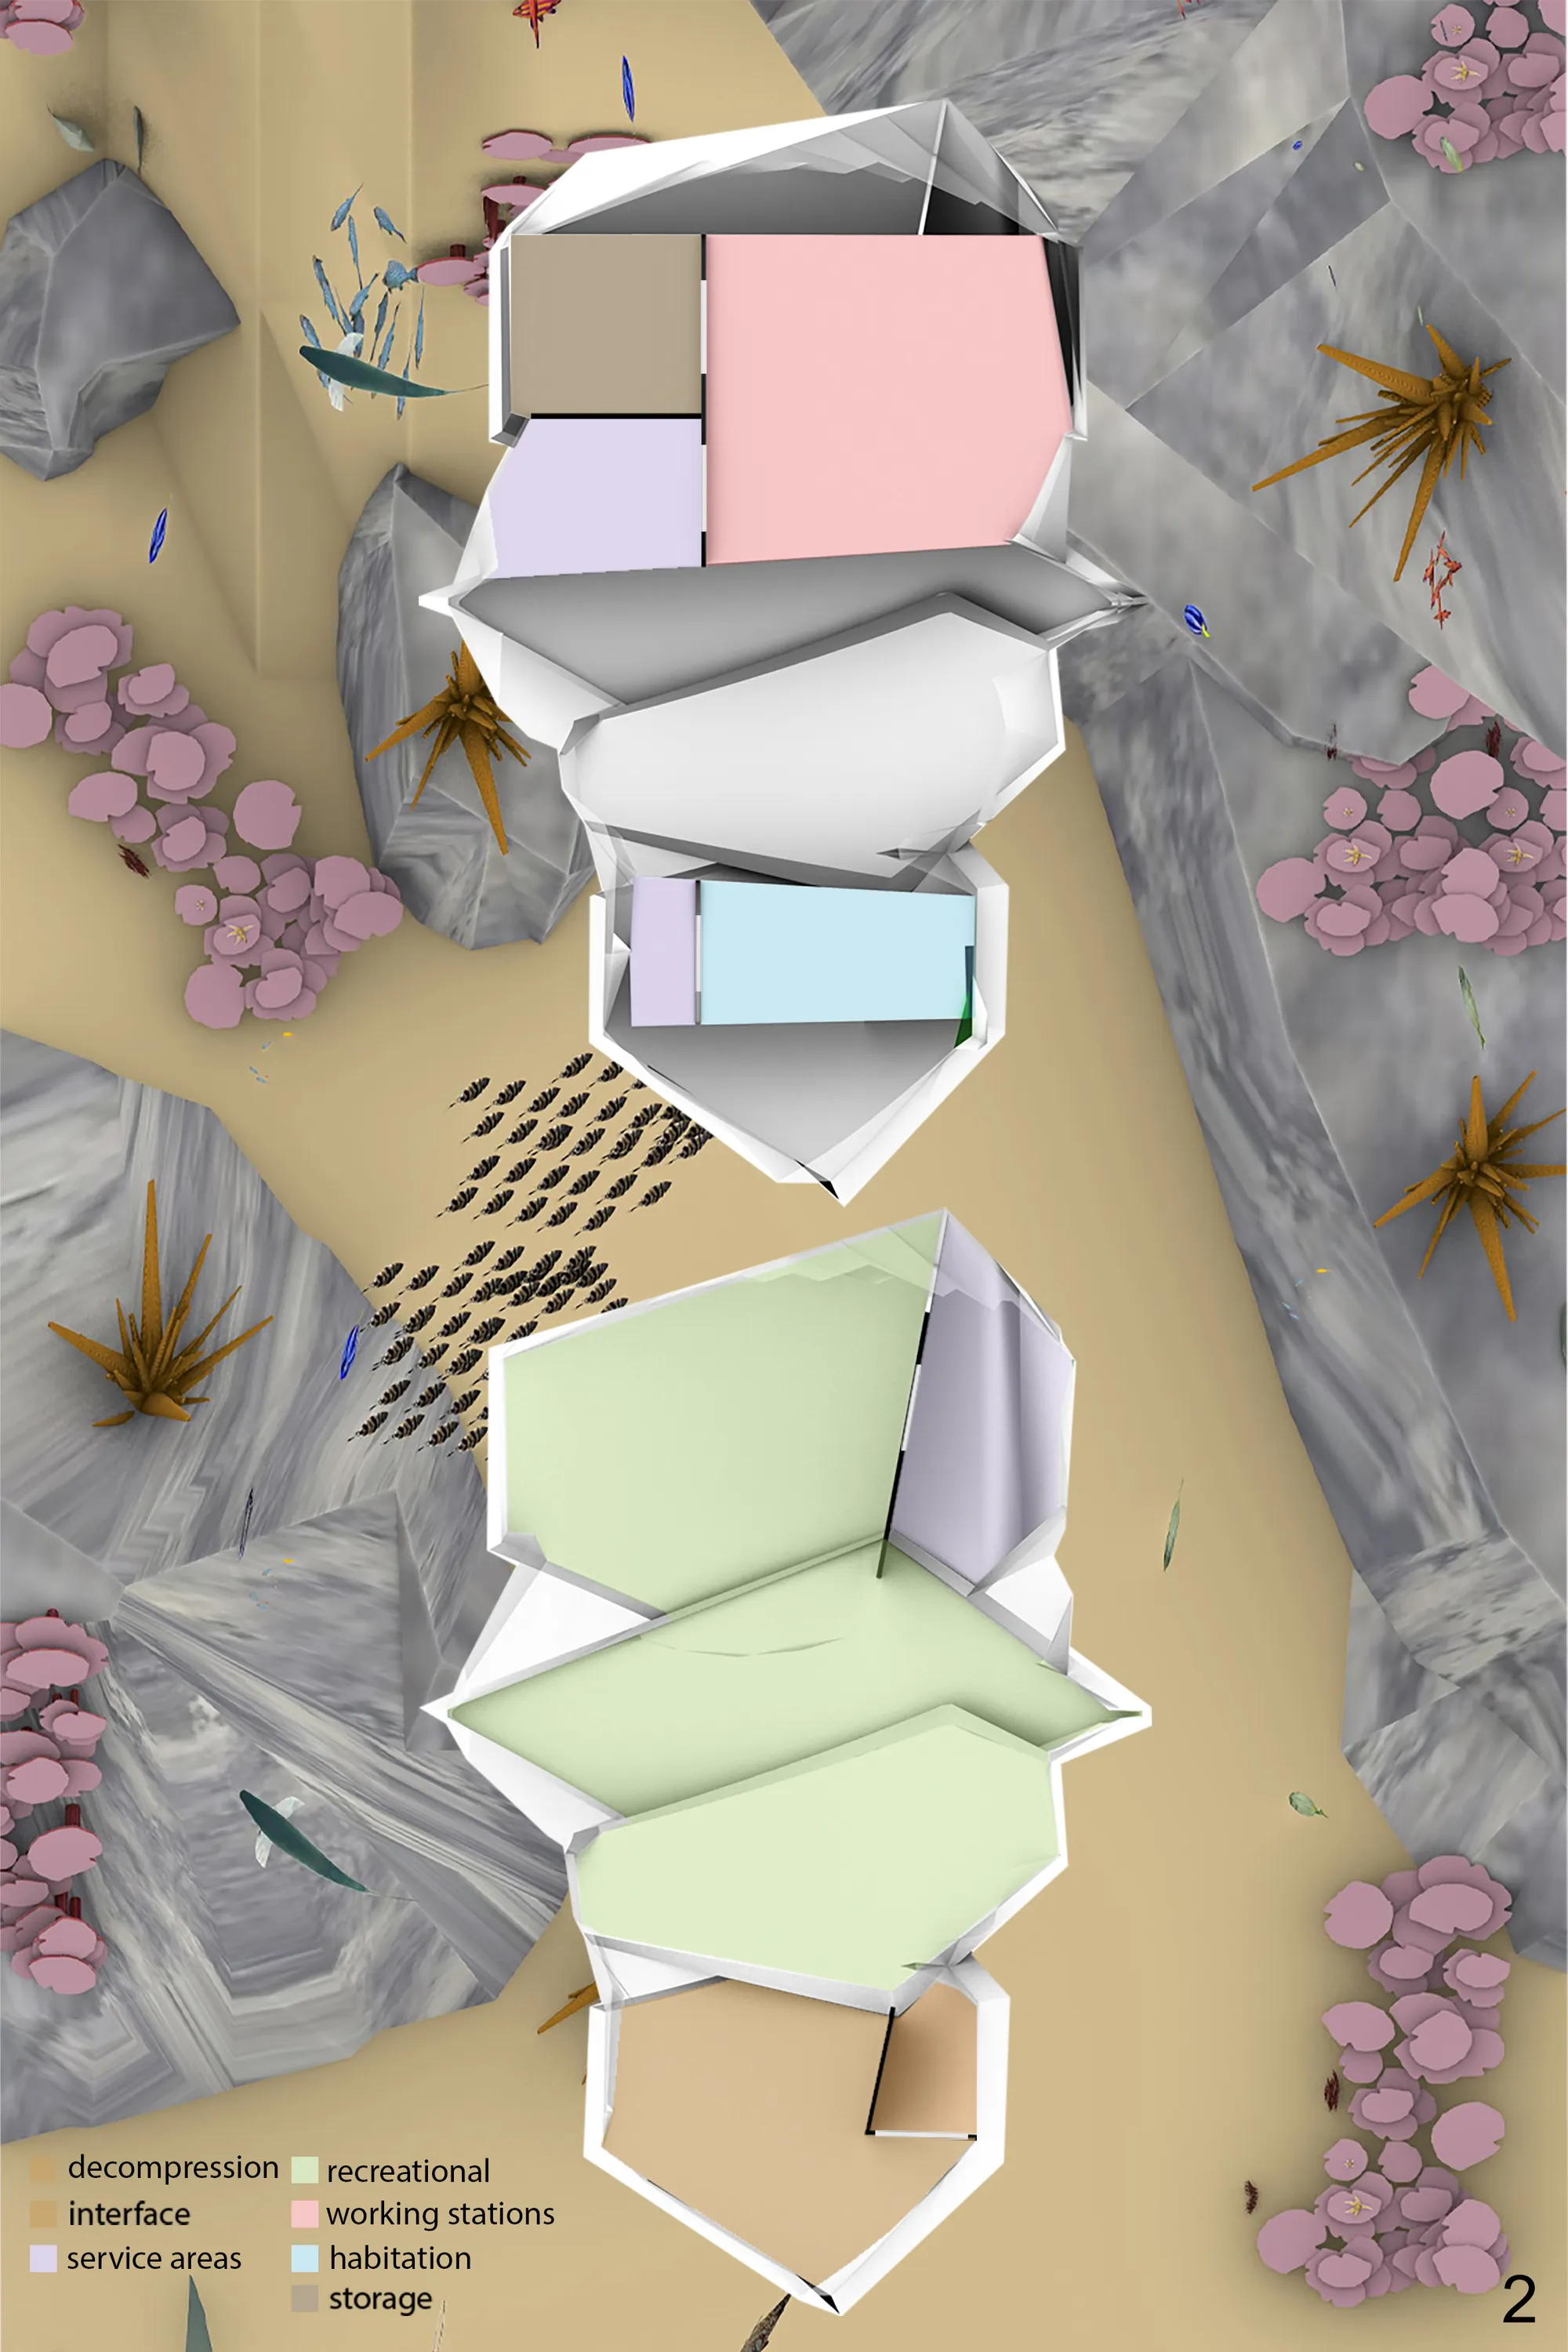

The idea of mixing with the ocean bed could be interesting. The proposal is badly presented and difficult to understand. It only addresses a single unit with no interest in a community.


Nice like 👍🏻
👍🏼
Best one