
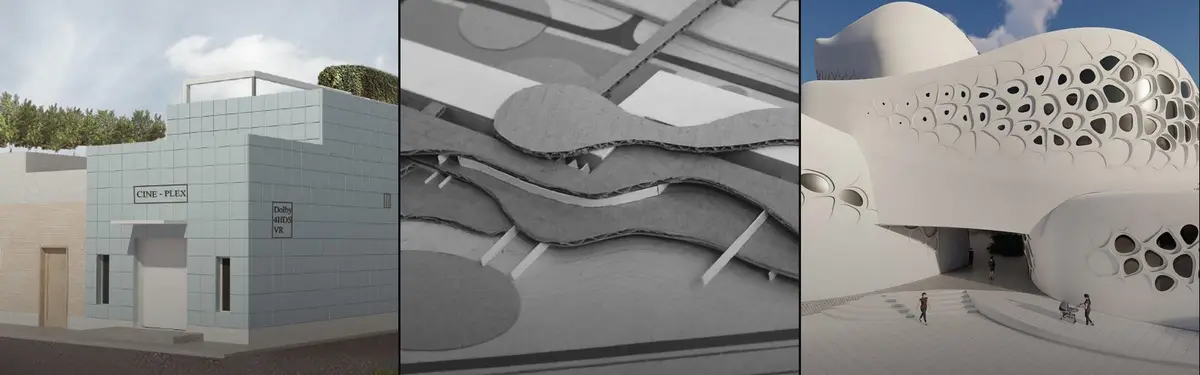

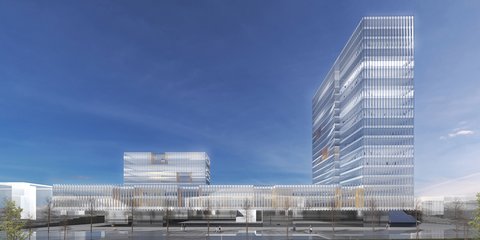
3D View
Three-dimensional visualization and spatial representation of architectural and design projects.
3D view encompasses the digital representation and visualization of spatial designs, allowing designers to explore buildings, interiors, and environments from multiple perspectives. This approach bridges conceptual design with spatial understanding, enabling both creators and viewers to comprehend complex architectural relationships.
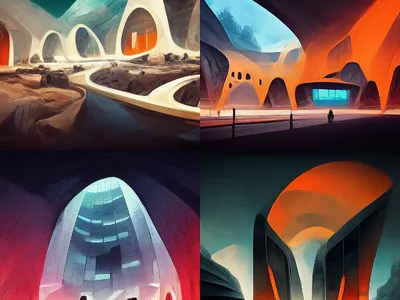
The community explores immersive spatial experiences through 3D visualization, from cultural institutions and public spaces to residential architecture. Projects range from conceptual renderings of museums and civic centers to detailed studies of how building form, materiality, and landscape interact in three-dimensional space.


Popular projects
View all 14 projects


Latest journals
View all 7 journals
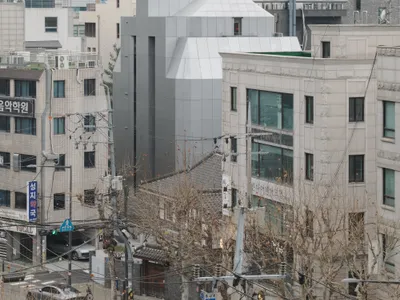
FHHH Friends Wraps a Seoul Music Academy in a Faceted White Shell That Echoes Its Interior Logic
A 1,270-square-meter preparatory academy in Seoul stacks soundproof practice rooms inside an angular volume that reshapes its block.
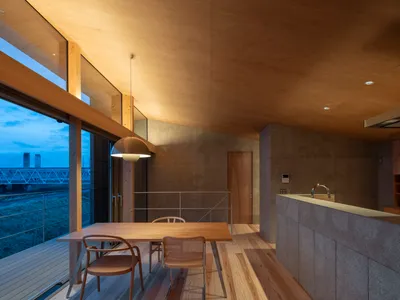
studioSHUWARI Frames the Tateyama Mountains from a Toyama Riverbank House
A 113 square meter split-level home in Toyama City organizes every room around borrowed views of Japan's northern alpine range.

Understanding Linking Levels
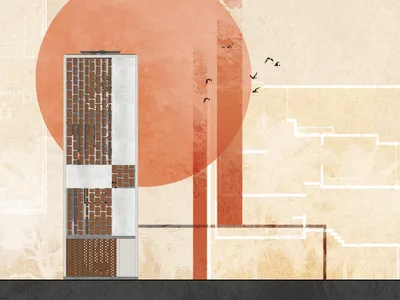
A structure creating opportunities for social experiences by linking the change in height.


