
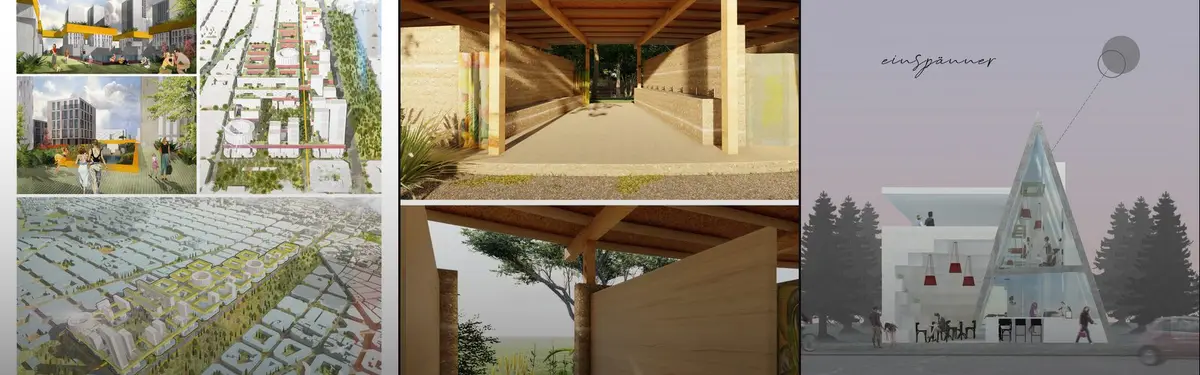

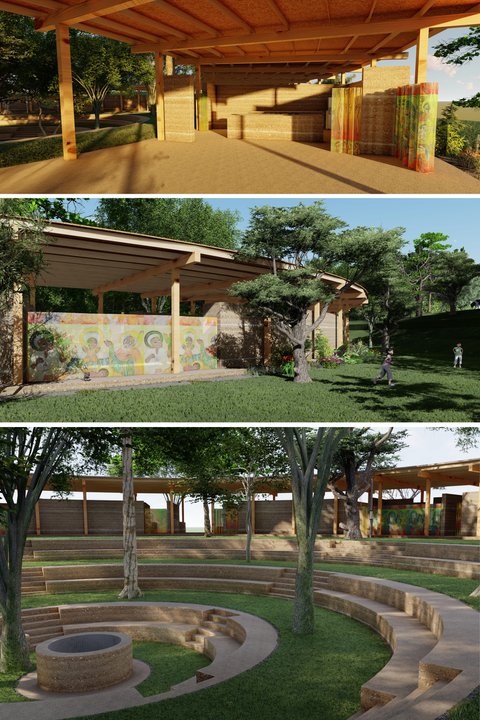
Adobe Photoshop
TOOLAdobe Photoshop is a raster graphics editor developed and published by Adobe Inc. for Windows and macOS. It was originally created in 1987 by Thomas and John Knoll. Since then, the software has become the most used tool for professional digital art, especially in raster graphics editing.
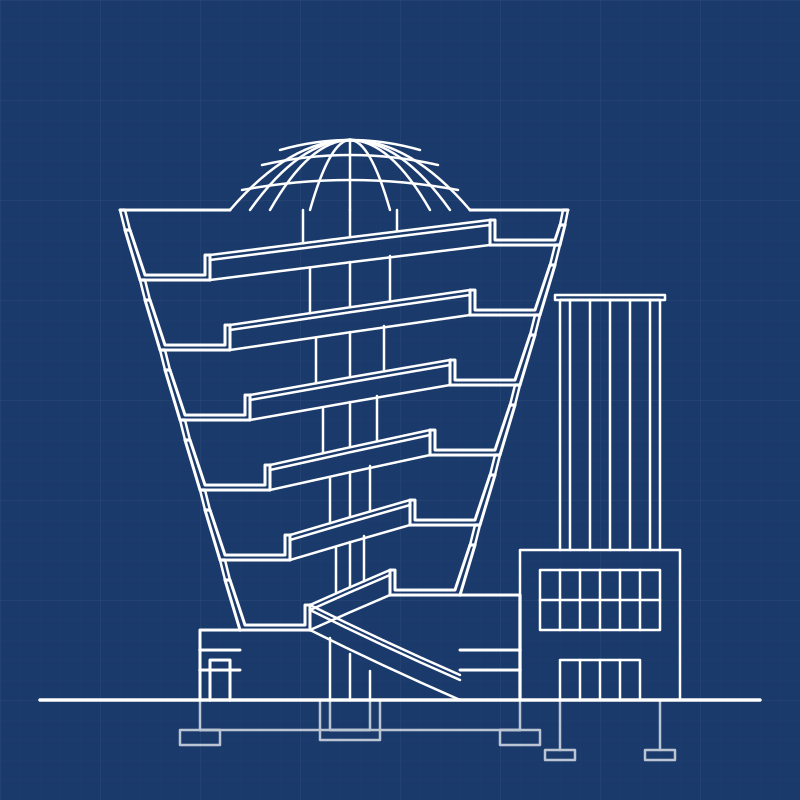



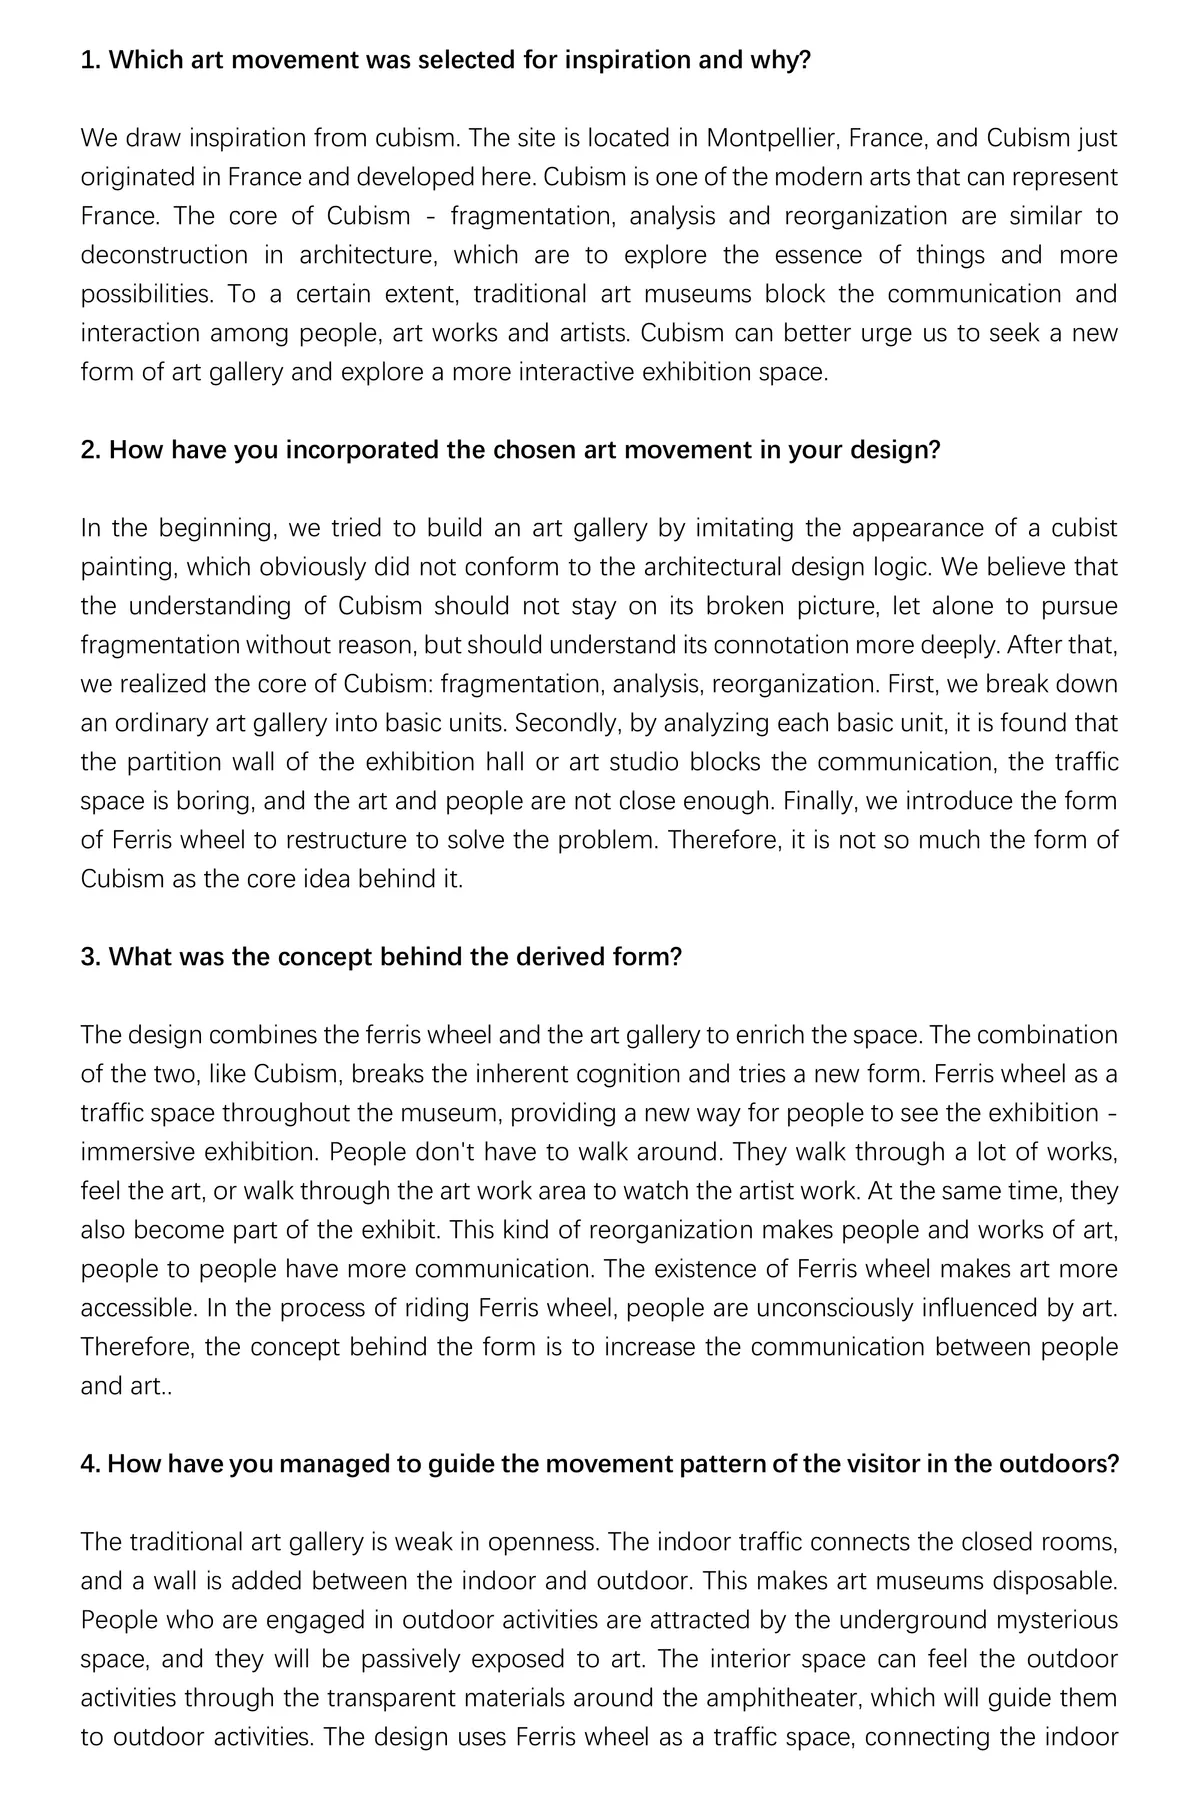




Under the Wings
This project invites the people to the disconnected public square : Place de la Concorde to discover and experience the glorious journey of the famous Obelisk and the fountains which started hundreds of years ago.While enlivening the barren public square with interactive LED floor to invite people in on their ways.

😑😑😑




Flower of the Desert
Choosing arid climate and Following bio mimicr design, we came to across a plant that lives in the Namibia desert, Welwitschia which is extremely sustainable in Arid areas and lives about 1000 to 1500 years. The unusual form of this plant keeps the soil under the plant cool and moist. The thick leaves lay on the sand surface and prevent wind erosion aswell.

good idea and concept, mostly consistent would have liked to see a bit more of the idea in the materialization - for the rest solid and good idea and design

Great



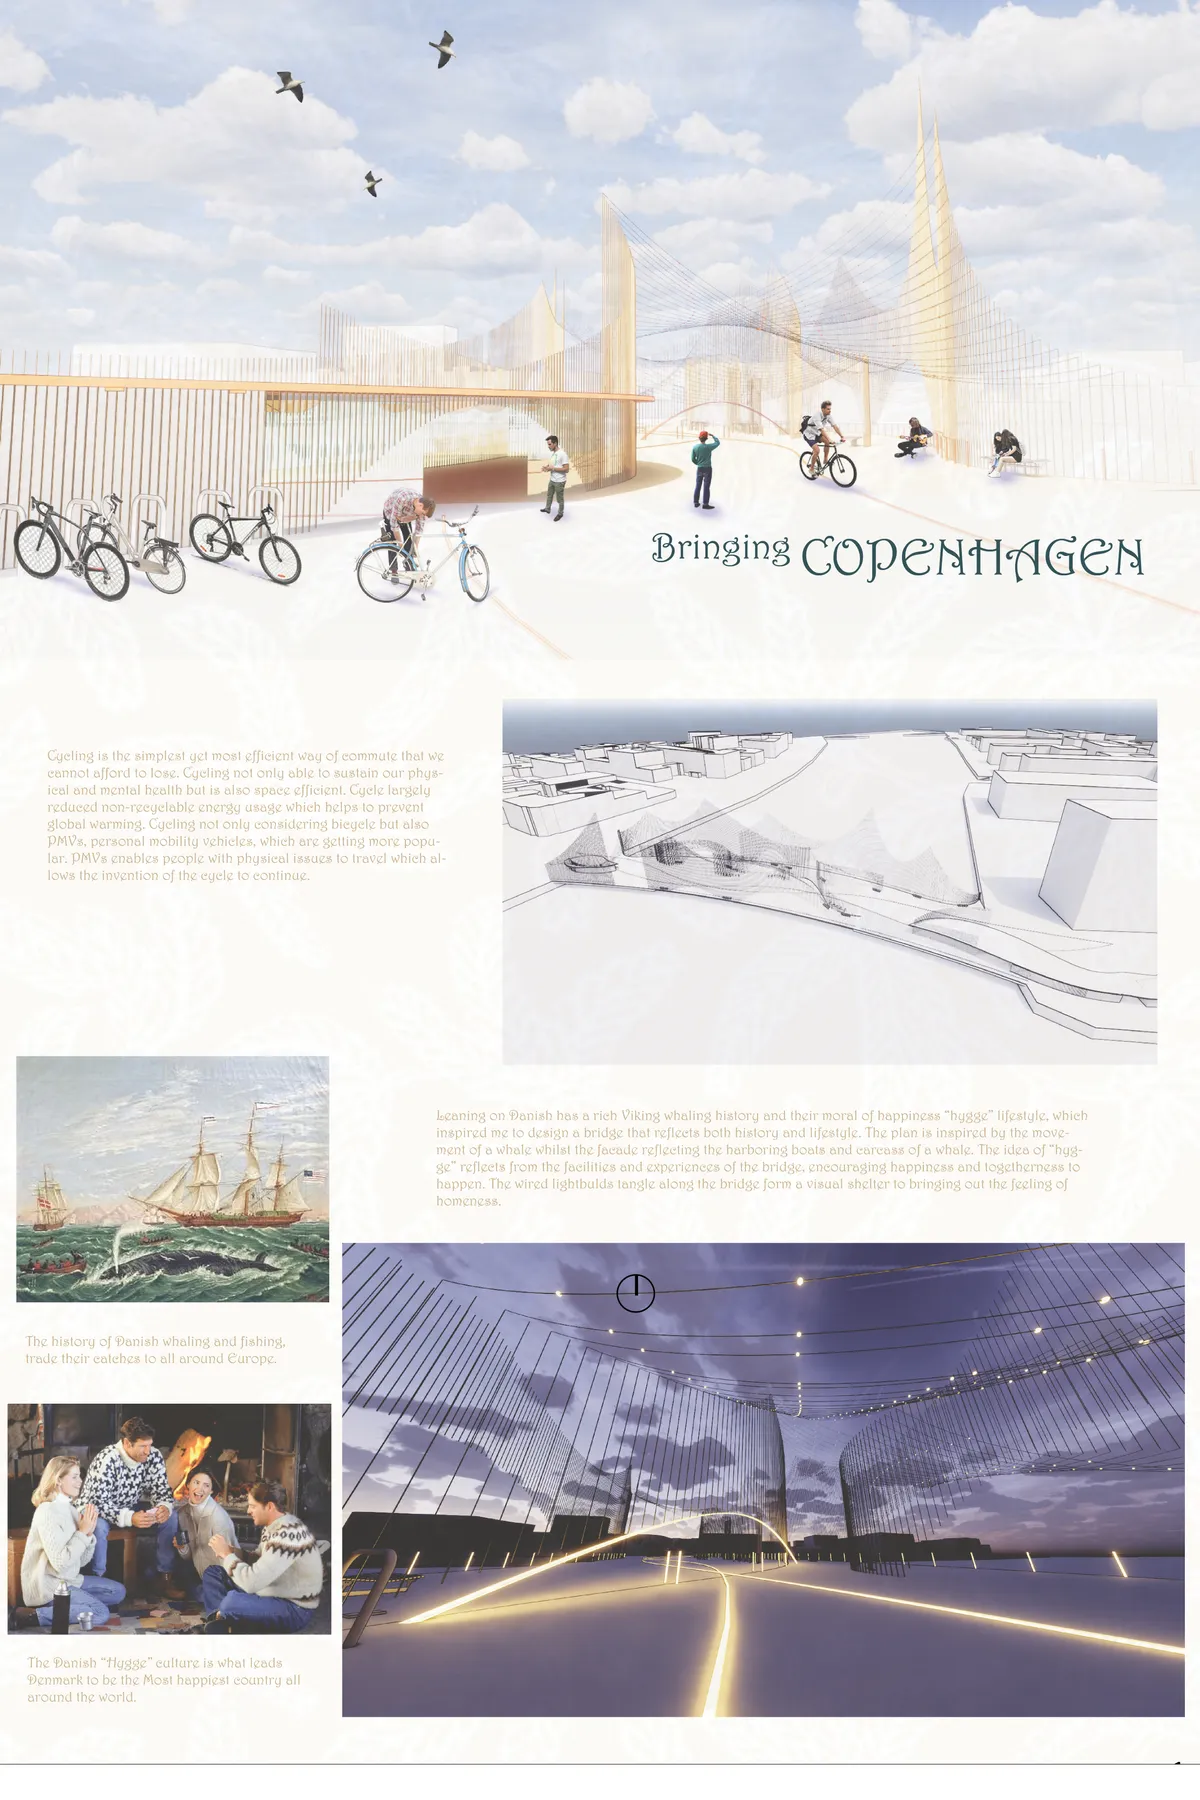
Bro Copenhagen
Focusing on connecting both ends of Copenhagen riverbanks and creating a very Danish experience, the bridge becomes the core location of Copenhagen to gather around. Implementing the Danish idea of happiness, "hygge" and inspired by the rich Viking whaling and fishing history, the bridge abstract as harboring boats with hygge-like experience facilities.



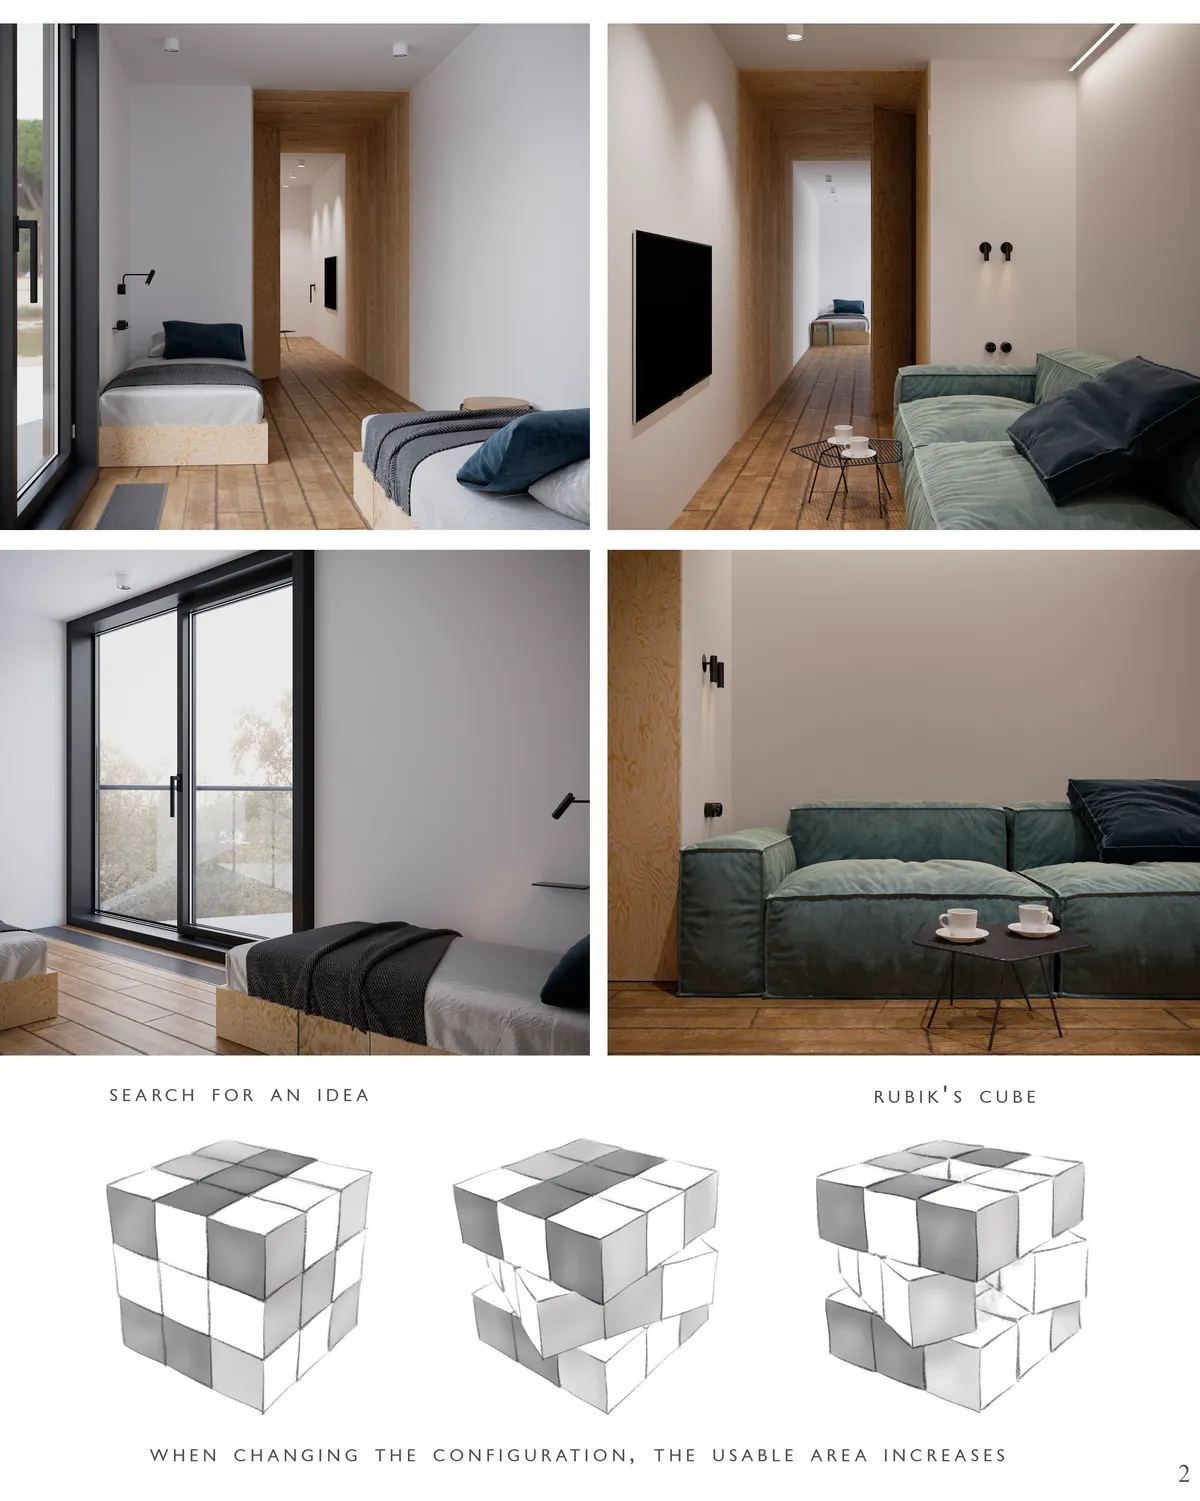



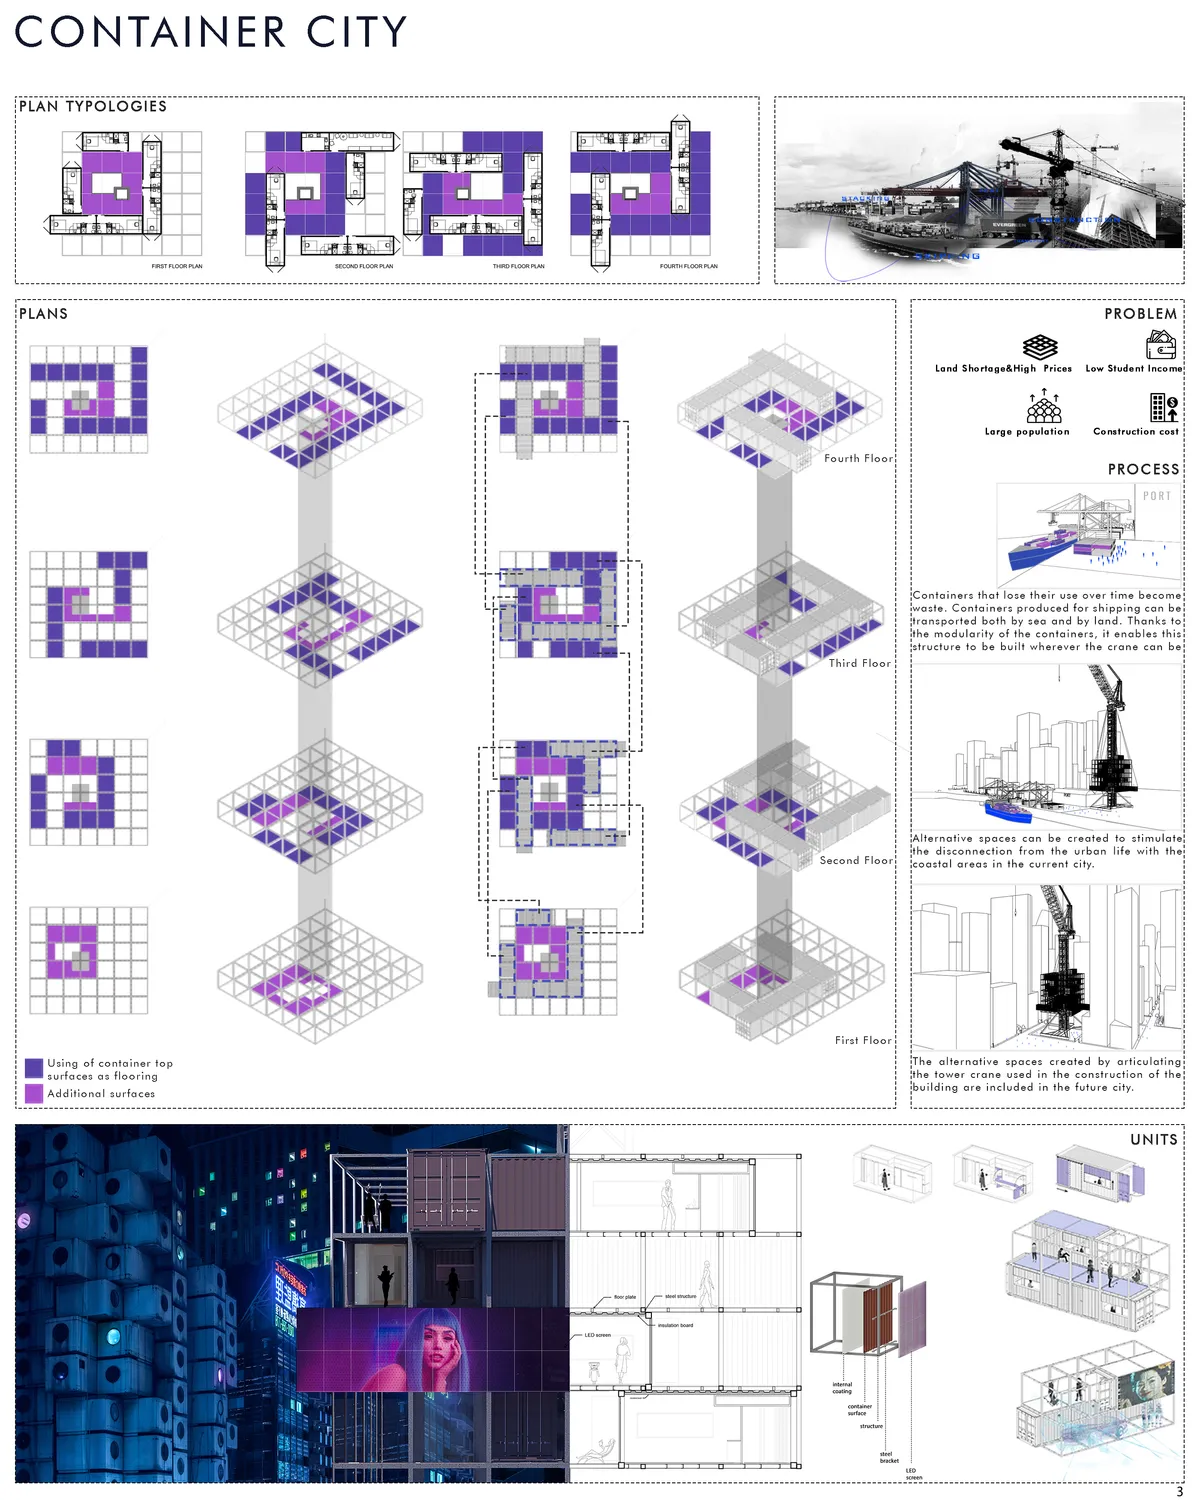
As a result of the scarcity of land and the increase in construction costs in today's cities, people sought alternative solutions. One of these solutions is containers that offer ease of use with their modular structure. Containers have emerged as a solution to the growth and development needs of cities. It played on important role in the formatio

Wow! Excellent project.

Moon Colony
Step on the Moon yourself, live in colony and become an astronaut!
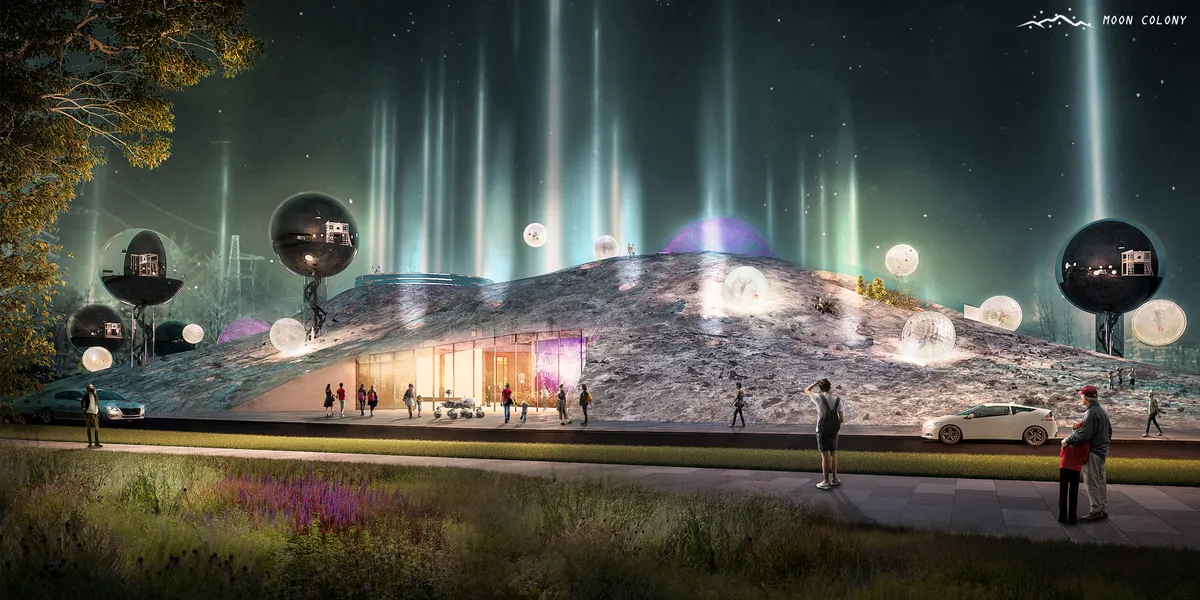

The indoor programmatic requirements are well developed, and the presentation is also strong. What is the inspiration for a regolith surface treatment?

Tokyo Dojo
The concept of the design was the idea to create a central place where the world of experience around sports and the fan community can be celebrated together. With organic forms, the dynamics of the sport is also shown in the building structure. The design language combines traditional pattern and modern architecttechnology.
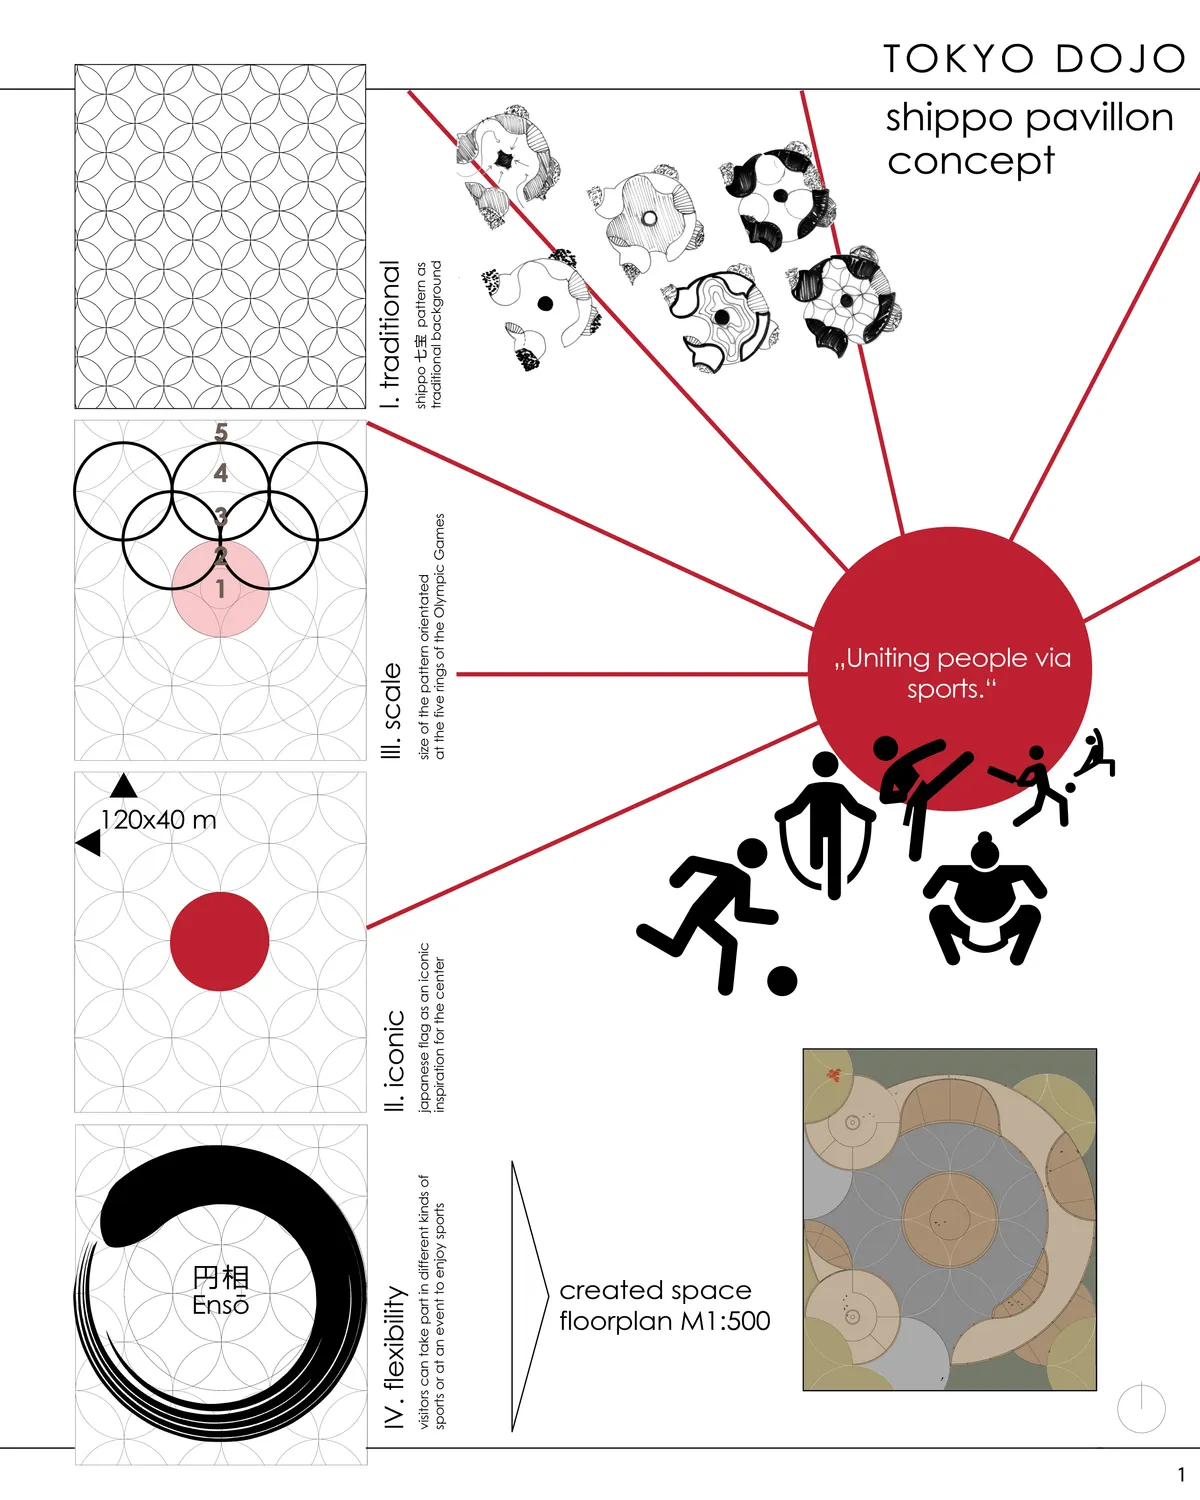

The concept for this project has the potential for openness. An opportunity which is unfortunately not seized upon by the team. Instead of a flexible, ephemeral structure, we are faced with an enclosure limited by its strangely clumsy insistence on formalism. Imagine how simple gestures could break up the continuous homogeneity of the pattern whilst keeping its overall integrity—and lead to an intriguingly unexpected openness.

The design of using overlapped circles successfully generates certain new atmosphere of the space. It should have been much interesting if the people interaction in-between a circle and another regarding the program or usage is expressed.

Thank you very much for sharing your opinion about the project


Helix Link
spiraling bicycle bridge, connecting two canal fronts, as well as
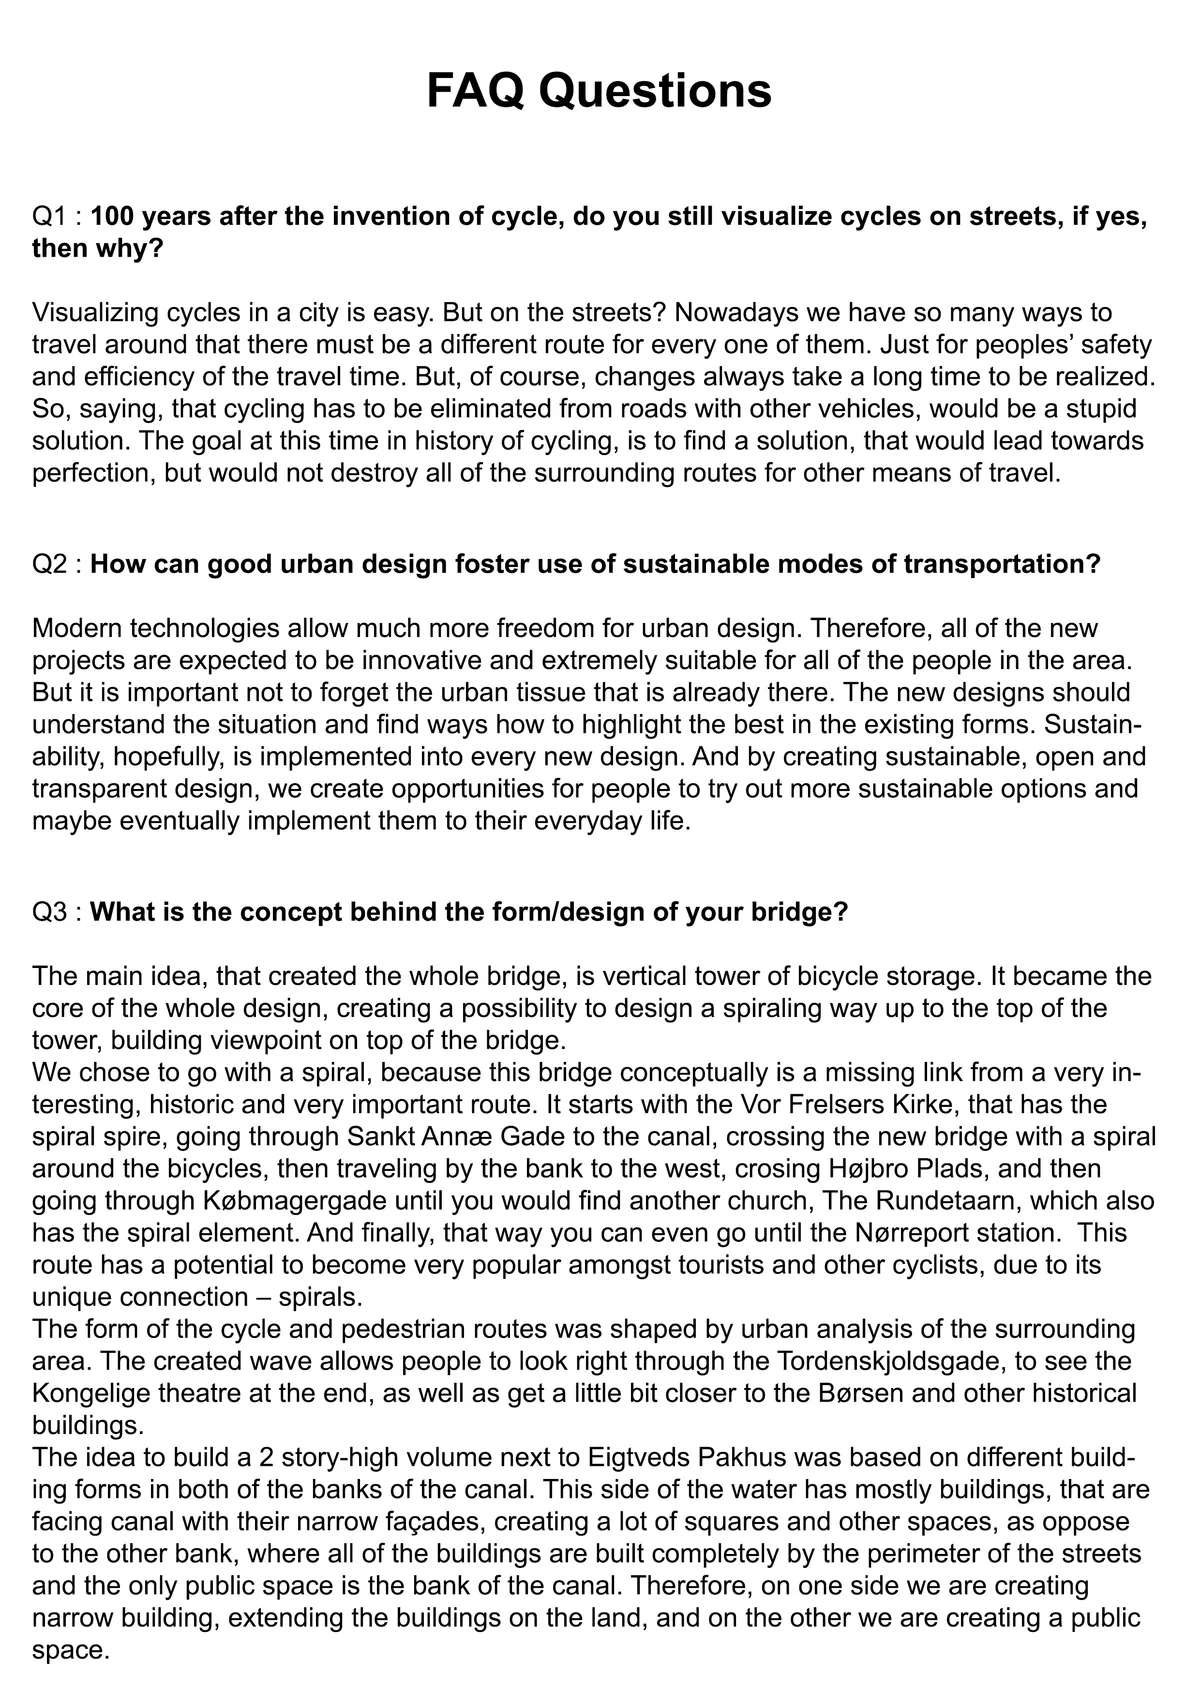

Incredibly beautiful bridge. Lines that give a sense of fluidity and elegance very appealing to the eye. All in addition to a very useful tower and common space. Great way to connect such iconic towers withing Copenhagen. Good work.
Amazing work and great concept!


The Green Bridge
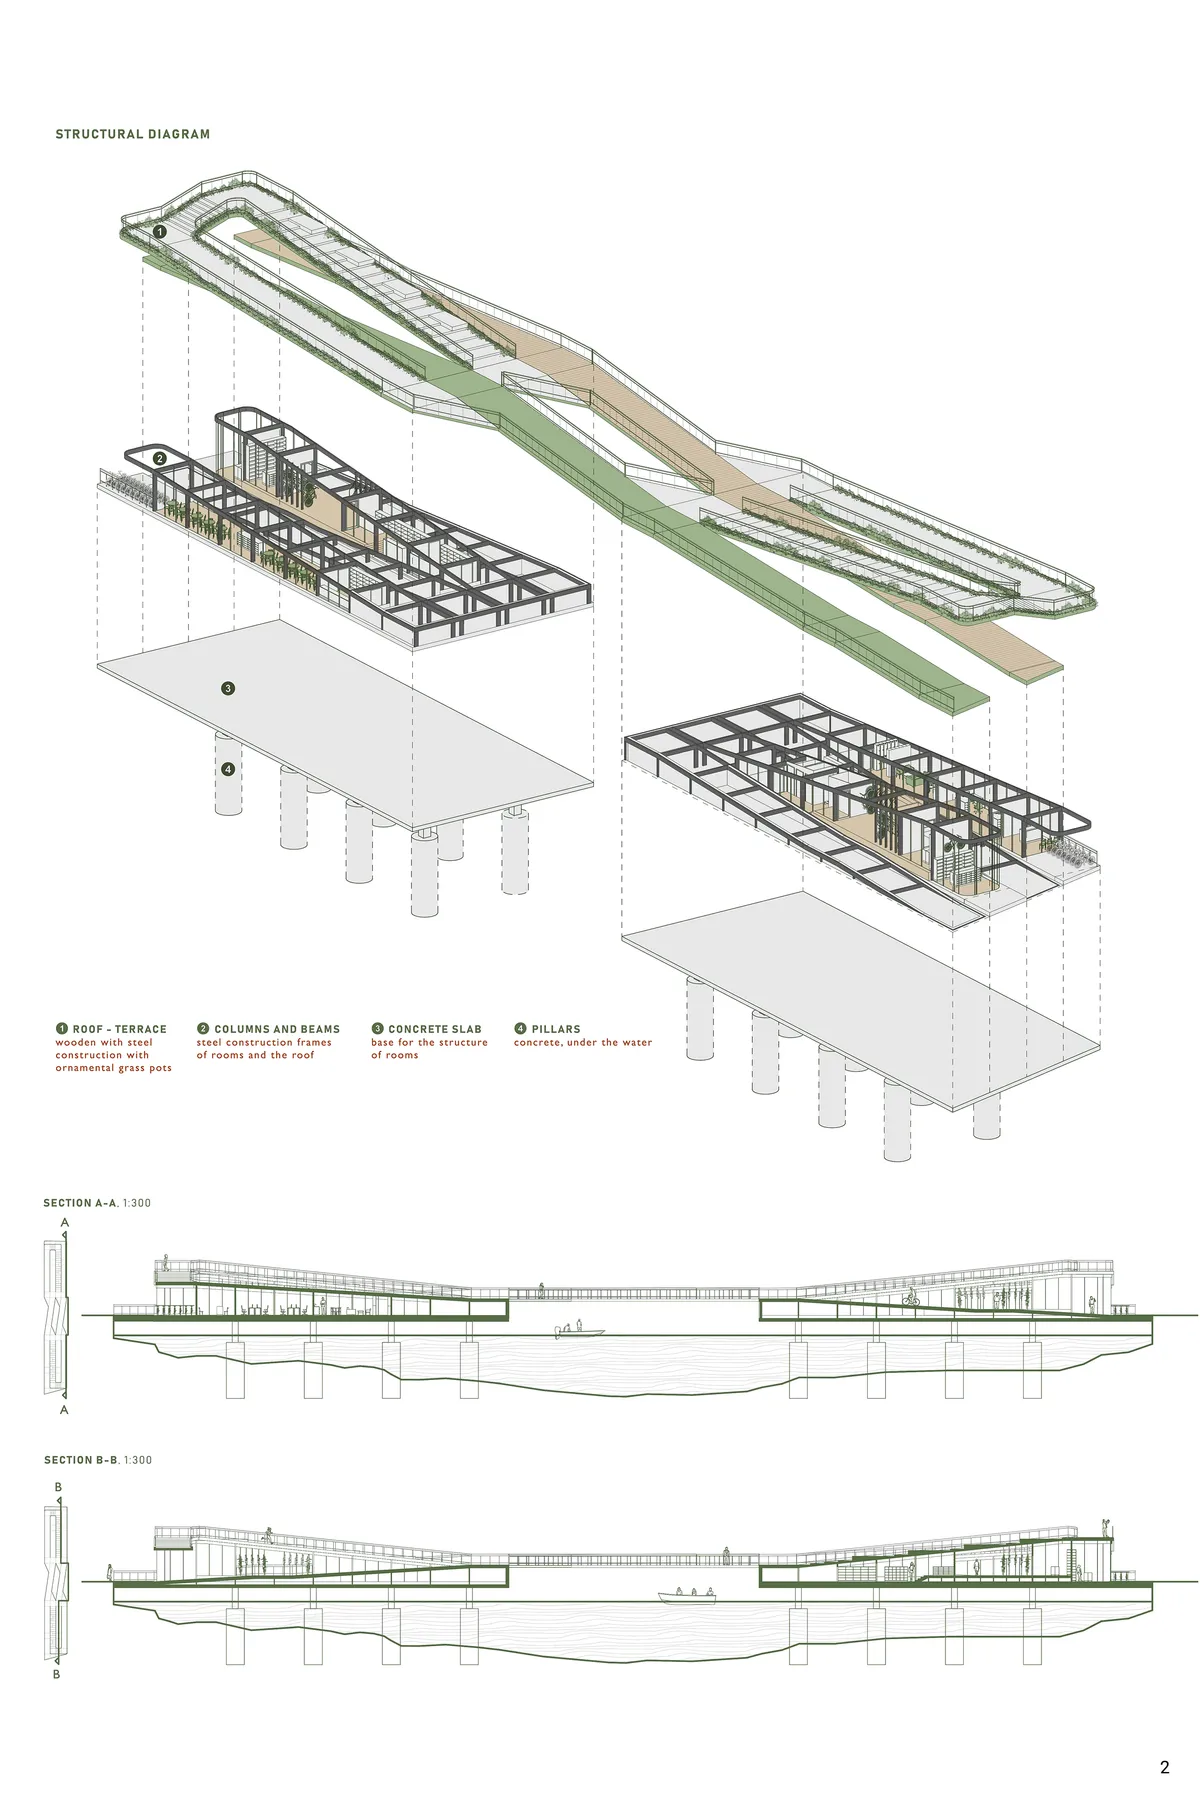
A new bridge connecting Gammelholm and Christianshavn is an object designed as a walkability manifesto in Copenhagen. It is a public area only for pedestrians and cyclists that provide them with a wide range of facilities and a possibility to rest in many ways.


INTERCONNECTED
This bridge will bring people together and unite those with varied purposes, enabling all walks of life to enjoy the interconnected public spaces. Through this design we create a beacon for Copenhagen and seek to celebrate cycling; promoting its use within the community and throughout the city.
Love this one wow
This is amazing and I think it's the best one by far!
Wow, Amazing!
ODYSSEY
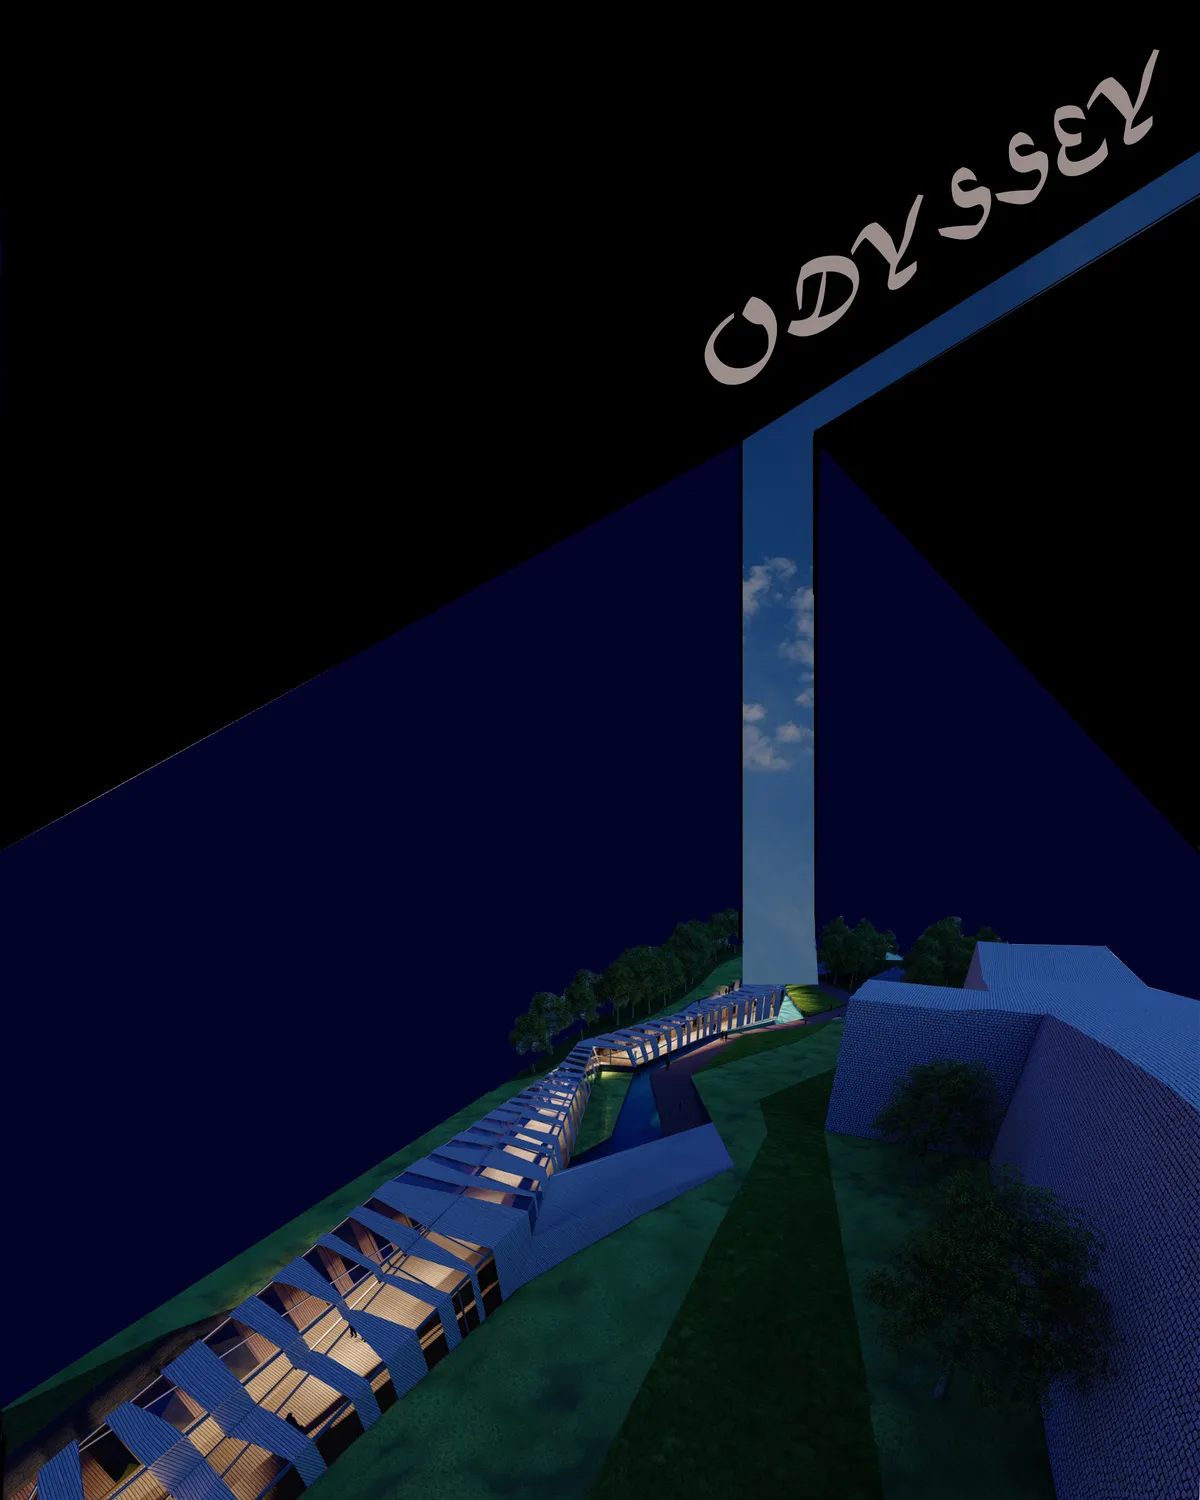

A light corridor creates a meditative atmosphere while walking. Light and shadow arise the association of memory and water landscape contains the poetry of meditation. Additionally, the meditative space and site structure are symbolized by common history and construction of ‘ruins + memory’ of the city wall, which illustrates the dialogue between history and contemporary.

I understand the idea of the building as a road or a path, as a metaphor of moving forward, but the project doesn't translate it quite clear. Lacks program and spatial diversity.

Bubble Link
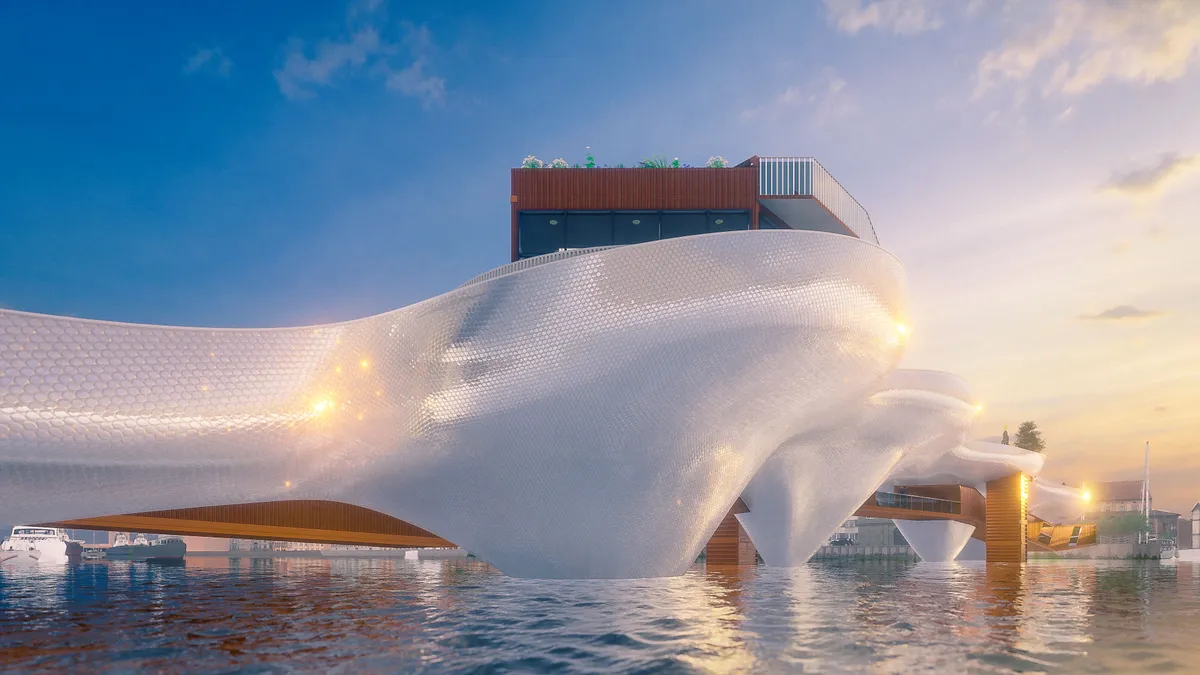
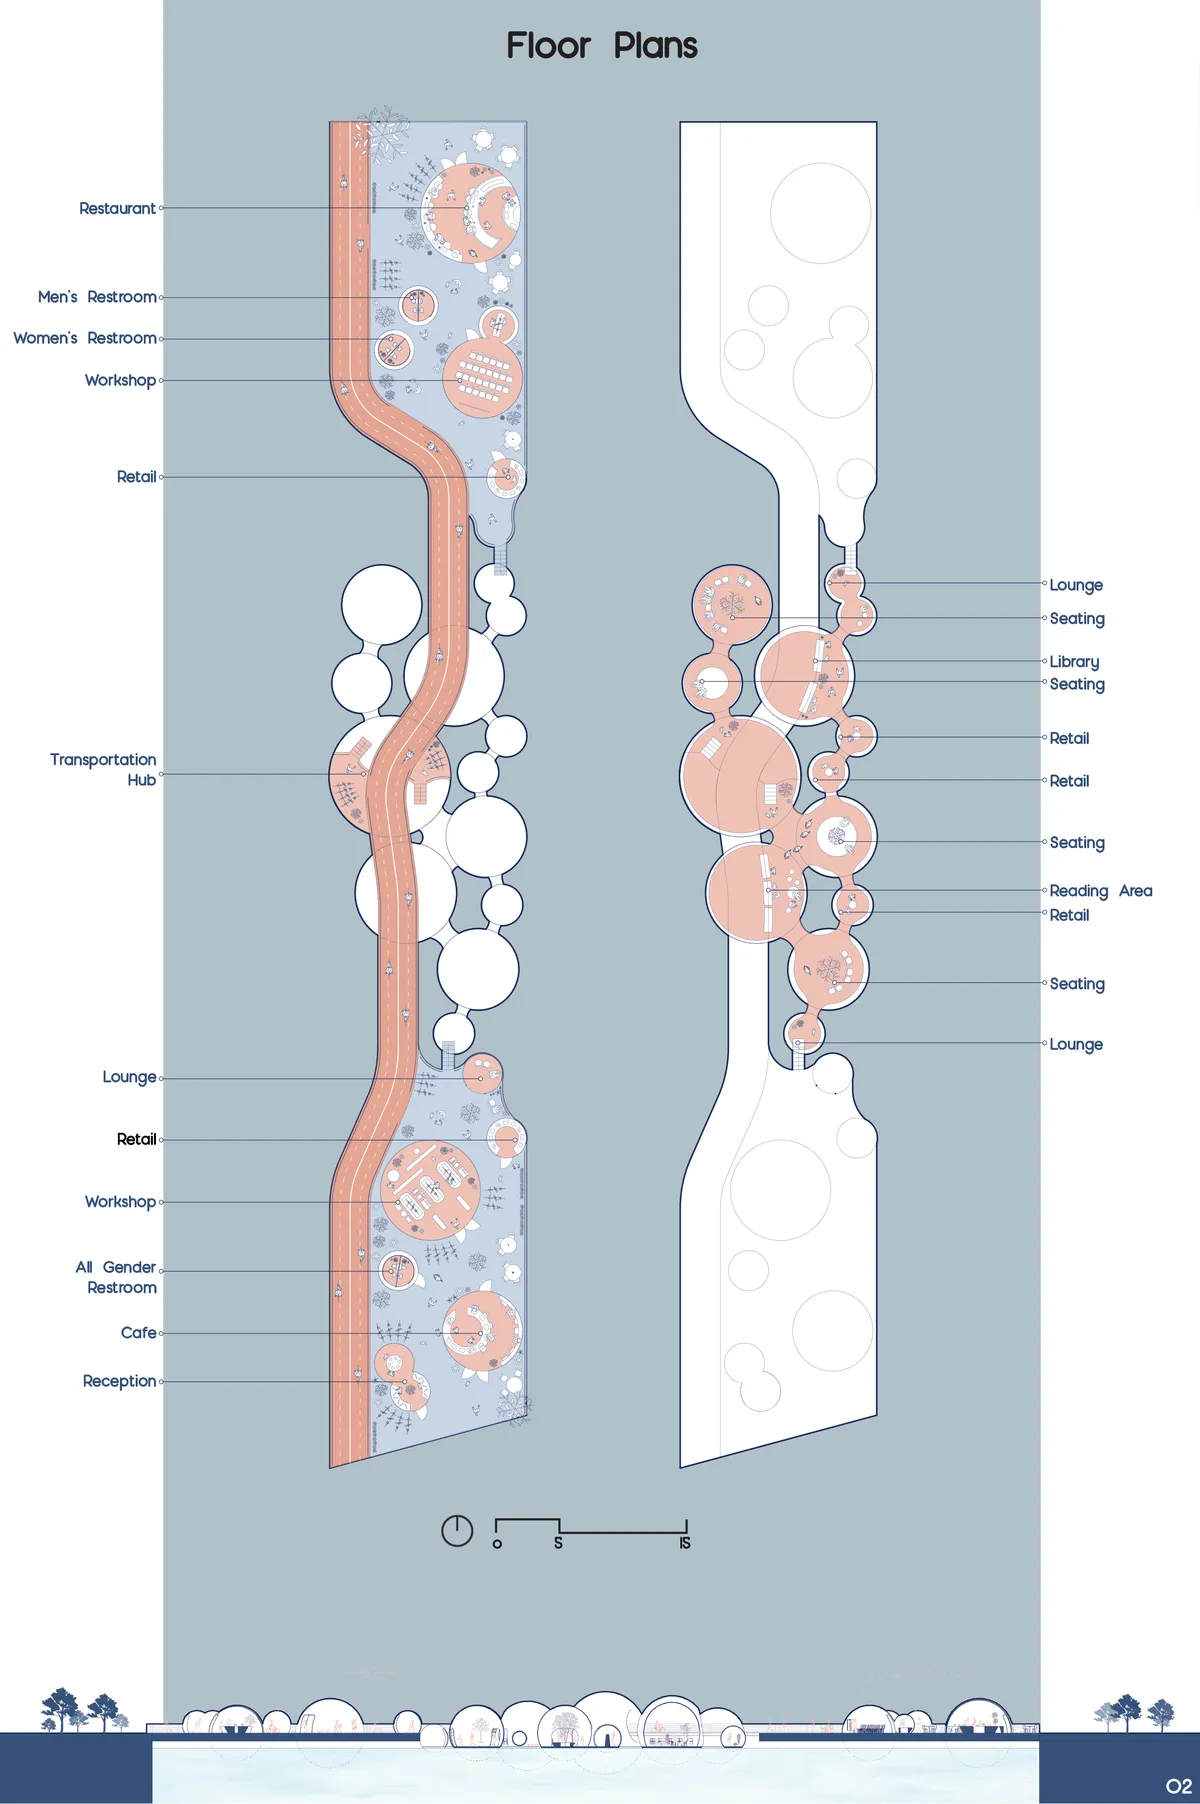
Unlike conventional bridges, the proposed bridge is composed of bubbles that enable organic movement when open for boats. The organic and metabolic nature of bubbles allows the bridge to grow in the future into a more vibrant public space. As a symbol on the river, the bubbles link all people and celebrate the natural landscape of Copenhagen.
Mother river
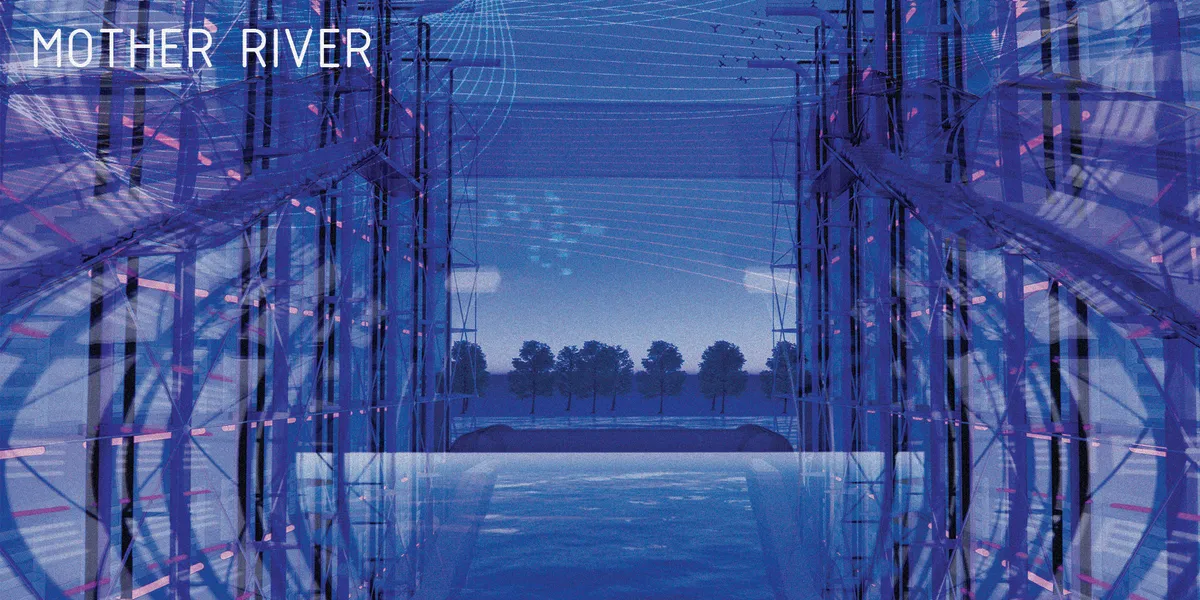
Climate change has been present for a long time and affects the environment and the entire living world. The direct consequences of climate change can cause significant problems and that is why this project is considering a climate adaptable system in order to continue food production.
amazing girl 🤩 10/10
Awesome, good job
Ajmo, samo napred


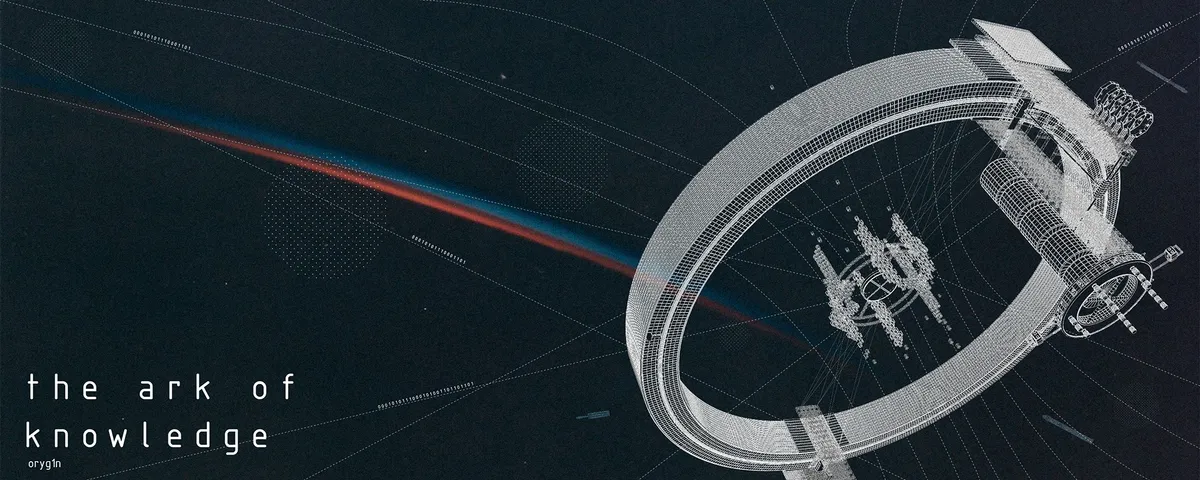
The Ark of Knowledge
The more civiliztion develops, the more dangerous and intense issues the Earth is facing. Ecologists give a non-positive prognosis to the Earth's future. In the near future humanity will need to find a new place for living. We need not only save humanity in its physical appearance, but we must find the ways to save our culture and identity.


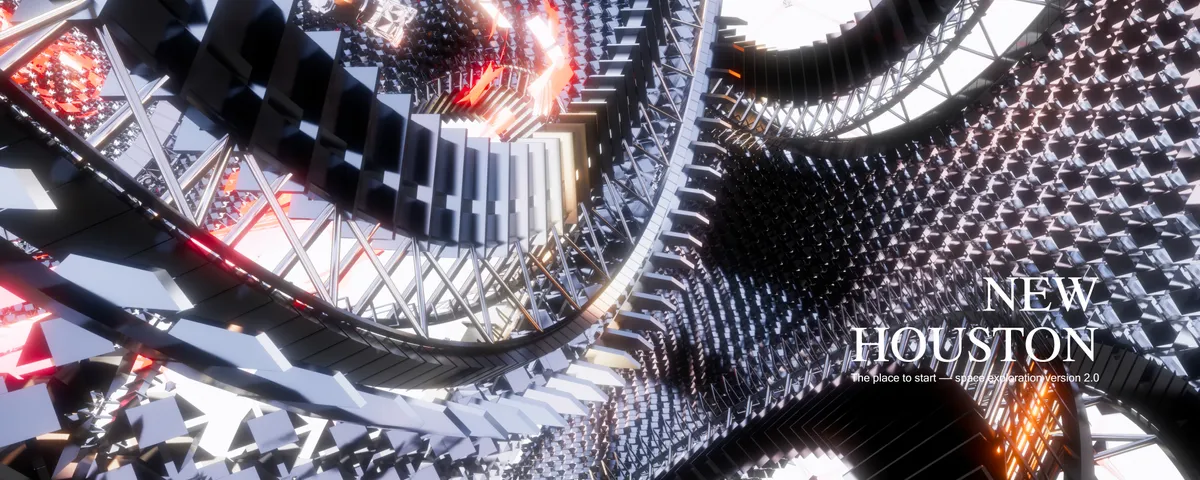
NEW HOUSTON
New Houston, the first self-dependent space settlement planned for 2040, is a synthesis selected from reasonable models that conducted by countless experiments. The significance of New Houston is to make human beings leave the earth and step into space life to become "interstellar species".


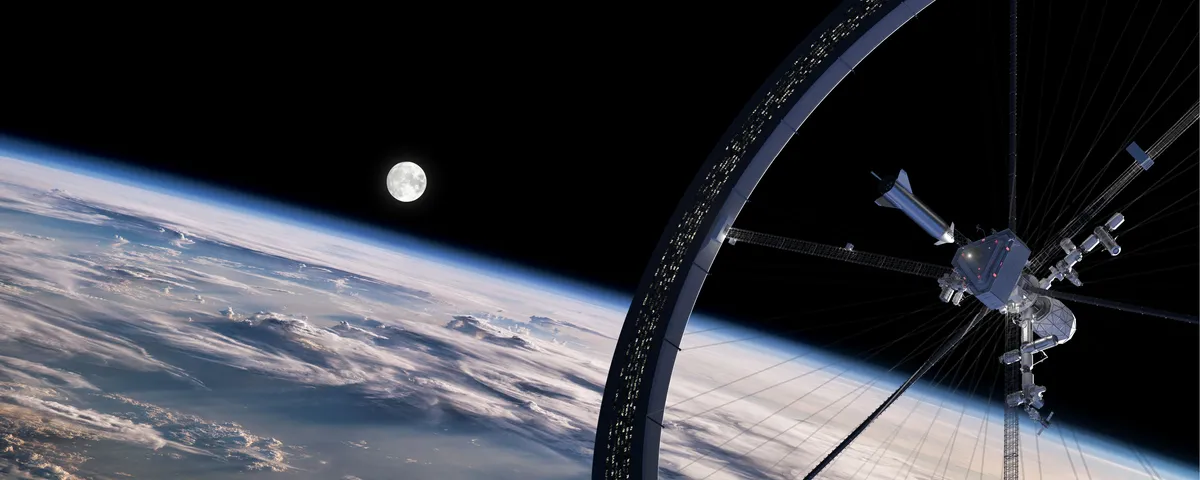
Foundation 2040
Foundation 2040 is set to be the first big structure to welcome and organize the colonization of the solar system.
amazing stuff, I am working on a few similar projects but only through storytelling and TTRPG, not illustration





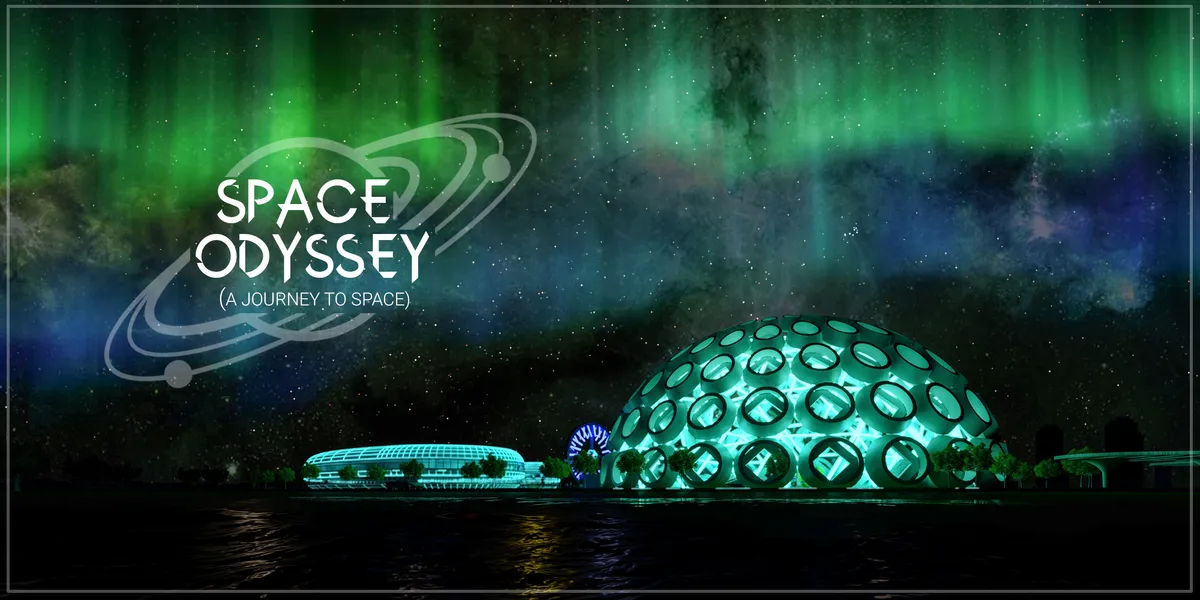
Space Odyssey (A jounrey to space)
To ignite the spark in kids and teenagers for space exploration , almost every major aspect regarding space launch is taken in consideration while designing this space exploration centre. From engineering workshops to space simualtion with anti- gravity simulation in basement so that kids can experience most of the things.


Interesante intervención que potencia la imagen urbana y se convierte en una visita divertida y activa.