
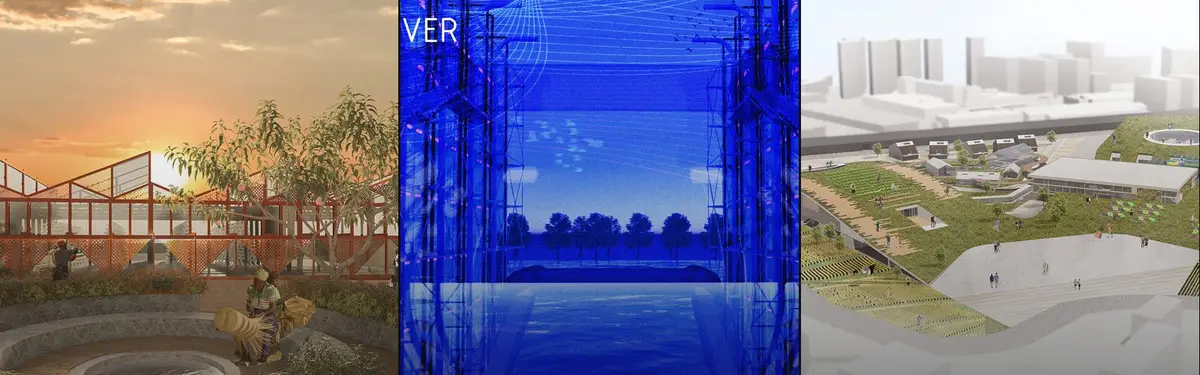


Agri-urbanism
Design and planning approaches that integrate agricultural production into urban and peri-urban environments.


Super-Farm: Collapsing the Distance Between City Life and Agriculture
A fractal agricultural architecture embeds geodesic domes, rotating ring systems, and closed-loop eco-cycles directly into the urban fabric.



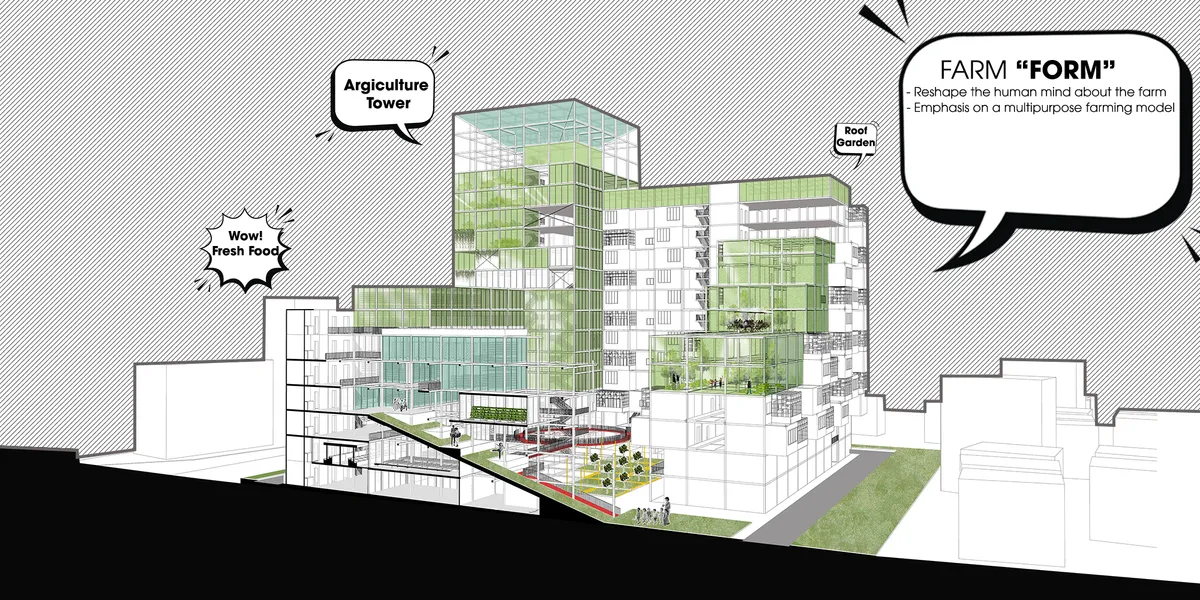



Toolset for a City's Metabolism
We call for embracing voids within urban tissue, not necessarily meaning these should be neglected in planning but rather open for spontaneity. As a spatial tool we propose a structure that can grow and shrink according to the needs and engagement of its creators - the locals. Constructed out of simple scaffolding elements it is fully reusable.

THE OASIS BIOME: A REGENERATIVE AGROECOSYSTEM
An inquiry into regenerative agro-structure through the design of The Oasis Biome, this report explores how architecture can act as a living ecosystem to support climate-resilient food production. Drawing from standards of agroecology, managed environment agriculture, and water-saving technology, it proposes a spatial systems where cultivation, conservation, and community empowerment intersect. The project is situated in Birulia, Savar, and serves as a design-primarily based academic research under the Bachelor of Architecture program at Southeast University.

Reinventing the food market: Stunning ideas to bring farming into the city, promoting sustainable buying and responsible consumerism.
‘Sprout from sprawl’ - Architecture design competition - Result story


Vertical Farming Architecture: The Future of Urban Agriculture
The article discusses the innovative Vertical Farm Beijing project, integrating sustainable urban agriculture with modern architectural design for food security.


The Commercial Ground Floor: Catalyst of an Unplanned Centrality . Jet Sakane, Agadir, Morocco
This Master's thesis in architecture examines how the commercial ground floors of collective housing blocks in the Jet Sakane neighbourhood of Agadir, Morocco, generate an unplanned urban centrality. Combining field observation, cartographic analysis, and user interviews, the research shows how appropriation practices exceed the conceived framework and transform standardised pavements into lived spaces of identity and sociability.


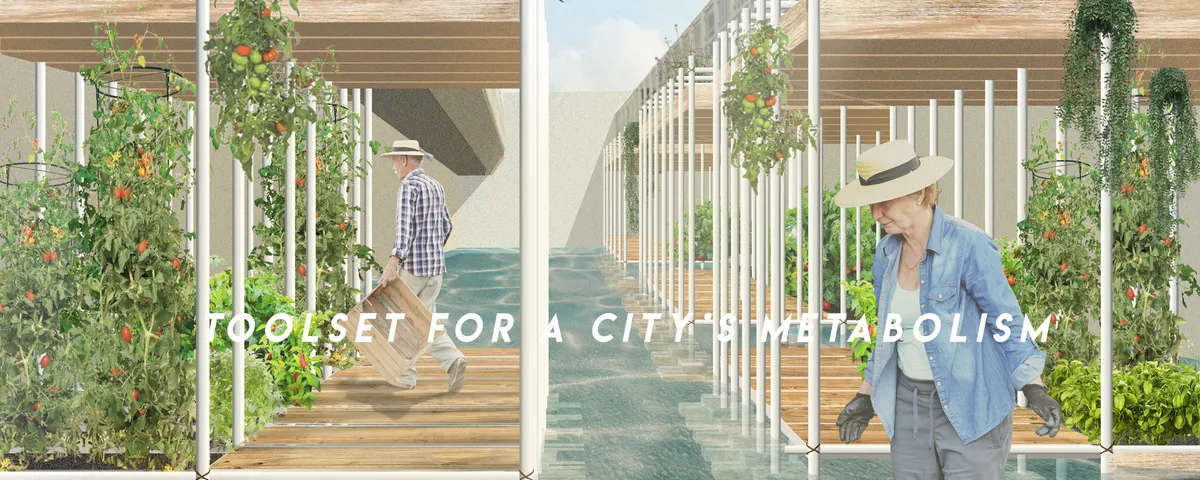
Mother river
Climate change has been present for a long time and affects the environment and the entire living world. The direct consequences of climate change can cause significant problems and that is why this project is considering a climate adaptable system in order to continue food production.
amazing girl 🤩 10/10
Awesome, good job

Ajmo, samo napred


Farming For All
"Farming for All" is a living area that combines different programs focused on harvesting, learning, consumption, entertainment, and housing.

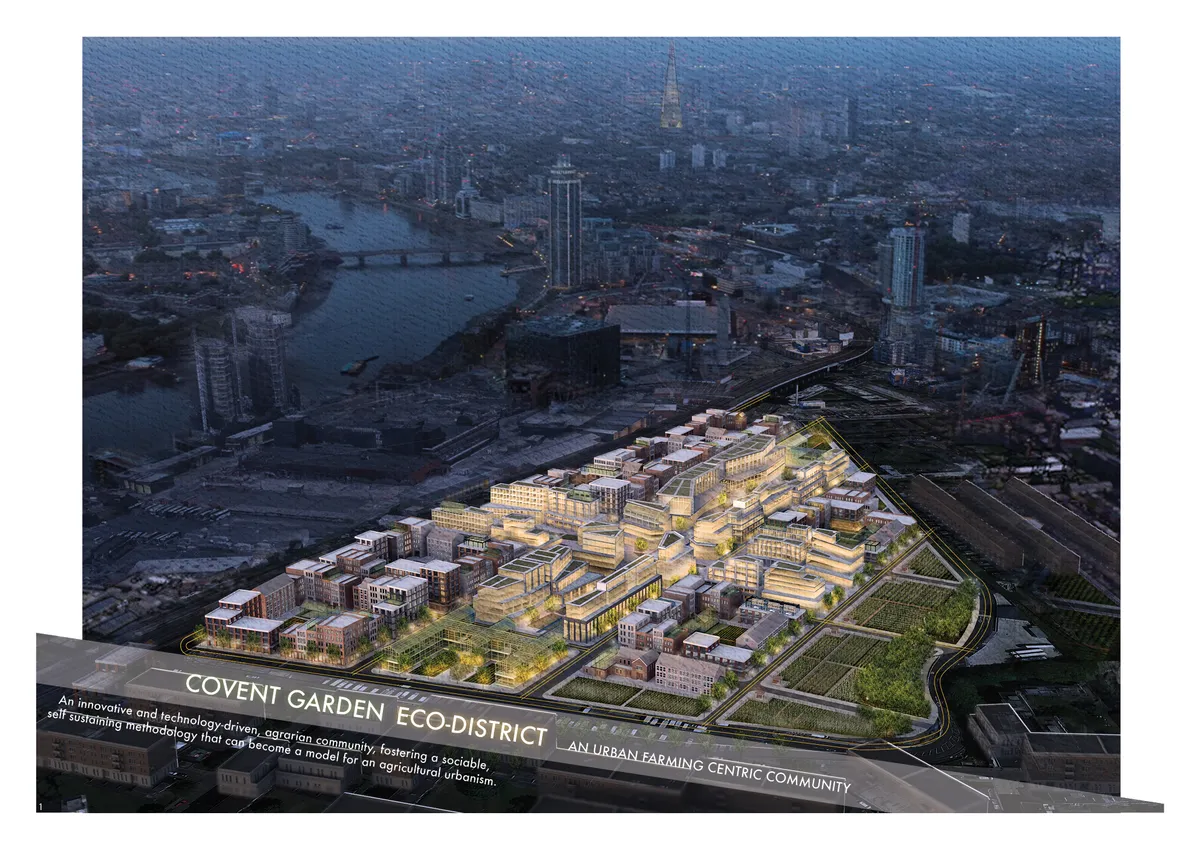
Covent Garden Eco-District
The Covent Garden Eco-District is a proposal for an innovative and technology-driven, agrarian, urban development that transforms the existing market structure into a dynamic and integrated community, fostering a sociable, self-sustaining methodology that can become a model for an innovative agricultural urbanism.

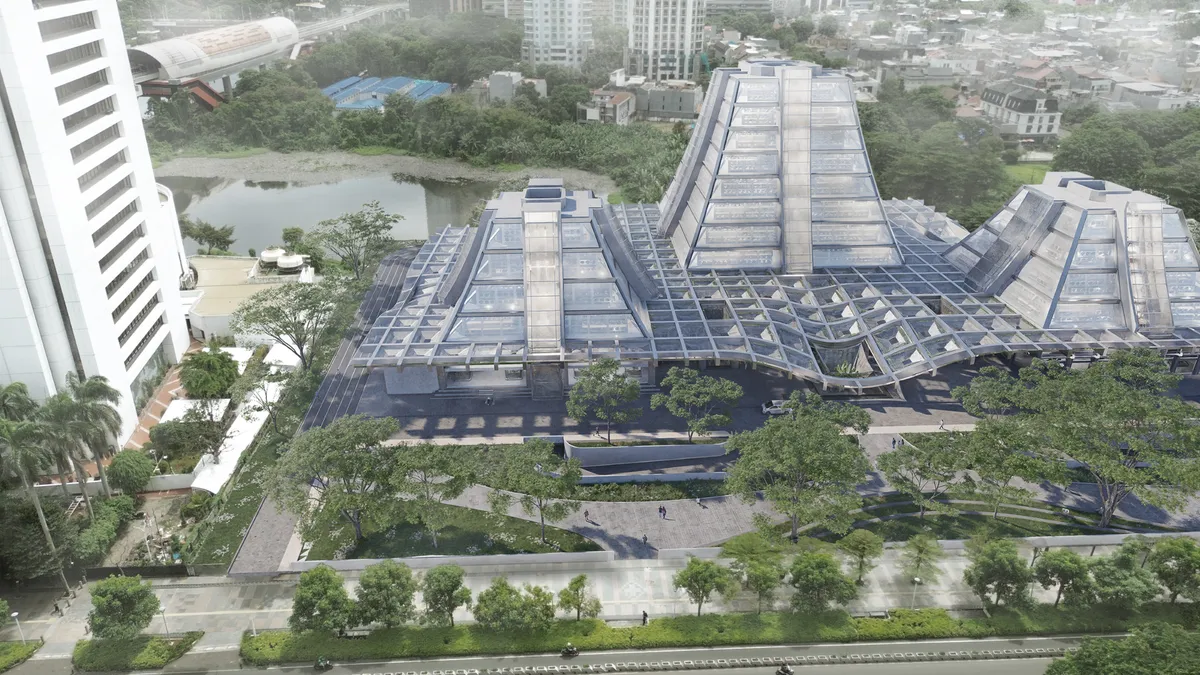
Urban Farming Centre with Permaculture Approach
Jakarta’s heavy reliance on external food supply poses risks to its food security. Urban Farming Centre offers a solution by promoting local food production, education, and recreation through permaculture-based architecture—an ecological approach that enables sustainable, resilient systems for urban agriculture.

From Sociofugal Grids to Sociopetal grounds: Third places as tools for rehumanising the industrial landscape
From Sociofugal Grids to Sociopetal Grounds explores how industrial towns, shaped by rigid zoning and mechanised planning, often foster spatial alienation and social disconnection. Through theories of sociopetality, placemaking, and third places, it investigates how neglected urban spaces can be transformed into inclusive environments that nurture interaction, belonging, and collective life.


one can see great work with pure dedication while reading this thesis.👍🏻

Great Work

Great work🙌🏻

Implementing Traditional methodologies in incremental housing model
This dissertation explores the integration of traditional architectural methodologies into incremental housing models, aiming to create contextual and adaptable living environments. The research investigates how vernacular principles, construction techniques, and spatial practices can inform contemporary housing approaches while allowing residents to gradually evolve and personalize their homes.


The post-carbon city
Moving beyond the question of decarbonizing transport, this article investigates the post-carbon transition as a catalyst for reconfiguring urban space. It examines how changing mobility paradigms reshape metropolitan structures, public space, and territorial organization, laying the foundations for a renewed architectural and urban model.

The end of expansionary urban planning
The article shows that the future of urban planning lies in transforming existing spaces rather than expanding cities, in order to address ecological, economic, and territorial challenges.


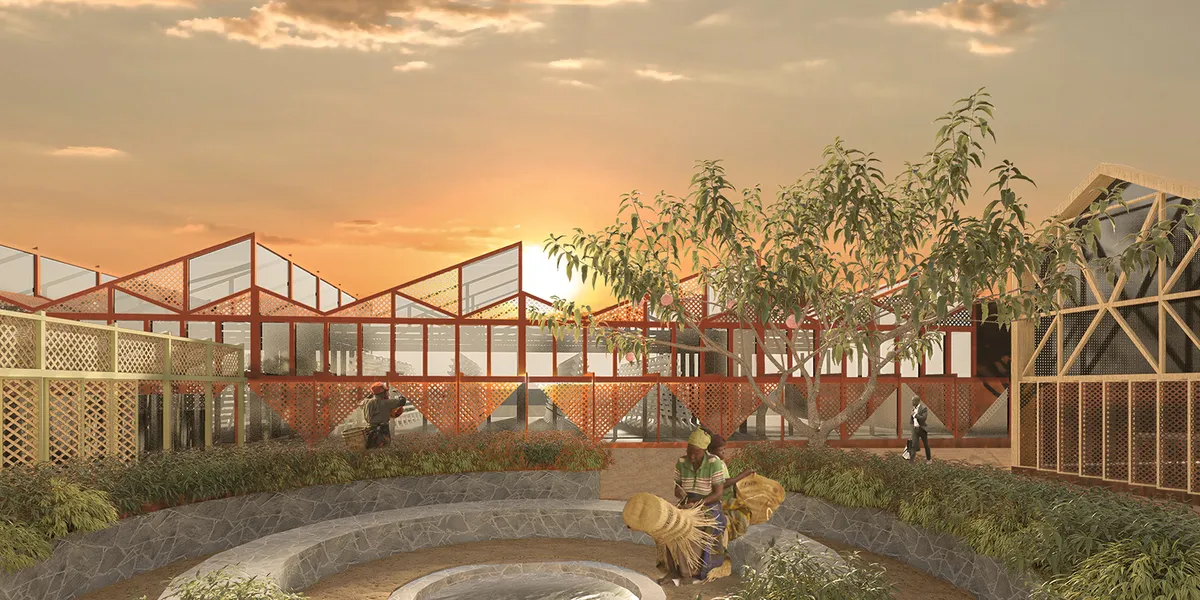
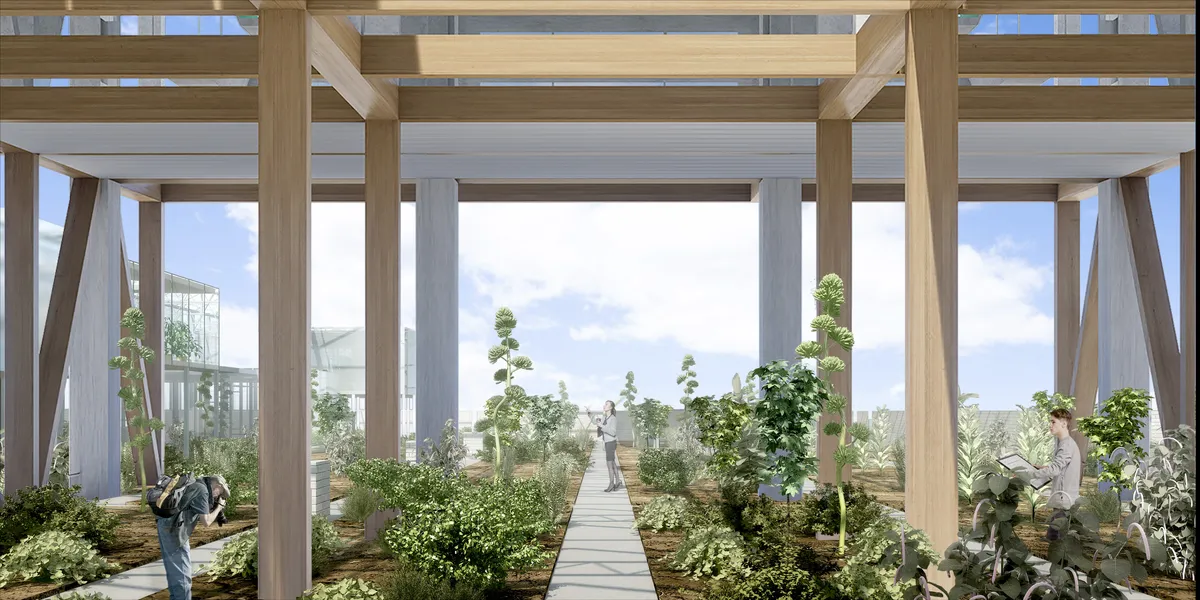
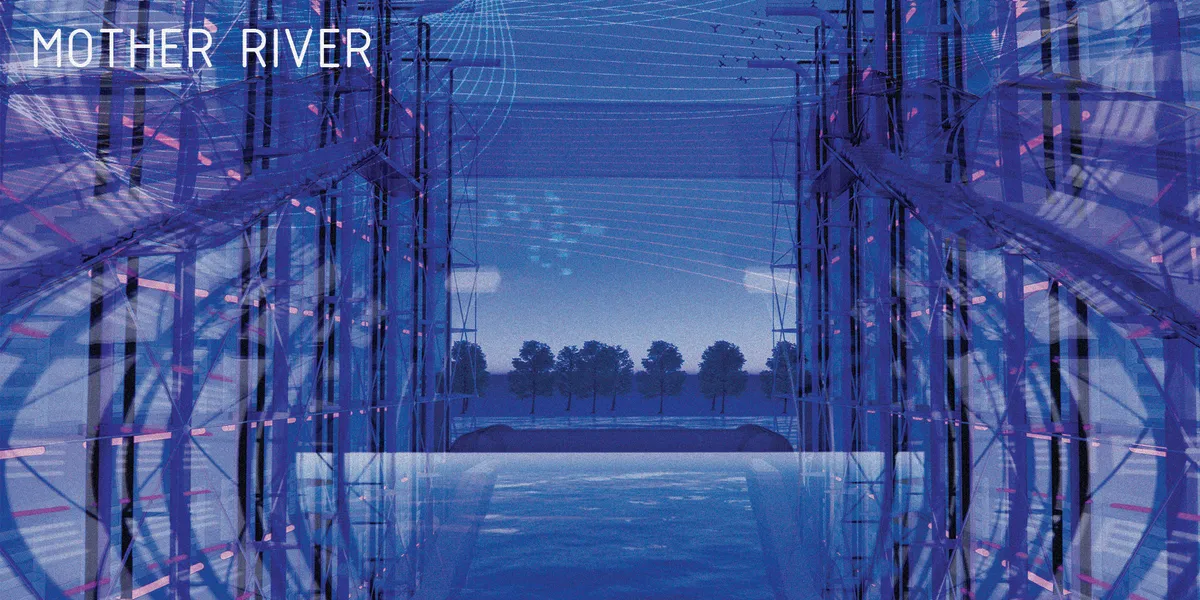
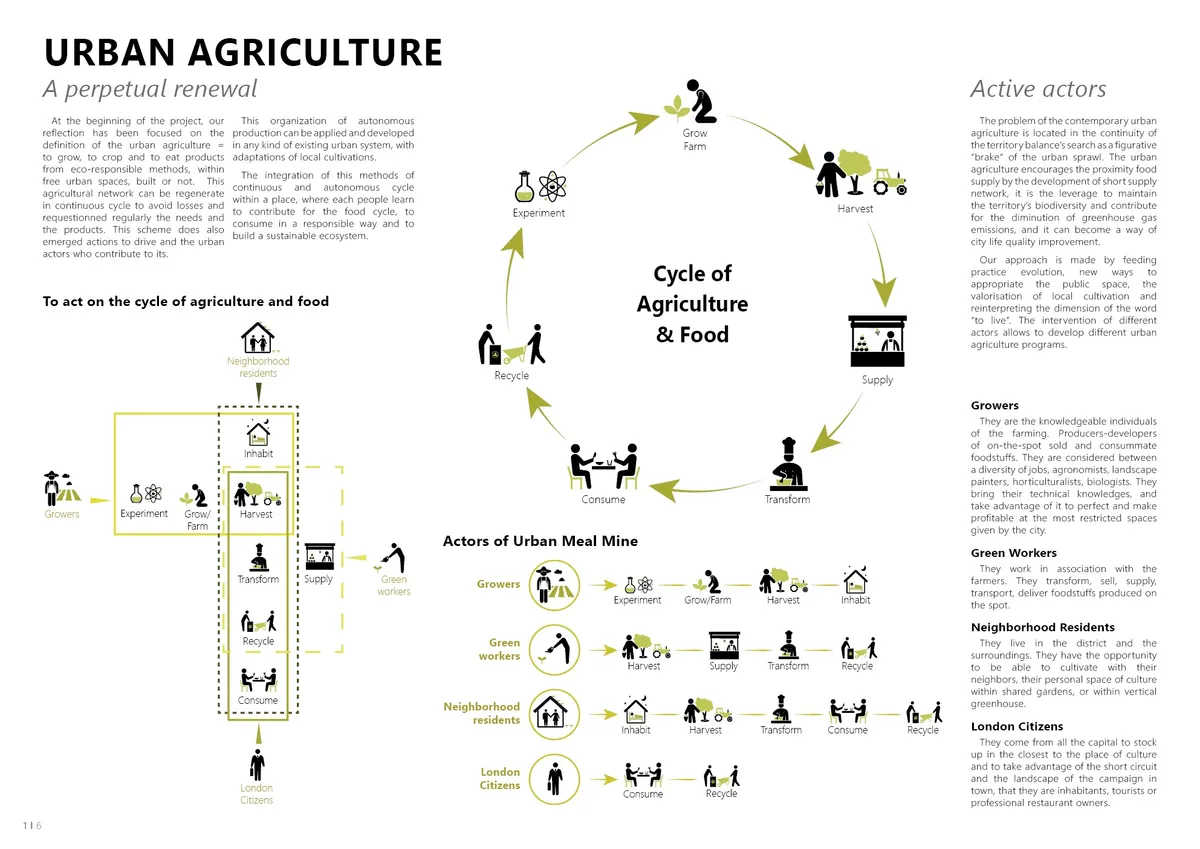
Farming for All: Closing the Food Loop in London's Nine Elms District
An edible park weaves vertical greenhouses, community gardens, and housing into a self-sustaining agricultural cycle for urban London.


SPROUT FROM SPRAWL
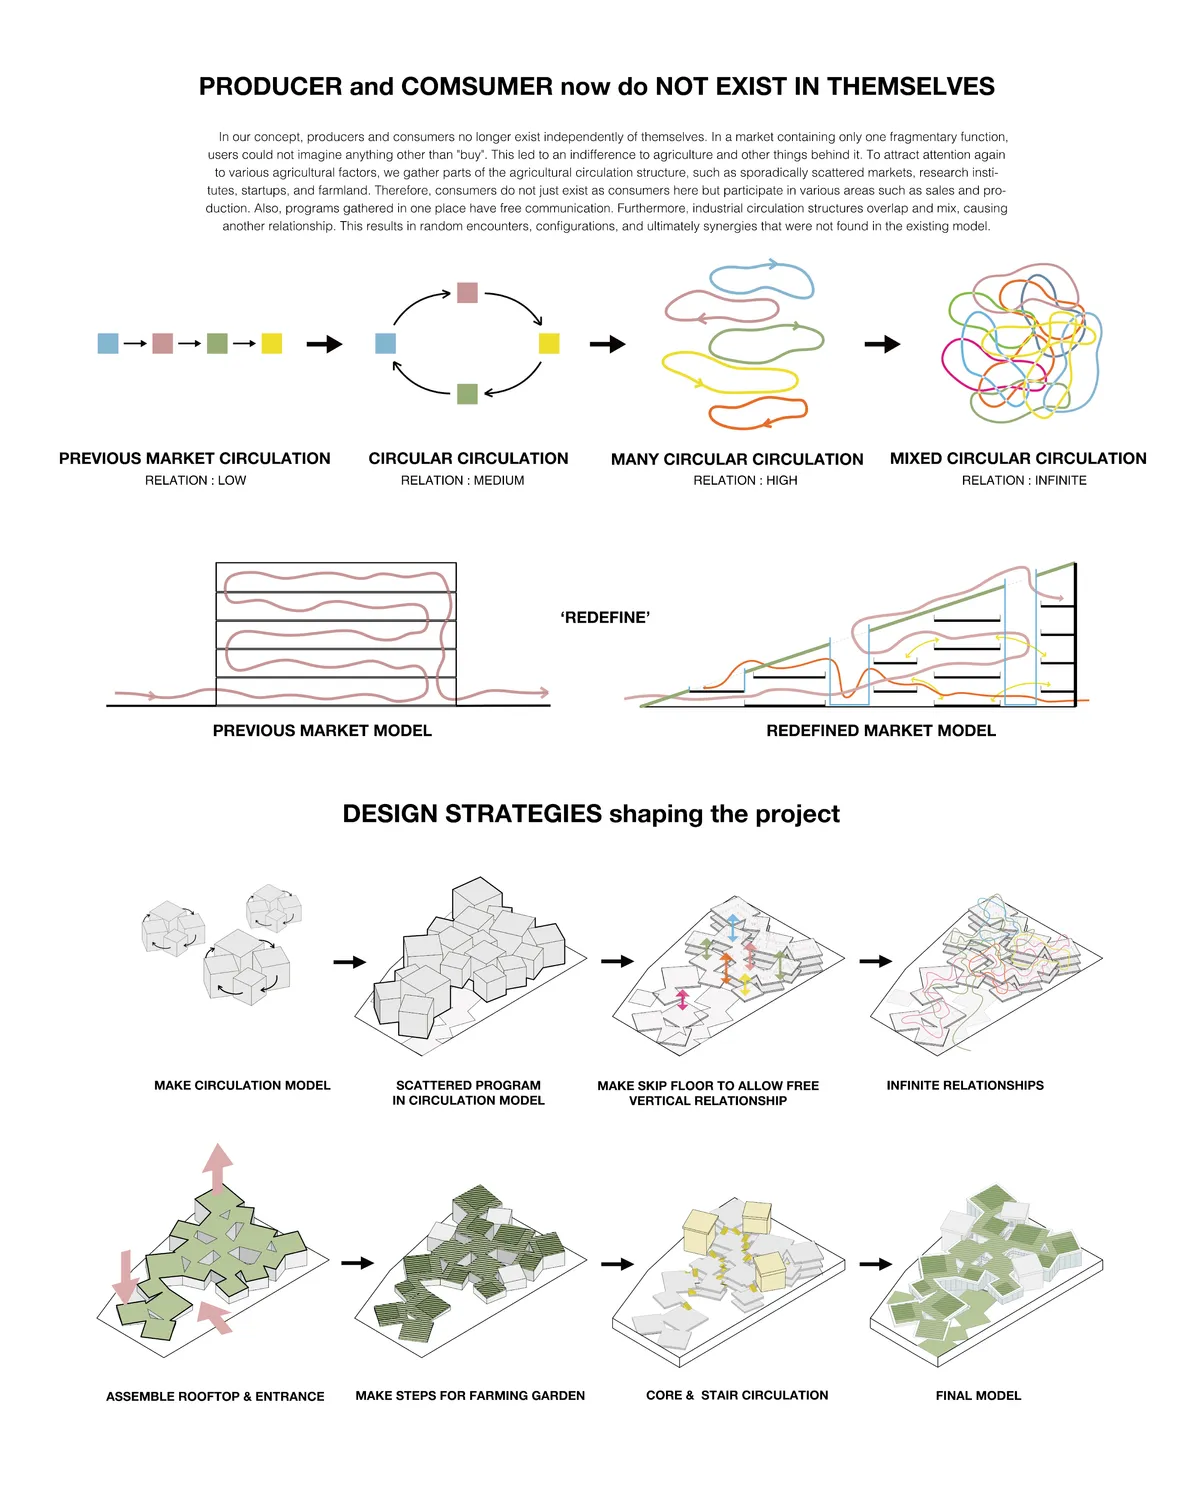
In a market that emphasizes only fragmentary purchases, people simply comfortably and impulsively consumed agricultural products. So we look forward to bringing together each field of agriculture scattered sporadically through our design like a sprout, just like the title of the contest, "Sprout from Sprawl."


Farmscape
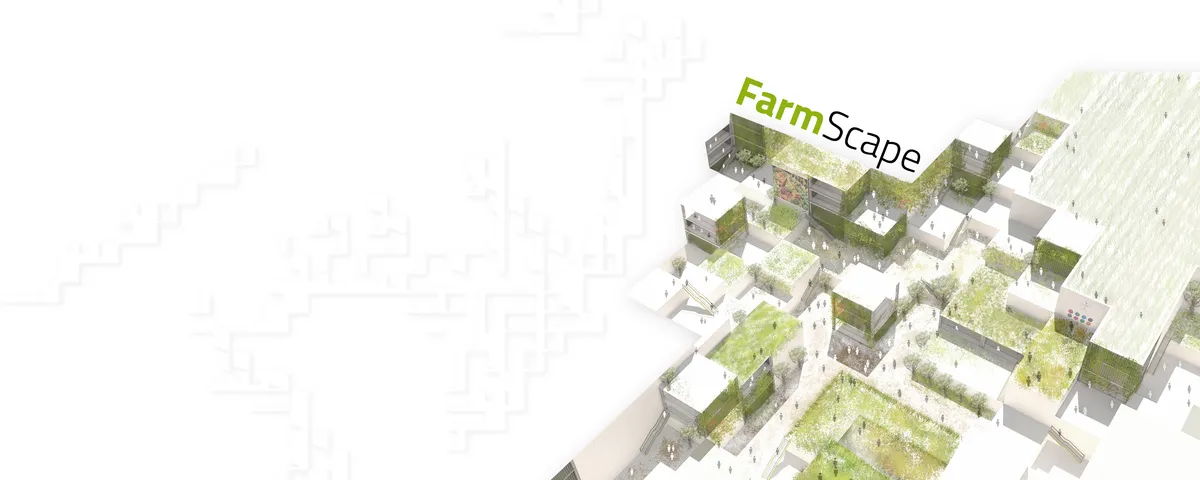
The design is inspired from the traditional geographic farm land pattern of London so it is reflected in design. The iconic form covers majority of the land creating symbiosis between nature and architecture. The necessary functions and programs, zoning and infrastructures are submerged in the design as they will not hamper the natural essence.


Good job!
Thank you!!