

Architectural Resolution
Architecture that responds to change, decay, adaptation, and the passage of time through intentional design.


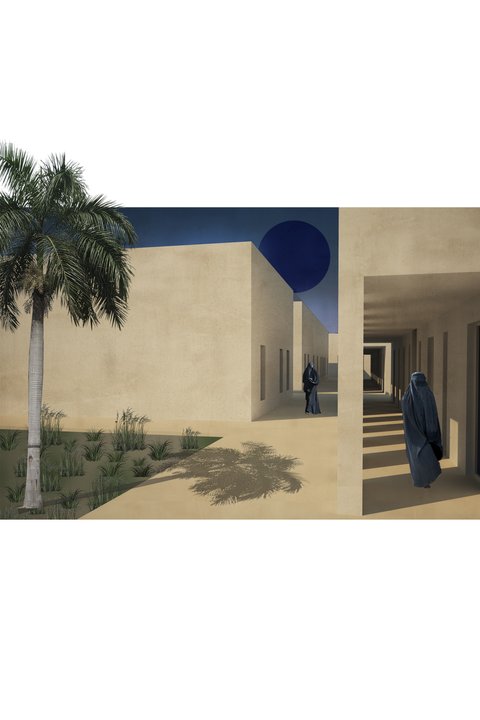
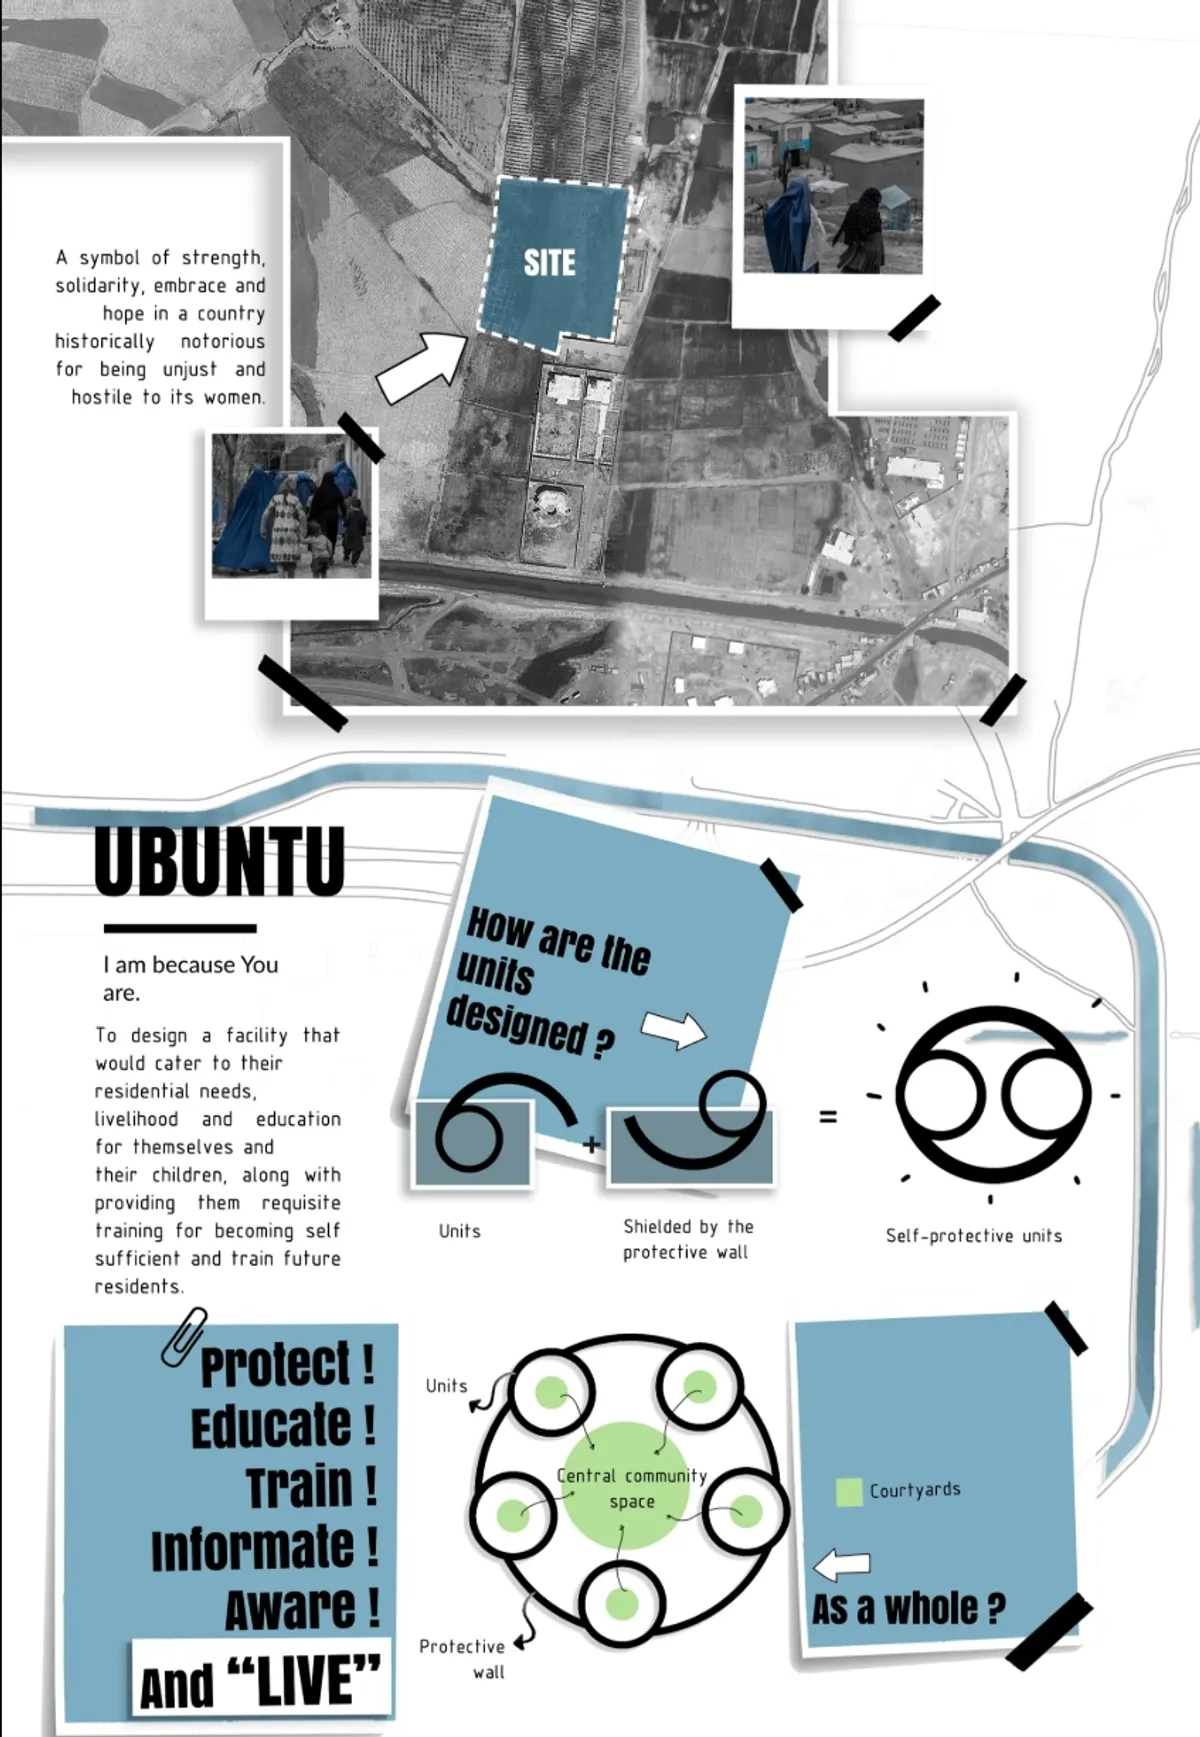
RESILE-UBUNTU: Circular Courtyard Neighborhoods for Widows and Children in Kandahar
A shortlisted Resile entry that layers home, courtyard, cluster and commons so that safety and shared daily life can rebuild a community together.

Resile: A Clay Village Where Independence Does Not Mean Isolation
A settlement of 20 clay buildings for families affected by conflict, where shared courtyards and bridges keep independence from becoming isolation.


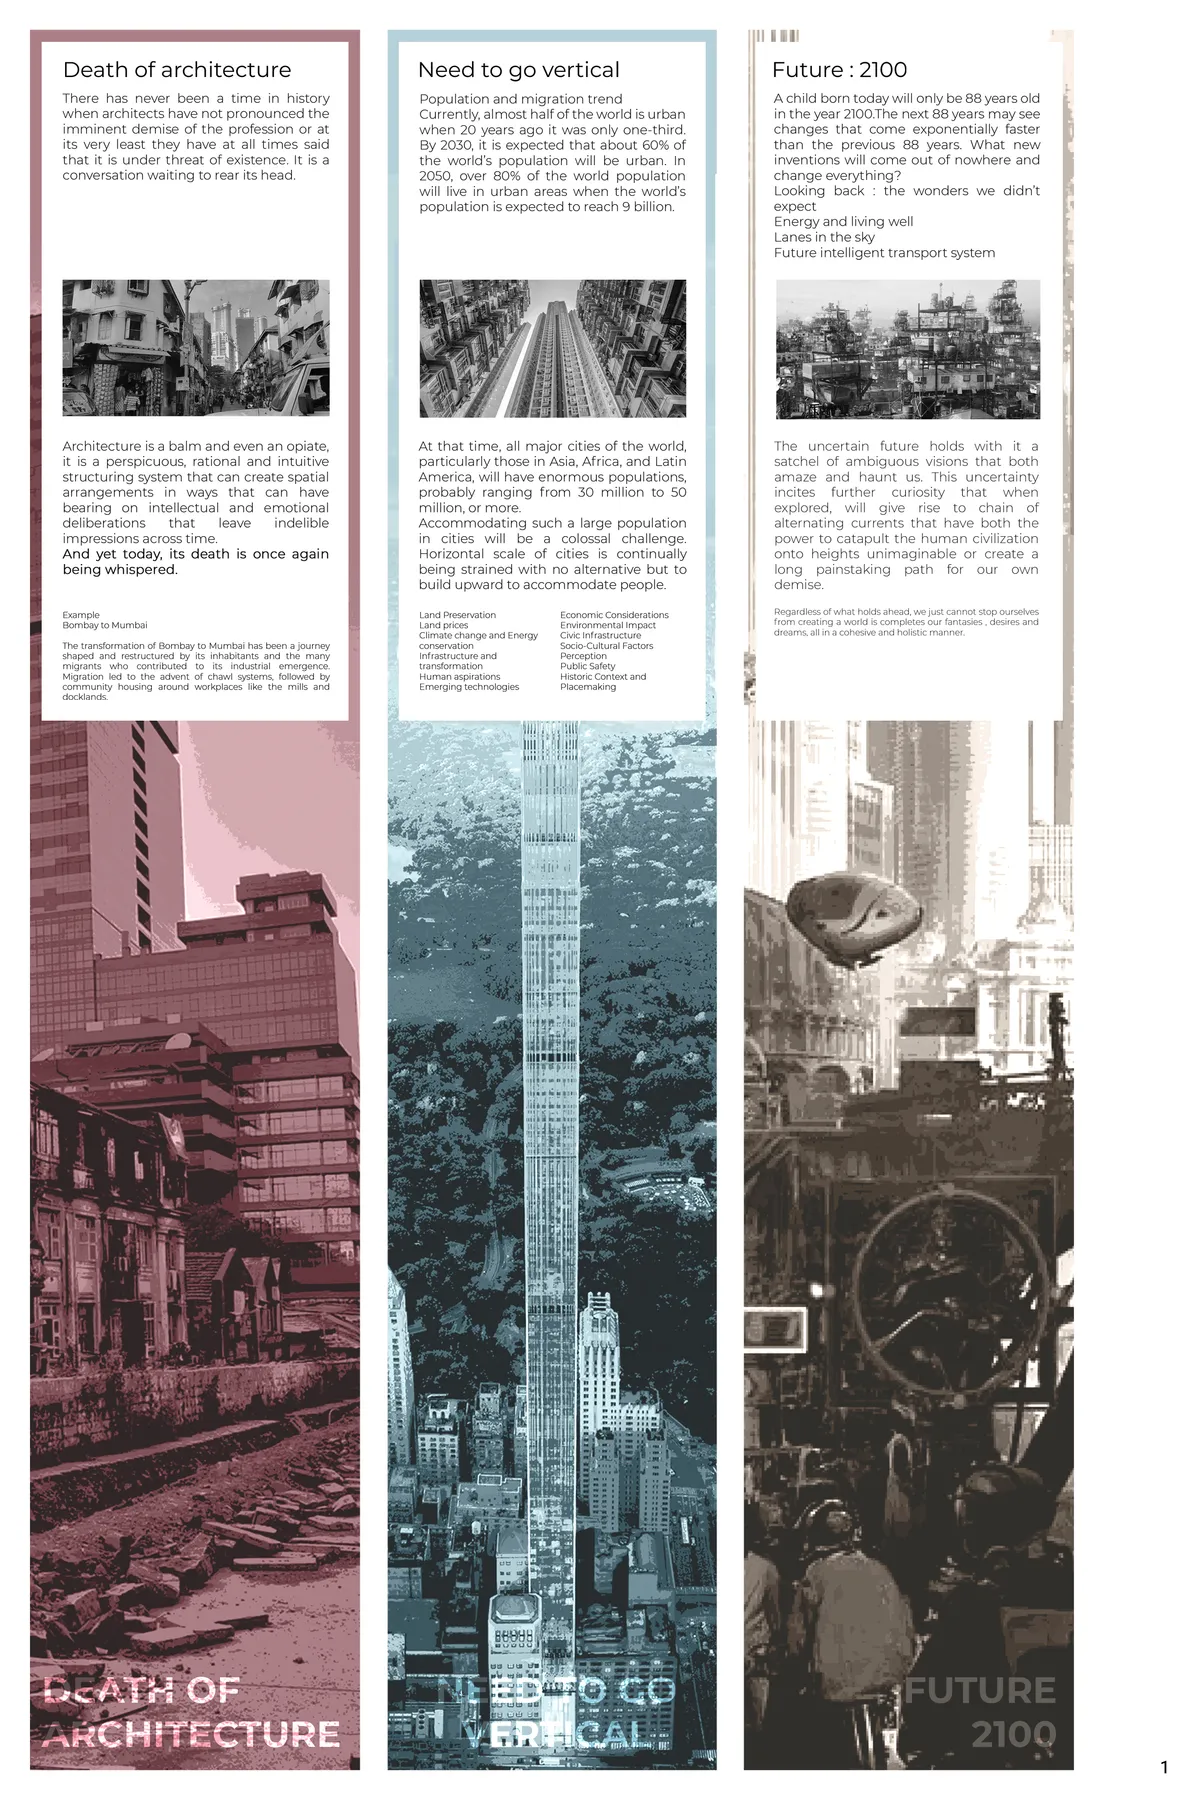
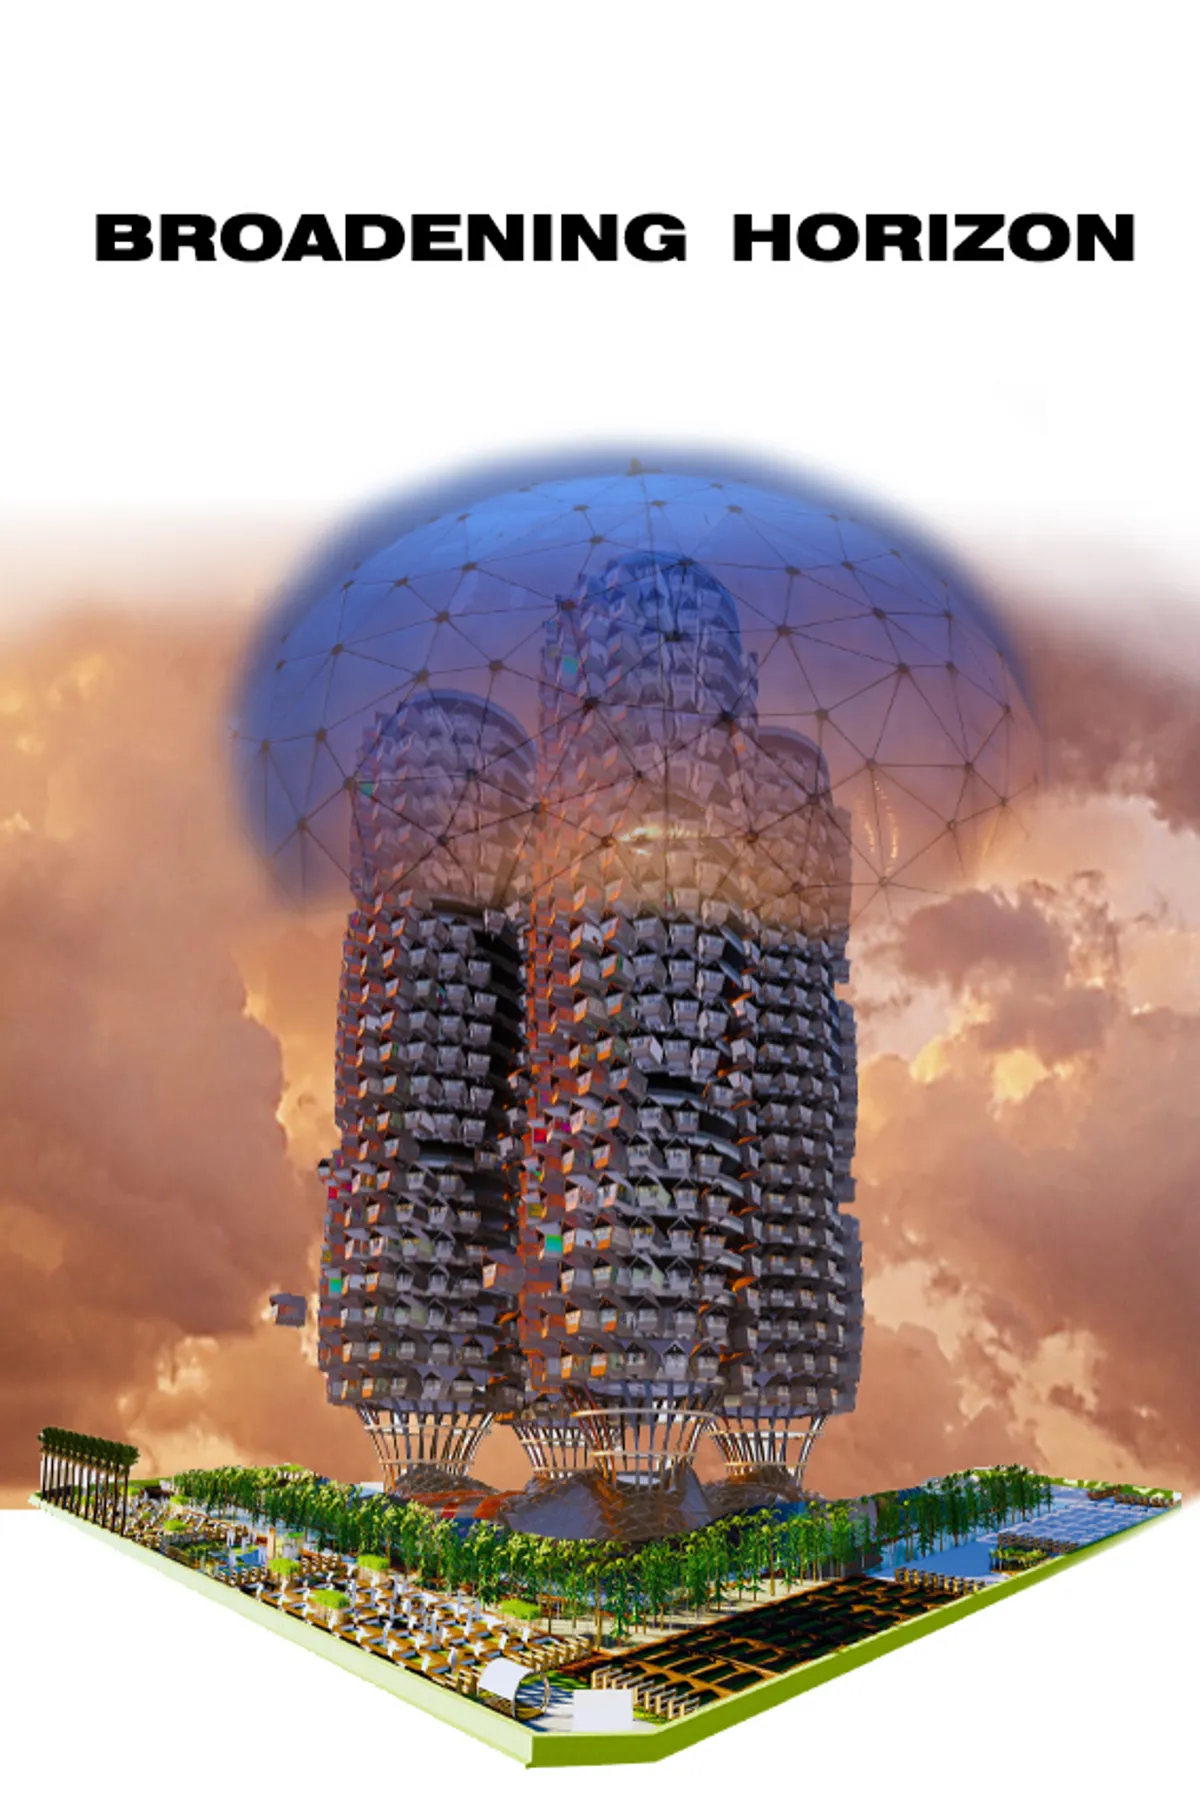
Rebirth Architecture:Vertical neighborhood: 2100
This thesis focuses on the aspect of a Vertical Neighbourhood built using tools present today knowhow, for a life whose dependencies coexist and alter with the future and is well informed by its past.

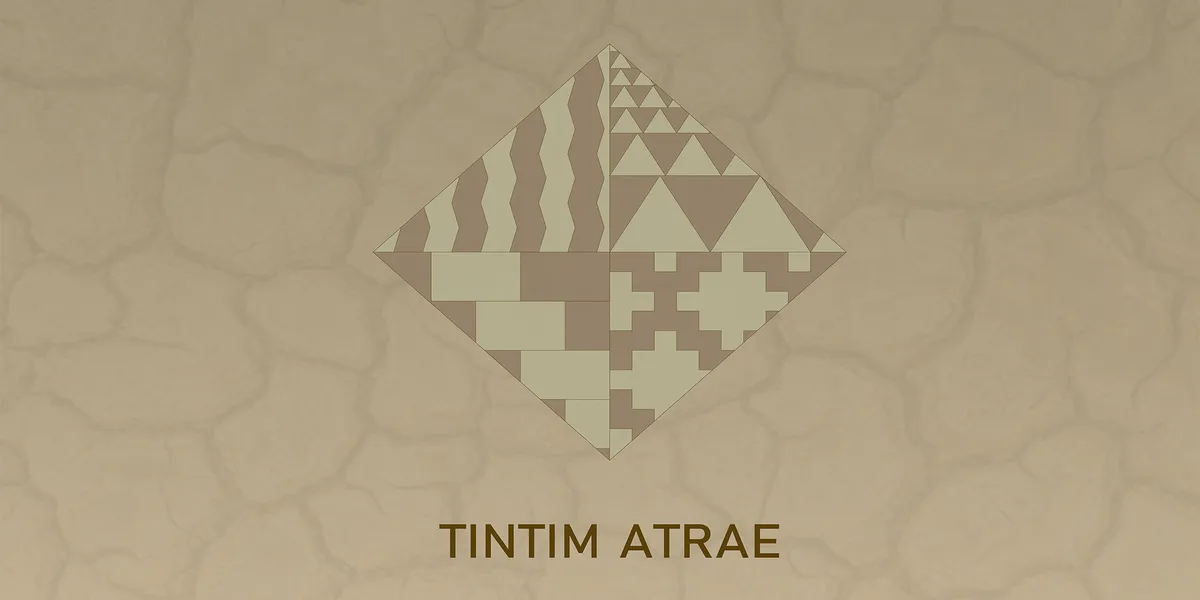
TINTIM ATRAE
Project is about rethinkig using raw material such as earth. The building is design to be house for 30 families with a low cost material. New technology, such as

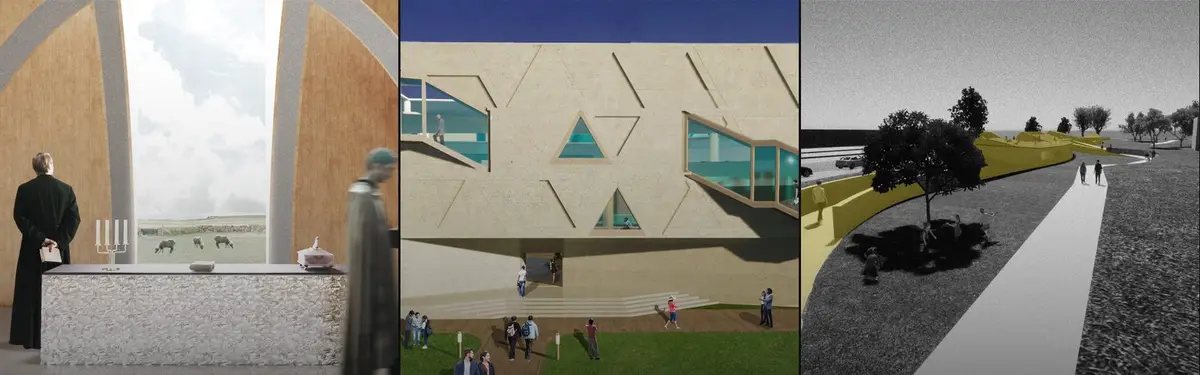
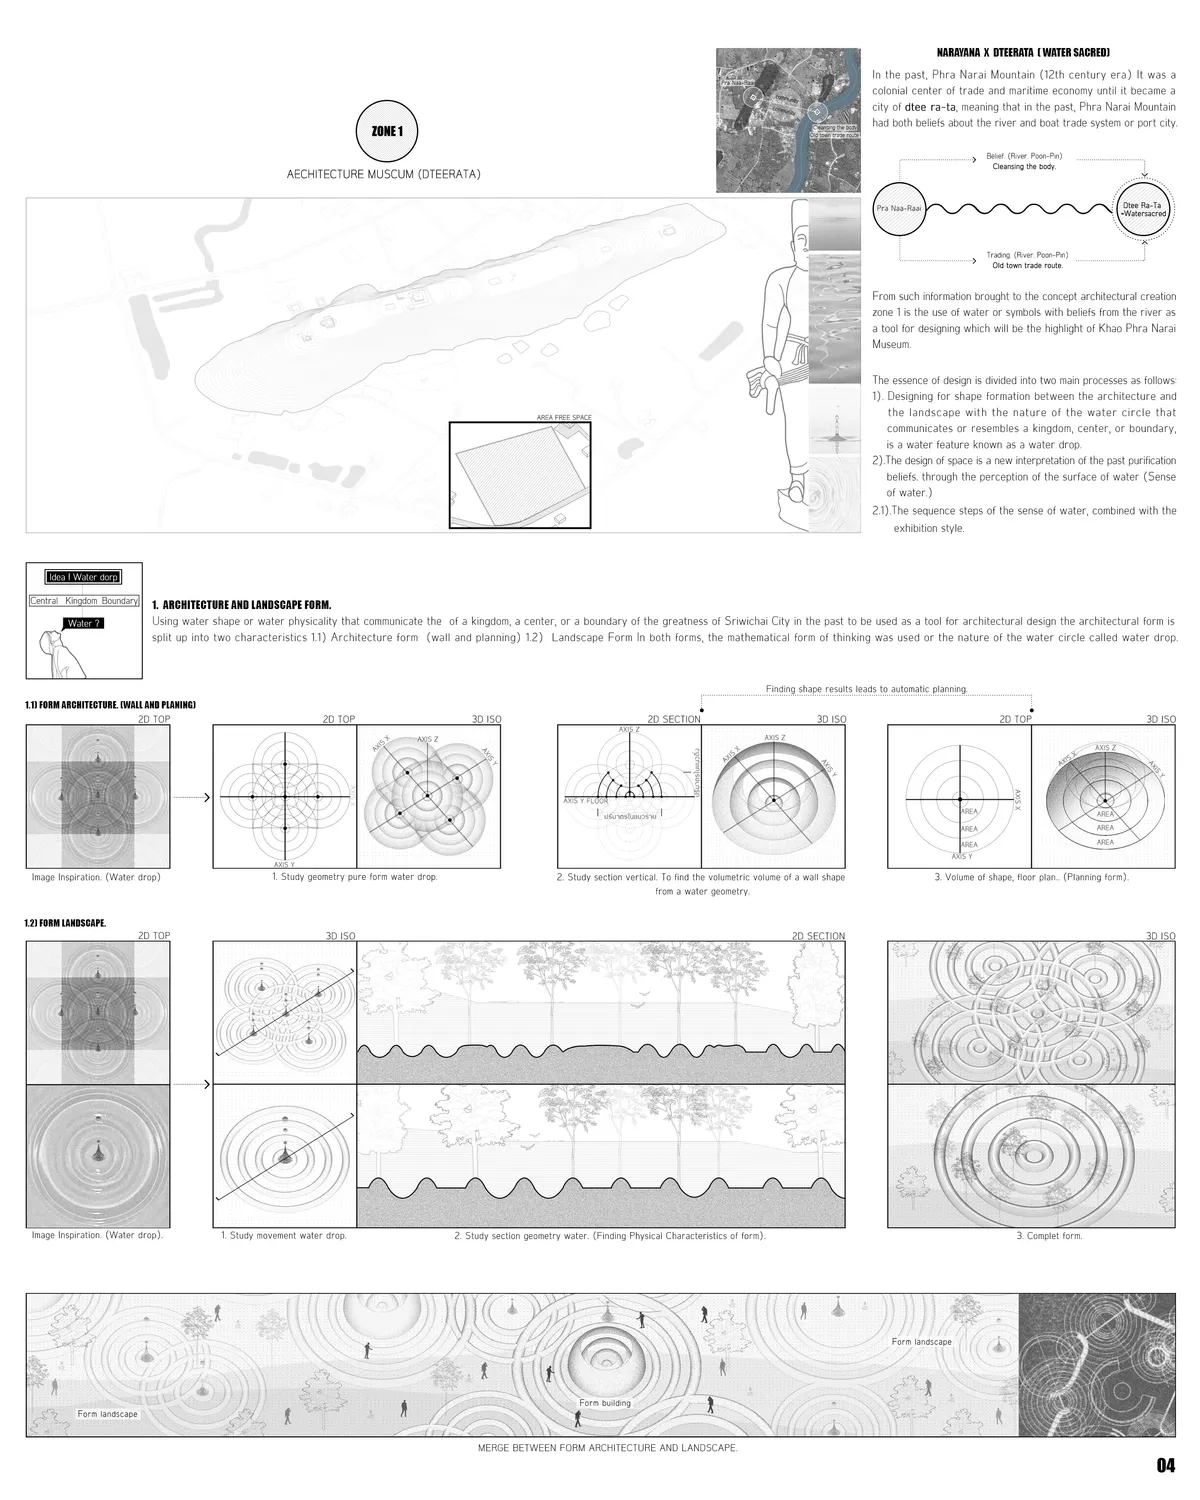
ARCHITECTURE FOR ARCHAEOLOGICAL SITE EXCAVATIONS
This thesis focuses on building an architecture that intervenes during archaeological excavations to mitigate the issue of lengthy excavation times that are not beneficial to the public. In addition, the architecture will act to protect the ancient ruins up to No.21 that are affected by the environment that occurs within the area.

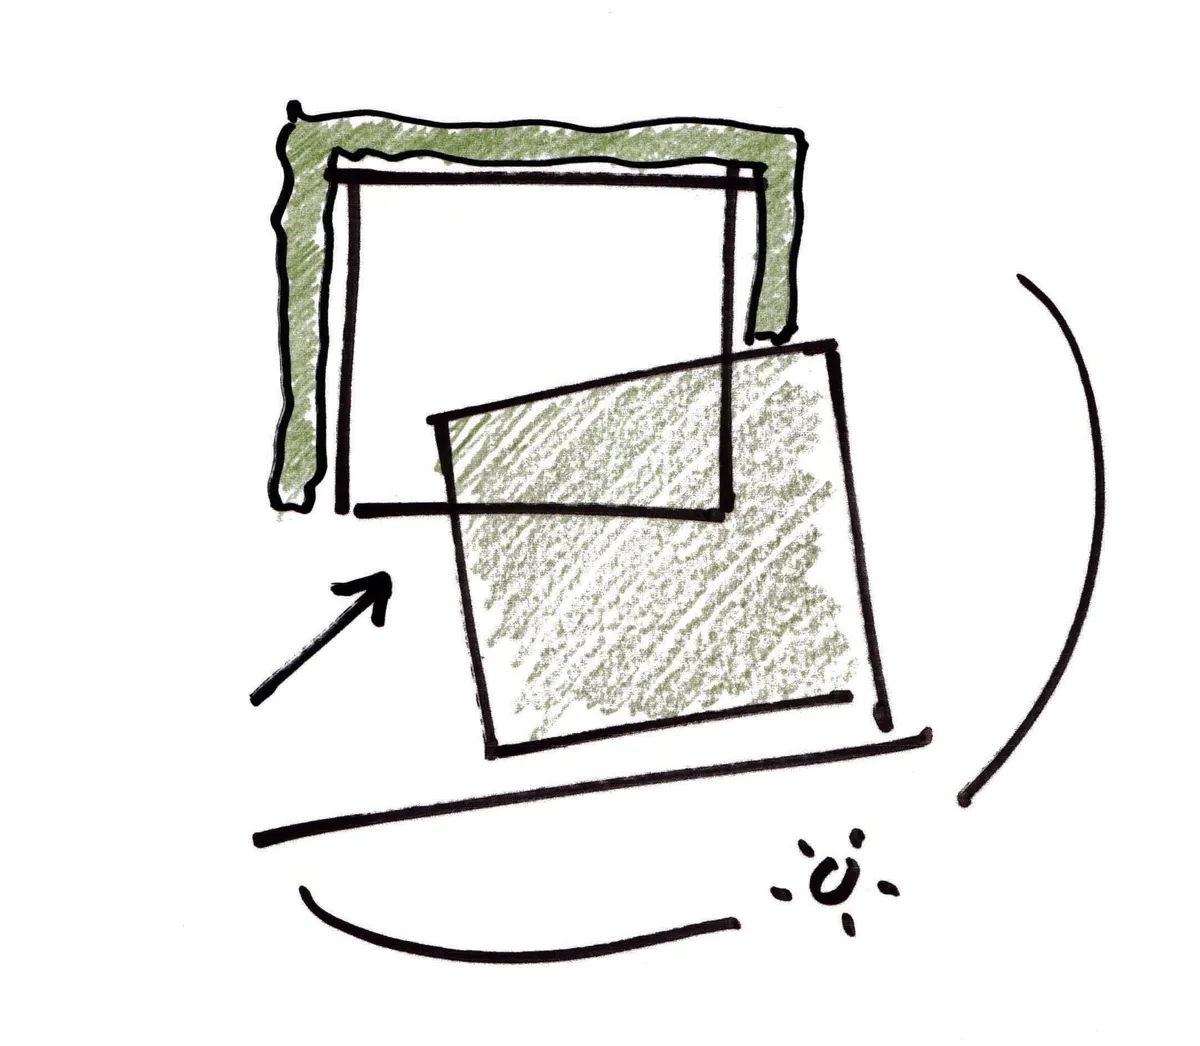
Architecture Portfolio | William Tian, Rhode Island School of Design, Bachelor of Architecture 2027
Selected works, presenting projects in housing, enclosure, and furniture design developed through an iterative design process.




The modern agora as a field of architectural debate: Athenaeum, Rio de Janeiro.
Athenaeum, a space for architectural debate on the past, the present and the future. It is to assemble knowledge and share it, to point out current problems and search for solutions. The users involved in the sequence of events are invited to participate in various discussions. The proximity of nature stimulates to reflection and deepening the experience.
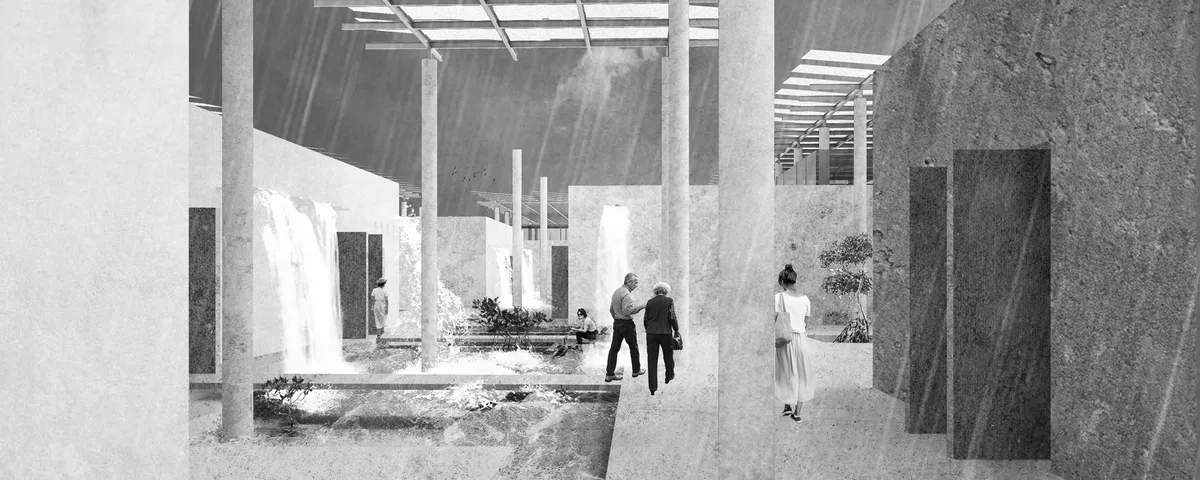

Prison: A metaphorical City of reformation
This design dissertation proposal dismisses the dark spaces, small cells and grey concrete walls typical of a traditional prison. The environment that is created within the prison is inspired by the condensed urban environment,with a focus on reformation and its philosophy.
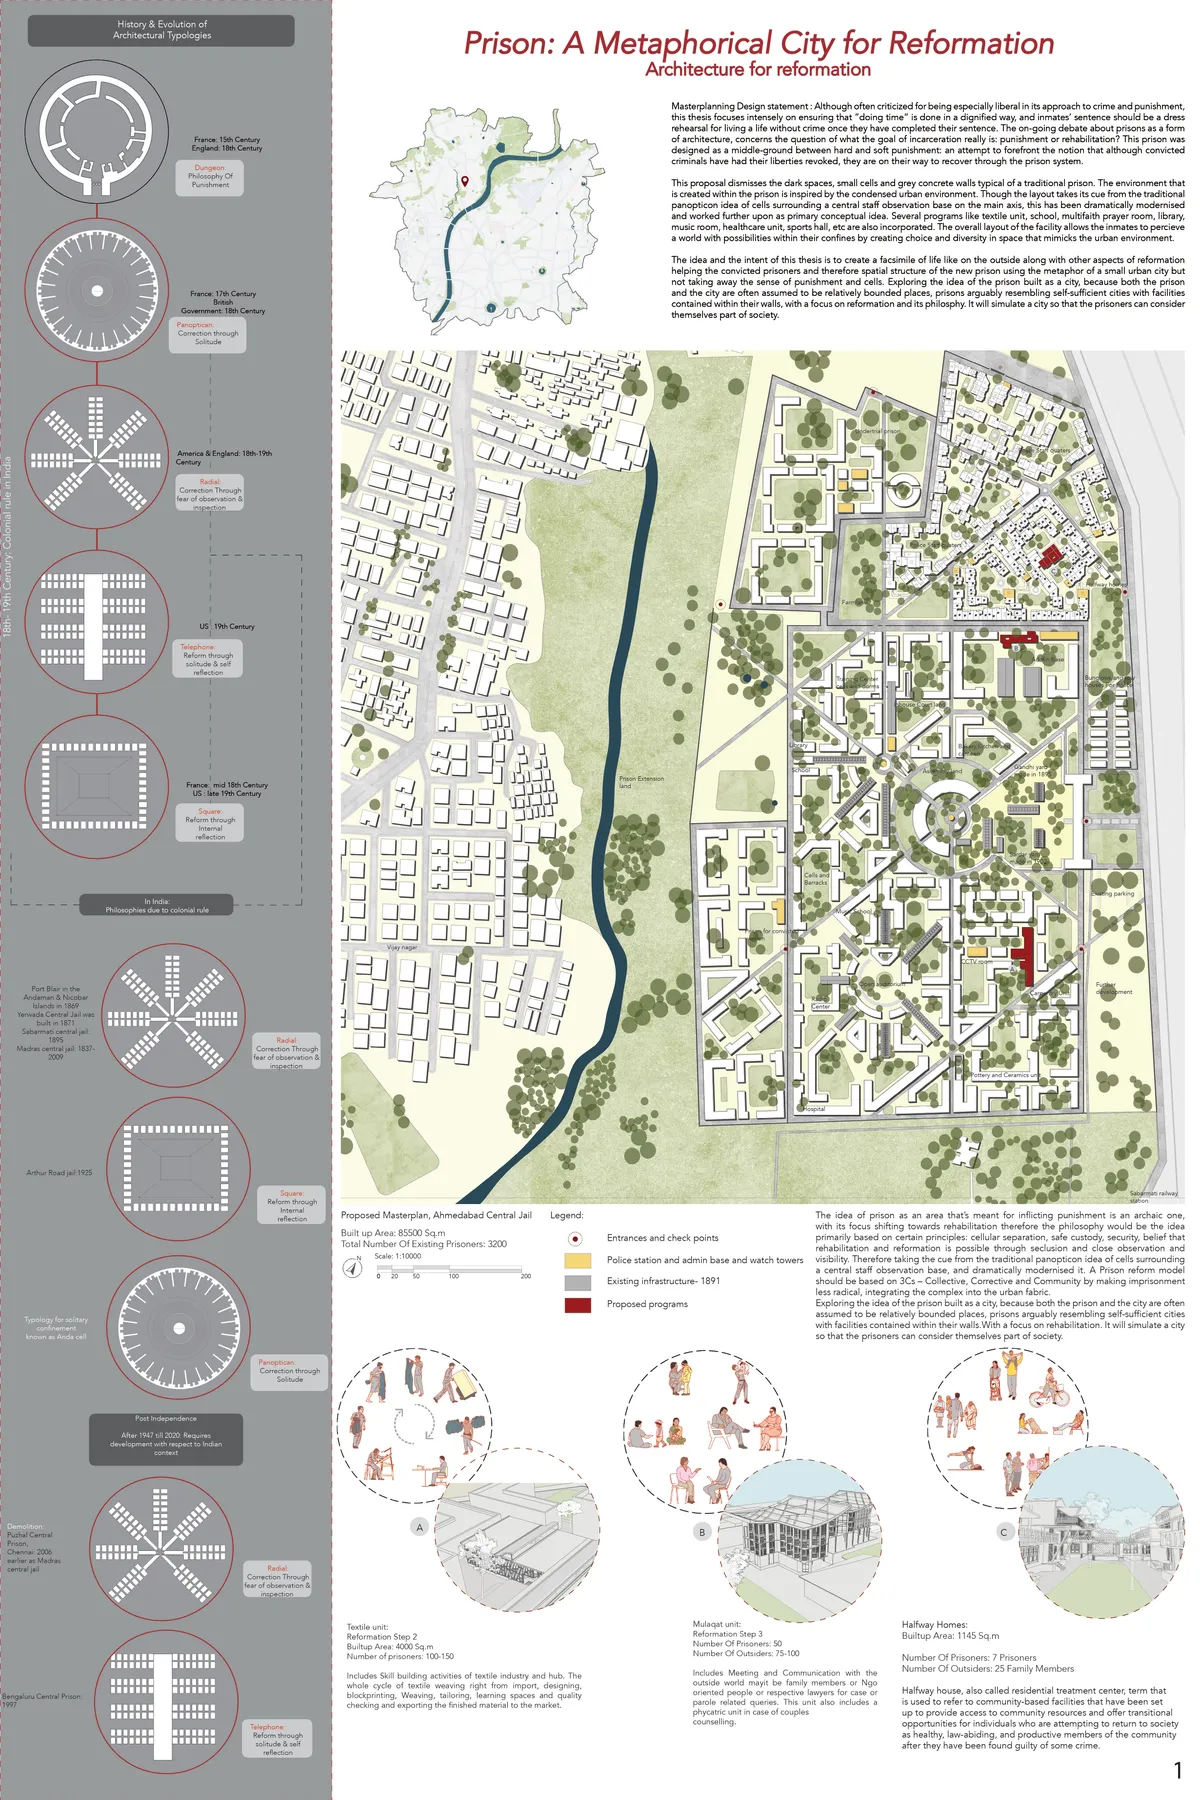
Cultural and historical public center with market function
1. What is your function? How did you arrive at the function? - For the main option we offer spaces for visitors to visit: trade, cafes, lectures, exhibition spaces. 2. How is the voice of the people answered in the programme? - Humanitarian program to unite people by interests. 3. How is memory infused in architecture? - The shape, details, colors
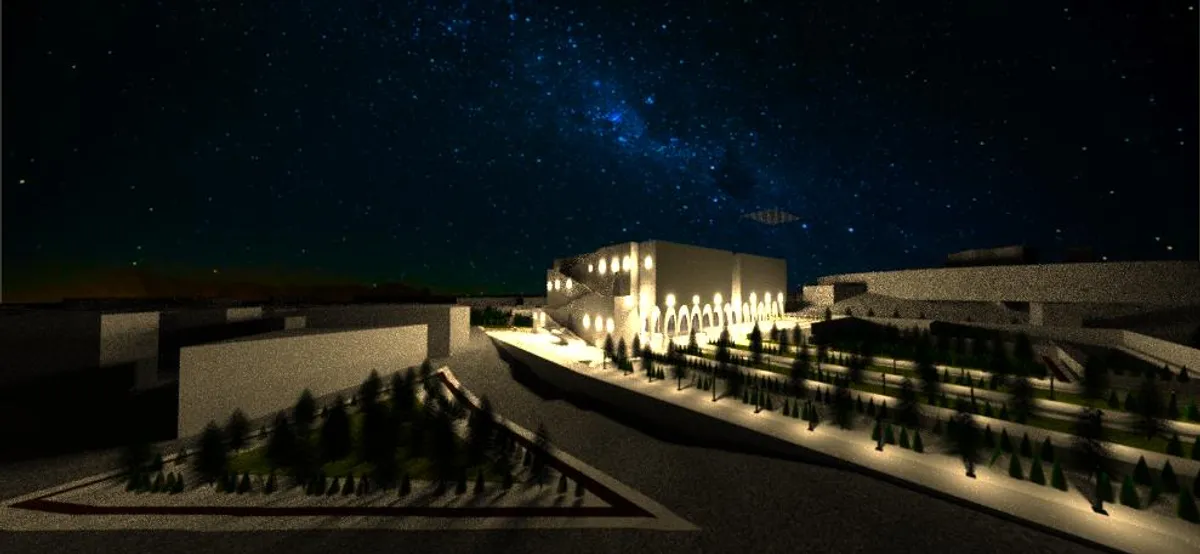

Evolution to time - various materialities to return to the beginning.
The clock marks the time and the time history, the place that I put is something for people to spend their time resting, enjoying a free square that has the functionality of a solar clock, marked by the material diversity that compose it throughout of a history of evolutionary discoveries. Thinking about what time has done in relation to the architectura.
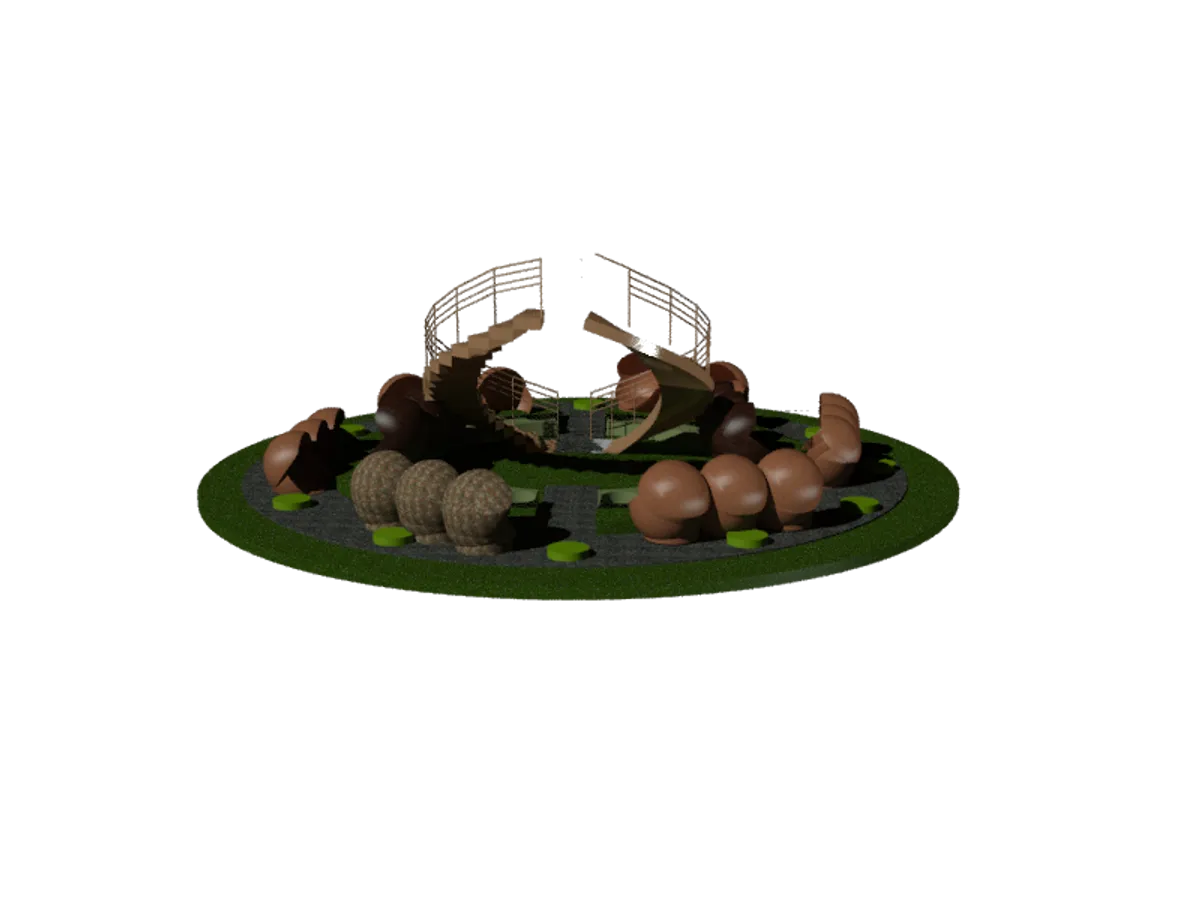

Dreiklanghof - vernacular ensemble new interpreted
The project concerns on vacant farms in the rural part of northern Bavaria (Germany) and how they can be revitalized in an appropriate and sustainable utilization concept that solves region-wide problems of urbanization and desolation of rural communities. The usage as a music academy helps the village to revive its old quarter and boost the community spirit
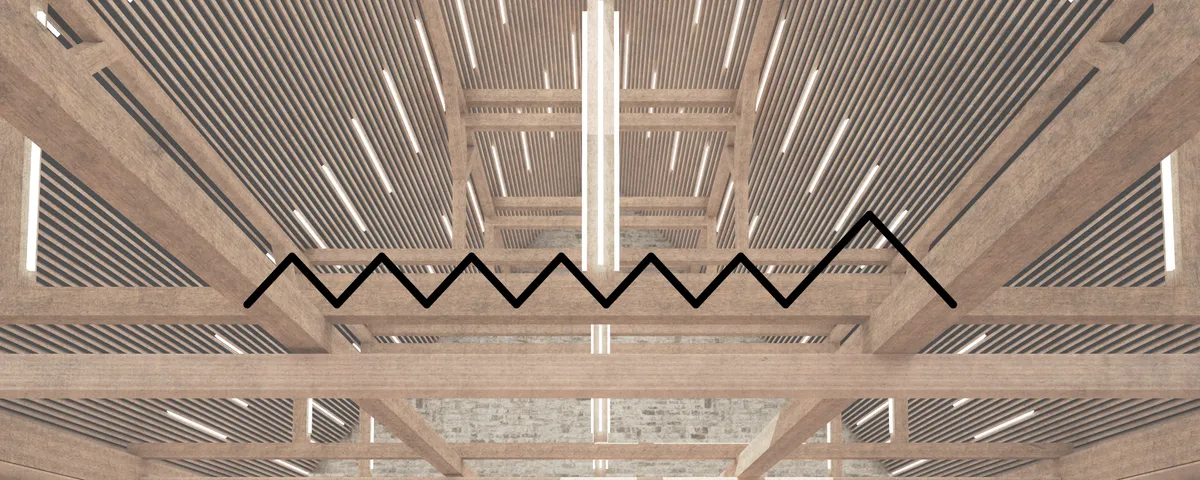


CityScraper
The priority of present architectural conception is aimed at options analysis of urban infrastructure development within city center not only in horizontal but also in vertical directions. For this purpose, we tried to take a look at being designed structure not like a building only, but as well as a municipal viaduct.
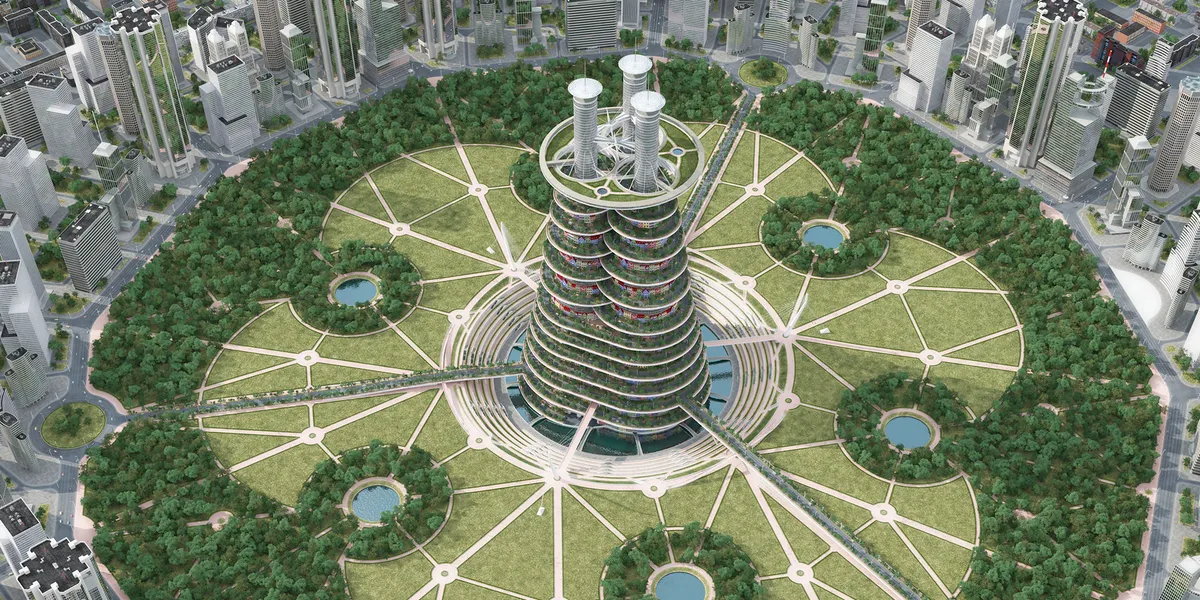

E-Effect : Architectural Sheets
Render images, technical drawings, and diagrams in two architectural sheets

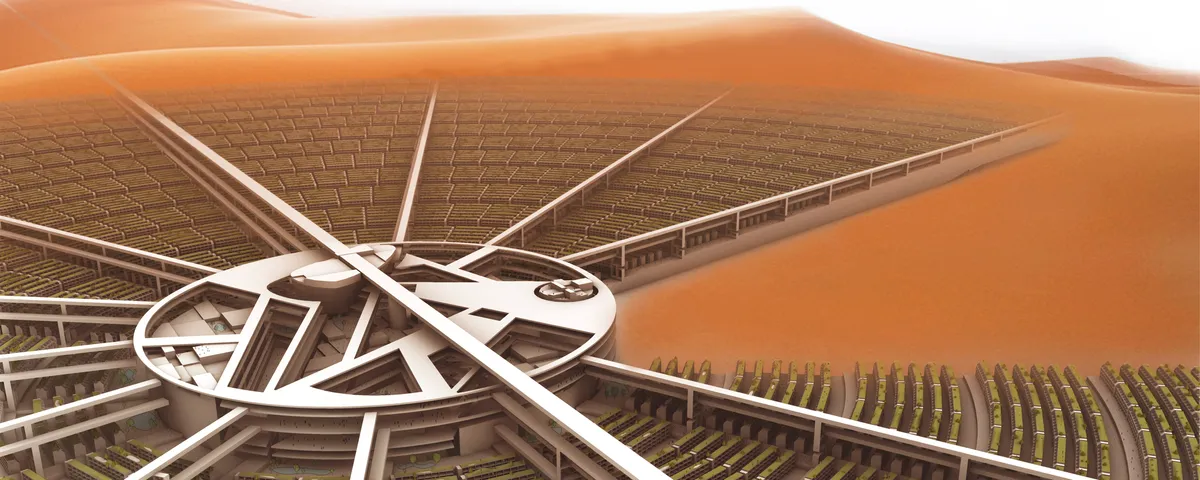
Q-city
This is a project of a livable city in Sahara, without sacrificing any good qualities and only enhancing the experience of being a citizen there. Moving factors for this project were *building for people, not for pomp. *parks over roads *gardening opportunities *spaces encouraging social interaction *no personal transportation *city-center "all in one"


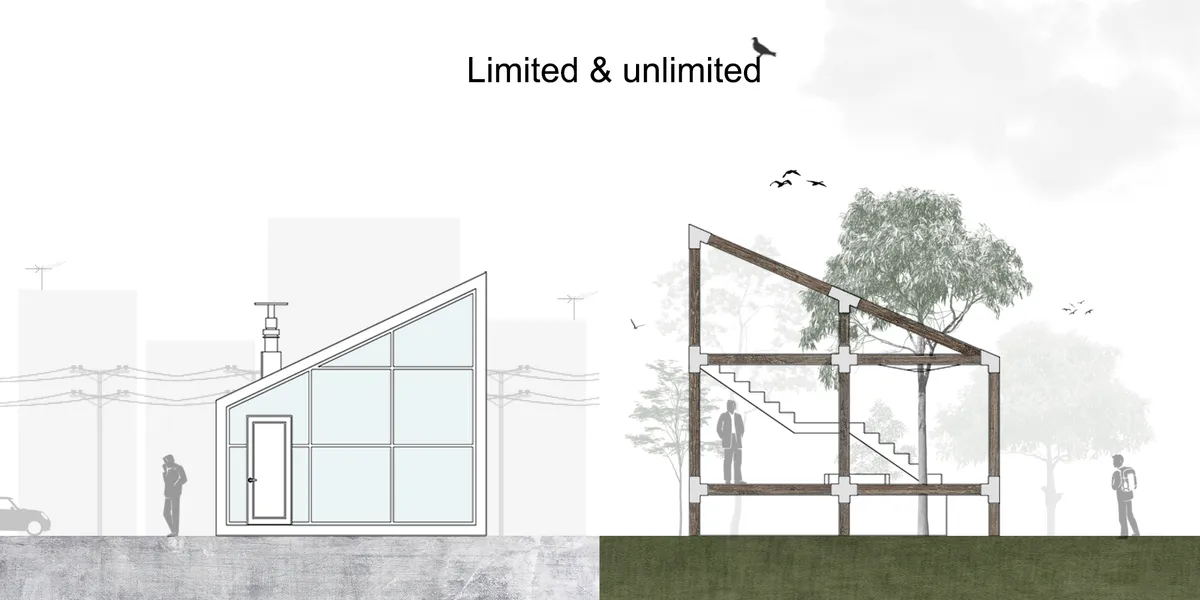
limited and unlimited
Our ancestors set up a structural area for himself/herself called a house. This delimitation took man/woman away from living in nature. Can he/she live in the heart of nature like his ancestors? How can we experience that level of closeness to nature? The an

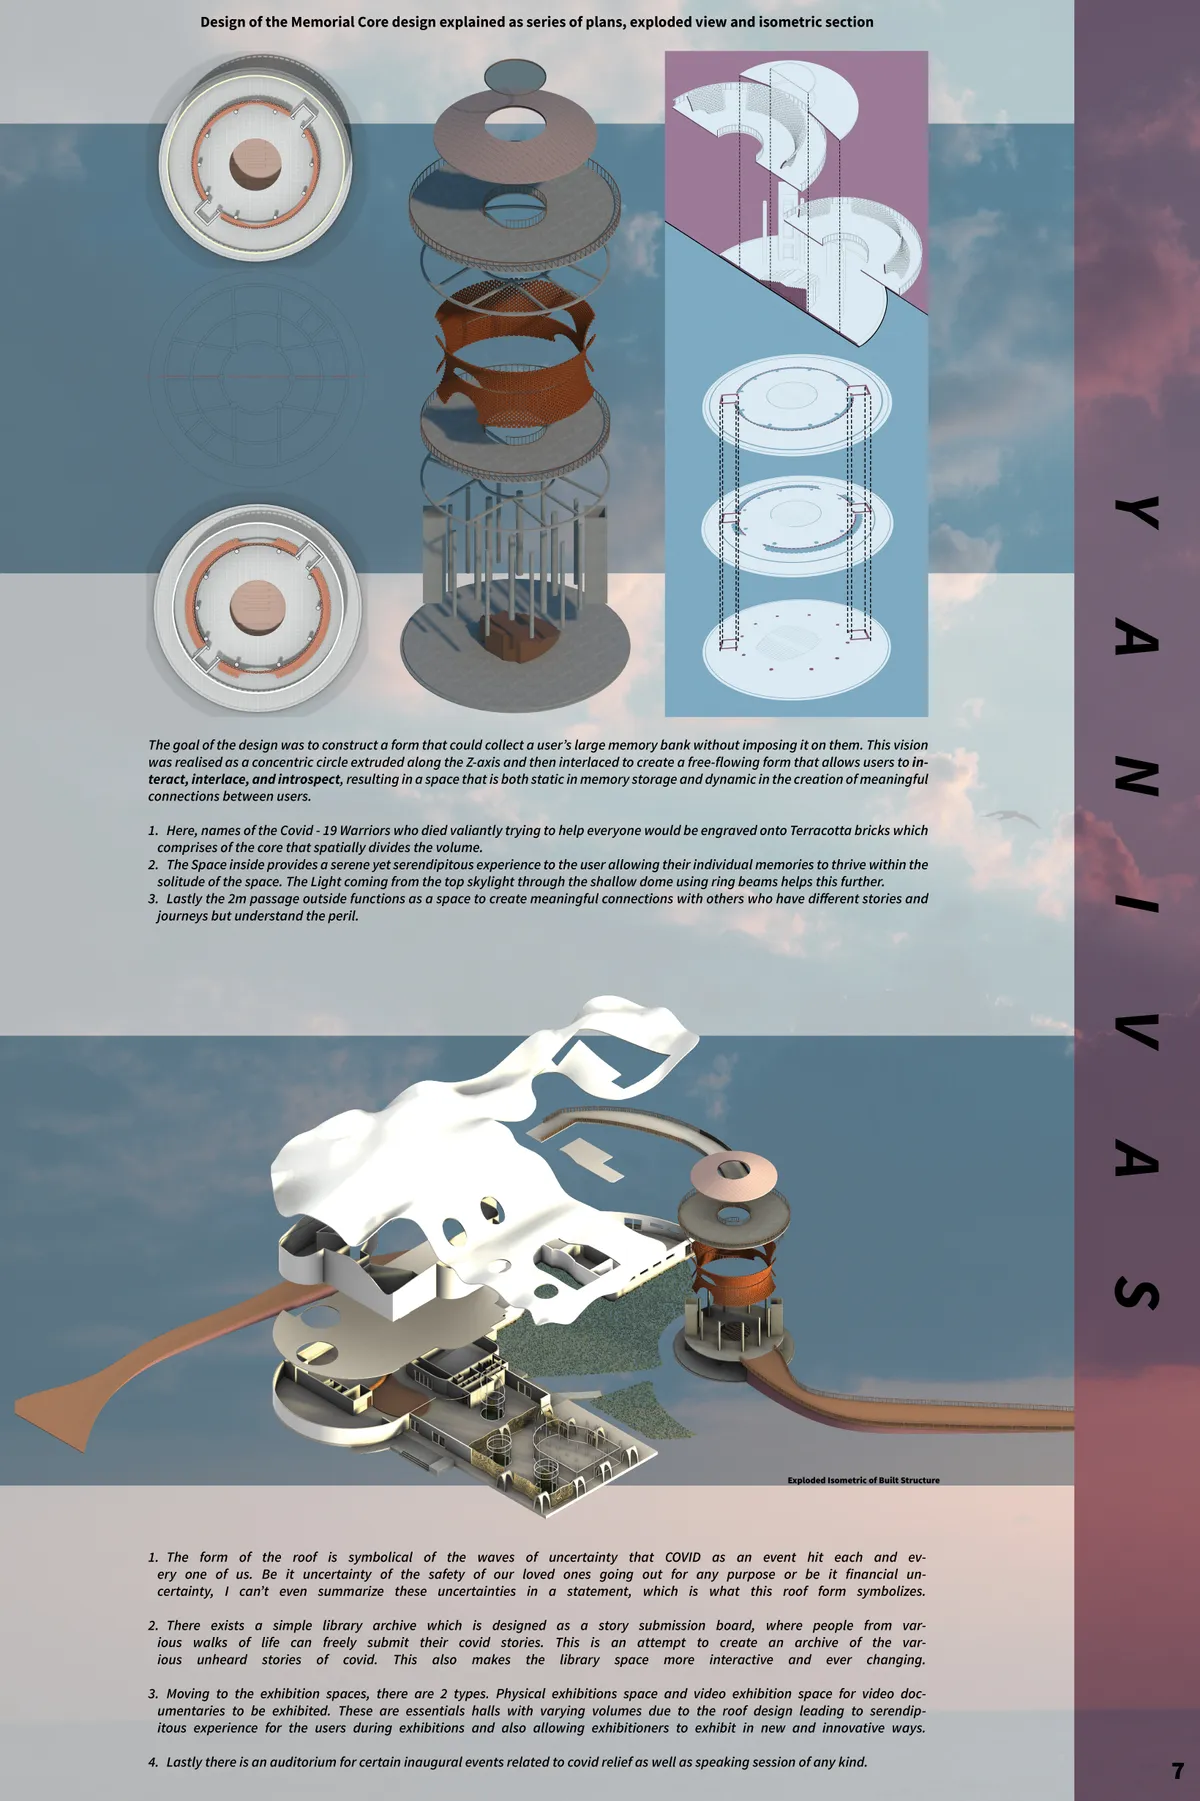
YANIVAS
Encapsulating Memories In A Space Through Exploration Of Symbolism In Architectural Space Making Elements.




what software did u use for climatic analysis