
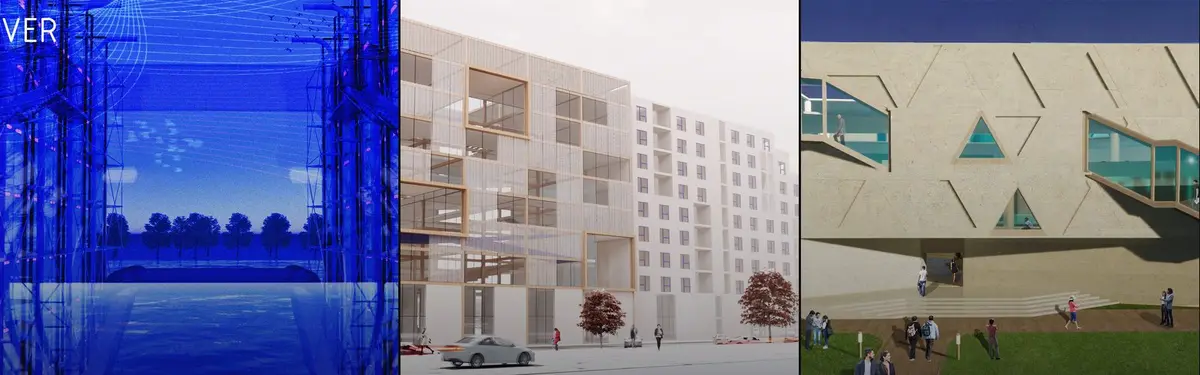


Architecture
Design and planning of buildings, spaces, and environments that shape how people live, work, and interact.

E-WASTE SYNC: A RECLAMATION CENTRE FOR ELECTRONIC WASTE
E-WASTE SYNC is a proposed reclamation Centre at Kaliakoir Hi-Tech Park, Gazipur, addressing Bangladesh’s informal e-waste problem through safe collection, sorting, repair, dismantling and material recovery. The design integrates controlled circulation, worker welfare, research, training, climate-responsive systems and circular resource recovery.


Clad in Clay
Along the Coast A narrative of architecture that emerges, rather than one that is imposed. Every land possesses its own narrative—one that has taken shape over time, under the sun, in the path of the wind, and through the interplay of water and earth—long before it ever hosted architecture. What we call the architectural identity of a land today is not merel


Filleadh - Opera house 2.0
Filleadh (Gaelic for “fold”) is a portable theatre for street artists, inspired by the movable book. Towed by a light truck, a 4.16 m box opens to 8.00 m with solar-roofed folding panels. One truck becomes four stages: Shell for music, Gallery for art, Twin for two booths, Ring for circle shows. Ready to perform in any public space.


BIO-MORPHOS PAVILION (VARIATION 02)
This project explores the threshold between structural performance and organic morphology through contemporary computational design. Developed using advanced parametric workflows, the structure materializes as a seamless semi-covered pavilion designed to redefine user experience within a fluid space. By shifting away from traditional box-like architecture,


THE COMMUNITY INSTALLATION
A Community-Centric Design Process for Enhancing the Structure of the Social Layer Utilizing Community Stories in Urban Informal Settlements, Sri Lanka.

E-WASTE SYNC: A RECLAMATION CENTRE FOR ELECTRONIC WASTE
E-WASTE SYNC: A Reclamation Centre for Electronic Waste is a proposed formal e-waste recycling facility at Kaliakoir Hi-Tech Park, Gazipur. The project transforms informal recycling into a safe, organized and circular system through controlled processing, material recovery, worker welfare, research and training. Climate-responsive façades, daylighting, PV roofing, rainwater management and phytoremediation support environmental performance.

E-WASTE SYNC: A RECLAMATION CENTRE FOR ELECTRONIC WASTE
E-WASTE, E-Waste Reclamation, Hazardous Waste Processing, Circular resource recovery, Climate-Responsive Design, Rainwater Harvesting.


Common Ground
Proposal for the Cad in Clay-competition. It is a sustainable urban neighborhood project in Carnaxide where the main building material is compressed clay bricks made out of soil from the construction site


MOSQUE OF THE LIGHT
Undulations of fabrics create a changing rhythmical pattern enhanced by the continuous play of light and shadow that changes throughout the day. Interior is flooded with filtered sunlight that celebrates the patterns of everyday human rituals.

DMMRC - DUBAI MARITIME MUSEUM & RESEARCH CENTER
Relating to both the sea and the city and in constant dialogue between them, the building is an extension of the city to the sea and vice-versa.


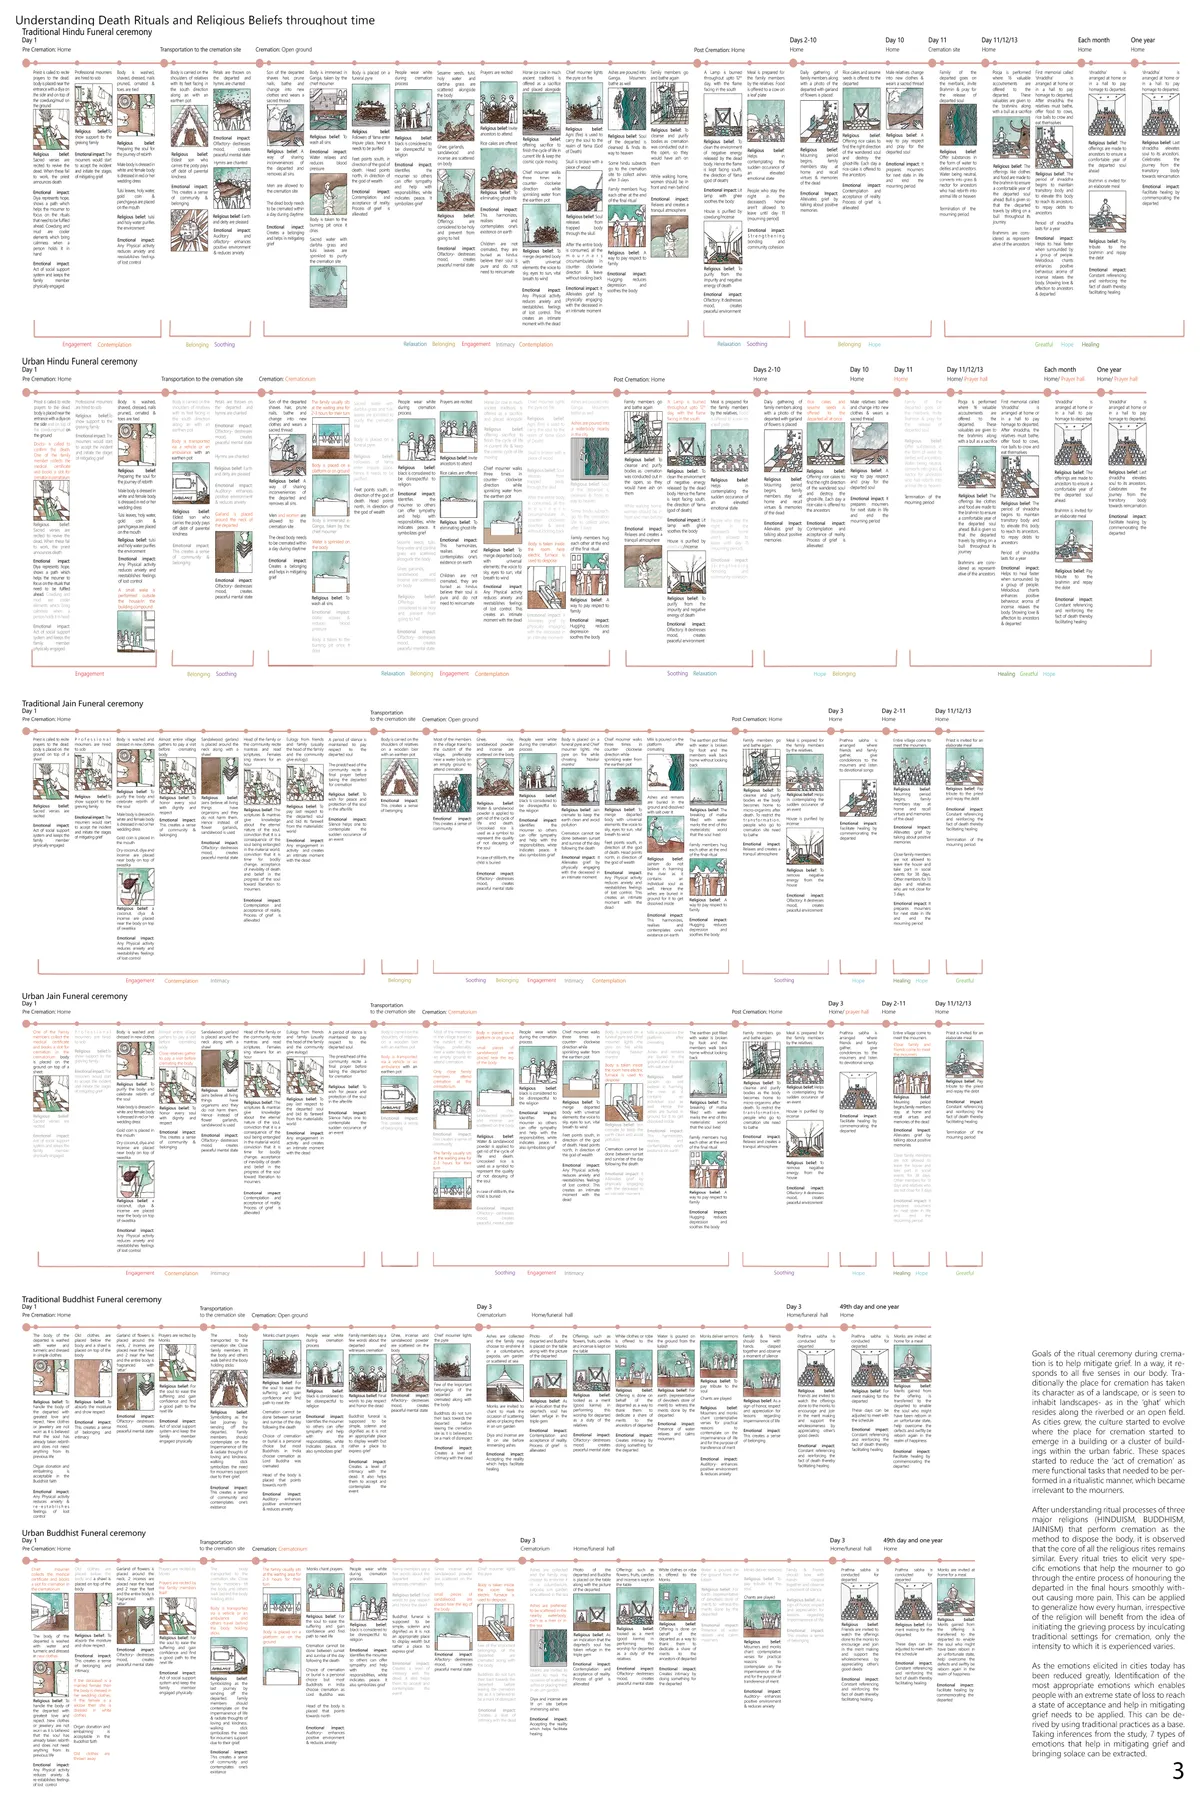


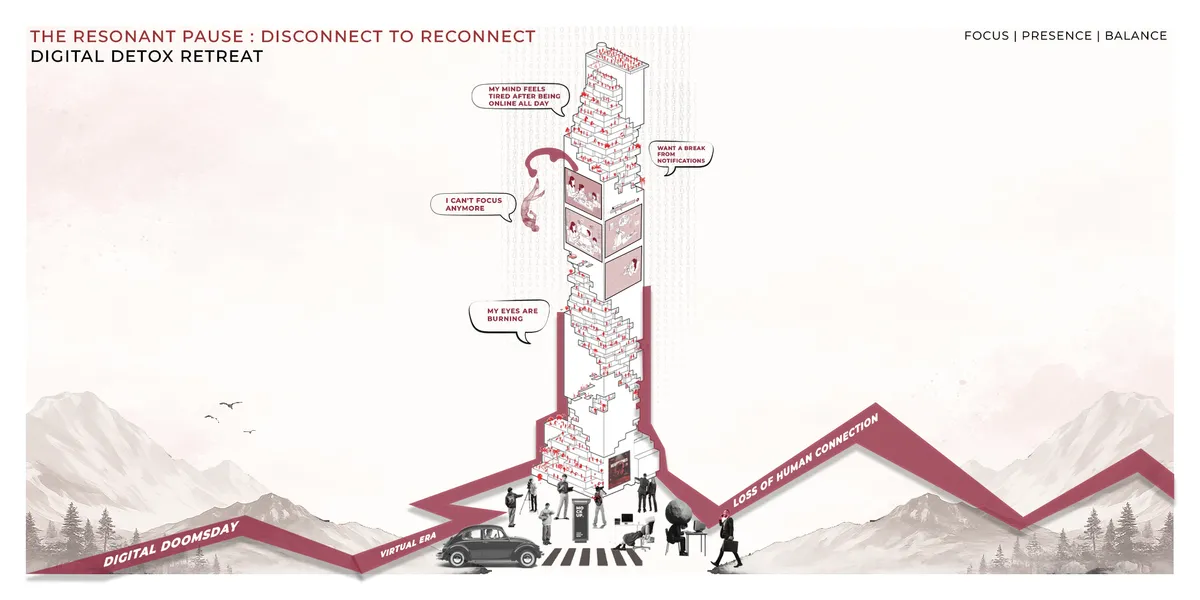


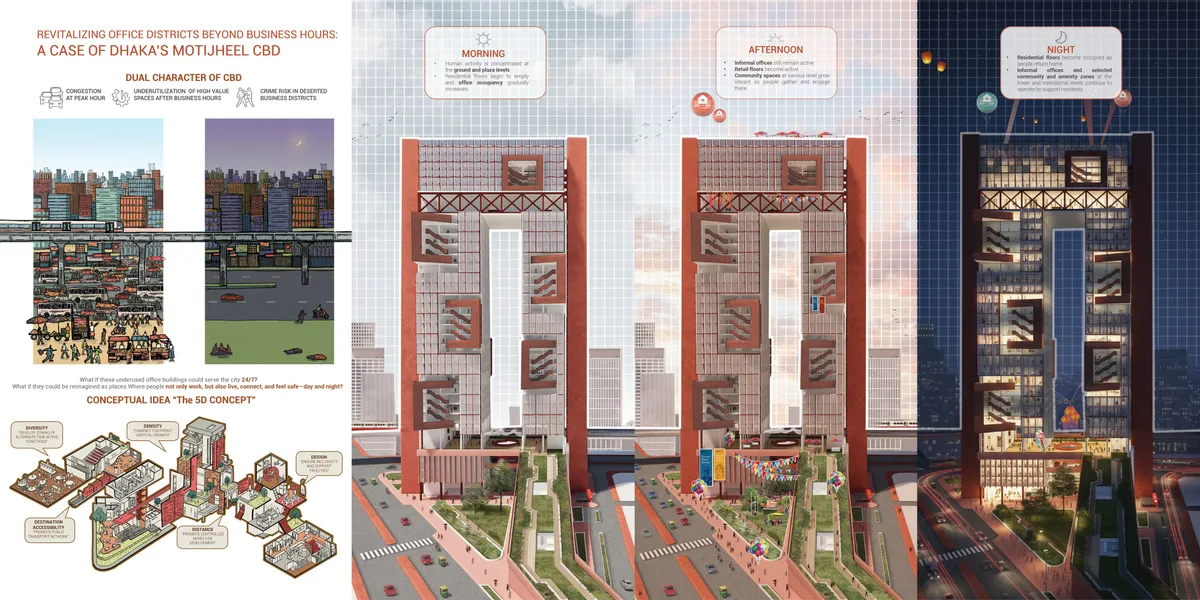


GENESIS CULTURE CITY
Just like DNA is the building unit of humans, culture is the building unit of humanity, GENESIS embraces both.
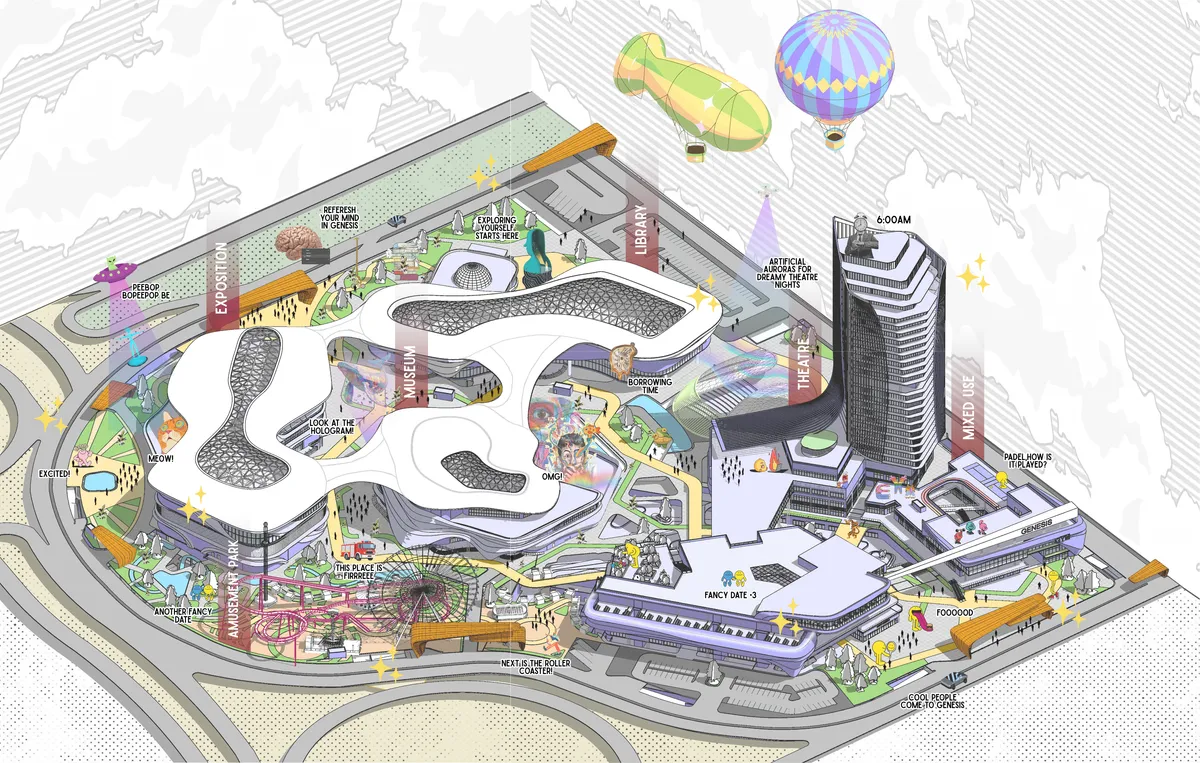

A strong and ambitious proposal with a distinctive conceptual approach that combines culture, technology, and public life. Further refinement of the site-specific response and overall design resolution could strengthen the project.

ALAPON (আলাপন) - A Dialogue of Community & Resilience
Alapon is an M.Arch thesis in Korail, Dhaka, reimagining fire as a spatial and social condition. It proposes a fire-resilient community corridor linking road to lake, integrating evacuation routes, livelihoods, and public space. Using local materials and community-led design, it transforms informal settlements into resilient, inclusive urban systems.
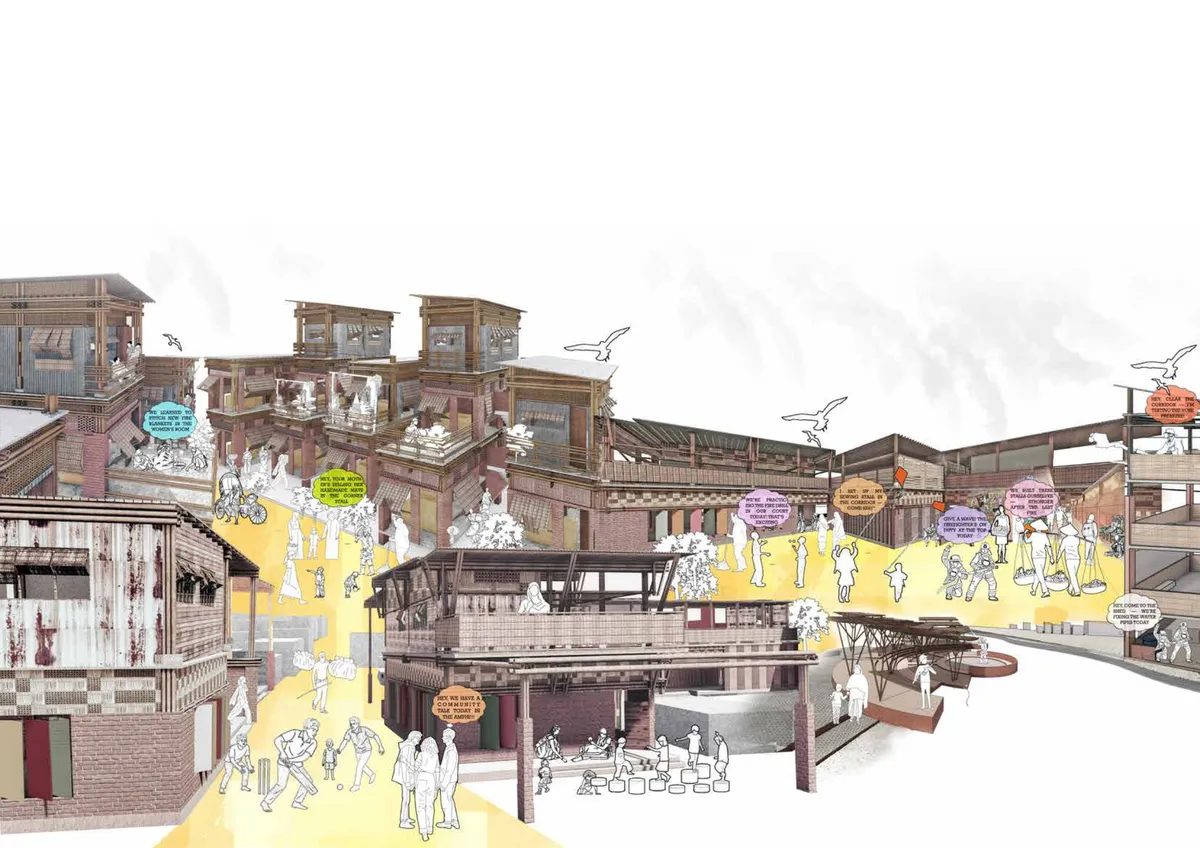

A unique project idea derived from real-life needs and everyday experiences.
ALAPON presents a strong and socially engaged approach to fire resilience, transforming an existing corridor into a multifunctional spine for safety, community, livelihood, and public life. Its emphasis on adaptation and community participation gives the project a clear and meaningful architectural position.

Thanks a lot for your feedback. It means a lot

Through the Layers of Memory & Scent
A cooking school and sensory gardens in Tangier, Morocco, exploring heritage as a living practice through scent, food, and memory. The project translates an olfactory research into Tangier's cultural life into architecture rooted in community, atmosphere, and spatial storytelling.
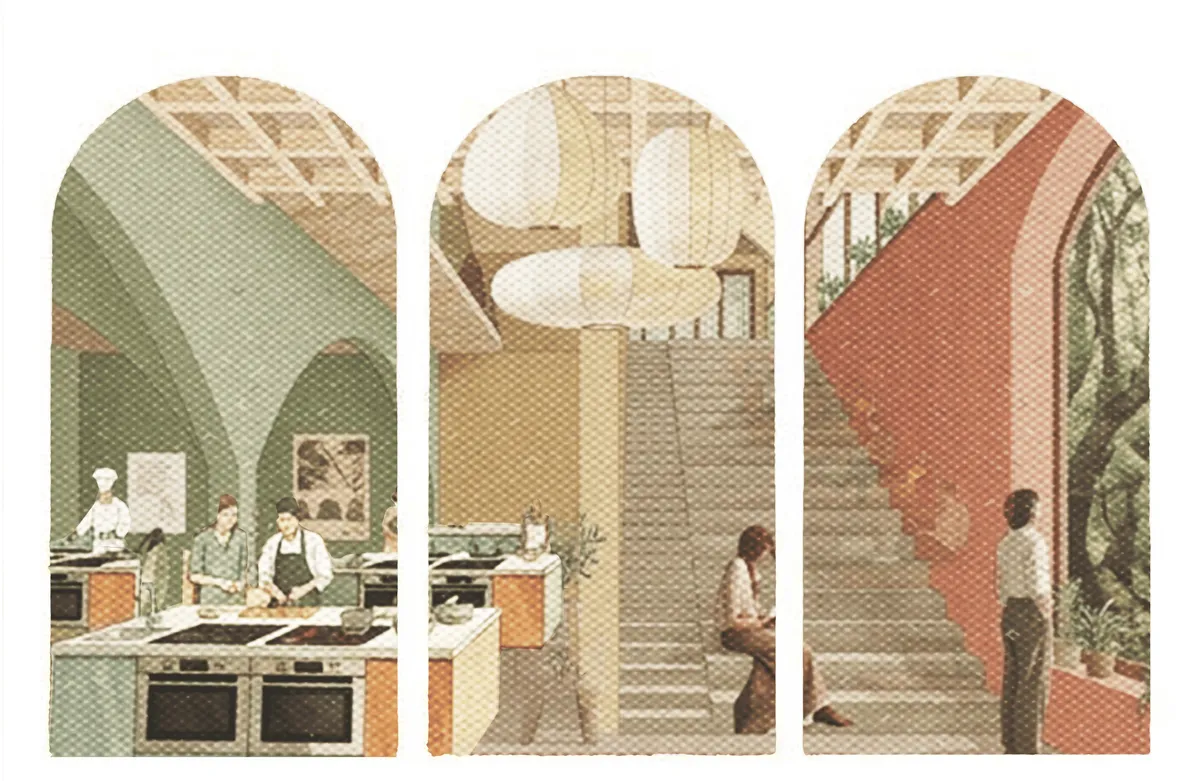
A promising and atmospheric thesis that thoughtfully connects food, scent, seasonal landscapes, and climate-responsive architecture. Developing the plans and spatial organization further would help the strong experiential concept become more convincing.

Thank you so much for the feedback! I really appreciate it. I’m glad the concept came through, and yes, I agree that the plans and spatial organization could be developed further. Thank you for pointing that out!


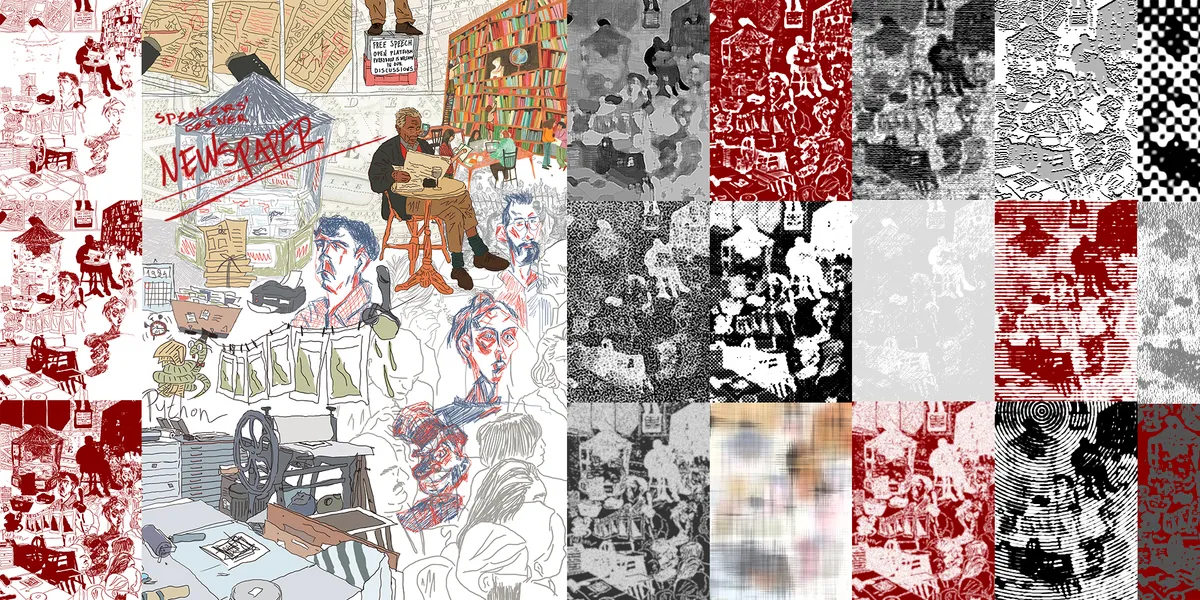
SPEAKERS’ CORNER NEWSPAPER
The proposed idea involves establishing an underground newspaper production within the confines of Hyde Park in London, with a specific emphasis on traditional printing methods such as woodcuts, linocuts, and engravings.


A thoughtful and relevant project addressing Bangladesh’s e-waste problem through architecture. The integration of safe waste management, worker welfare, research, training, and resource recovery is highly commendable. A strong approach to sustainability and circular resource use. Well done!
Thank you so much!!