
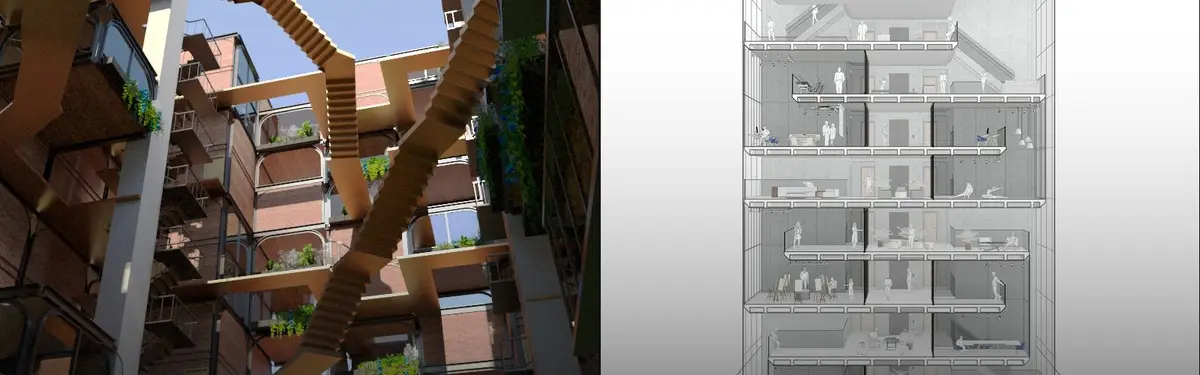


Archviz
Architectural visualization and 3D rendering of buildings, interiors, and spatial designs.
Archviz encompasses the creation and presentation of architectural concepts through digital visualization. Members use rendering techniques to communicate design intent, explore spatial possibilities, and showcase completed or proposed projects across residential, commercial, and experimental typologies.
The community explores visualization across diverse scales and contexts: from intimate residential interiors and adaptive reuse projects to larger urban interventions, gaming facilities, and conceptual explorations. Work ranges from photorealistic renderings to stylized interpretations that emphasize design narratives and spatial relationships.


Popular projects
View all 55 projects


Latest journals
View all 38 journals

alchitekt Converts a Bratislava Apartment into a Workshop-Ready Creative Studio
An 85-square-meter residential flat in Bratislava becomes a flexible base for architectural practice and hands-on making.

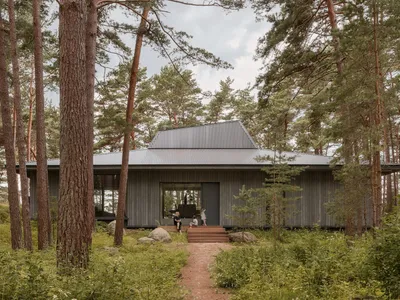
UZV House by OAD: A Seamless Blend of Tradition, Nature, and Modern Design in Latvia
UZV House by OAD blends Latvian tradition, modern design, and natural coastal landscapes, featuring wooden CLT interiors, large windows, and serene, sustainable living.

Central Courtyard Villa by NextOffice – A Sculptural Home Defined by Light, Arches, and Spatial Layers
A sculptural villa with stacked arches and a three-dimensional courtyard, blending light, water, and intersecting volumes to create layered, fluid spatial experiences.

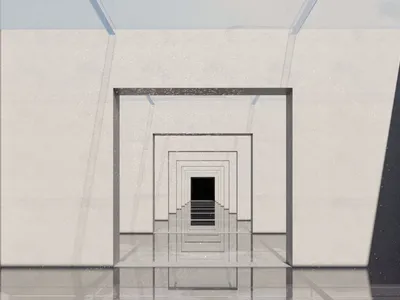
Apeiron: An Underwater Athenaeum Where VR Revives Architecture's Lost Buildings
A submerged concrete and glass structure uses virtual reality to teach architectural history through play, curation, and creative reassembly.


