


Archviz
Architectural visualization and 3D rendering of buildings, interiors, and spatial designs.

Between Fiction And Debris
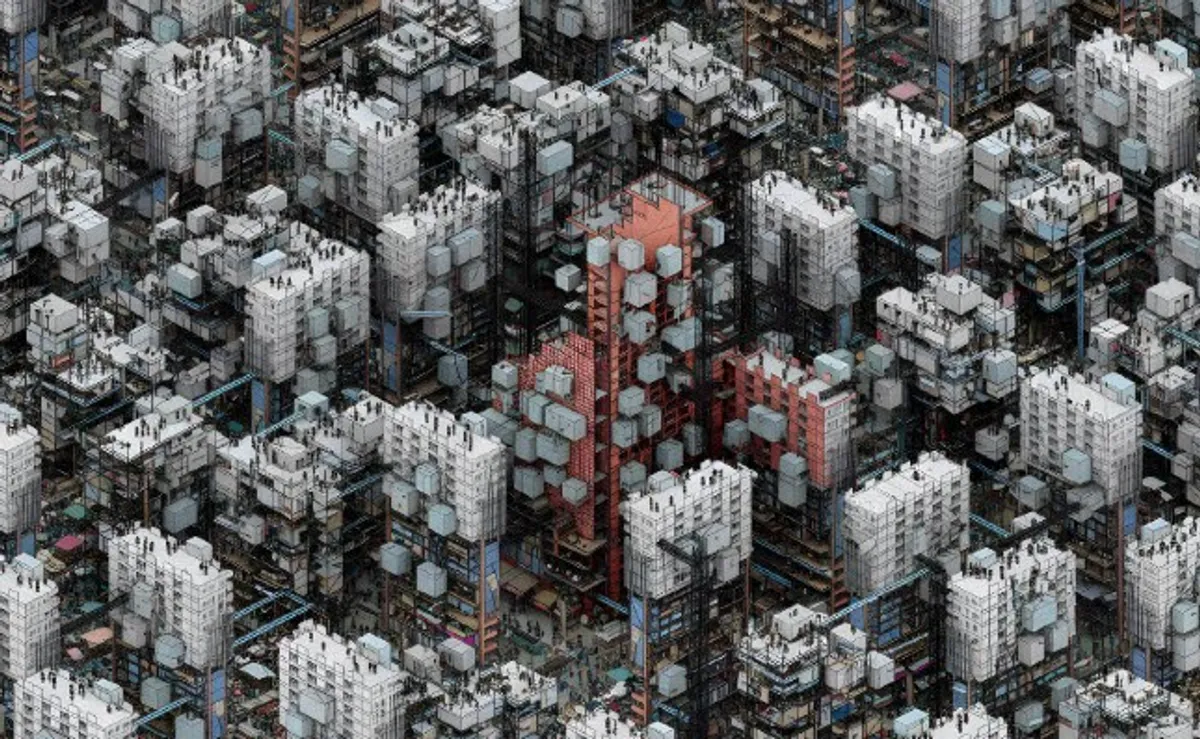
This project explores how architecture can exist within fictional worlds and what that means for how we understand and design space in reality. It begins with a simple question: if a world is imagined, can its architecture still be considered real through the way it is experienced, understood, and constructed?






Shubhi Mittal | Architecture Portfolio 2026 | Selected Works
More than a collection of projects, this portfolio tells the story of my journey through architecture. Bringing together five years of academic work and international professional experience across three continents, with projects in India, the UAE, and Cameroon, it showcases work ranging from luxury residences and five-star hospitality to complex mixed-use developments. Each project reflects a different culture, context, and challenge, continuously shaping my perspective as a designer.


Hey Shubhi you are phenomenal. Hope to stay in your designed project soon. Lots of Love❤️

Thank you!! <3

Amazing Work Shubhi!!
Thank you!!

Amazing designs. Love the facade.
Thank you so much!

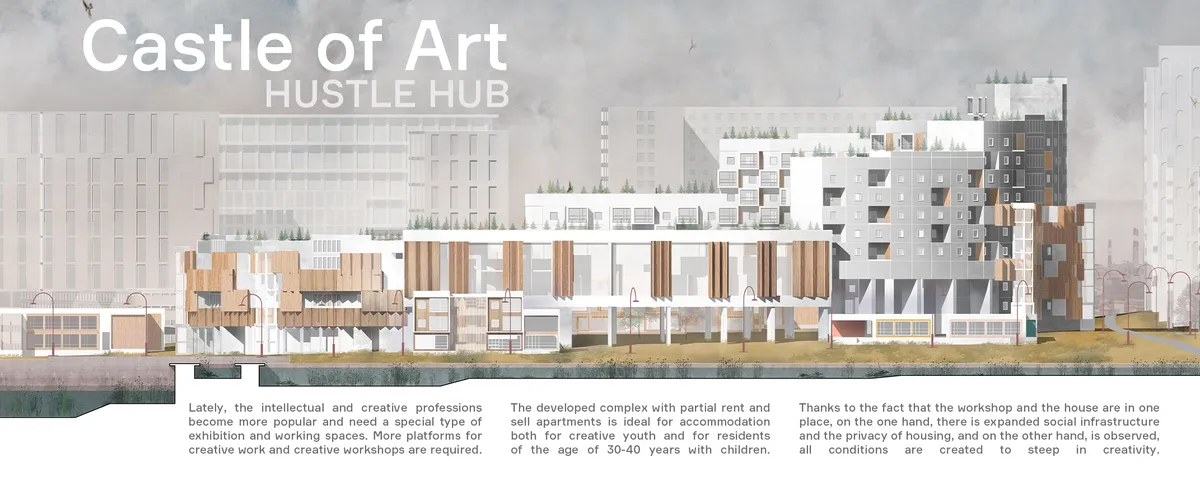
Castle of Art
Castle of art - the project which has to become an attractive place both to creative youth and to residents who want to enjoy not only the favorable environment but also communication. A functional prototype of this project is the traditional medieval town with a fortification outside, houses of handicraftsmen inside, with areas for trade and communication.


FDA2044: A Scenography School Where Virtual Reality Reshapes Architectural Education
Extending Belgrade's Faculty of Drama Arts into a glass-wrapped campus that fuses immersive technology with stage design pedagogy.


alchitekt Converts a Bratislava Apartment into a Workshop-Ready Creative Studio
An 85-square-meter residential flat in Bratislava becomes a flexible base for architectural practice and hands-on making.


PLUGIN HOUSING - ARCH FOREST
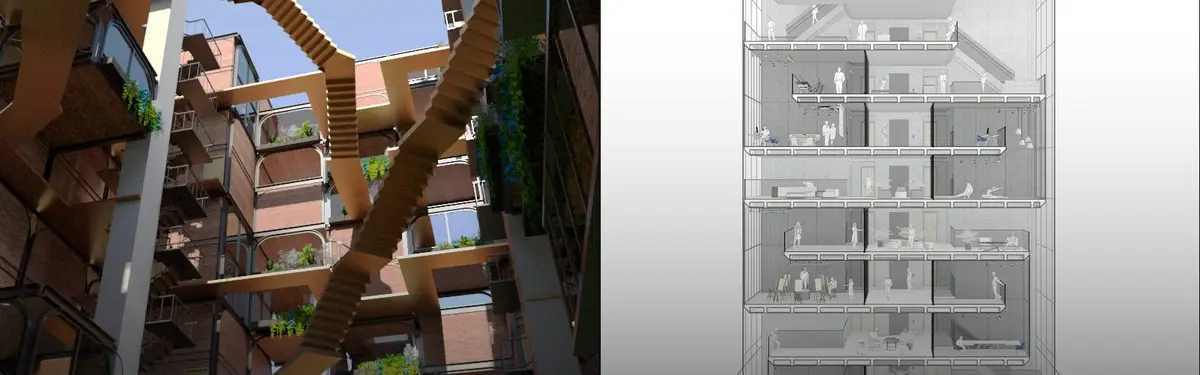
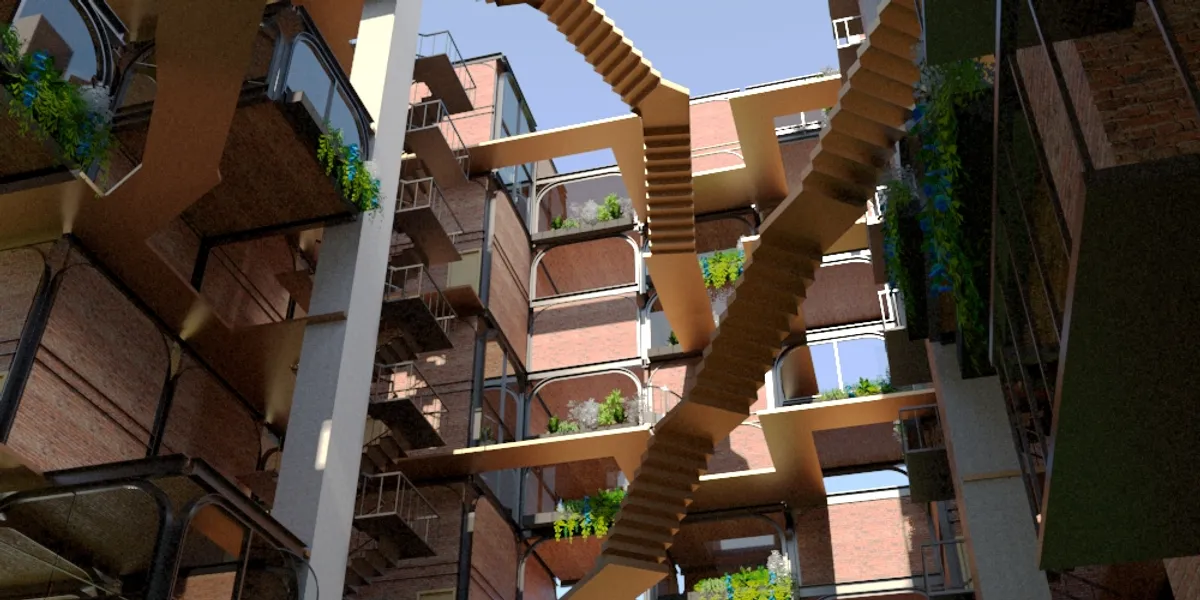
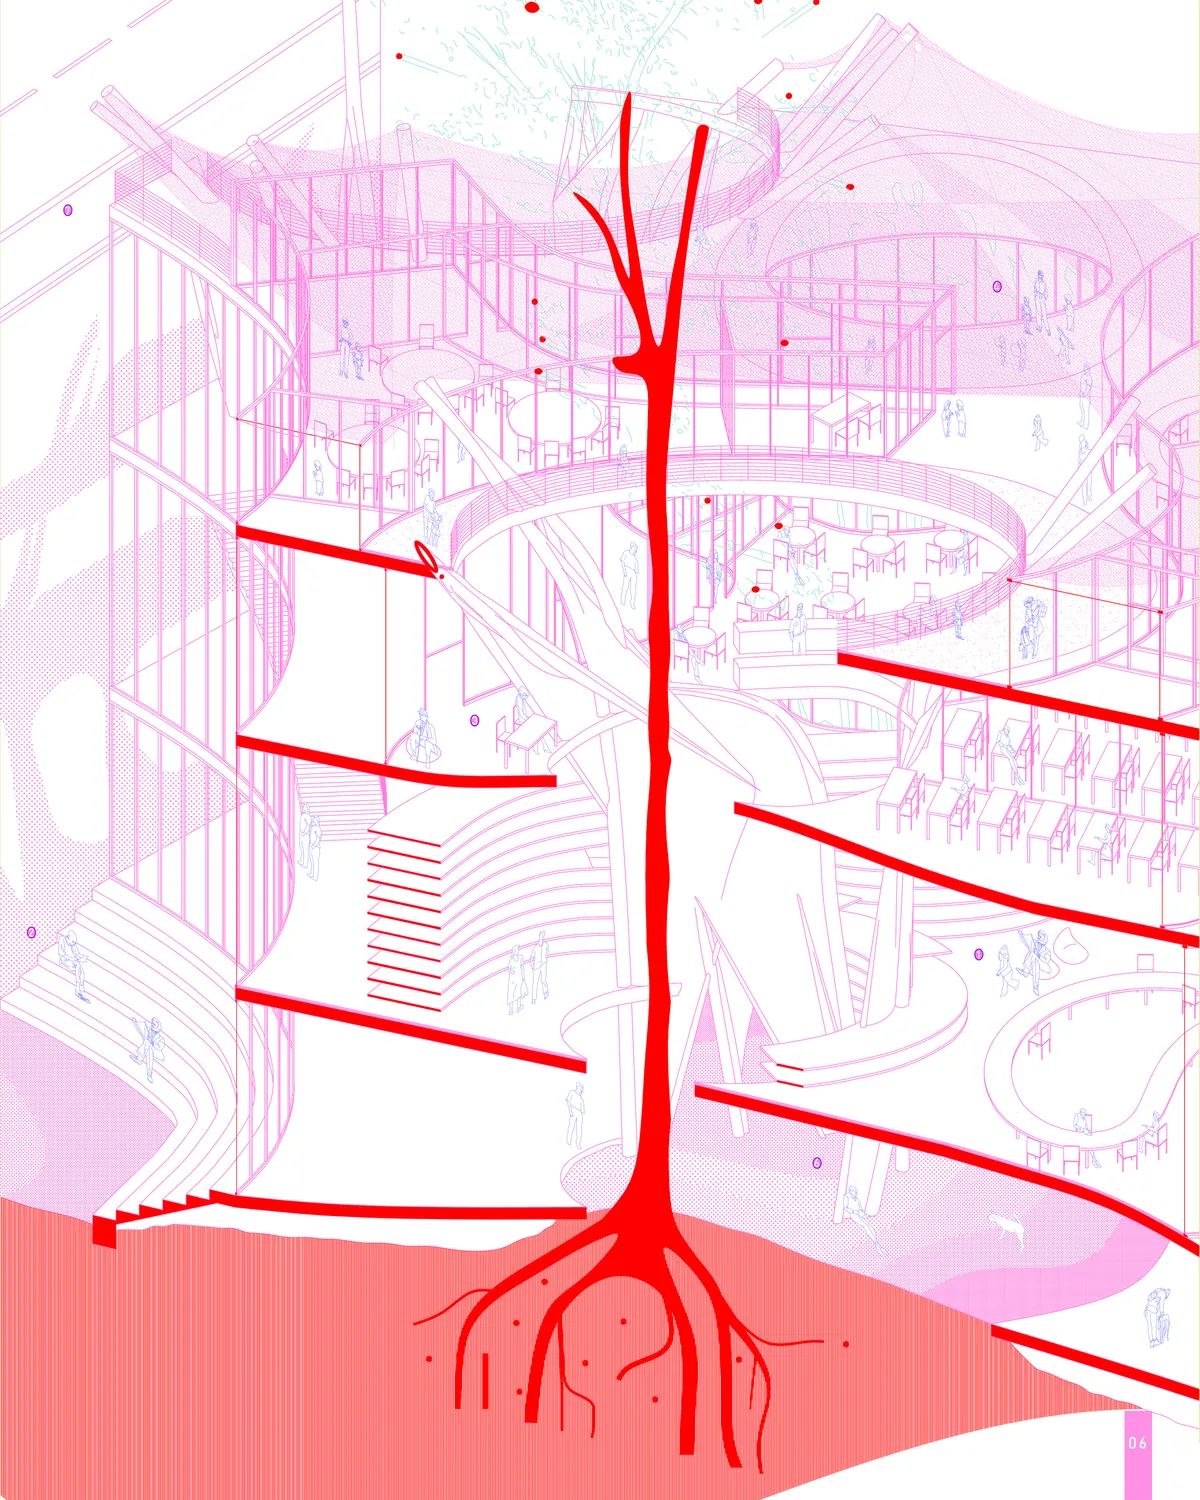
This project aims to develop modular housing units under a preexisting structure that allows the configuration of said units under a system that allows the units to be organized freely, independent of the site conditions.


HUSTLE HUB Moscow
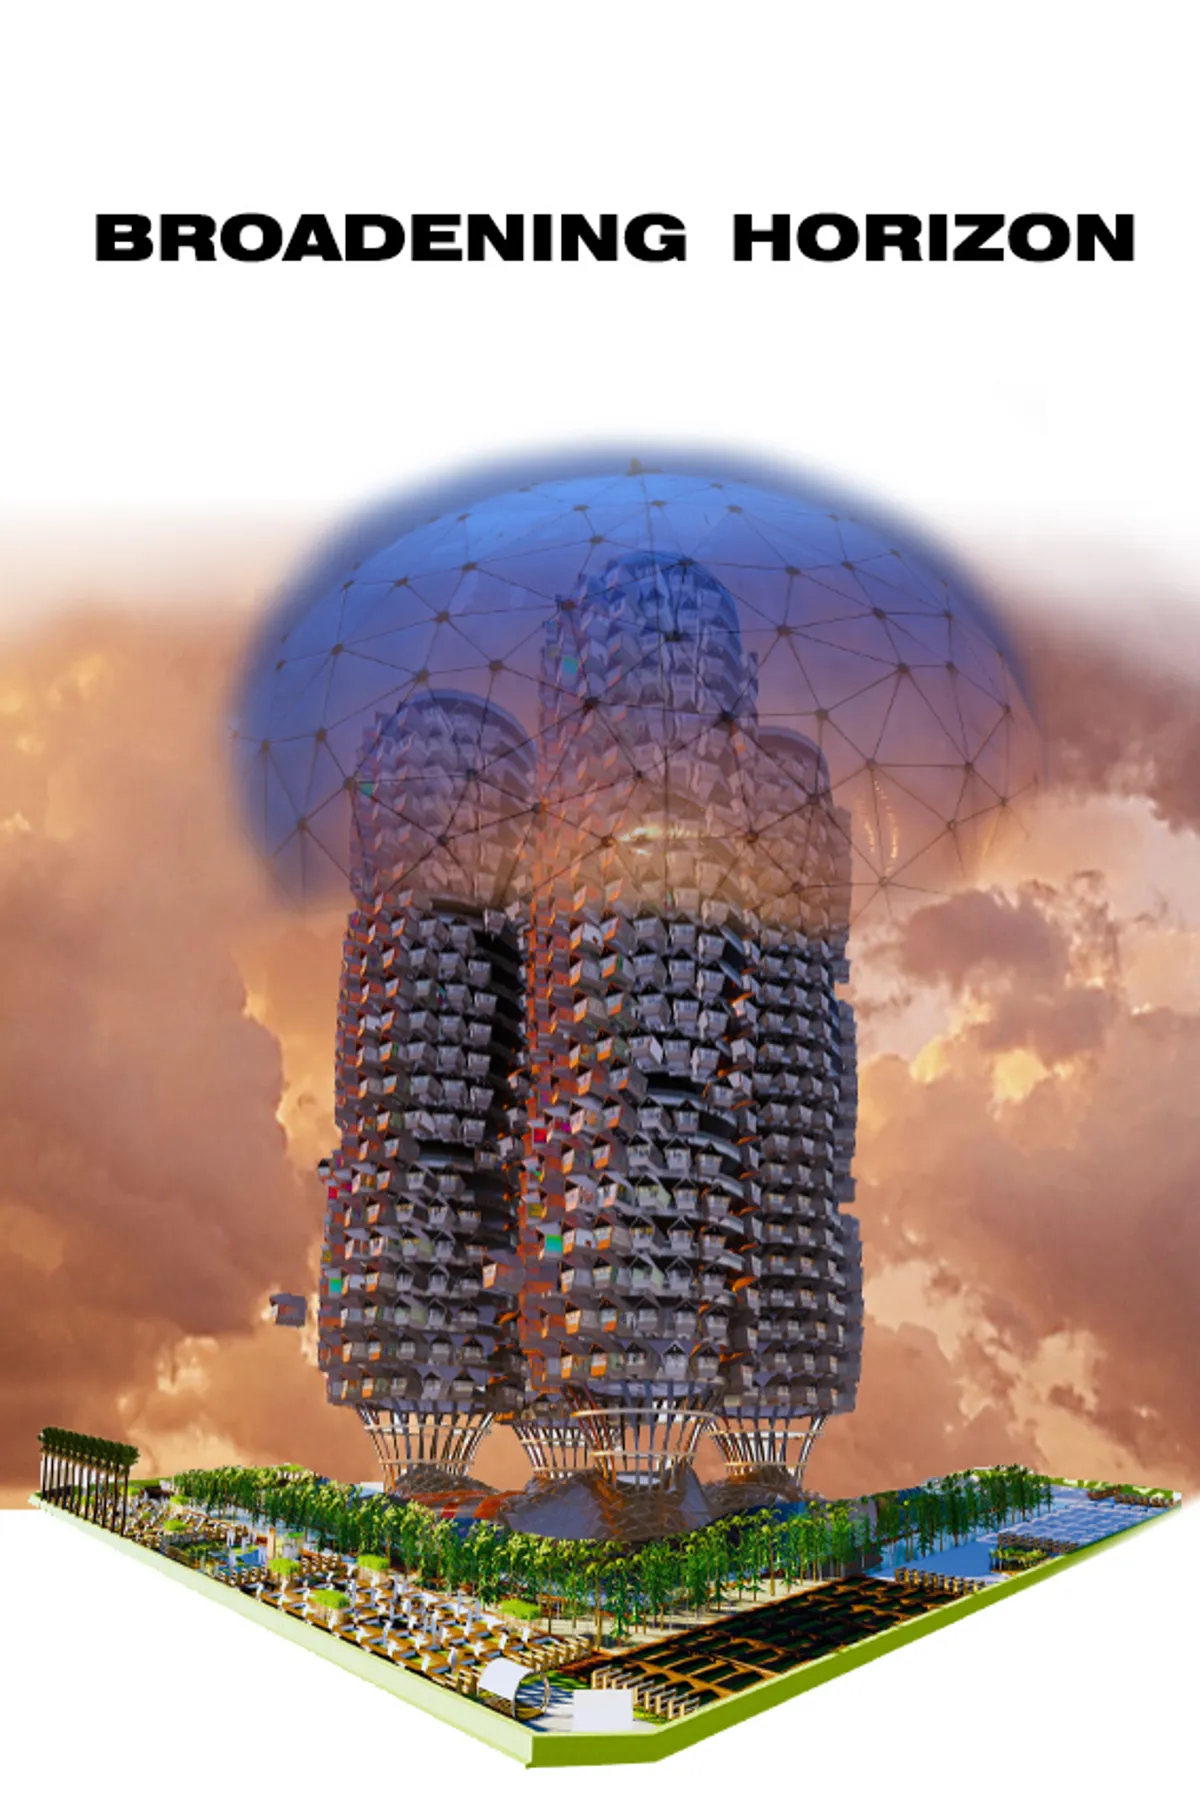
The main idea of the project of alternative living space is to reduce the cost of housing and make it affordable for young families. One of the ways to achieve these goals is to reduce the area of the apartment. Common spaces such as dining room, laundry, living room, game room, etc. will be organized to preserve the full functionality.


FuturArt
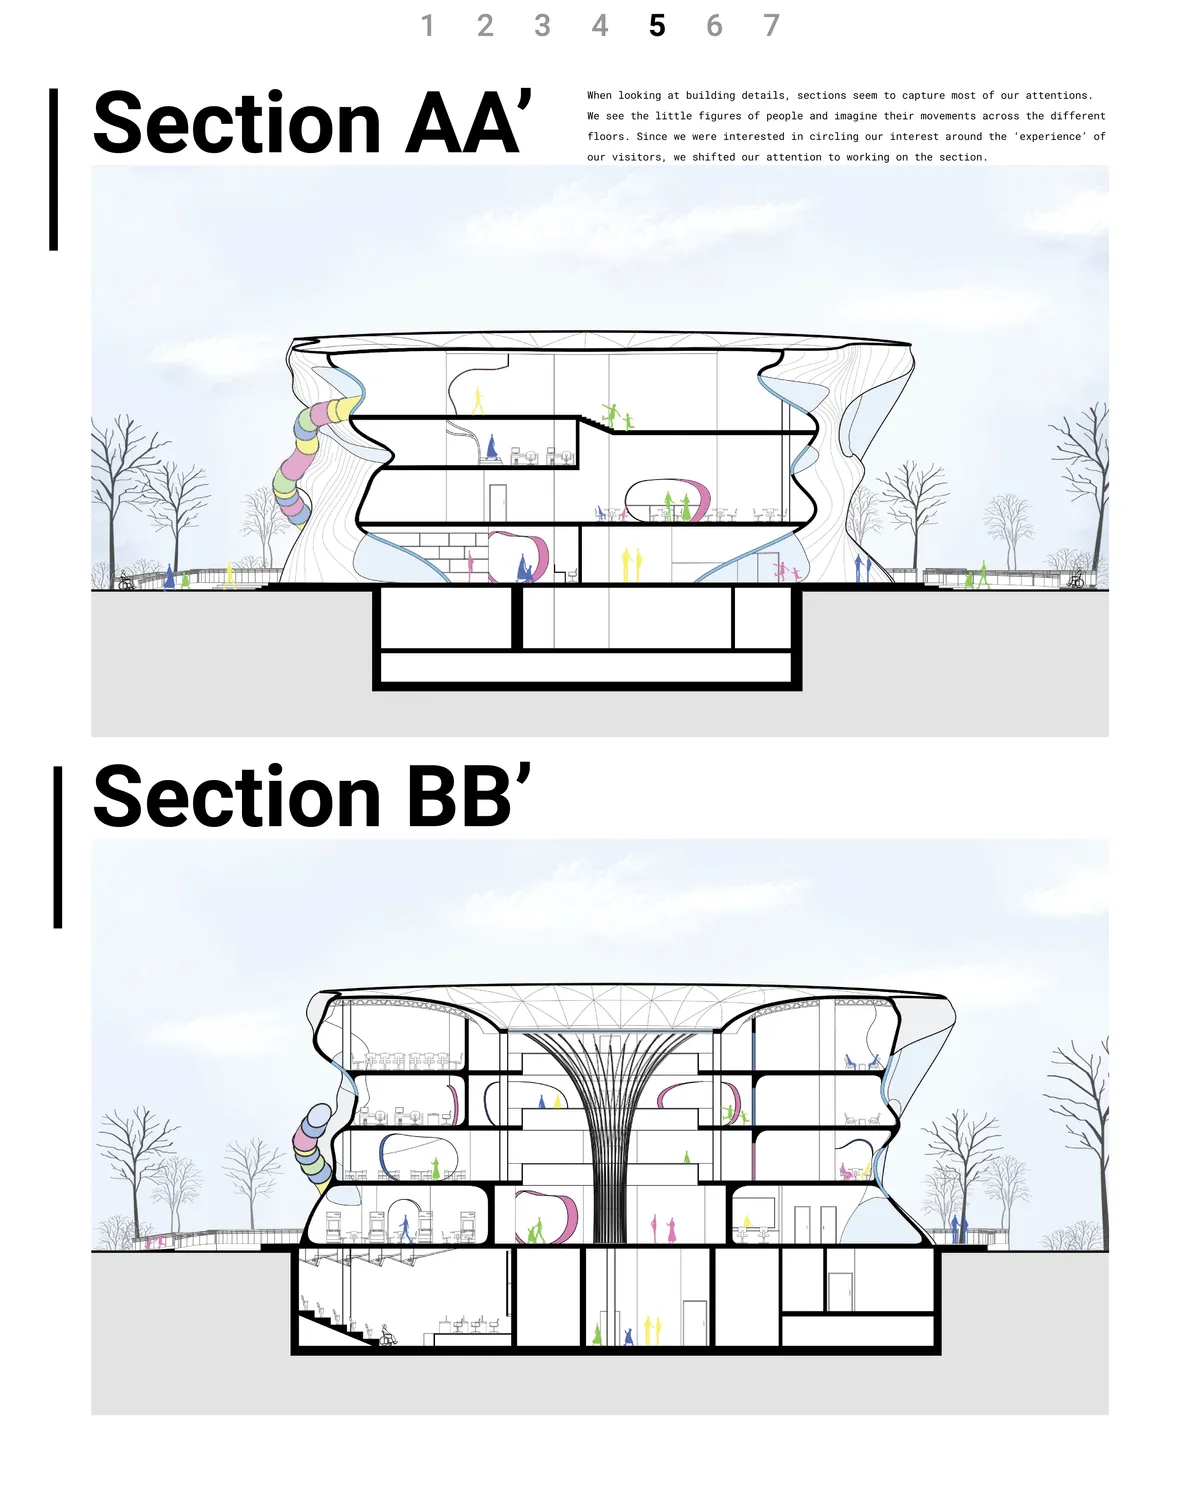
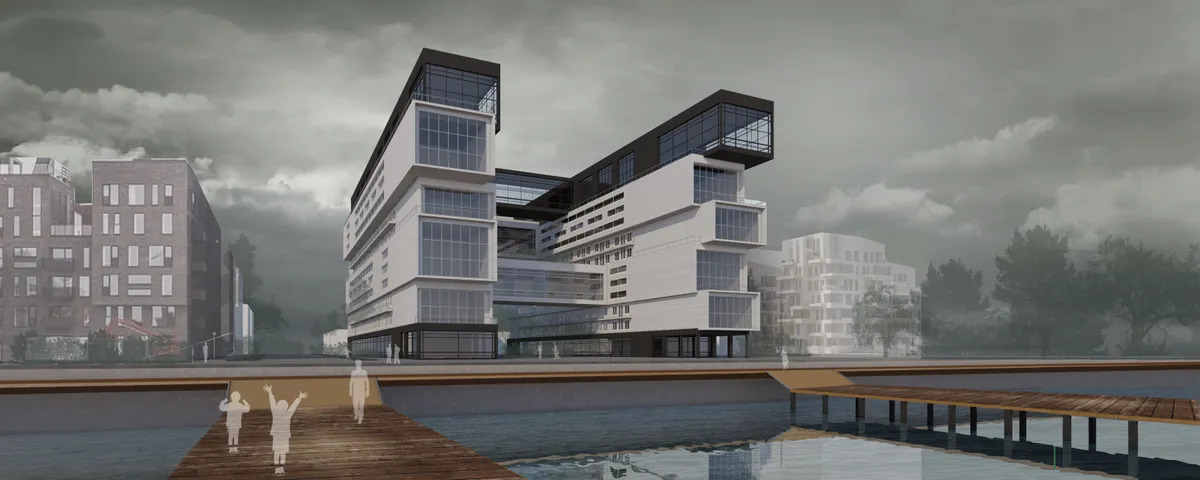
FuturArt by Art Garden is the American animation center based in Chicago, USA. It is a multifunctional institute both making and exhibiting character. This renewed space is intended for variety of passionate people such as students, masters, producers, engineers, designers or ordinary visitors who would like to have an amazing futuristic experience.
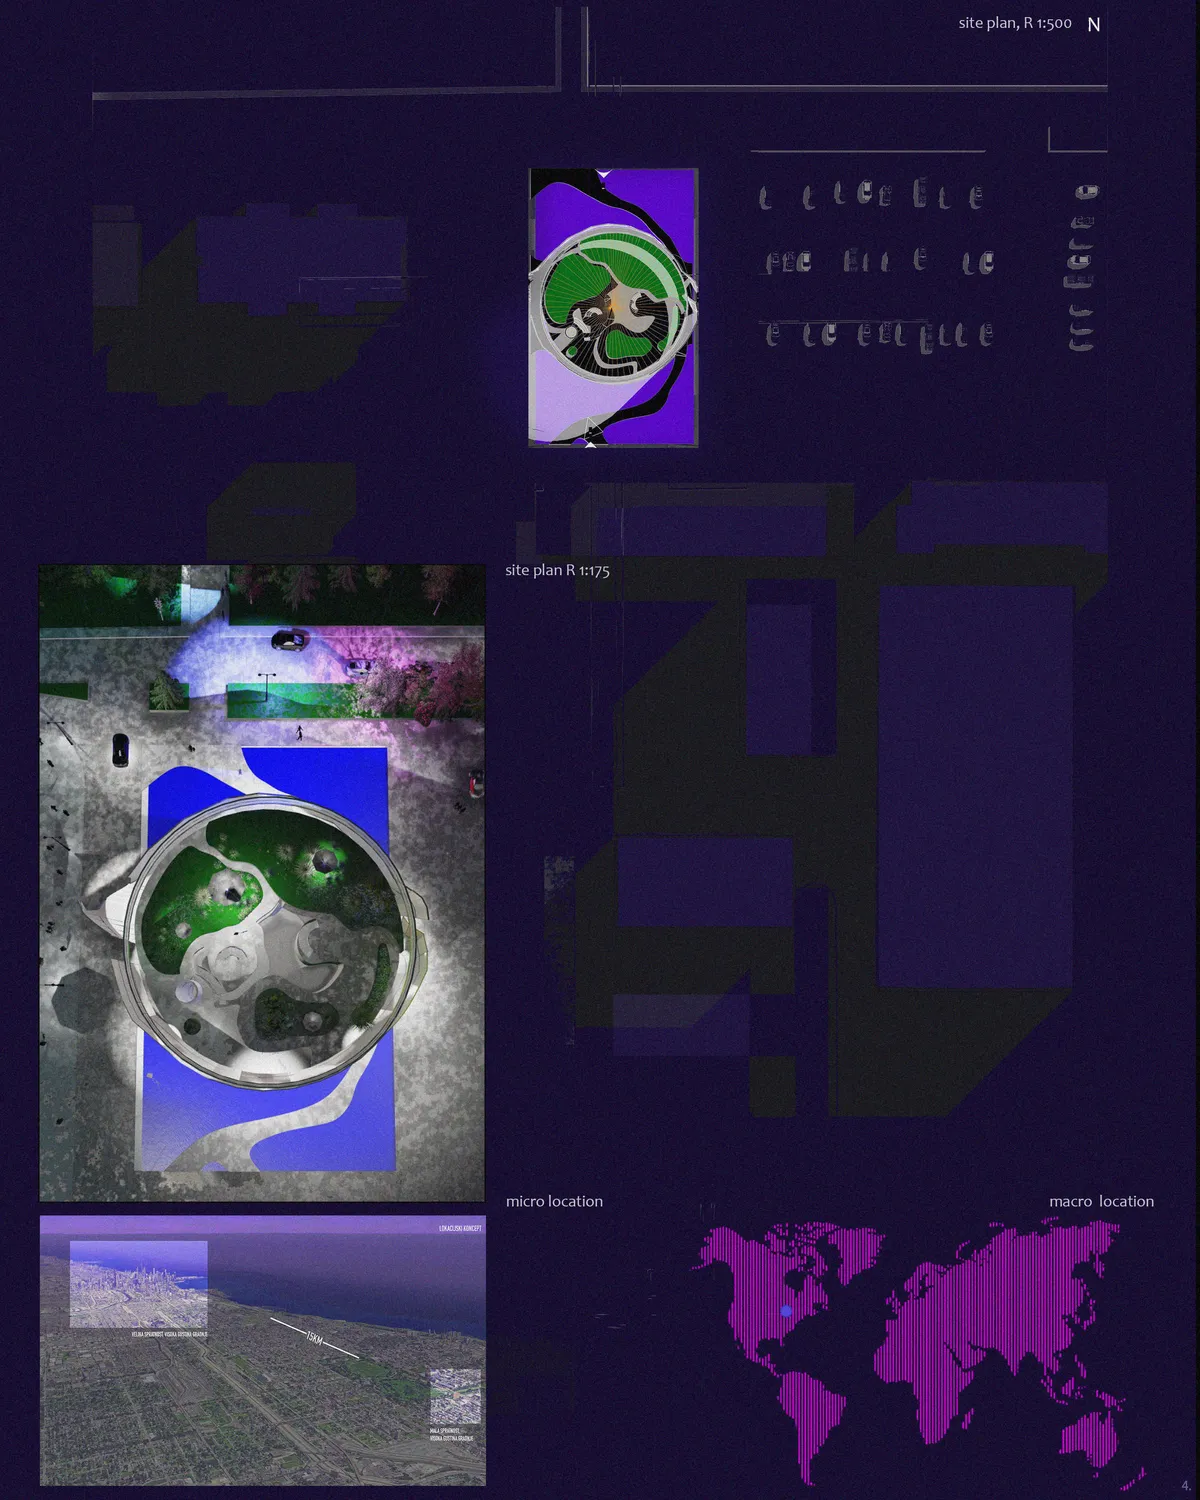

Well, a lot here to digest, maybe too much. I appreciate your focus on the digital , and believe the interior experiences could be developed well, via sight, sound, vibration etc. This said I am at a loss of what this place would look like on site, during the day, in broad daylight. As presented, this could be in the bowels of the earth, inside a casino, anywhere. Louis Kahn once claimed that a space cannot be a space, architecture, with out daylight, even a pin-prick... I know you have a good model here to render, please bring it outside, in the sunlight, in the seasons, heighten the contrast between the "real" and the "unreal".

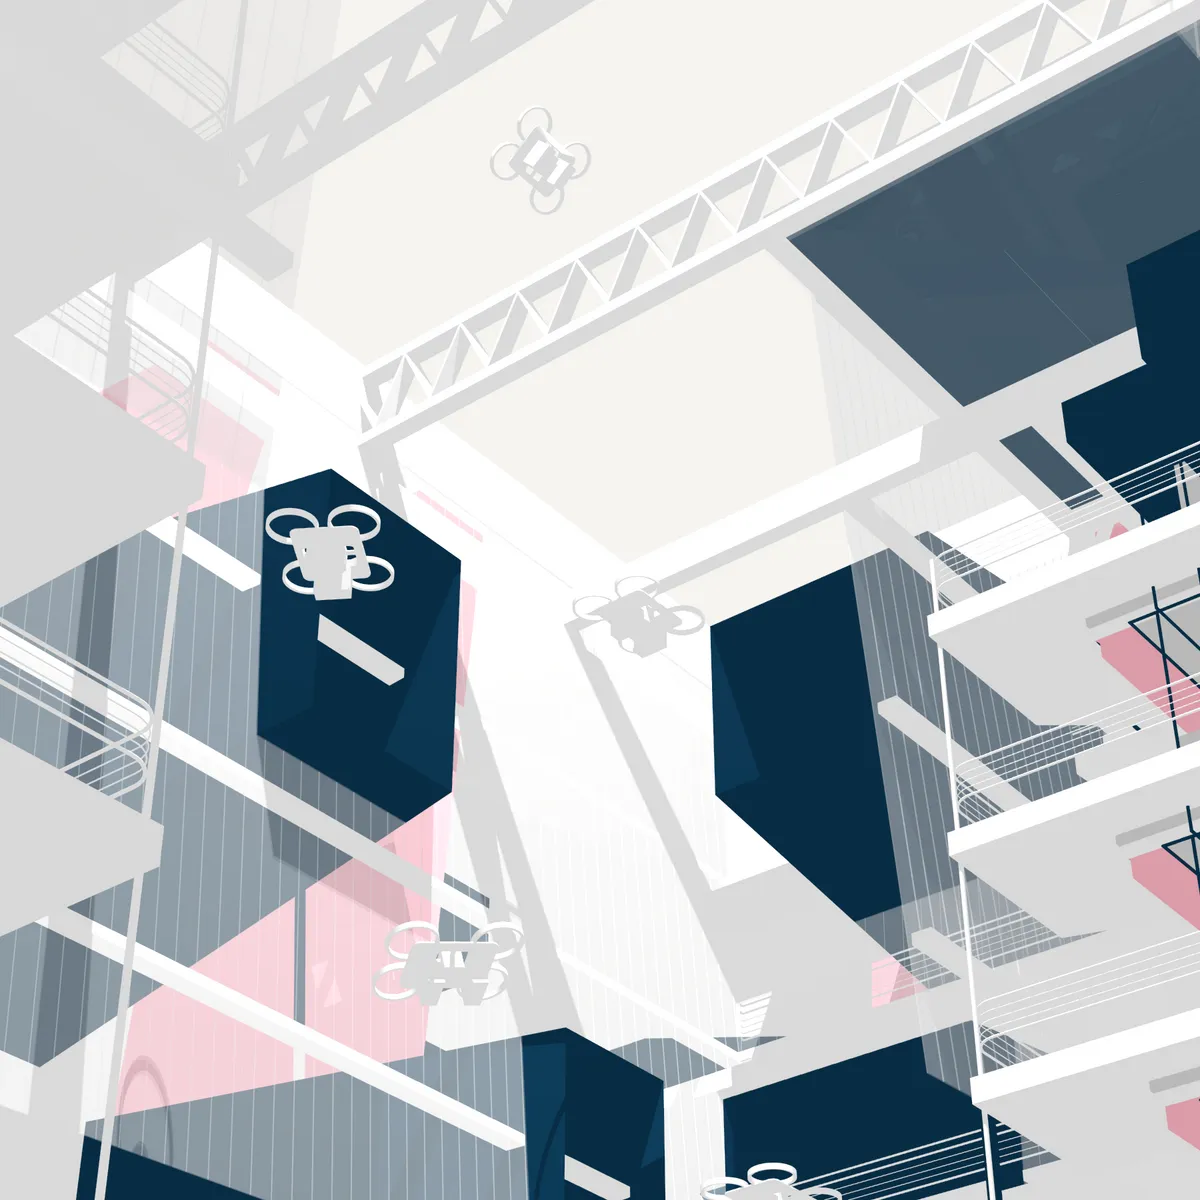
Shadow
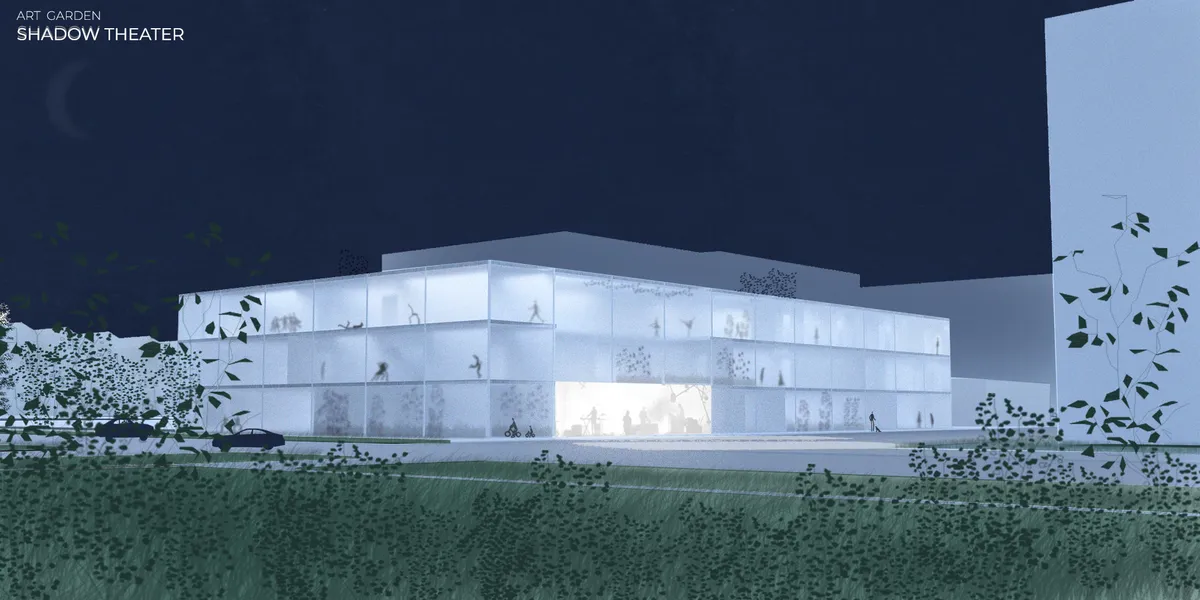

You did it great! <3
You attended to sense of depth, interest to draw one though (visually). How this does so with sound, touch, smell is left on the table. Maybe a few images more focused, that describe proximity/movement through wind. More potential in garden and food/smell.
( ˘ ³˘)♥

MATRIX 007
MATRIX 007 defines shifts back to faith in a world of uniformity. In this society of uniformity each user is still a unique entity which prescribes to an individual faith. Matrix 007 redefines the center of faith and activity.


K(art)zuni
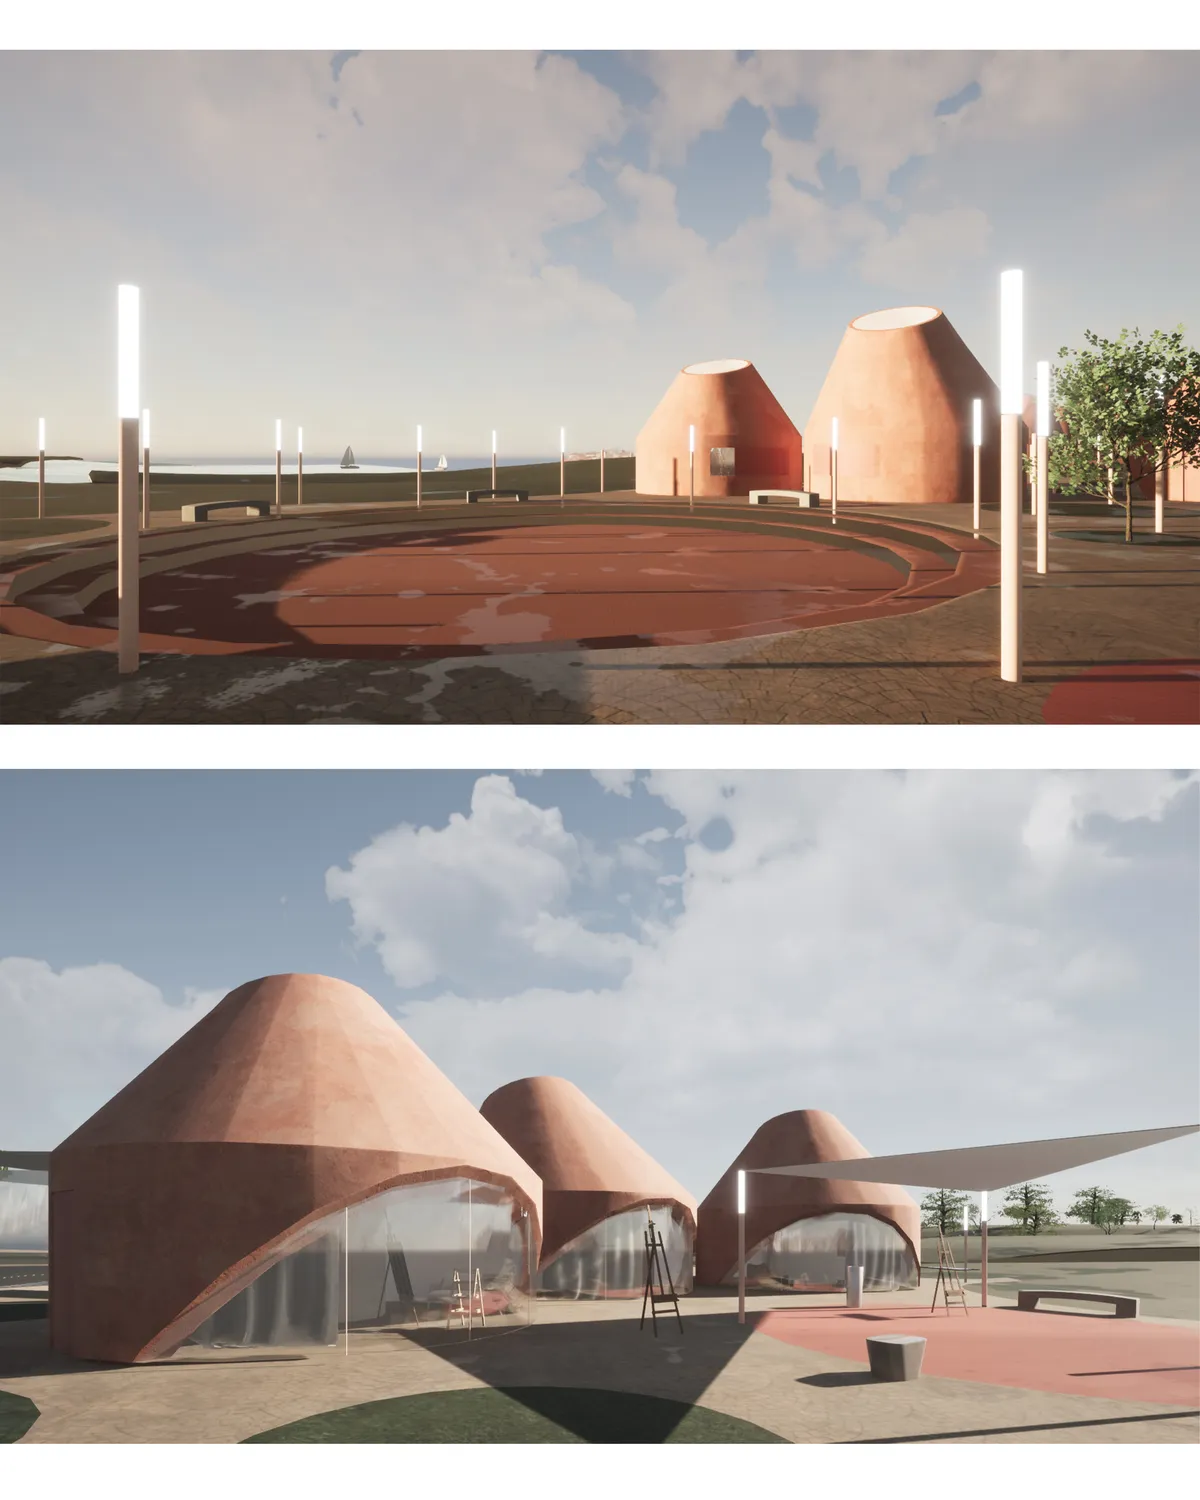

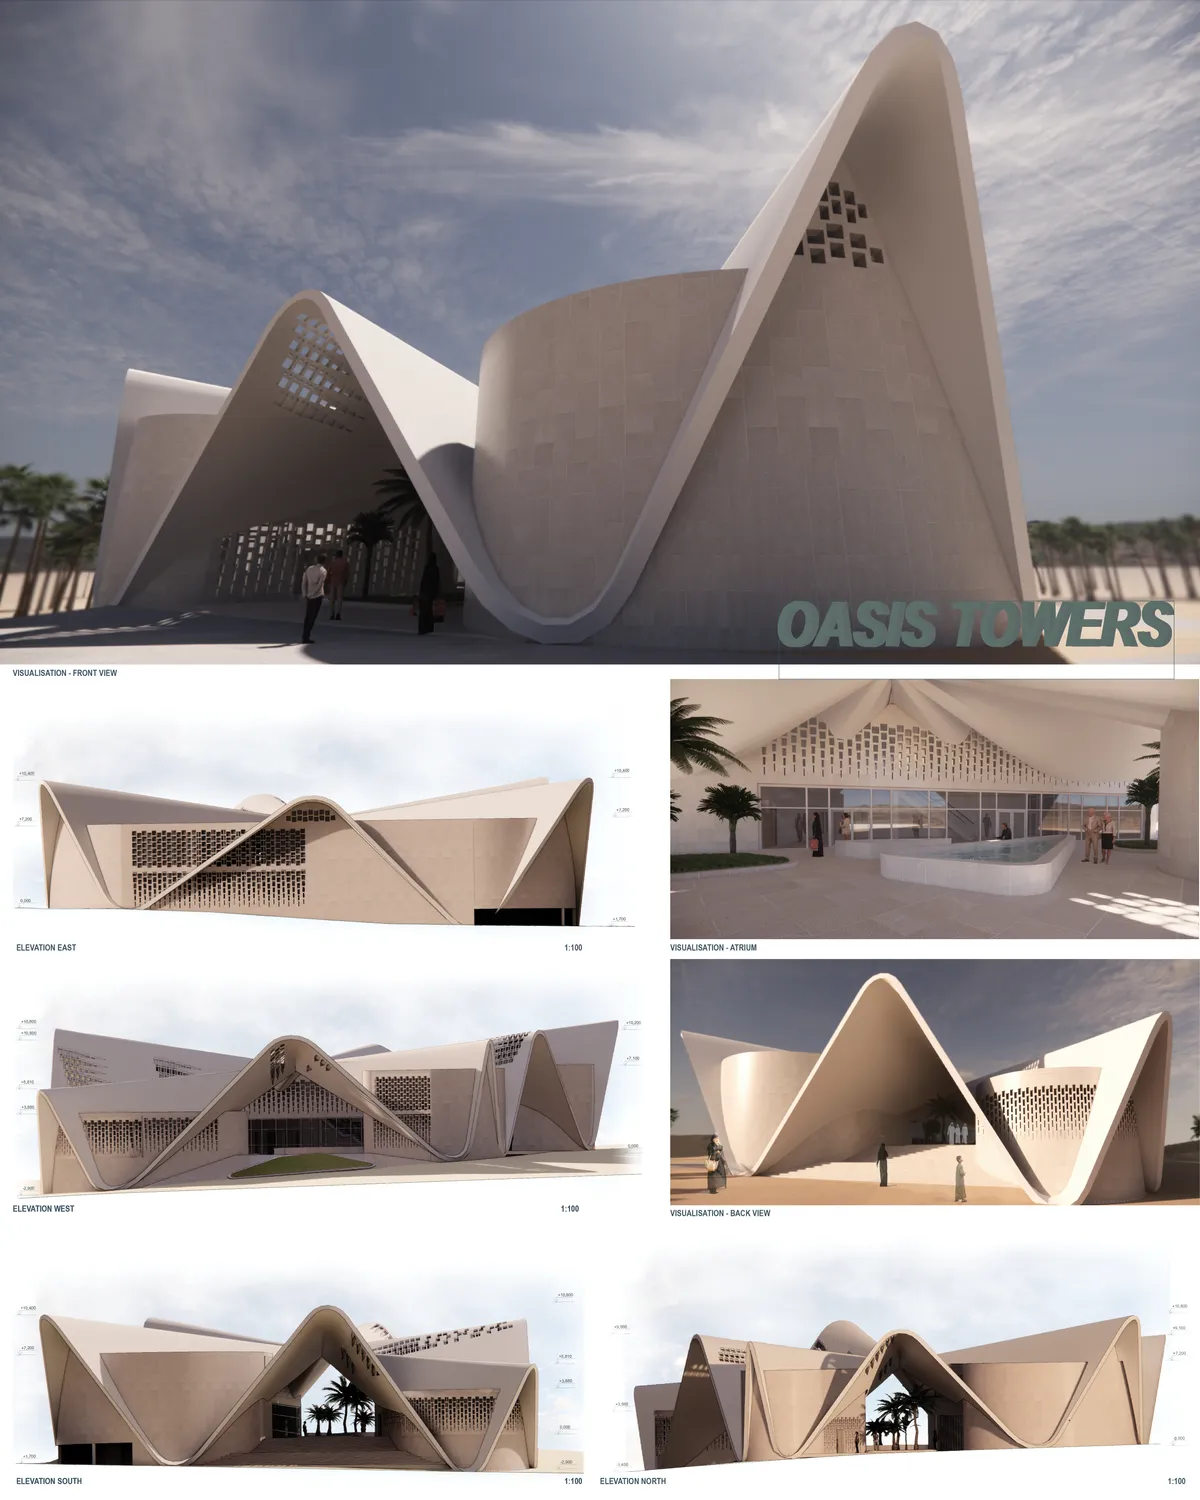
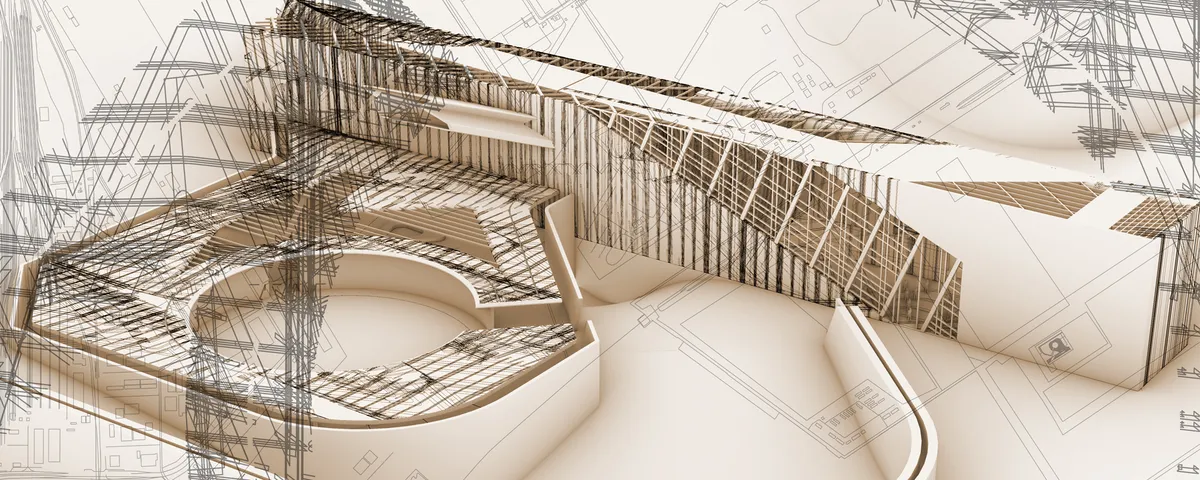
This project has captured the heritage elements and interpreted it in a successful way. Minimalist approach and recognizable form show understanding of the location and tradition but also the need for a contemporary expression.

Very concise work, clear and simple in its essence.

The idea is quite interesting and unique in the sense that the team’s foundation is the recycling of the Kažun (a one room, dry stone structure specific from the Istrian region). The composition and presentation are easy to understand and give a strong and believable impression of what this artistic community would look like in this part of Croatia. Perhaps the use of in-situ concrete for the façade could have been better by using local stone instead, but that is just a minor issue. Very good interpretation of the new use of the cottage has been achieved and the overall site layout plan is a random system that in this case works as a form of art itself. Each “kažun” is isolated yet shares space with other units without compromising its personal space for the artist to concentrate and conceal within its walls for art creation.

Educatorium for the young
The key imperative of the spatial context becomes the sunshine, or rather the lack of it, due to the the entire location being built into the sloping terrain and oriented towards the north.jjjjjjjjjjjjjjjjjjjjjjjjjjjjjjjjjjjjjjjjjjjjjjjjjjjjjjjjjjjjjjjjjjjjjjjjjjjjjjjjjjj

UZV House by OAD: A Seamless Blend of Tradition, Nature, and Modern Design in Latvia
UZV House by OAD blends Latvian tradition, modern design, and natural coastal landscapes, featuring wooden CLT interiors, large windows, and serene, sustainable living.


Sunset City
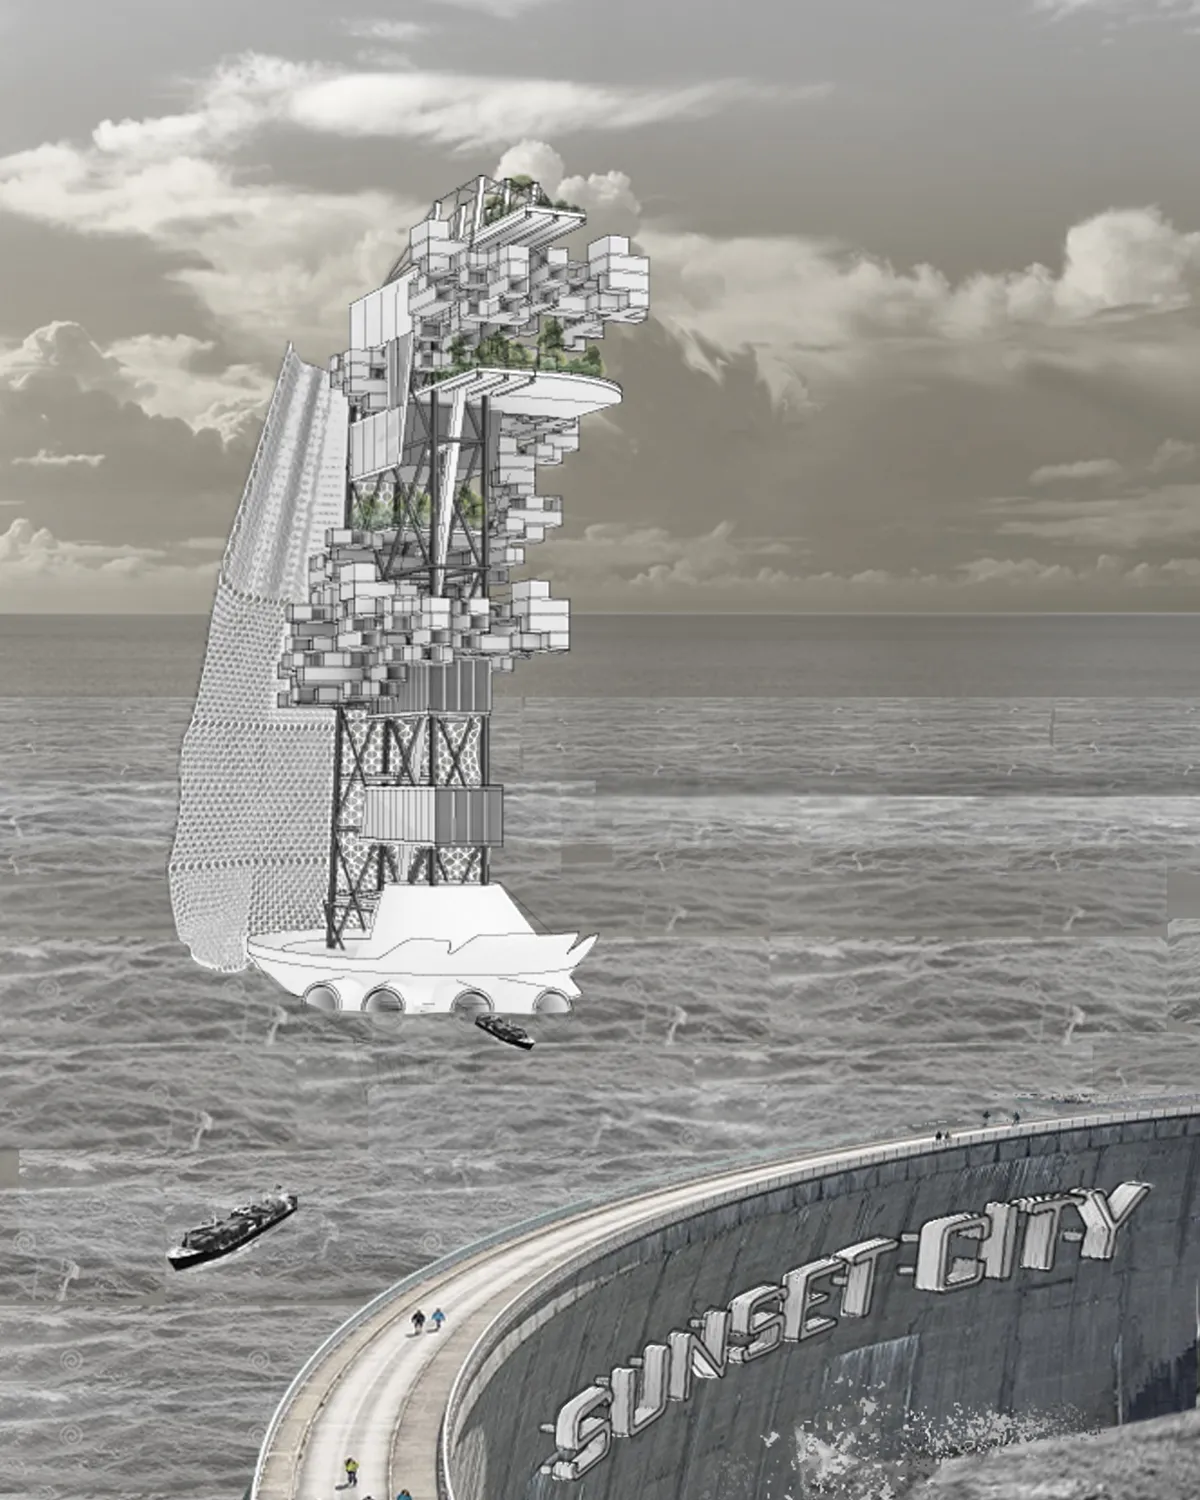
When sea-level rising becomes an issue of the future, solutions need to be made. Sunset City is a vision of a new life moved west of the old, now-submerged land, to preserve parks and gardens and create a sustainable way of living that adjusts to the new conditions.

ATHENAEUM
is a new space for learning, creating and discovering issues about architecture.It's open for everyone interested into architecture. With its organic form it stands in the water and harmonizes with the surrounding nature.The floor plan refers to the shape of plankton that gives shining impression in the night.It makes the building visible and invite to visit


A highly imaginative proposal that turns waste, infrastructure, and urban uncertainty into a compelling vision for future inhabitation. Further refining the relationship between the speculative scenario and measurable systems could make the project even more powerful.
thank you for your insights, hope i can further refine it and you get a chance to go over it again.