



Art Gallery
Designing spaces for art display, curation, and public engagement in galleries and museums.
An art gallery is a room or building designed for showing works of art, whether it is a public institution, a commercial space that sells work, or an artist-run project room. Art gallery design is the craft of making those rooms: the walls and the light, the conditions that protect fragile works, and the route a visitor takes from the street to the last picture. The best galleries make the art easier to see and then step back.
What is an art gallery?
The words gallery and museum are often used loosely, but for designers the difference matters. A museum collects, conserves and researches, and its building carries stores, laboratories and education spaces alongside exhibition halls; uni.xyz covers that wider type in its article on museum design. A gallery is mainly about display. It may hold a permanent collection, as public picture galleries do, or it may change its show every few weeks, as commercial galleries and project spaces do.
That gives the gallery a narrower but sharper brief. The architect must provide wall length, ceiling height and light that suit the art, enough flexibility for very different shows, the climate and security that lenders demand, and a front door that invites people in. The type overlaps with exhibition design, which deals with the temporary layout inside a show, but the gallery architect sets the frame every exhibition designer then has to work with.
Two families of gallery dominate. Public galleries are funded to serve everyone, so circulation, accessibility and capacity drive their plans. Commercial galleries exist to show and sell the work of the artists they represent, so they are often smaller, sit at street level in city districts, and pair exhibition rooms with offices, viewing rooms and storage for stock.
A short history of the art gallery
The modern gallery begins with a top-lit room. Dulwich Picture Gallery in south London, the oldest public art gallery in England, opened in 1817 to a design by Sir John Soane. Its series of interlinked rooms lit through overhead skylights, which Soane designed to illuminate the paintings indirectly, has been described as the primary influence on art gallery design ever since.

The second turn was the white wall. According to Tate's definition of the white cube, the aesthetic appeared in the early twentieth century as art grew more abstract, when artists from groups such as De Stijl and the Bauhaus preferred to show their work against white walls to minimise distraction. The result was the familiar square or oblong room with white walls, usually lit from the ceiling. In 1976 the critic and artist Brian O'Doherty published a series of essays in Artforum, later collected as Inside the White Cube, in which he confronted the modernist obsession with the white cube, arguing that every object became almost sacred inside it. Designers still work in the shadow of that critique.
The third turn was the industrial building. From the late twentieth century, artists and institutions moved into factories and warehouses whose long, open floors suited large contemporary work. Dia:Beacon in New York State, opened in 2003 in a former Nabisco box-printing plant, is lit by reflected north light from more than 34,000 square feet of skylights, according to Wikipedia's article on Dia Beacon. In London, Tate Modern opened in 2000 in the former Bankside Power Station, converted by Herzog & de Meuron after an international competition.

Both buildings show why conversions suit art: long spans, high ceilings and robust floors that a new gallery would struggle to afford.
Key principles of art gallery design
Each of these principles appears in some form in every gallery brief, from a shopfront project space to a national institution.
A neutral but not empty room
Plain walls, even light and few distractions still make the default gallery, because they suit the widest range of work. O'Doherty's warning is that neutrality is never really neutral, so good designers give the white room proportion, a quality of floor and a relationship to the outside. Various Associates' FIUFIU Gallery in Shanghai, described in a UNI Editorial journal, fits pivoting white walls and uniformly glowing ceilings into a 142 m² shop unit, while deep window reveals frame the street's plane trees like pictures.

Daylight and artificial light
Daylight shows colour and texture well and connects visitors to the time of day, but direct sun fades works and casts moving shadows. The classic answer is light from above, diffused before it reaches the wall. Soane's skylights at Dulwich were designed to light the paintings indirectly, and Dia:Beacon relies on reflected north light rather than direct sun. Rooflights also need blinds or louvres so that rooms can be dimmed or fully darkened for light-sensitive shows. Artificial light then needs to be adjustable in intensity and direction so that each show can be lit afresh. At a domestic scale, BLOCO Arquitetos' Galeria House in Brasilia, covered in a UNI Editorial journal, brings light into every room indirectly, filtered through gardens and setbacks so that it never scorches a canvas.

Conservation conditions
Light damage is cumulative and permanent, which is why lending institutions set limits on light levels, humidity and temperature before they agree to send work. The Canadian Conservation Institute's guidance on light explains that 50 lux became the benchmark for museum lighting because colour science showed it was enough for full colour vision.
"We depend on light for sight, but the fading is utterly irreversible."
For the architect this means rooms that can be fully darkened, glazing that filters ultraviolet, stable air handling and spaces for works on paper that are separate from rooms flooded with daylight.
Circulation and hang
The plan decides the order in which works are seen. An enfilade of rooms, as at Dulwich, gives a clear sequence; an open hall lets curators build their own routes with temporary walls. Wall length, ceiling height and the distance from which a visitor can step back all set what can be hung. Offhand Practice's BROWNIE/Project, featured in a UNI Editorial journal, uses the six-metre ceiling of a former Shanghai wool mill for mezzanines and a floating bridge, and scripts a journey from a bright cafe into a pitch-black gallery called the Darkroom.

Commercial galleries and public galleries
A public gallery plans for crowds, school groups, cloakrooms and cafes. A commercial gallery plans for sales: a viewing room where a collector can sit with a work, generous storage, and a facade that reads as a gallery from the pavement. Both increasingly reuse old buildings, which brings its own discipline, as the conversions below show.
Art galleries on uni.xyz
Members have imagined galleries in parks, bus stops and factories, and the editorial team has documented built galleries worldwide. A selection:
Bharat Bhavan, Ranchi by Pranjal Maheshwari, Eish Ahlawat, SOUMYADEEP DAS and Ipsita Choudhury, an entry to Bharat Bhavan 2020, is the most liked project in this topic. It aims to give art the environment it needs while staying flexible for artists, and to close the gap between artist and viewer:
"Bharat Bhavan, Ranchi is aimed to dissolve this divide in order to bring the Art and the Artist both at the level of the observer."
Pranjal Maheshwari, Eish Ahlawat, SOUMYADEEP DAS and Ipsita Choudhury, project statement for Bharat Bhavan, Ranchi
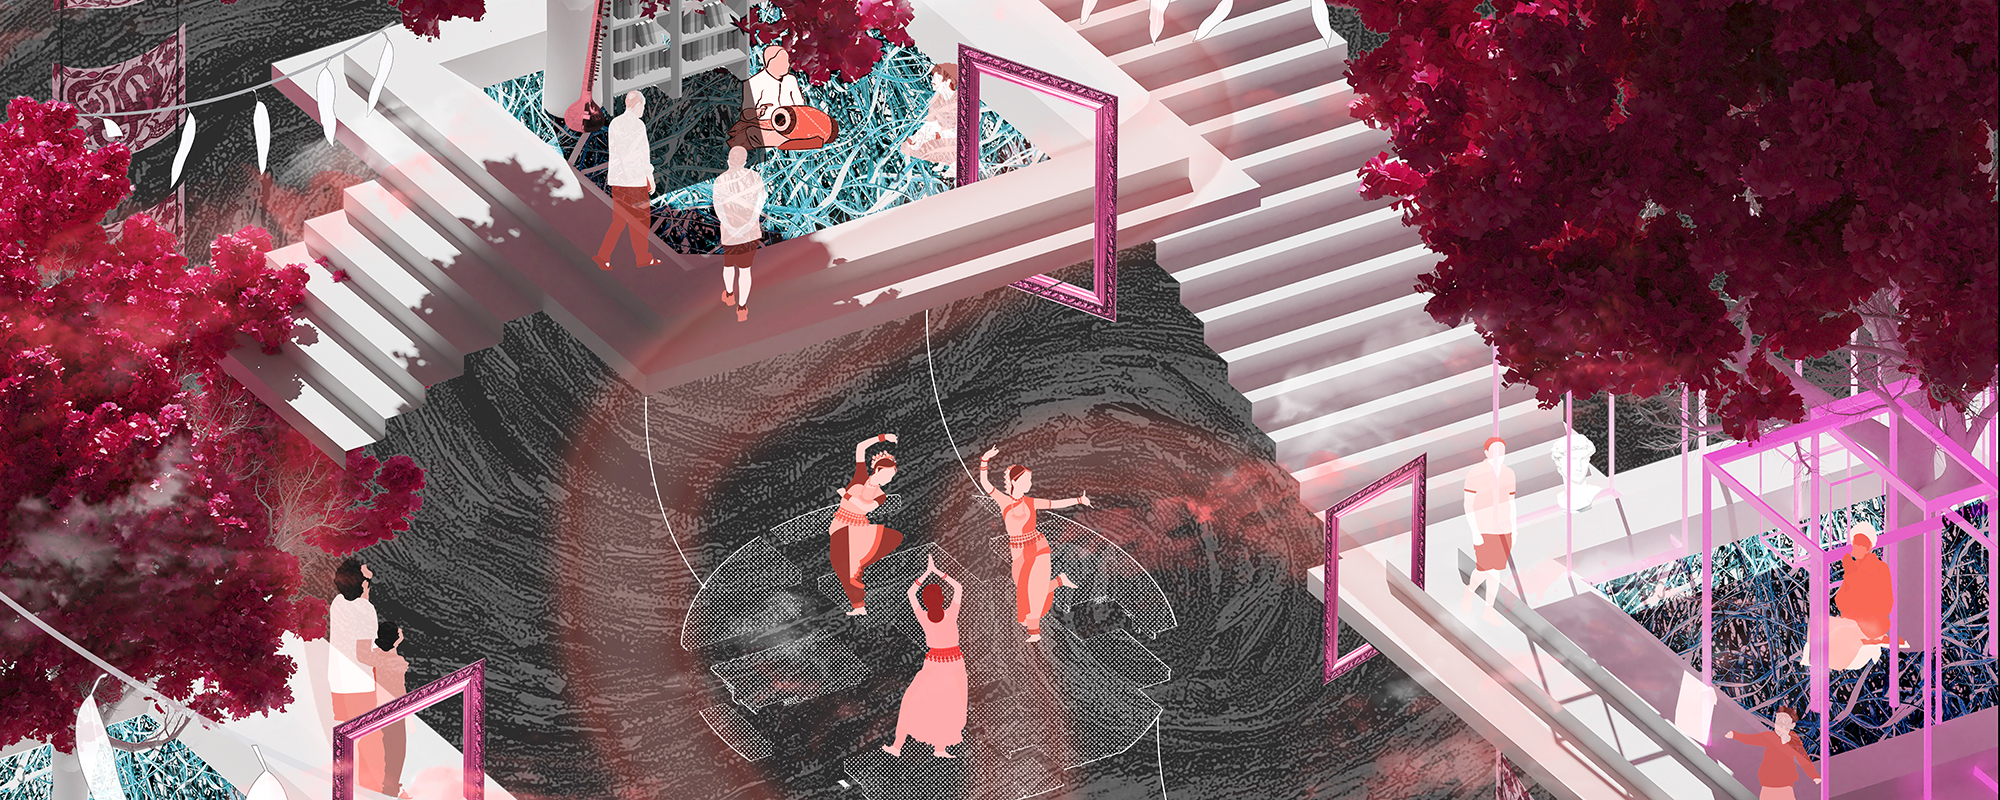
mise-en-scène by Gizem Unal, Aylin Toprak and İshak Şimşek received an Editor's Choice in the Art-ade competition. Inspired by cubism, it asks whether architecture can become a scene of art.
Wonderwall by Alejandra Sanchez Tata, Selen Bas, Hazel Sun and Susana Chinchilla, an Editor's Choice in the Artistory competition, proposes a collaborative landscape for contemporary sculptors.

BRIDGE THE GAP by JUYEON HA, Im Jiwon and Jo YoHan, runner-up in the House of Art competition, reworks the gable and the arch into a comfortable modern space meant to help artists establish themselves in the city. Art Station by Xiao Lyu and zhiyu yang, an Editor's Choice in Better Bus Stop, puts an exhibition space into a bus station so that commuters meet art on the way to work.
Among built work, the journal on studioMDA's Marian Goodman Gallery shows a 35,000 square foot commercial gallery in an 1875 cast-iron warehouse on Broadway, where moving the stair and lifts to the rear freed the street-facing floors for continuous high galleries. The Wall-Less Gallery by Sepide Elmi inserts a 280 m² cultural space into the yellow brick shell of a factory outside Kermanshah, letting courtyards, pivot doors and deep window reveals replace continuous walls.

Challenges and future directions
The first challenge is cost. Climate control, security and lighting rigs are expensive to run, and many smaller galleries cannot meet the conditions that lenders set. Designers can help with thick walls, careful orientation and rooms that only need full control where works on paper or loans are shown. The Getty Conservation Institute's project on alternative climate controls for historic buildings tested ventilation, heating and dehumidification as economical, sustainable alternatives to air-conditioning for collections in hot and humid regions. The second is the reuse of old buildings, which now drives much gallery work and demands that architects know when to stop; the conversions above work because each new element stays legible against the old fabric.
The third is the white cube itself. Some of the most interesting recent galleries reject it. Guá Arquitetura's Popopô Gallery on Combu Island near Belém, described in a journal feature, is a 52 m² stilt pavilion of bamboo, palm thatch and timber that draws on local riverside building culture rather than importing a white-cube template.

Expect more galleries that share their sites with parks, campuses and housing, and more that treat climate and local craft as design material rather than problems to seal out.
Art gallery design for students and designers
A gallery is a compact, demanding thesis brief. Strong angles include converting a redundant industrial building, designing a commercial gallery on a narrow urban plot with a viewing room and stockroom, a daylight study comparing rooflights and clerestories, or a gallery that shares a site with a park or transport stop, as entries to Art-ade and Better Bus Stop do. Study precedents under adaptive reuse and natural light, and test your ideas in the open calls on uni.xyz competitions.
Frequently asked questions
What is the difference between an art gallery and a museum?
A museum collects, conserves and researches objects and usually needs stores, workshops and education spaces. A gallery is mainly a place to display art, either from a collection or in changing exhibitions, and commercial galleries also sell the work they show.
What is a white cube gallery?
It is a gallery room with plain white walls, usually square or oblong, lit mainly from the ceiling, so that the art faces as few distractions as possible. Brian O'Doherty's 1976 essays Inside the White Cube made the term famous and questioned its claimed neutrality.
Why are art galleries kept so dim?
Light fades many materials permanently, and the damage adds up over time. Conservators use low light levels, often around the 50 lux benchmark for sensitive works, and limit how long fragile pieces are shown.
What makes a good gallery space?
Generous, uninterrupted wall length, enough ceiling height, controllable daylight and artificial light, stable climate, a clear but flexible route through the rooms, and an entrance that invites people in.
Why are so many galleries in old factories?
Industrial buildings offer large open floors, high ceilings, strong structures and often rooflights, all of which suit large contemporary work. Dia:Beacon and Tate Modern are well-known examples.
References and further reading
- White cube (Art Term), Tate
- Dulwich Picture Gallery, Wikipedia
- Dia Beacon, Wikipedia
- Tate Modern, Wikipedia
- Alternative Climate Controls for Historic Buildings, Getty Conservation Institute
- Agent of Deterioration: Light, Ultraviolet and Infrared, Canadian Conservation Institute


Popular projects
View all 57 projects


Latest journals
View all 58 journals

TJAD and DCA Arrange a Huizhou-Inspired Art Museum on a Triangular Grid Beside a Hefei Campus Lake
On the Anhui University of the Arts campus in Hefei, white render, slate and pitched roofs pinwheel around skylit courtyards on a triangular grid.

Various Associates Fits a Flexible White Gallery into a Ground-Floor Shopfront on Shanghai's Yuyuan Road
On Shanghai's century-old Yuyuan Road, a 142 m² renovation uses pivoting white walls, glowing ceilings and deep windows to frame the plane trees outside.

BZP Arquitetura Sinks a Private Art Gallery Halfway into a São Paulo Garden
A 105 m² collector's pavilion in São Paulo reads as a glass box on the lawn, then drops a timber stair into a double-height, fern-lined gallery below.
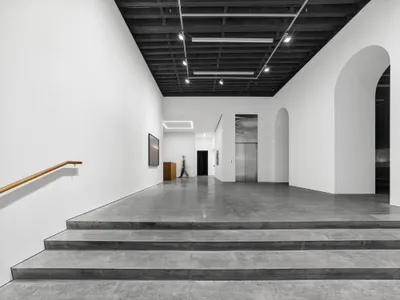
studioMDA Resurrects a Cast-Iron Tribeca Warehouse as Marian Goodman's New Gallery
An 1875 industrial building on Broadway gets a careful renovation that foregrounds original brick, iron, and archways for contemporary art.


