

Guá Arquitetura Builds the First Art Gallery on a Remote Amazonian Island from Bamboo and Palm Thatch
On Combu Island, a 52-square-meter gallery rises on stilts among palms, turning the memory of river crossings into exhibition space.


Fifteen minutes by boat from Belém, the Island of Combu sits inside an environmental protection area where palafita stilt houses line the riverbanks and daily life still revolves around water. It is not, by any conventional measure, a place you would expect to find an art gallery. Yet Guá Arquitetura, led by Luís Guedes and Pablo do Vale, has planted one here: Popopô Gallery, a 52-square-meter pavilion that threads itself between palm trunks and banana plants as if it had always been part of the clearing.
What makes the project genuinely compelling is not just its remoteness but its method. Rather than importing a white-cube template into the tropics, Guá Arquitetura derived the gallery's entire logic from ribeirinha building culture. The raised timber boardwalk that serves as its approach is not a scenic flourish; it is the same infrastructure that connects every structure on the island. The palm thatch roof, the bundled bamboo walls, the exposed timber trusses are all drawn from the vocabulary of Amazonian riverside construction, redeployed here to house art instead of domestic life. Combu Island's first gallery is, in effect, a stilt house that learned a new purpose.
Arriving by Boardwalk
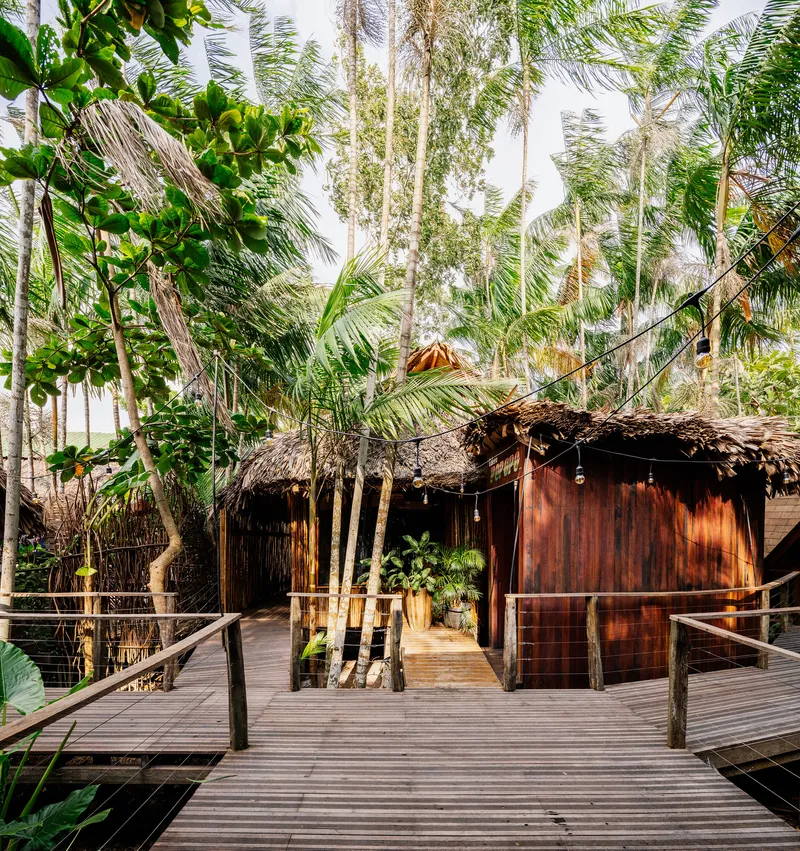

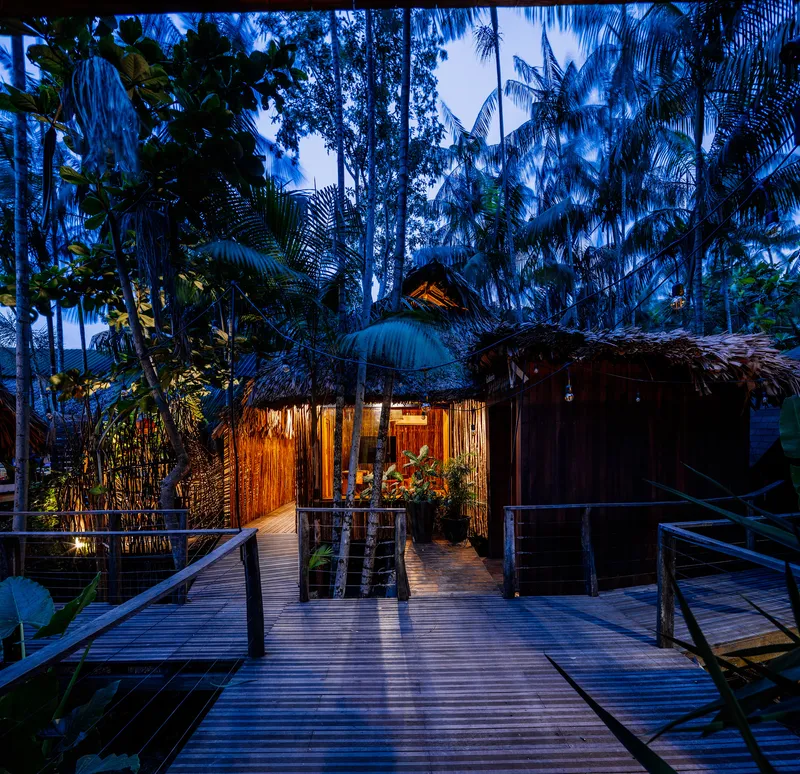
The approach sequence is the project. Timber boardwalks, raised on stilts above the soft ground, wind through dense clusters of açaí palms and coconut trees before the gallery even comes into view. The architects understood that on Combu Island, architecture begins not at a threshold but at the waterline. By the time you reach the thatched pavilion, dappled light filtering through the canopy has already recalibrated your attention.
Rope railings and weathered planks reinforce the sense that this path belongs to the island's existing circulatory system. At dusk, the gallery glows faintly under its layered thatch roof, a warm signal nested among silhouetted palms. The building never announces itself with a grand facade; it simply appears, another structure in the forest that happens to hold art.
Bamboo Enclosure and Palm Thatch Canopy
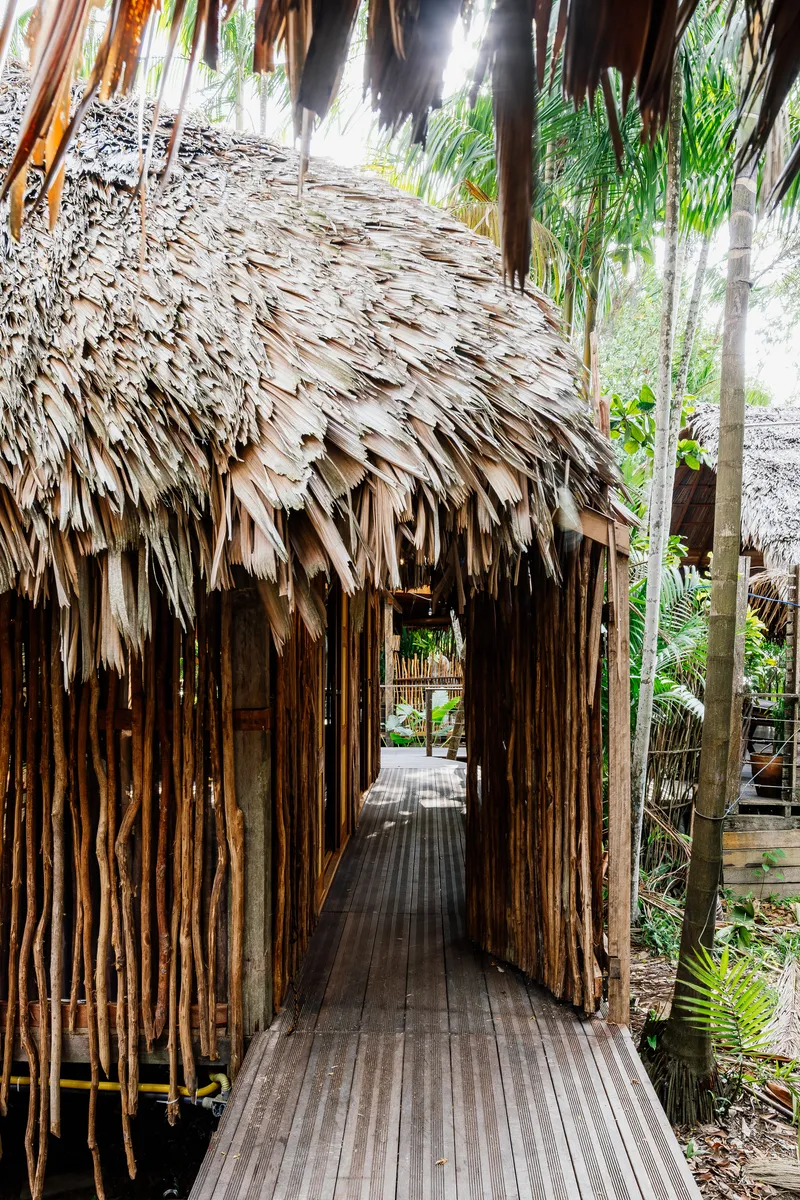


The facade, if you can call it that, is composed of bundled bamboo stalks arranged vertically, creating a permeable screen that admits breeze and filtered light while defining a clear edge between forest and interior. Above, layered palm thatch builds up a deep roof section that performs as both rain shield and insulation, a material strategy refined over centuries of Amazonian construction. The layering is not decorative; each stratum sheds water to the one below.
At night, the bamboo walls become translucent. Interior light leaks through the gaps between stalks, turning the entire volume into a lantern. The effect transforms the gallery's relationship to its surroundings: during the day it recedes into the vegetation, after dark it radiates outward. This inversion is one of the project's quiet strengths, achieved without a single electric fixture on the exterior.
The Interior as Forest Clearing
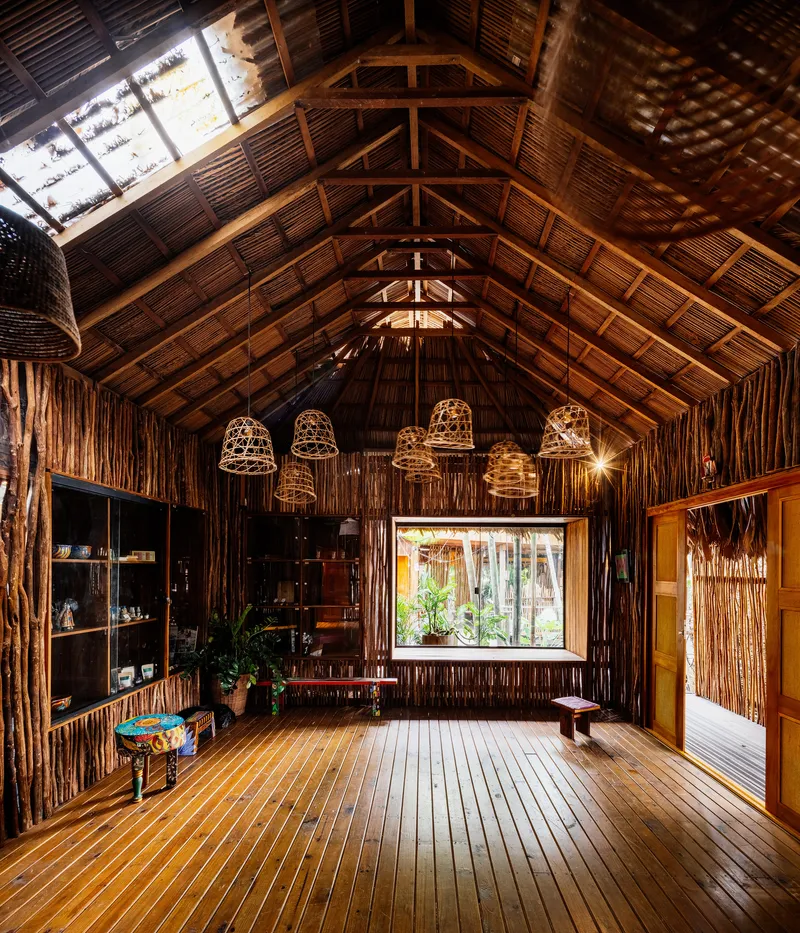


Inside, the gallery reads as a single generous hall under an exposed timber truss roof. The structure is legible and honest: rafters, purlins, and ridge beam are all visible, and the bamboo walls continue the vertical rhythm established on the exterior. Woven rattan pendant lights drop from the trusses in loose clusters, casting warm pools of light that recall the dappled canopy outside.
Glazed openings and gaps in the bamboo screen frame views back to the palm grove, collapsing any hard boundary between gallery and garden. The architects clearly intended the surrounding landscape to serve as a permanent installation, present in every sightline. For a building of just 52 square meters, the space feels remarkably generous because it continually borrows depth from the trees beyond its walls.
Furniture and Light


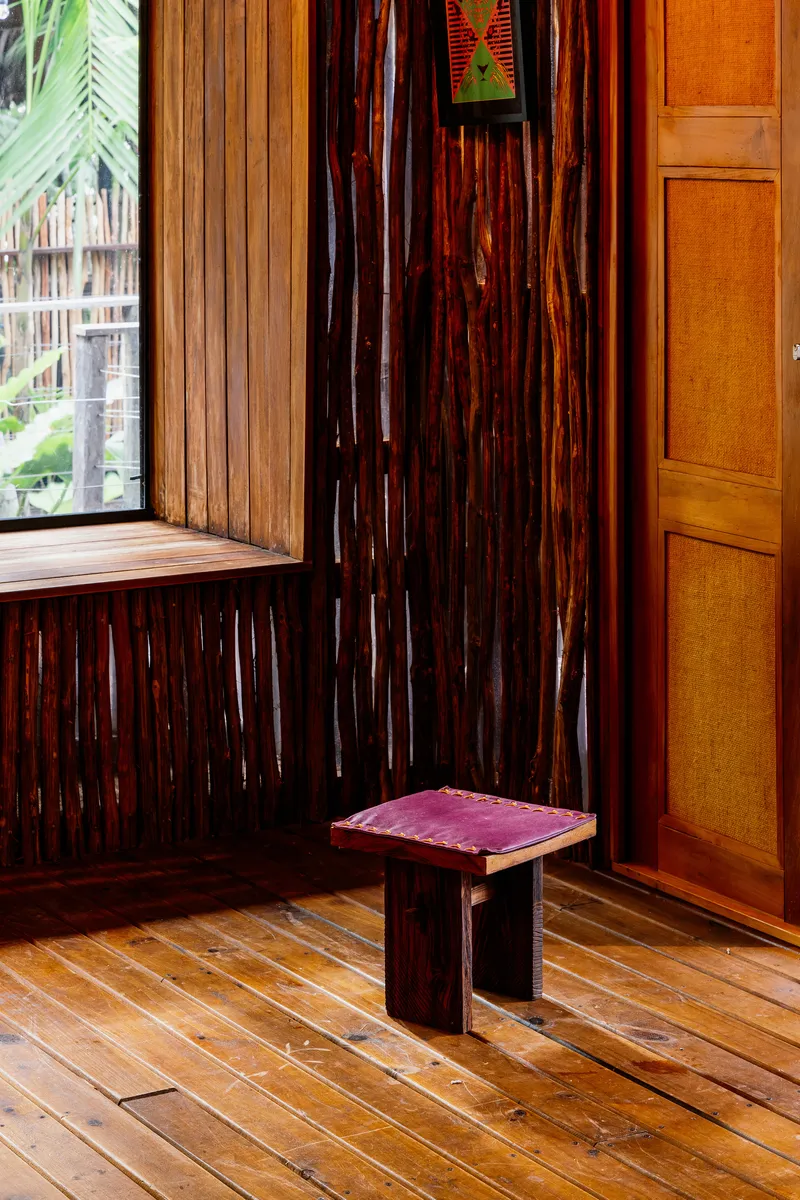
The furnishings are sparse and deliberate. Timber benches double as window seats, low stools sit on plank floors, and a shelving unit occupies one wall beneath a cluster of woven pendants. Every piece appears to have been built from the same material palette as the structure itself, reinforcing the unity between building and contents. There is no moment where imported design language intrudes.
Sunlight entering through the bamboo screens creates a shifting pattern on the floor that changes throughout the day. This is not accidental; the wall gaps are sized to admit light at angles that animate the interior without overheating it. The pendants, woven from local rattan, scatter warm artificial light in a similarly soft pattern after sunset. The lighting design, in other words, is the wall design.
Exhibition Walls and Display Strategy

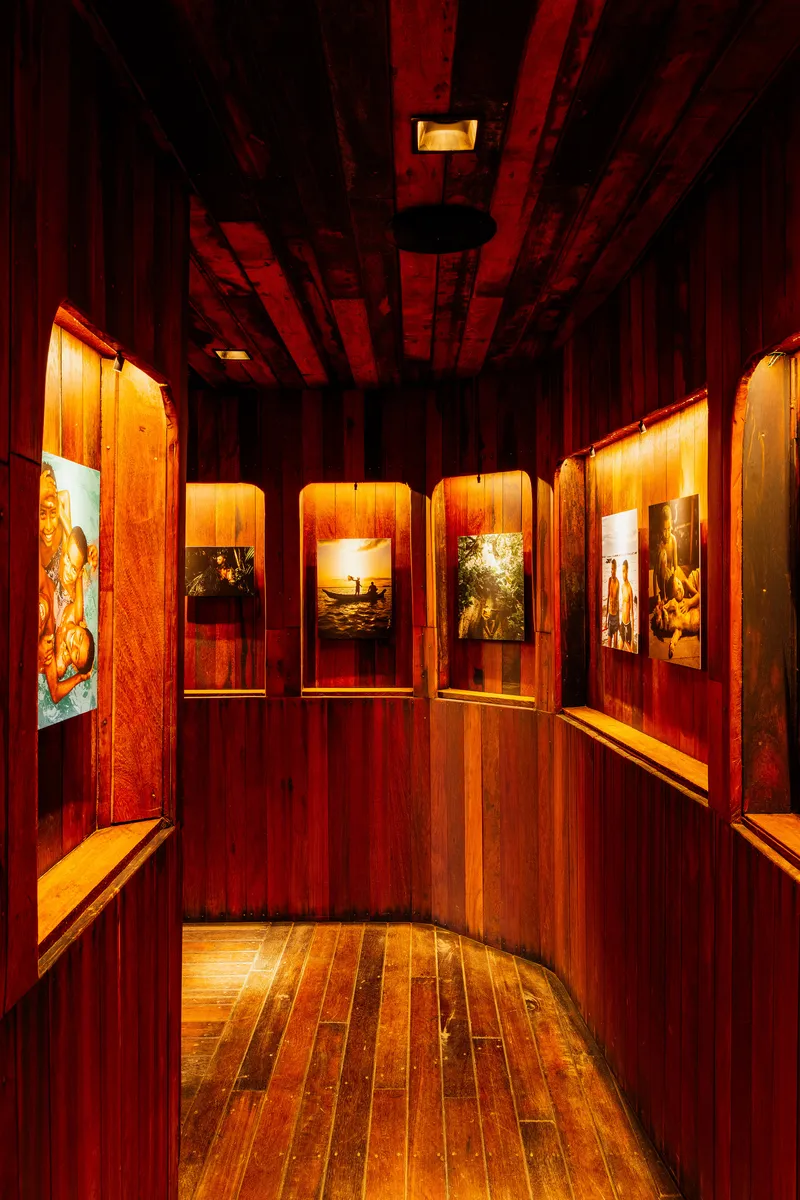

A corridor of vertical timber paneling serves as the primary exhibition surface, with backlit photograph niches carved directly into the wall. The display alcoves are small, intimate, and deliberately recessed, forcing visitors to step close and engage with each image individually rather than scanning a continuous wall. Under a wash of warm red light, the photographs glow from within the timber like specimens in a cabinet.
The decision to integrate exhibition infrastructure into the structure rather than hanging it on top is critical. It means the gallery never needs to pretend it is something other than a timber building; the art and the architecture share the same grain. For a 52-square-meter space, this embedded approach maximizes usable display area without requiring the kind of neutral backdrop that would feel absurd on a river island.
Threshold Spaces

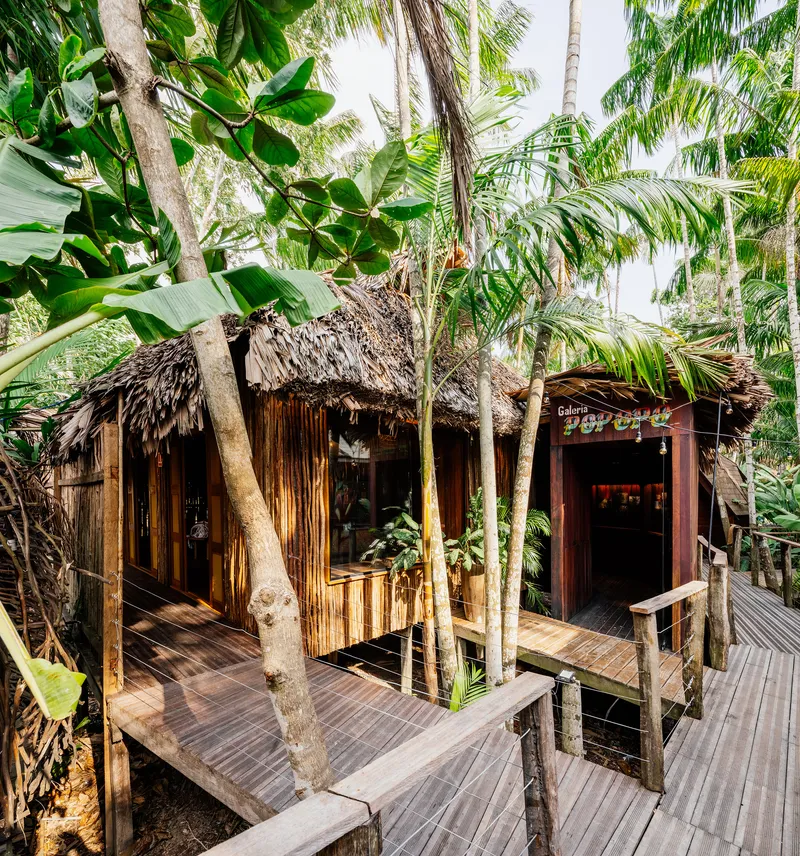

Between the gallery interior and the surrounding forest, a series of covered decks and semi-enclosed passageways create transitional zones that belong fully to neither inside nor outside. Raised timber platforms wrap around palm trunks, and covered walkways with bamboo screens offer shaded circulation routes between different parts of the building. These threshold spaces are where the gallery's social life will likely unfold: places to pause, talk, and look outward before re-entering the exhibition.
The detailing here rewards attention. Weathered timber panels sit beside freshly cut decking, suggesting that the building was constructed incrementally, incorporating salvaged material alongside new work. Master builder Isac Monteiro's hand is visible in the joinery, where local construction knowledge meets the architects' spatial intentions.
Plans and Drawings
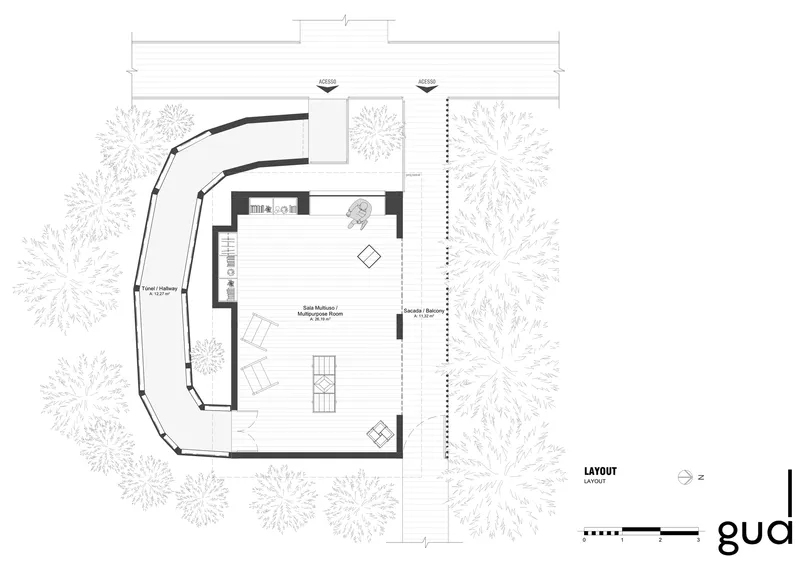

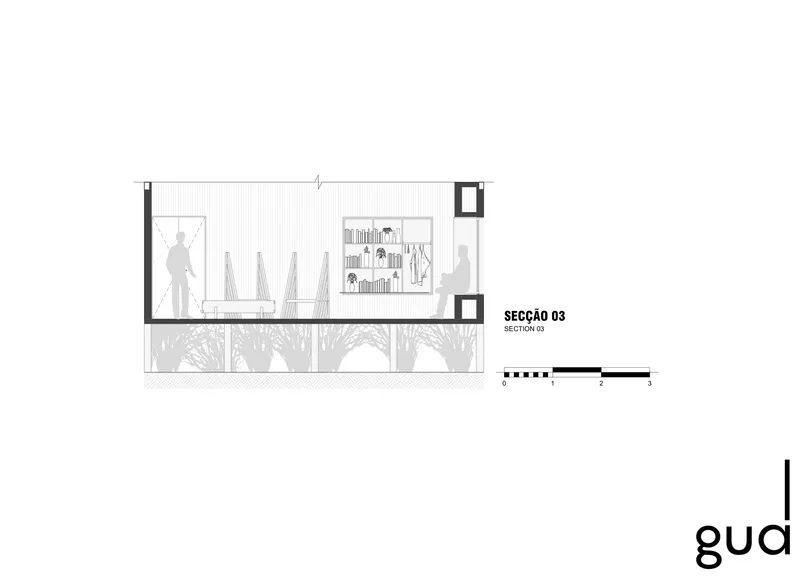
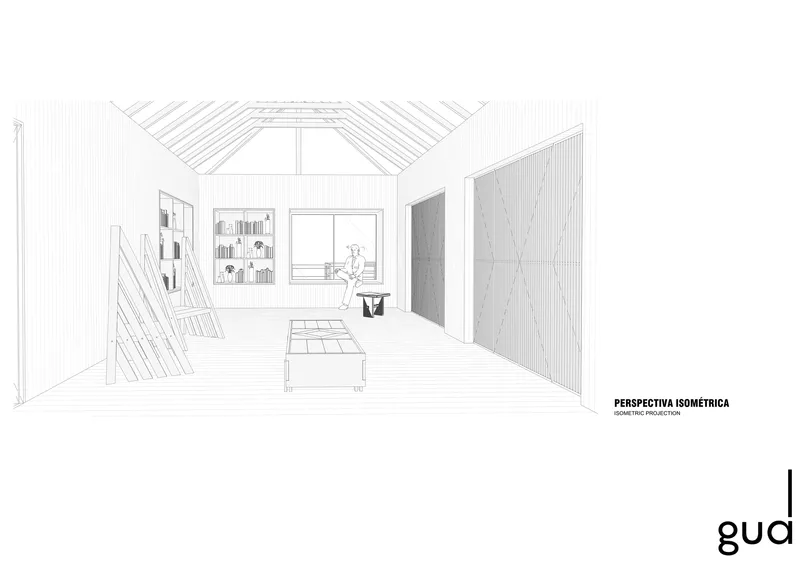
The floor plan reveals a curved perimeter wall that wraps around a central living space, with trees preserved in place within and around the footprint. The building does not clear the site; it negotiates with it. Sections show a pitched roof volume supported by slanted timber columns, with a compact side pavilion extending the program laterally. The isometric drawing makes the structural logic explicit: exposed timber rafters span the full width, and a built-in bookshelf wall anchors one end of the interior.
What the drawings confirm is that the gallery's informality is precisely controlled. The curves in plan are not arbitrary; they route circulation around existing tree trunks. The roof pitch is calibrated to shed tropical rain quickly while keeping the interior height generous enough for exhibition use. At 52 square meters, every decision carries disproportionate weight, and the drawings show a project where nothing was left to improvisation.
Why This Project Matters
The Popopô Gallery matters because it takes a building type associated with urban privilege, the art gallery, and roots it in a community where architecture means stilts, thatch, and timber. Guá Arquitetura did not simplify ribeirinha construction into an aesthetic; they recognized it as a complete building system capable of housing contemporary cultural programming. The result is a gallery that feels inevitable in its context rather than imported.
There is a broader lesson here about what institutional architecture can look like outside metropolitan centers. A gallery does not need concrete walls and climate control to function. On Combu Island, it needs a raised floor, a deep thatch roof, and walls that breathe. By working within those constraints instead of against them, Guá Arquitetura produced a building that is both genuinely local and genuinely ambitious: the first art gallery on the island, built by the island's own logic.
Popopô Gallery by Guá Arquitetura (Luís Guedes, Pablo do Vale). Guamá, Brazil. 52 m². Completed 2025. Photography by Manuel Sá.
About the Studio
Share Your Own Work on uni.xyz
If projects like this are the kind of work you want to make, uni.xyz is a place to publish your own, find collaborators, and enter design competitions.


Popular Articles
Popular articles from the community


The Amber Palace Opera: A Geological Fiction Surfaces on Tallinn's Baltic Waterfront
Pierre Brillard reimagines a Baltic legend as a public landscape, opera house, and waterfront promenade rooted in Tallinn's coastal identity.

Aquadapt: An Underwater Habitat That Rewrites Its Rooms by the Hour
Curved modules ring the seabed while one shell shifts from breakfast room to cinema, farm and football pitch as residents' needs change.


ETEH Reworks the Shared Spaces of São Domingos School in Brazil Around Timber, Color and Hanging Plants
At São Domingos School in Brazil, 436 m² of hall, refectory and library are recast with timber joinery, a yellow and blue code and trailing greenery.

Cube Design Draws an Ecological Corridor Between Two Shenzhen Hills with the Nankai Building
Beside Shenzhen's container docks, the Nankai Building pairs stacked balconies with a climbing green screen to connect two hillsides across its height.

Similar Reads
You might also enjoy these articles

LAVA Architecten Gives Vocational Education a Sawtooth-Roofed Face on a Mechelen School Campus
In Mechelen, Belgium, a 2,053 m² STEM school on a 6×6 m grid turns workshops and classrooms into rooms that can be rearranged as teaching changes.

KEMA Studio Turns a Derelict Marvila Attic into a 60 m² Lighthouse Apartment Above Lisbon
In Lisbon's Marvila district, a rebuilt roof, four skylights and two plywood volumes turn an unlivable attic into a bright home facing the Tagus.

Pixel Gardens: One Repeated Module Stacked Into a Terraced Social Housing Tower for Famagusta
Salem Bader's shortlisted housing tower builds a vertical neighbourhood from one repeated module, offsetting units to carve terraces, light and air.

Bao Huynh Watercolor Atelier: A Serene Art Retreat in Hội An
Bao Huynh Watercolor Atelier in Hội An blends multifunctional art spaces, sustainable design, local materials, and family-friendly living in a serene environment.

Explore Art Gallery Competitions
Discover active competitions in this discipline

Challenge to design a portable theatre

Challenge to design a portable music platform

Challenge to design an open learning module for the elderly

Bring back Drive In's
Comments (0)
Please login or sign up to add comments
No comments yet. Be the first to comment!