

Offhand Practice Carves a Gallery and Darkroom into a Shanghai Wool Mill
In M50 Creative Park, a 290-square-meter gallery and café negotiate between industrial rawness and curatorial precision.


Shanghai's M50 Creative Park has been trading on its post-industrial atmosphere for years, but atmosphere alone does not make a gallery. Offhand Practice understood this when they took on a former woolen mill in Block 6, transforming 290 square meters of factory space into BROWNIE/Project, a hybrid gallery and café that treats the building's rough concrete skeleton not as scenography but as structural fact. The result is a space where art, coffee, and retail coexist without any single program dominating the others.
What makes the project genuinely interesting is its spatial choreography. Rather than gutting the interior and installing white drywall, Offhand Practice exploited the six-meter ceiling height to insert mezzanine levels, a floating bridge, and a hidden gallery they call the Darkroom. Two entrances, one grand and one concealed at a corner, set up divergent routes through the space. The journey from bright café to pitch-black exhibition room is not decorative contrast; it is a scripted sequence that changes how you encounter each piece of art on the wall.
Street Presence and Threshold
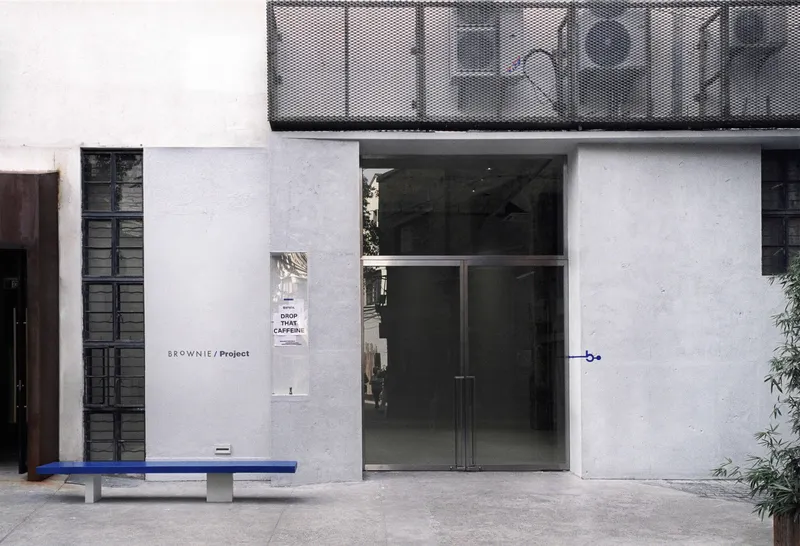
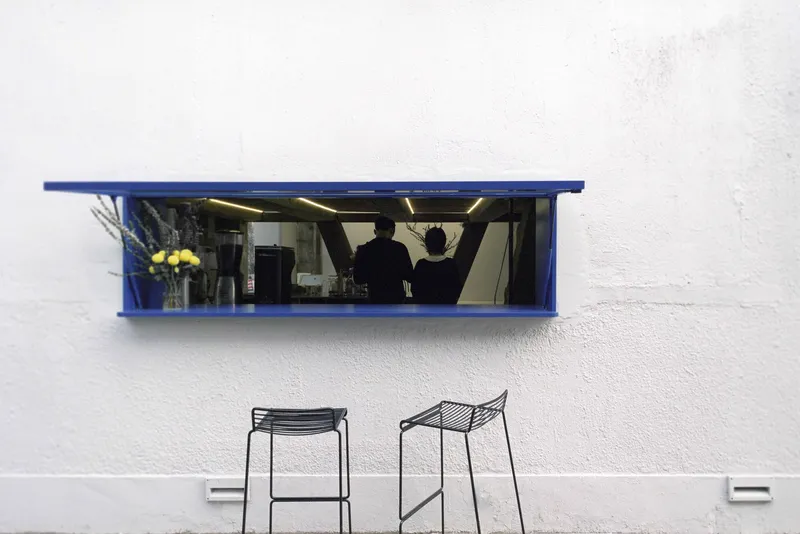
From Moganshan Road, the project reads as modest: glass entrance doors beneath a perforated metal balcony, a blue-painted bench that doubles as signage. A blue-framed service window with a mirrored interior pops out of the white wall above wire stools, hinting that this is not a conventional gallery. The color, a custom "BROWNIE blue" applied to stainless steel plates throughout, becomes the project's quiet brand marker without resorting to oversized logos.
The restraint here is deliberate. M50 is dense with competing storefronts, and the architects chose to pull visitors in rather than shout at them. The small side door, tucked at a corner, offers a secondary entry that bypasses the main sequence entirely, a useful gesture for regulars and a way to keep the spatial experience from becoming rote.
Concrete Columns as Display Infrastructure

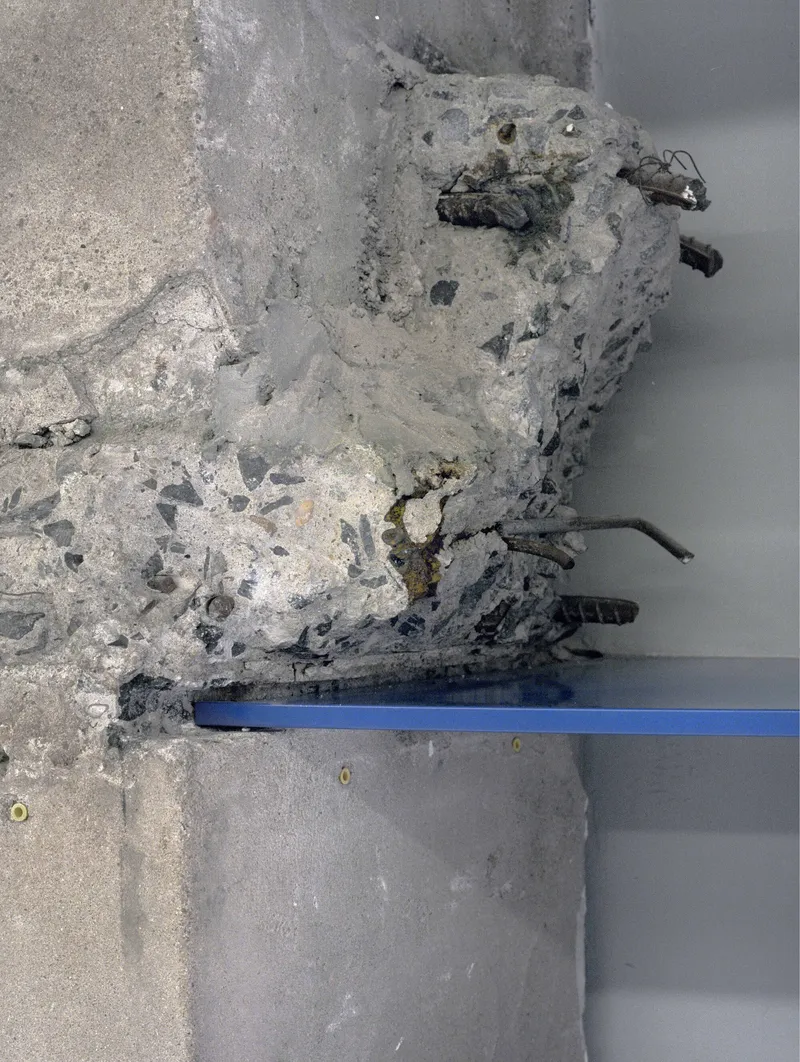
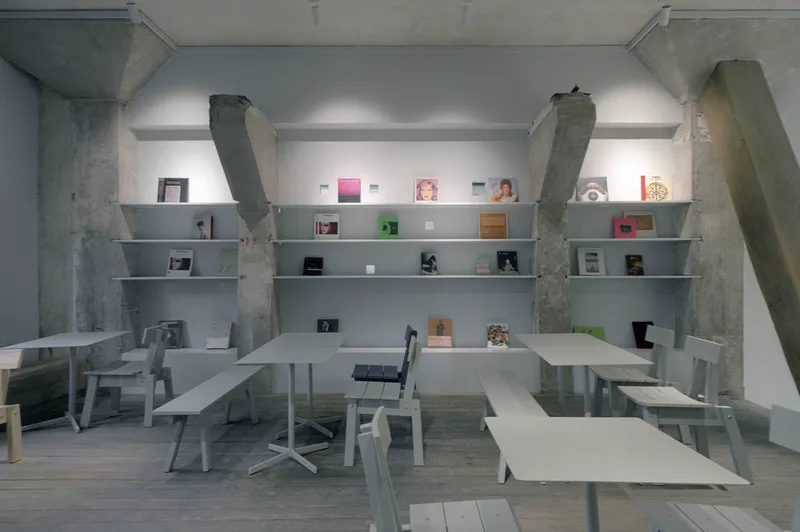
The existing concrete columns are the most honest elements in the building. Offhand Practice kept them exposed, their aggregate and reinforcement bars visible where surfaces have deteriorated over decades. Rather than treating this decay as a problem, the architects cut C-channels into the column edges and slotted stainless steel plates into the grooves, turning structural members into display shelves. It is a neat move: the roughest element in the room holds the most refined objects.
The white gallery space around these columns is kept deliberately plain, with smooth resin flooring and minimal wall treatment. Furniture selections reinforce the same duality. Piet Hein Eek's chairs and benches from IKEA's Industreill series sit alongside Hay's NEU tables, pieces chosen specifically for what Offhand Practice describes as "imperfect" beauty, raw finishes paired with precise geometry.
The Six-Meter Section and Floating Bridge
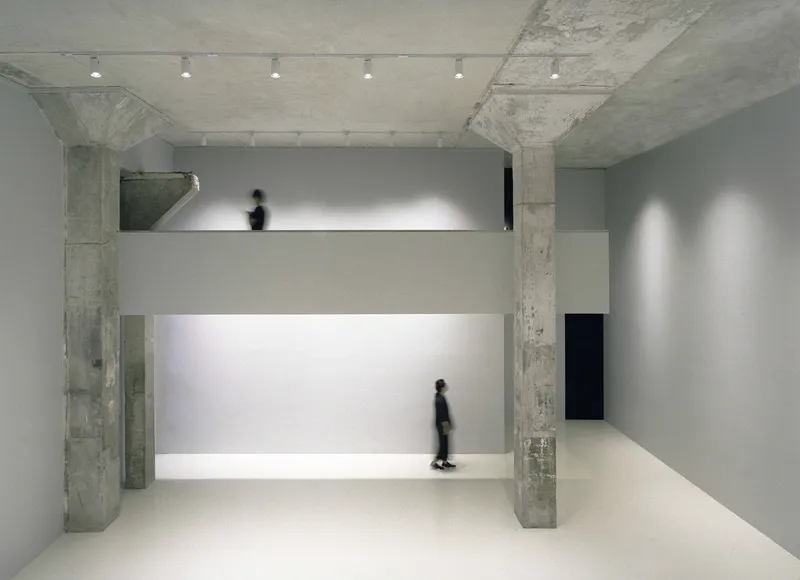
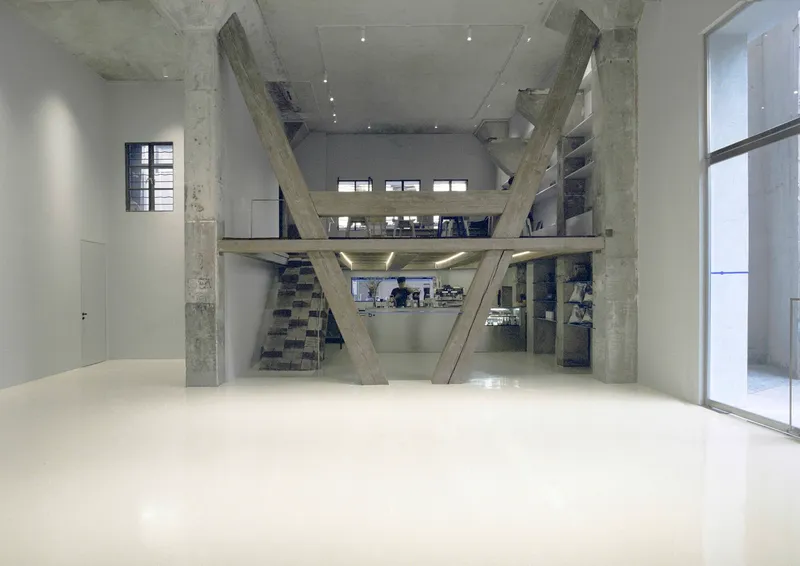
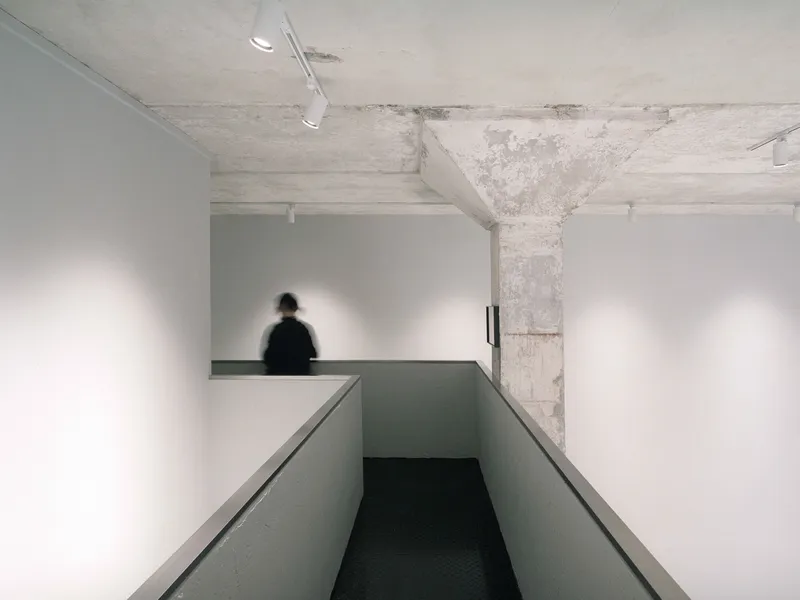
With six meters of clear height to work with, the architects had room to think vertically. On the gallery side, a floating bridge spans the double-height volume, connecting mezzanine levels and creating an elevated viewing position that reframes the art below. On the café side, a wooden staircase has been rotated 90 degrees counterclockwise and wedged between two existing timber beams, a playful structural insertion that reads as both pragmatic and sculptural.
The diagonal concrete bracing visible in the full-height section view reveals how the original mill structure handled loads across multiple levels. Offhand Practice grafted a steel staircase onto the wooden gallery frame to form a hidden path up to the mezzanine, layering new circulation over old structure without erasing either. The ramp that descends between white walls offers yet another spatial transition, channeling movement from the open upper level back down into the compressed ground-floor galleries.
The Darkroom and Tunnel
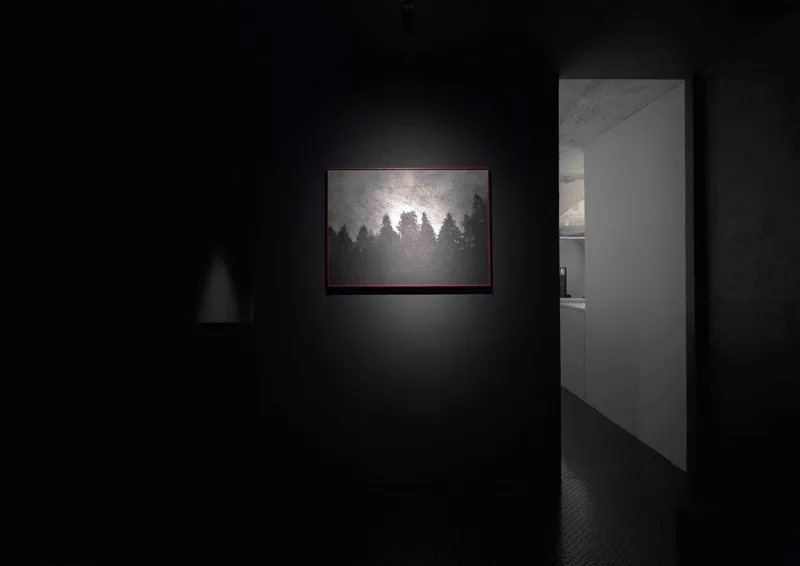
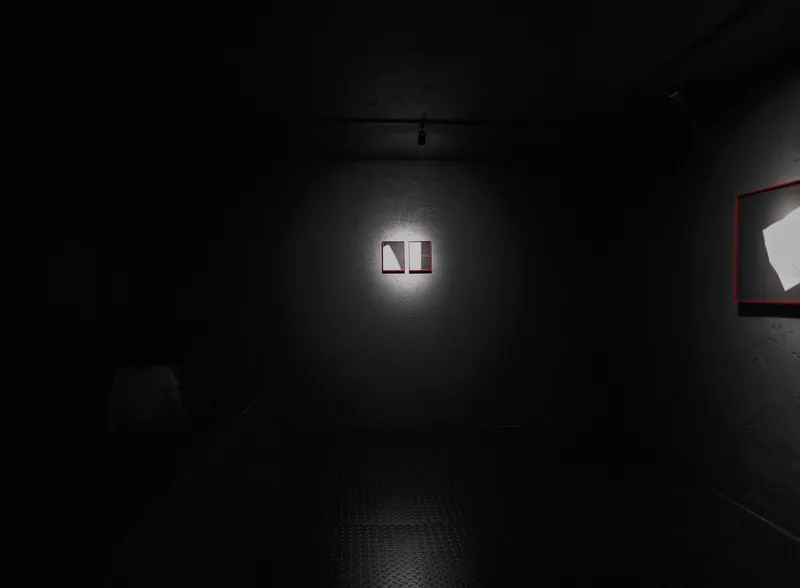

The Darkroom is the project's strongest spatial proposition. An independent gallery wrapped in black, it inverts the bright, column-lined spaces that precede it. Textured walls, the product of what the architects describe as repeated experimentation with contractors, absorb light and soften any sense of claustrophobia. Single artworks are spotlit against these surfaces, each piece isolated in its own cone of illumination.
Reaching it requires passing through what Offhand Practice calls the Tunnel: a six-meter-high wall erected along the path to the side door, compressing the visitor into a narrow, dark corridor before releasing them into the gallery beyond. The transition from bright to dark is not gradual; it is abrupt, and that abruptness is the point. It resets your eyes and your attention, so that a single framed work on a textured black wall commands your full focus.
Café as Counterpoint


The dining area occupies the opposite emotional register. Exposed concrete columns remain, but the coffered ceiling with its diagonal timber braces gives the space a warmer, more domestic quality. The timber structure here is original to the mill, and the architects left it largely untouched, allowing its aging patina to set the mood without additional finishing.
From the dark corridor, you can look across a gray ramp balustrade toward the lit white wall with window openings that separate gallery from café. The view collapses the distance between the two programs, reminding you that art and commerce occupy the same shell. It is a simple sightline, but it holds the conceptual logic of the entire project: these uses are not separated by ideology, only by a wall and a shift in lighting.
Corridor Sequence
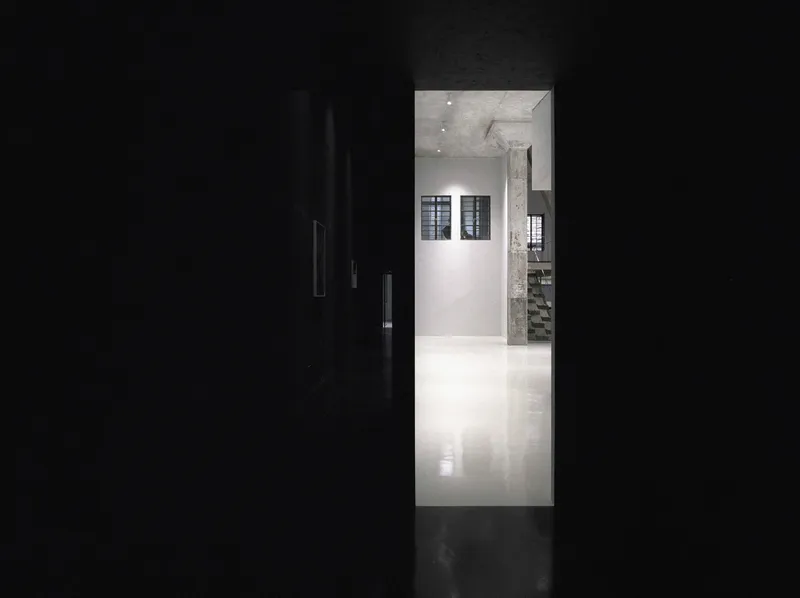
The view through a dark corridor into the white-walled gallery beyond is perhaps the most cinematically composed moment in the project. A single concrete column stands in the frame, ceiling spotlights raking across it, while the dark passage acts as a natural vignette. Offhand Practice borrows from the logic of Kengo Kuma's "Architecture of Defeat," a concept of restraint that seeks balance with its surroundings rather than dominance over them. Here that restraint manifests as a willingness to let shadow do the work that most galleries assign to pristine walls.
Plans and Drawings
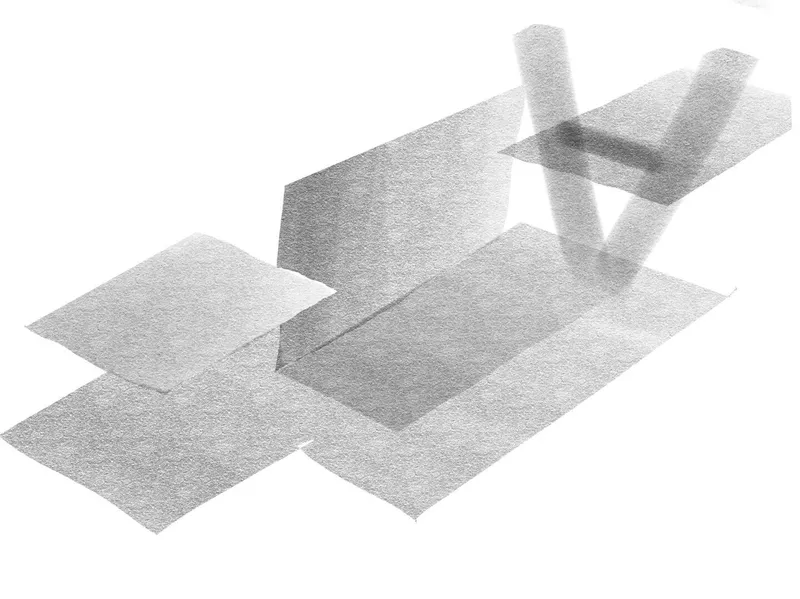
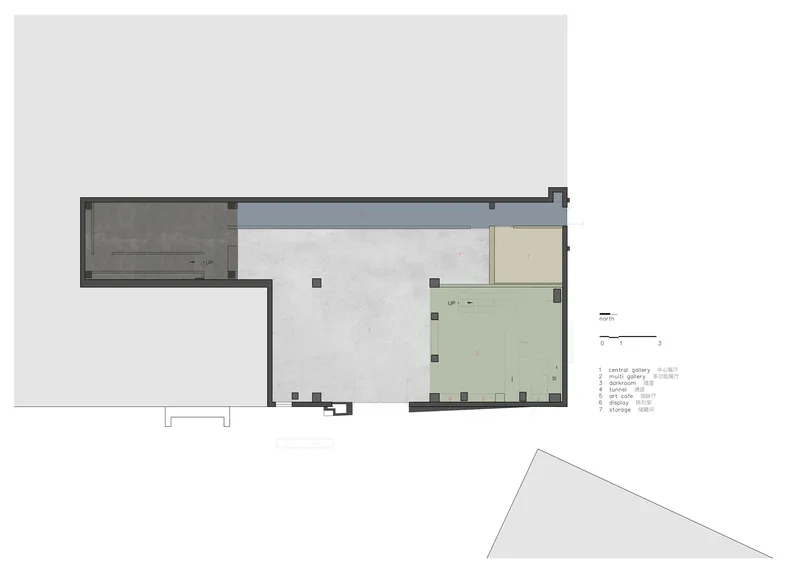
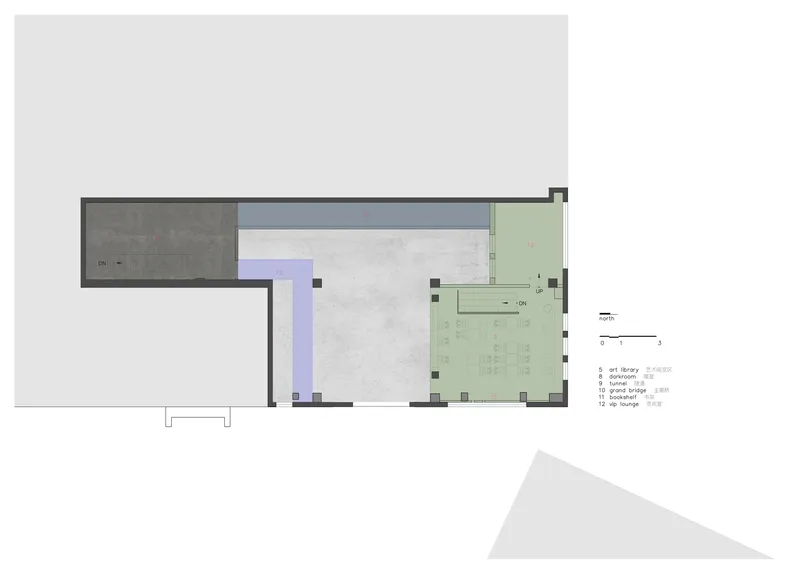
The axonometric drawing reveals the intersecting planar volumes and cylindrical column grid that organize the plan. The L-shaped layout is legible in both floor plans, with color-coded zones distinguishing gallery, lounge, and café. What the drawings clarify is how tightly the circulation system threads through the building: mezzanine levels on both sides are connected by stairs and the floating bridge, creating a loop that prevents dead-end corridors. The compact 290-square-meter footprint reads as considerably larger because of this continuous circulation and the vertical layering.
Why This Project Matters
Adaptive reuse in creative districts often defaults to one of two modes: scrubbing the building clean or fetishizing its decay. BROWNIE/Project does neither. Offhand Practice treated the wool mill's concrete and timber as a structural given, then inserted new elements, steel stairs, a floating bridge, a six-meter wall, that create spatial experiences the original factory never intended. The C-channel shelves cut into existing columns are emblematic of the approach: precise interventions that acknowledge the host building's material reality without pretending to preserve it in amber.
More broadly, the project demonstrates that a gallery of modest scale can achieve genuine spatial complexity. The sequential shift from bright café to compressed tunnel to darkened exhibition room is the kind of choreography usually reserved for museums with ten times the budget. By concentrating their efforts on section, circulation, and light rather than expensive finishes, Offhand Practice produced a space where a single spotlit painting on a black wall can stop you in your tracks. That is what good gallery design looks like at 290 square meters.
BROWNIE/Project by Offhand Practice. Located in M50 Creative Park, Shanghai, China. 290 m². Completed in 2019. Photography by Yanyun Hu.
About the Studio
Share Your Own Work on uni.xyz
If projects like this are the kind of work you want to make, uni.xyz is a place to publish your own, find collaborators, and enter design competitions.


Popular Articles
Popular articles from the community


Opera on the Sea: Driftwood Logic Shapes a Timber Opera House on Estonia's Coast
Trevor Orgill's opera house translates the entangled drift of floating timber into a civic building where wood, water, and music converge.

Faces of the Soviet Avant-Garde: Turning Moscow's Street Names into an Open-Air Museum
A network of sculptural installations across a Moscow residential district transforms forgotten architect names into spatial encounters with cultural memor

The Amber Palace Opera: A Geological Fiction Surfaces on Tallinn's Baltic Waterfront
Pierre Brillard reimagines a Baltic legend as a public landscape, opera house, and waterfront promenade rooted in Tallinn's coastal identity.

Cloaked Colonization: A Mobile Underwater Habitat That Moves Like a Fish
Micah Abaya's shortlisted EHC Pacific entry reimagines ocean settlement as a dispersed network of self-sustaining architectural organisms.

Similar Reads
You might also enjoy these articles

Bao Huynh Watercolor Atelier: A Serene Art Retreat in Hội An
Bao Huynh Watercolor Atelier in Hội An blends multifunctional art spaces, sustainable design, local materials, and family-friendly living in a serene environment.

Atelier Macri Concept Store Interior Design by CASE-REAL
Atelier Macri store features a "ko" counter, walnut wood details, cork displays, blending retail, gallery, and seamless customer experiences.

Manuel Vargas Izquierdo Stadium and High-Performance Sports Center: Architectural Excellence in Jalpa de Méndez
The Manuel Vargas Izquierdo Stadium blends sustainable design, inclusive sports facilities, and cultural-inspired architecture, revitalizing Jalpa de Méndez’s public spaces.

KAKR Buluh Awar Hall: Revitalizing Community and Ecology Through Bamboo Architecture
Community built bamboo hall revitalizes Buluh Awar village, empowering youth, restoring ecology, celebrating vernacular craftsmanship through sustainable architecture and culture.


Comments (0)
Please login or sign up to add comments
No comments yet. Be the first to comment!