


Bangladesh
Architecture and design projects from Bangladesh and by Bangladeshi architects exploring urban, industrial, and cultural spaces.
Architecture in Bangladesh is the building culture of the Bengal delta: a flat, river-cut landscape where brick is the oldest and most common material, where floods and monsoon rain shape every plinth and roof, and where a dense, fast-growing population puts constant pressure on land. It runs from the Buddhist monastery at Paharpur and the brick mosques of Bagerhat to Louis Kahn's National Parliament House in Dhaka and a contemporary generation of Bangladeshi architects whose work on climate and community is followed around the world.
What is Bangladeshi architecture?
Bangladeshi architecture covers buildings in present-day Bangladesh and the work of Bangladeshi architects at home and abroad. Its subject is less a single style than a set of conditions that every project in the country has to answer: water, heat, humidity, soft alluvial ground, scarce land and a long tradition of fired clay. A village homestead raised on an earth mound, a Sultanate mosque, a garment factory and a refugee shelter in Cox's Bazar all respond, in different ways, to the same delta.
The field overlaps with several neighbours. It shares the climate logic of tropical modernism, but its modern history is specific: the arrival of Kahn in Dhaka in the 1960s and the generation of local architects who learned from and argued with that building. It is also inseparable from material culture, since most Bangladeshi buildings, old and new, are made of brick. Readers interested in the material itself will find more on the brick topic page, while this article focuses on the country and its buildings.
What gives the field its character today is the way serious design talent has turned towards the hardest briefs: housing for low-income workers, flood-prone river islands, saline coastal villages and camps for displaced people. That focus, as much as any single landmark, is why Bangladesh now appears so often in architecture schools and award lists.
A short history of architecture in Bangladesh
The oldest great monument is the Buddhist monastery at Paharpur. The Somapura Mahavihara was identified from excavated seals as the foundation of the Pala king Dharmapala (circa 781 to 821). Its quadrangle holds 177 monks' cells around a central temple with a cruciform base and terraced, inset chambers, and its outer walls carry terracotta plaques. It was inscribed as a UNESCO World Heritage Site in 1985.

The second World Heritage Site, also inscribed in 1985, is the Mosque City of Bagerhat, a 15th-century planned township founded under the Bengal Sultanate by Khan Jahan Ali near the Sundarbans. It had roads, bridges, water tanks and, by one count, 360 mosques, built of baked brick in the plain "Khan Jahan style" with round towers at the corners. The Sixty Dome Mosque is its best-known building.
Mughal rule brought forts, gardens and mosques to Dhaka and the river towns around it. On uni.xyz, Md Al Amin Hawladar's Revitalization of Idrakpur Fort, Munshiganj studies one survivor: a river fort built in 1660 by the Mughal Subahdar Mir Jumla II to guard Dhaka against pirate raids along the Ichhamati and Meghna rivers.

The modern chapter begins with Muzharul Islam. Asked to advise on a new legislative complex for Dhaka, then the second capital of Pakistan, he first approached Alvar Aalto and Le Corbusier and then enlisted Louis Kahn, his former teacher at Yale. Kahn submitted a preliminary design in 1960 and construction began in 1964. Work stopped during the 1971 Liberation War, resumed after independence without changing the design, and the Jatiya Sangsad Bhaban was completed on 28 January 1982, eight years after Kahn's death. Its nine blocks, framed on three sides by a lake, received the Aga Khan Award for Architecture in 1989.
"If you see a series of columns you can say that the choice of columns is a choice in light."
Louis Kahn, on the assembly building in Dhaka, as quoted in the Jatiya Sangsad Bhaban article
Modernism did not stay with landmarks. A 1964 civic building like the Khulna Divisional Library, which Fatema Tuj Johura's thesis Conserving Modernity reads as modernist heritage worth keeping, shows how far the new language spread into ordinary public life after Kahn.
Key principles of Bangladeshi architecture
Design for water first
Most of Bangladesh is low delta, so the first design question is usually where the water goes. Marina Tabassum's Bait Ur Rouf Mosque in Dhaka sits on a high plinth that keeps floodwater out and gives the street a place to sit. Kashef Chowdhury's Friendship Hospital, near the Sundarbans where seawater has turned the ground water saline, runs a canal through the site that controls access and collects rainwater into two large tanks.
"As the canal meanders through the turned buildings facing sun and wind, the campus became increasingly a miniature abstraction of the Bengal delta."
Kashef Chowdhury/URBANA, project text for the Friendship Hospital
Brick as the national material
With little building stone in the delta, fired clay has carried Bangladeshi architecture for over a thousand years. At Bagerhat the baked brick has slowly decayed under saline soil and air, a reminder that the material is only as good as its detailing. Today brick is valued for cost, local labour and the way perforated jaali walls let air through.

Member work picks up the same thread. In Beyond "Living", a social housing thesis for garment workers, the boards detail brick jaali screens, beam-column frames with brick infill and alternative bricks chosen to cut cost.

Courtyards, ponds and light
The Bengali homestead gathers around a yard and a pond, and contemporary architects keep returning to that pairing. Bait Ur Rouf rotates a cylindrical prayer hall inside a square to face the qibla, opening light courts on four sides and letting the brick walls breathe. The Friendship Hospital turns its blocks towards sun and wind and uses courtyards to ventilate the wards.
Work, health and dignity
Textiles underpin the country's exports and jobs, as Mosharrat Rahman's accompanying journal points out, and students increasingly treat factories as architecture rather than sheds. Mosharrat Rahman's Green Primary Sector Textile Mill proposes passive cooling, green roofs, water systems and renewable energy so that workers can, in the project's words, breathe with nature.

Density with shared ground
Dhaka is a crowded megacity, so housing design here is really the design of shared space: verandas, terraces and ground floors that families use together. That idea runs through almost every housing project published from Bangladesh.
Bangladesh on uni.xyz
The most liked project in this topic is Beyond "Living" by Mahlaqa Fahami, a thesis entered in UnIATA '21. It rethinks social housing for ready-made garment workers in urban Bangladesh around co-living and income generation for every household. The boards show housing clusters around courtyards, a daycare and school in the master plan, and shared terraces where neighbours can watch children together.
'Oasis" for life in mega-cities by Oyshi Fariha and Quazi Arnab, an entry in the Plugin Housing Challenge 2020 competition, splits its programme into public, semi-public and private zones, puts shared facilities in a podium and builds the housing above as modules. The team names its concepts metamorphosing, verdant, aeration and basking.

Journals carry most of the built work. Bangladesh Hospital Takes Top Honors, by Tanieka Royster, covers the hospital that won the RIBA International Prize 2021, a building that blends modern design with local traditions for a patient-centred facility. Shatotto Builds Bangladesh's Embassy in Thimphu, from UNI Editorial, follows Rafiq Azam's Dhaka practice abroad: a compound of roughly 70,000 ft² in Bhutan where chancery, residence and staff quarters surround a shallow ceremonial water court, a Bengali pond carried into a Himalayan valley.
"The water belongs to Bangladesh, the eaves and window bays belong to Bhutan, and the concrete serves as neutral ground where the two meet."
UNI Editorial, on Shatotto's Bangladesh Chancery Complex in Thimphu

Inside the country, UNI Editorial's Turkish embassy journal describes a 2020 courtyard compound in Dhaka's diplomatic district where red brick from the city's kiln tradition meets white Marmara marble, organised around internal streets by designers who studied Kahn's work in Bangladesh. Mymensingh Cultural Complex presents Md Rakib's campus of brick volumes, courtyards, reflecting pools, galleries, studios and an amphitheatre, built on research into the region's history from the Pala period onwards.
Rivers are a recurring subject. In Reimagining River Port, Mahedi Azam takes on the Barishal river port on the Kirtankhola River, a 150-year-old, 9.1-acre terminal that was the region's main supply link to Dhaka until the Padma Bridge opened in 2022, and argues for inland water transport in a country whose roads flood. MD RIFAT MAHMUD's Crisis to Conservation, an entry in the UnIATA '26 competition, asks how a water-rich nation can face thirst and answers with a research and awareness centre for water management.

Challenges and future directions
Climate change is the defining pressure. Near the Sundarbans, seawater has crept into soil and ground water; on the chars, river islands in an ever-changing waterscape, communities that live by farming and fishing face climate-driven displacement; and the country also hosts camps for Rohingya refugees in Cox's Bazar. Marina Tabassum Architects' Khudi Bari, an Aga Khan Award recipient in the 2023 to 2025 cycle, answers with a bamboo frame on steel connectors that three people can take down and rebuild with simple tools. Its upper level is for sleeping and doubles as a flood shelter, and the same system has been scaled up into community centres for women in the Rohingya camps.
The second pressure is the city. Dhaka's Buriganga River is badly polluted, and much of the older fabric along it is decaying or being replaced. Designers increasingly look at reuse rather than clearance. Raghib Santho's Paddles of the Past, a UnIATA '26 thesis, turns a historic steamer into a River Life Museum and a decommissioned ferry into a community hub as part of a restoration centre for the polluted Buriganga.

Industry is the third. Garment work built much of the modern economy, but factories and workers' housing have rarely been designed with care. The open question for the next generation is whether climate-responsive, worker-centred design of the kind seen at Friendship Hospital or Bait Ur Rouf can scale from single exemplary buildings to the ordinary fabric of factories, housing and markets.
Bangladesh for students and designers
Bangladesh rewards research-led thesis work because the constraints are so clear. Strong angles include housing for garment workers near industrial belts, flood-ready schools and clinics on river islands, reuse of river infrastructure such as ghats, steamers and old ports, conservation of brick heritage under salt and damp, and modest civic buildings that make public space in dense neighbourhoods. Study the delta first: map water levels, wind, sun and the way people already use plinths, verandas and ponds.
For related reading, see disaster-resilient design for flood and cyclone strategies and the open-air market topic for the bazaars that structure Bangladeshi towns. Many of the projects above began as entries to the thesis awards and design challenges listed on uni.xyz competitions, which are a practical way to test a Bangladesh-based brief in front of a jury.
Frequently asked questions
Who designed the National Parliament House of Bangladesh?
The Jatiya Sangsad Bhaban in Dhaka was designed by the American architect Louis Kahn, brought to the project by the Bangladeshi architect Muzharul Islam. Construction began in 1964, paused during the 1971 war and was completed in 1982.
What are the World Heritage Sites of Bangladeshi architecture?
Two cultural sites were inscribed by UNESCO in 1985: the Ruins of the Buddhist Vihara at Paharpur (Somapura Mahavihara) and the Historic Mosque City of Bagerhat. Both are built mainly of brick.
Why is brick so common in Bangladesh?
The delta has abundant clay and very little building stone, so fired brick has been the main material from the Pala monasteries to today. Contemporary architects use it for cost, local labour and porous jaali walls that help ventilation in a hot, humid climate.
Which Bangladeshi architects are best known internationally?
Muzharul Islam opened the modern chapter by bringing Louis Kahn to Dhaka. Today Marina Tabassum (Bait Ur Rouf Mosque, Khudi Bari), Kashef Chowdhury of URBANA (Friendship Hospital) and Rafiq Azam of Shatotto have all built reputations well beyond Bangladesh.
How do Bangladeshi buildings deal with floods?
Common strategies include raised plinths and earth mounds, upper floors that double as refuges, lightweight frames that can be moved, and rainwater storage where ground water is saline. Bait Ur Rouf and Khudi Bari are two well-documented examples.
References and further reading
- Somapura Mahavihara, Wikipedia
- Mosque City of Bagerhat, Wikipedia
- Jatiya Sangsad Bhaban, Wikipedia
- Bait Ur Rouf Mosque, Aga Khan Award for Architecture (AKDN)
- Khudi Bari, Aga Khan Award for Architecture (AKDN)
- Friendship Hospital, Kashef Chowdhury/URBANA


Popular projects
View all 3 projects



Latest journals
View all 8 journals

Shatotto Builds Bangladesh's Embassy in Thimphu around a Ceremonial Water Court
In Thimphu, Bhutan, Rafiq Azam's studio pairs board-formed concrete with carved Bhutanese timber, wrapping a chancery and residence around still water.
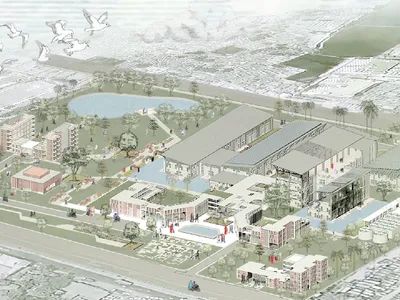
INTEGRATING NATURE INTO FACTORY: GREEN TEXTILE MILL
Designing a textile factory that breathes, cools, and heals like a forest.
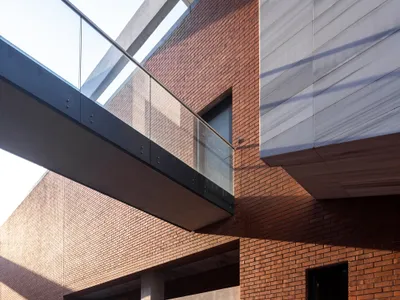
Uygur Architects Weaves Anatolian Marble and Dhaka Brick into a Turkish Embassy Compound
On a compact diplomatic site in Dhaka, a courtyard complex fuses Bengali brick vernacular with Anatolian spatial memory.

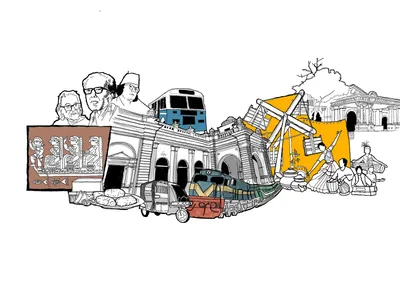
Mymensingh Cultural Complex: Architecture as a Living Record of Bangladeshi Identity
A cultural campus in one of Bangladesh's oldest cultural centers fuses brick vernacular, riverine landscapes, and civic performance spaces.


