
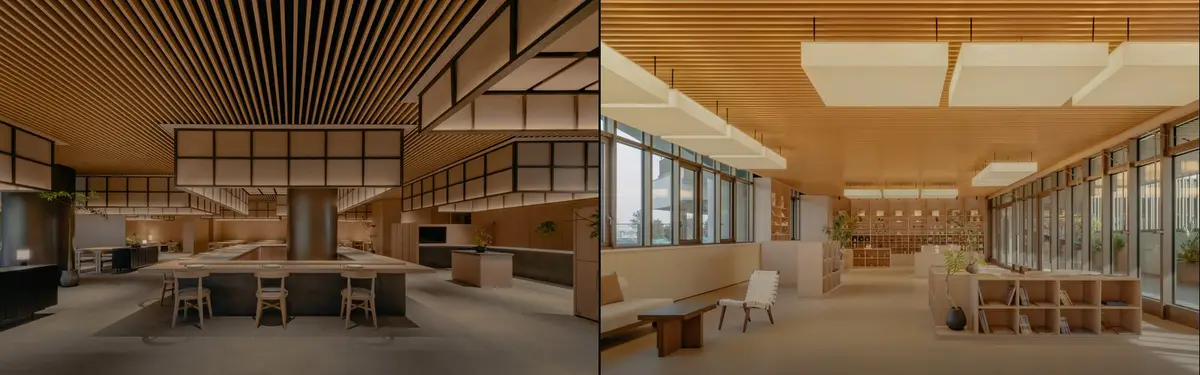


Beijing
Architecture and design projects in Beijing, from residential centers to adaptive reuse of historic structures.
Beijing's architectural landscape encompasses both new community spaces and interventions within existing urban fabric. Projects in this topic explore how designers approach residential parks, public gathering spaces, and historic preservation in one of China's major cities.
The community examines strategies including organizing community centers around courtyards and frames, revealing historical layers in traditional siheyuan structures, and converting industrial buildings into contemporary multi-use spaces.


Popular projects
View all 2 projects


Latest journals
View all 9 journals
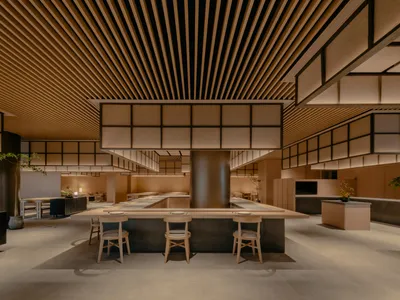
PLAT ASIA Builds a Sunken Community Center Around Frame Boxes in a Beijing Residential Park
A gym, restaurant, children's center, café, and art shop orbit a sunken courtyard on Beijing's South Fourth Ring, framed by modular metal volumes.
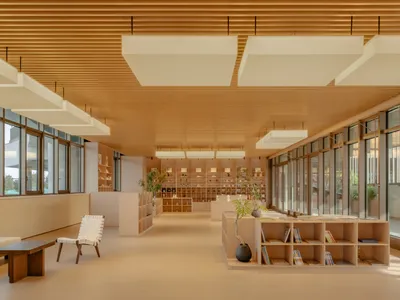
PLAT ASIA Organizes a Beijing Community Center Around Frames, Courtyards, and Quiet Return
A 1,600 square meter gym, restaurant, and children's center in Beijing's Foresky Community trades commercial polish for domestic warmth.
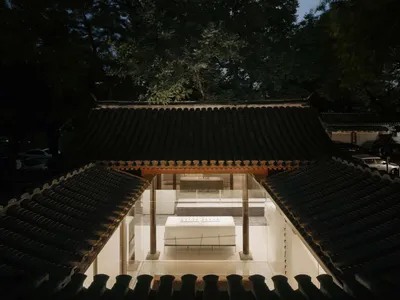
F.O.G. Architecture Peels Back 280 Years of History to Reveal a Siheyuan's Skeleton in Beijing
A mid-Qing dynasty courtyard house on Guozijian Street becomes a fragrance flagship where old timber, clay brick, and white volumes coexist.
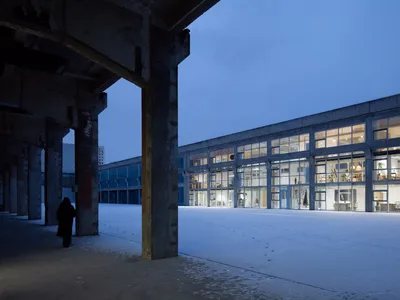
milanesi | paiusco Converts a Beijing Factory into a Multi-Identity Office for a Content Creator
Inside the 798 Art District, a former industrial shell becomes a workspace that accommodates work, filming, and daily life under one roof.


