


Beijing
Architecture and design projects in Beijing, from residential centers to adaptive reuse of historic structures.


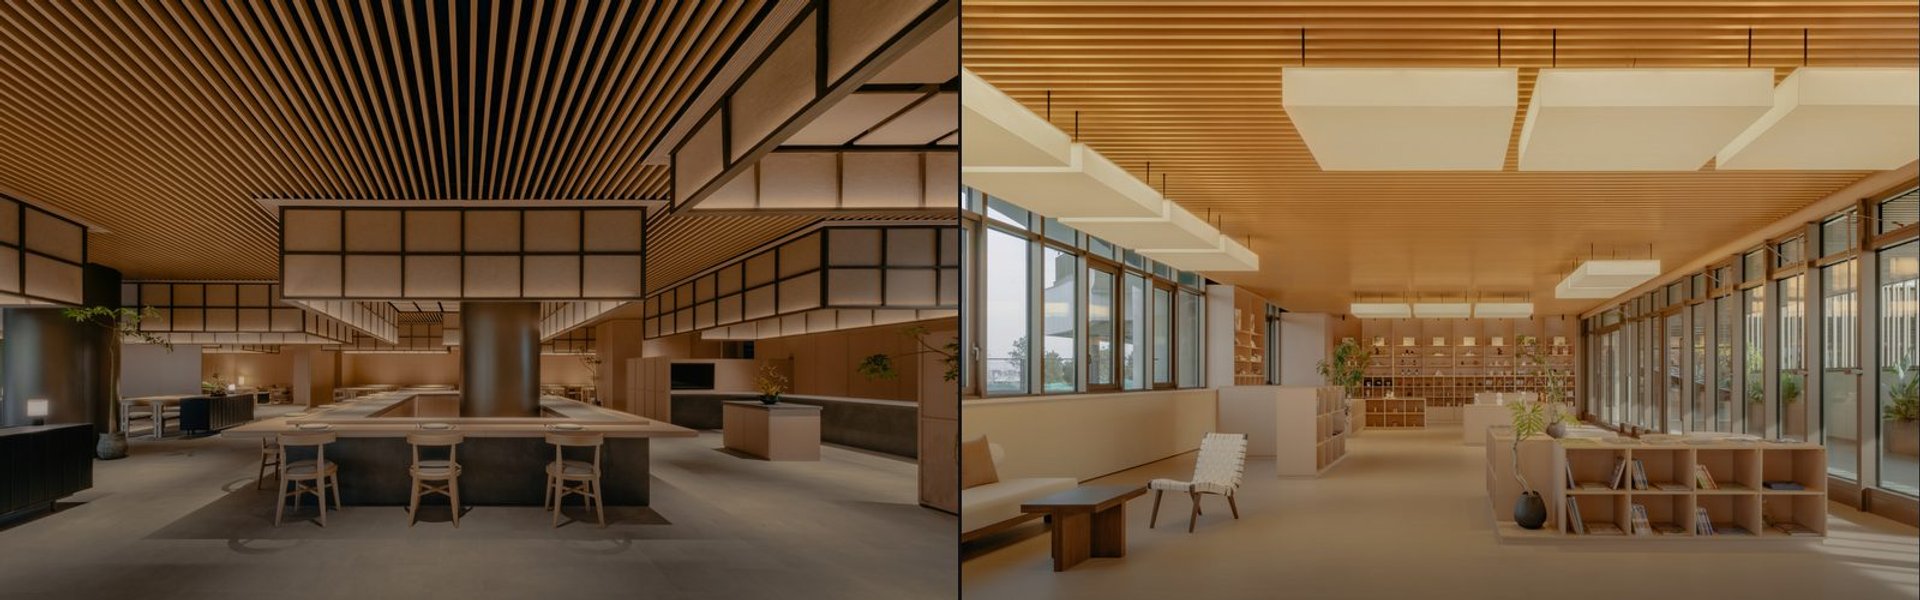
PLAT ASIA Builds a Sunken Community Center Around Frame Boxes in a Beijing Residential Park
A gym, restaurant, children's center, café, and art shop orbit a sunken courtyard on Beijing's South Fourth Ring, framed by modular metal volumes.

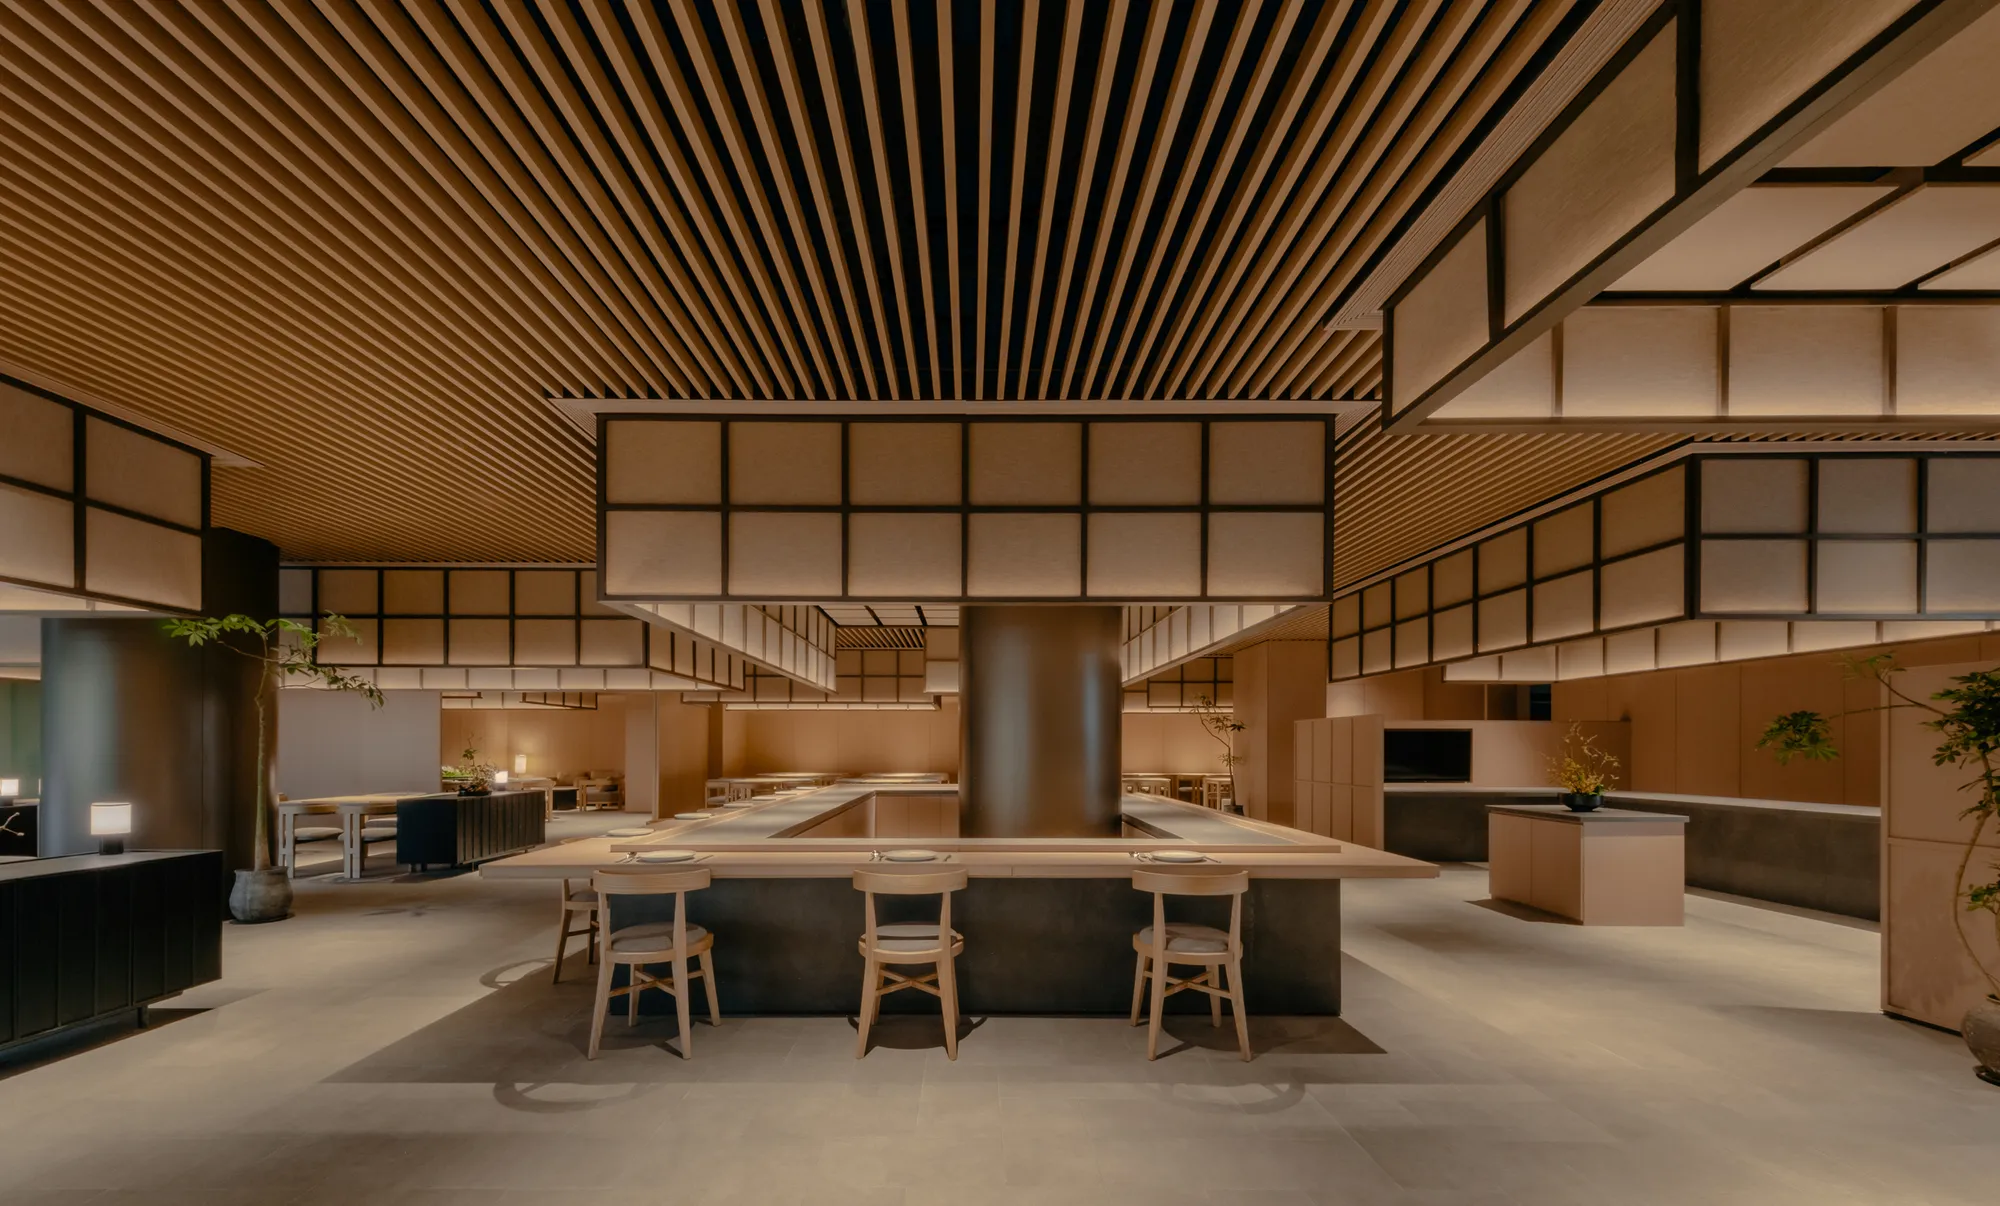
PLAT ASIA Organizes a Beijing Community Center Around Frames, Courtyards, and Quiet Return
A 1,600 square meter gym, restaurant, and children's center in Beijing's Foresky Community trades commercial polish for domestic warmth.

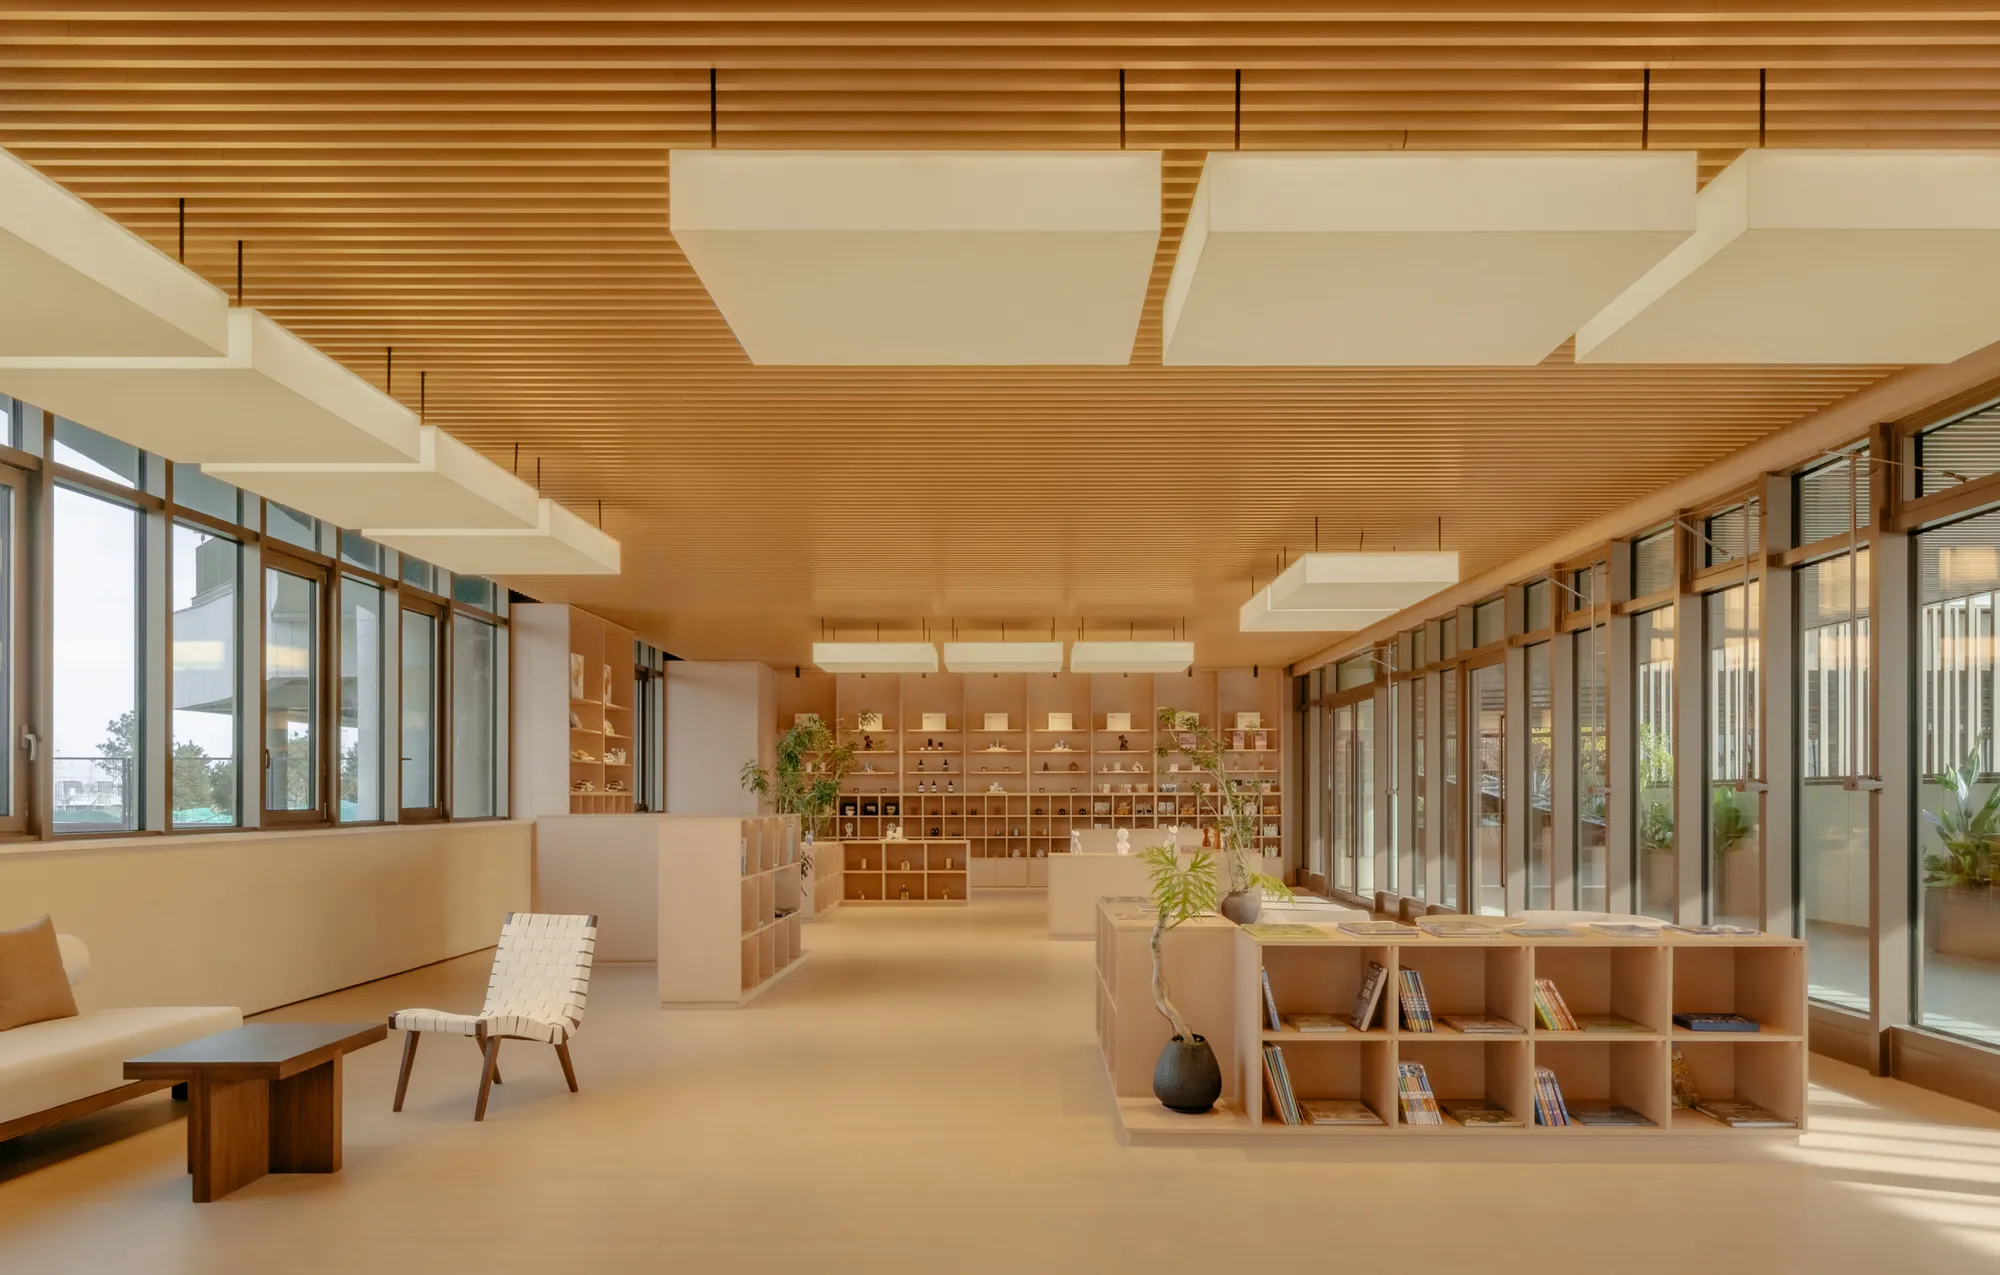

Four Public Pavilions in Beijing by Aurélien Chen and CSCEC
Four park pavilions in Beijing combine public services with floating roofs, acting as subtle urban signals integrated into landscape contextually.


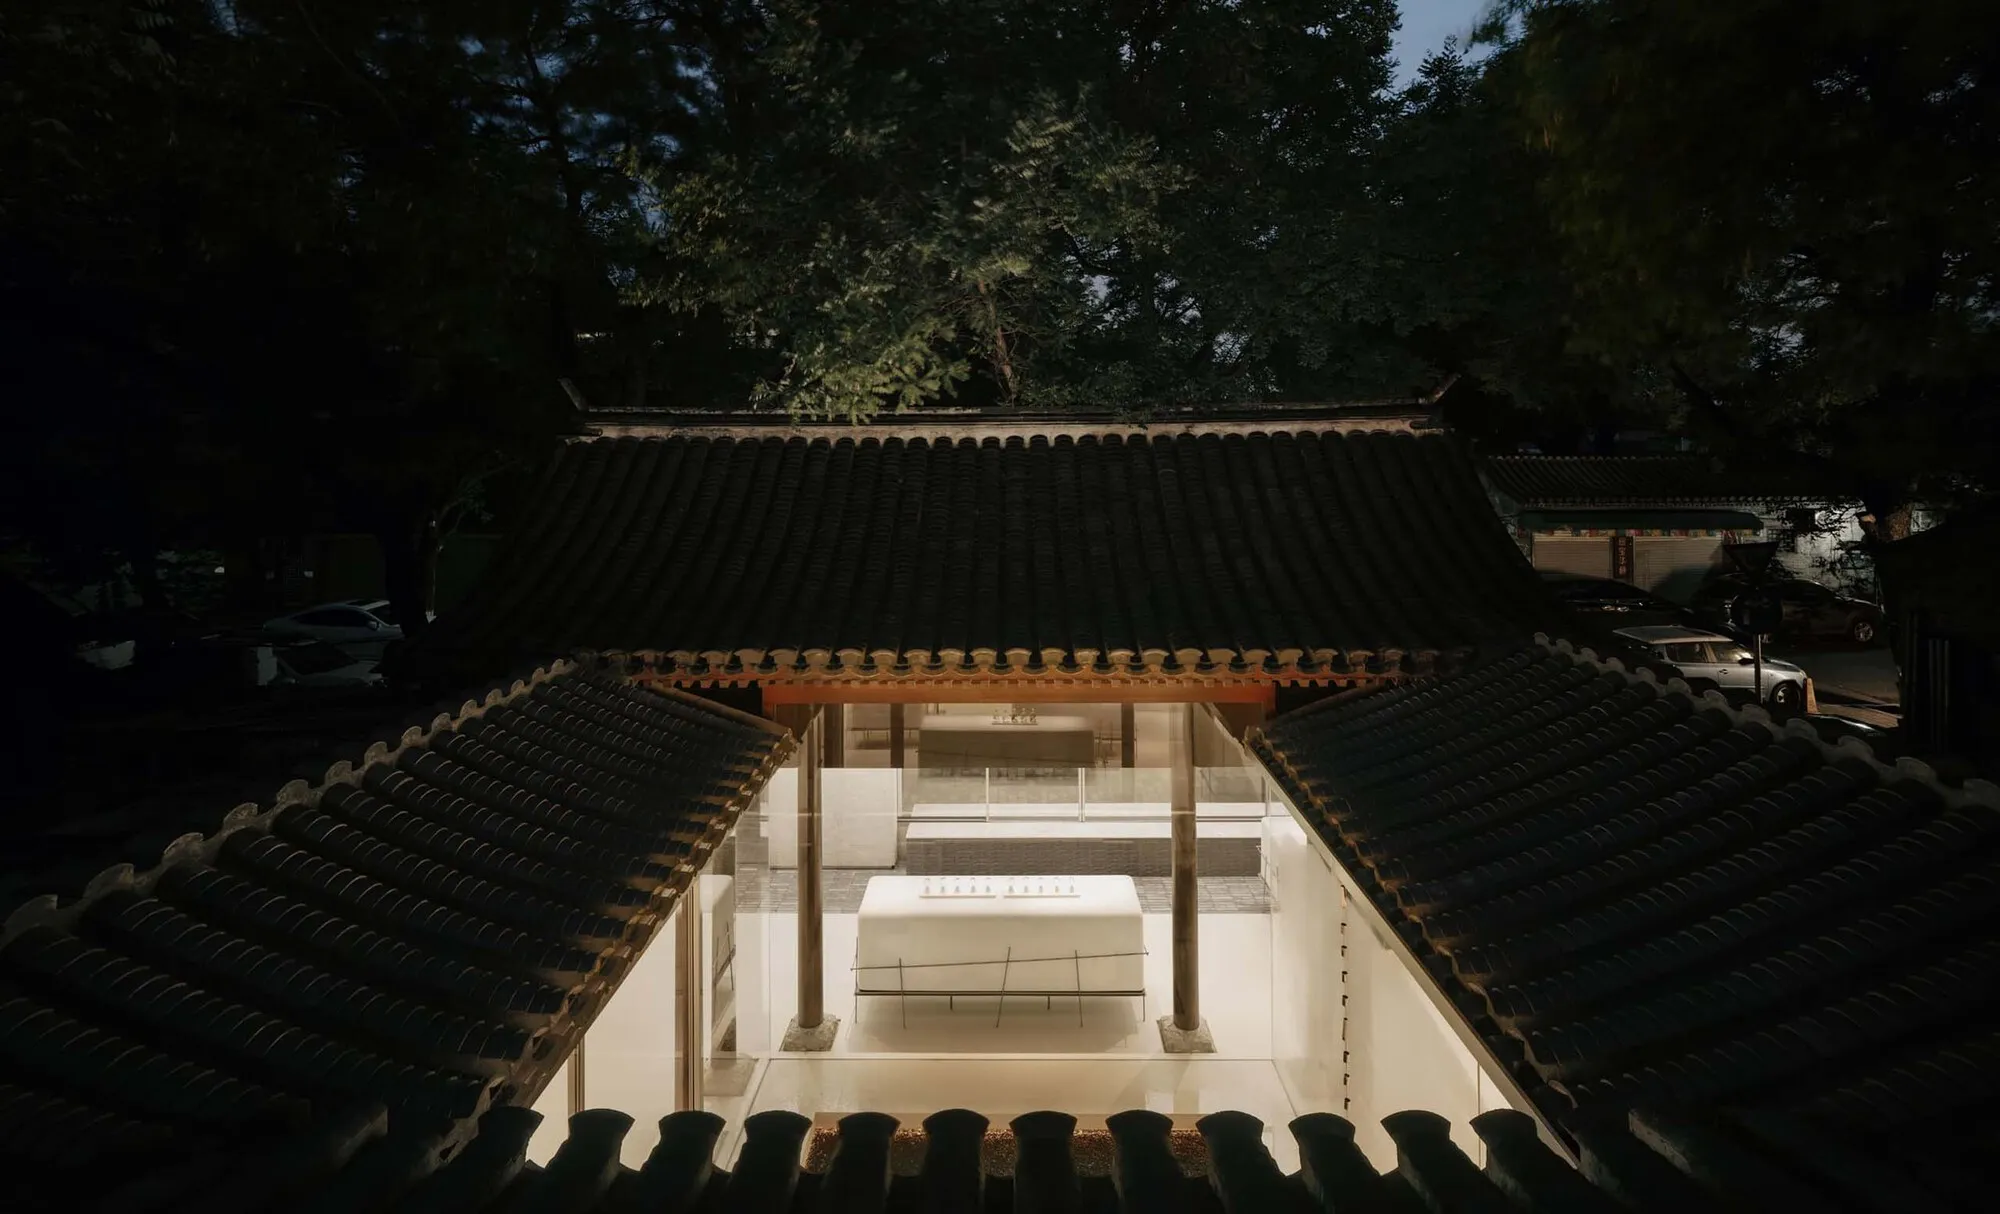
F.O.G. Architecture Peels Back 280 Years of History to Reveal a Siheyuan's Skeleton in Beijing
A mid-Qing dynasty courtyard house on Guozijian Street becomes a fragrance flagship where old timber, clay brick, and white volumes coexist.

milanesi | paiusco Converts a Beijing Factory into a Multi-Identity Office for a Content Creator
Inside the 798 Art District, a former industrial shell becomes a workspace that accommodates work, filming, and daily life under one roof.

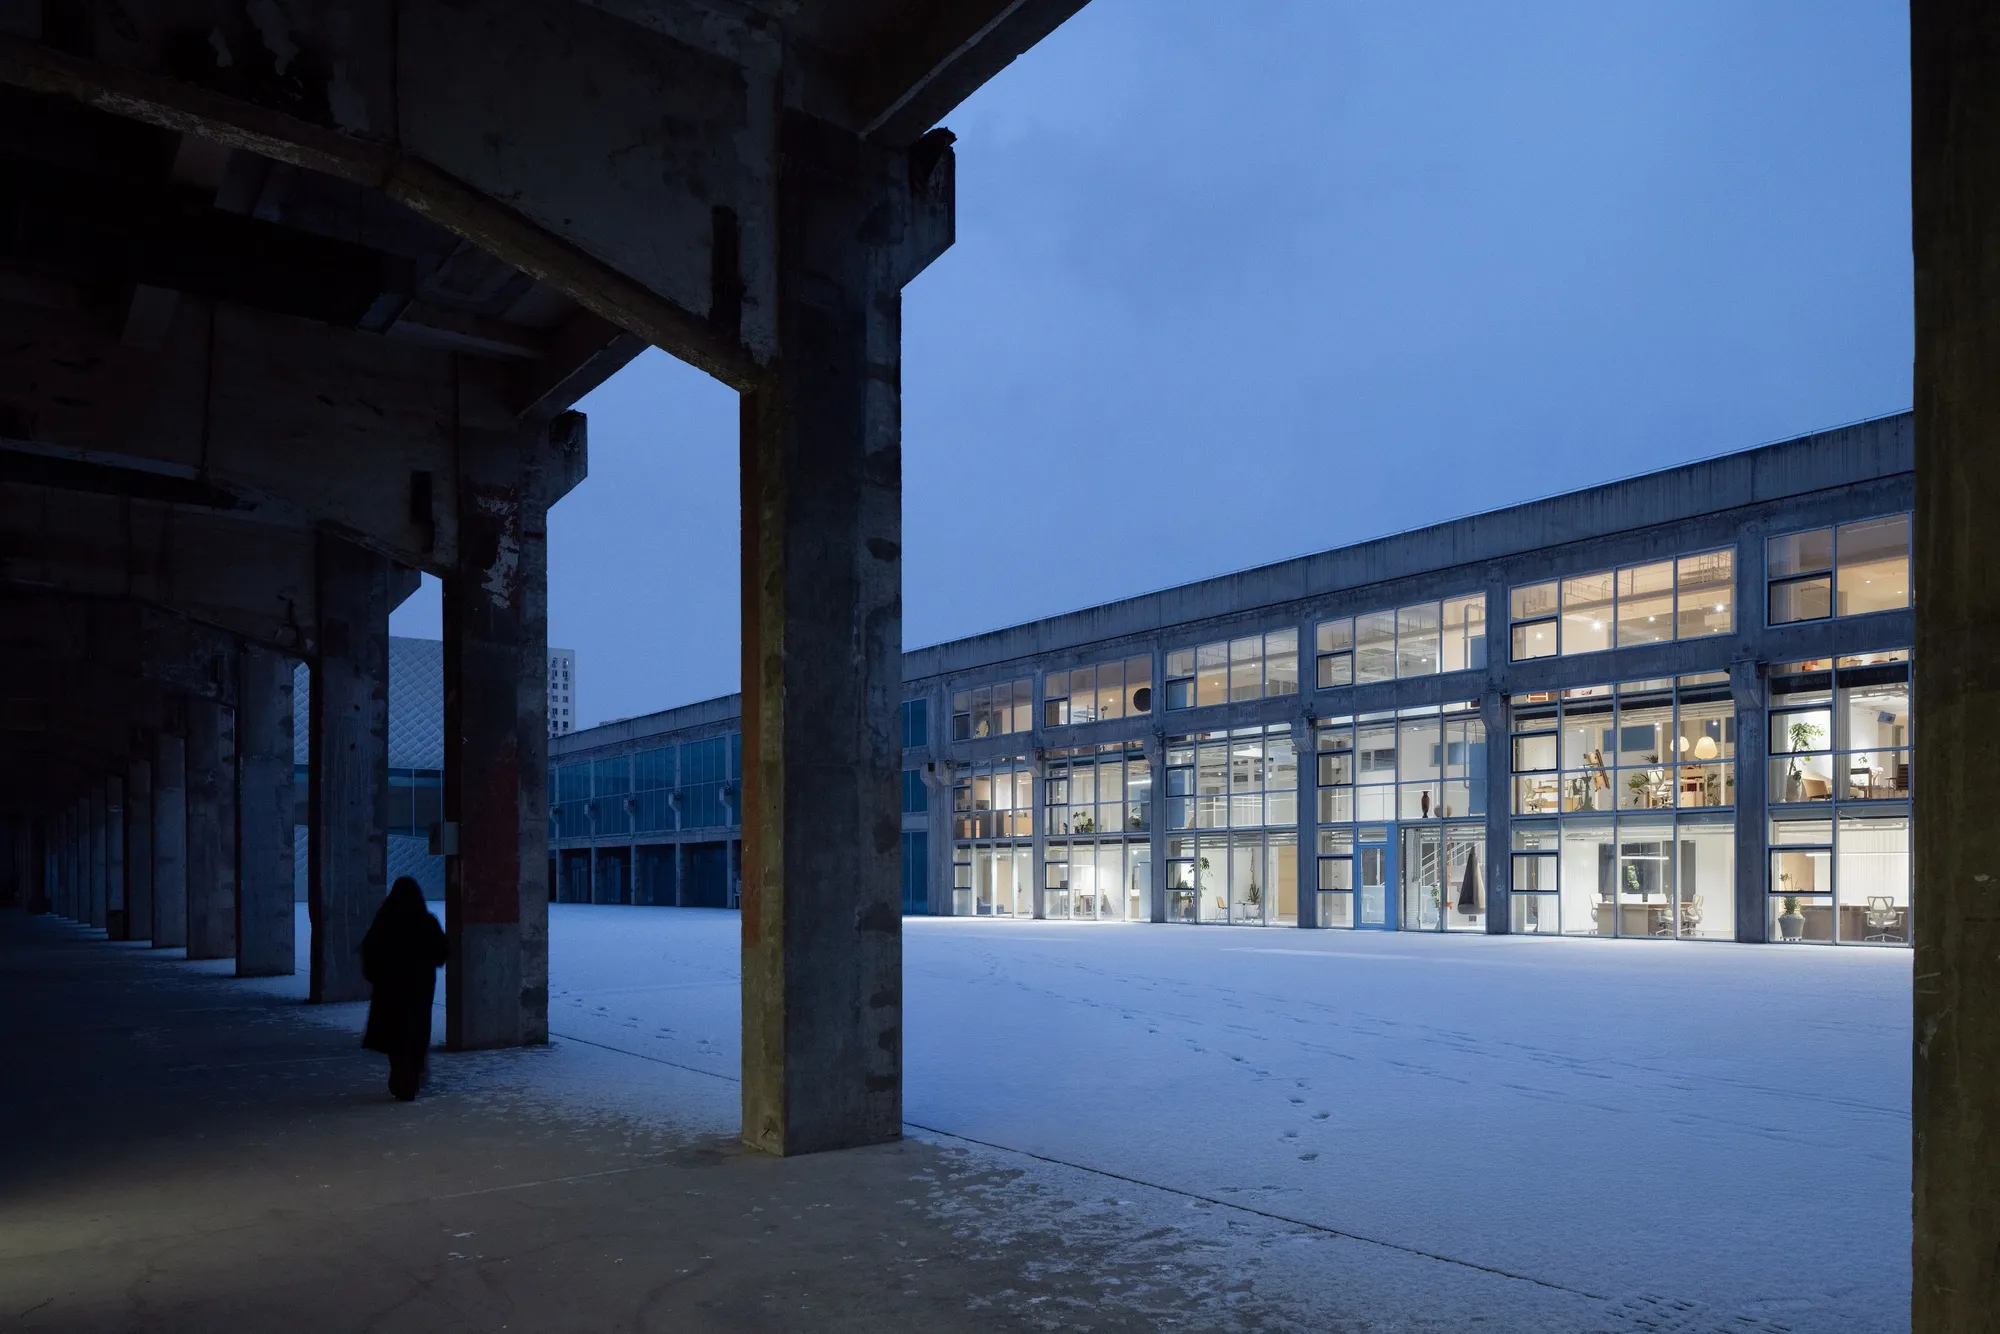
CECEP·Shouzuo Beijing By gad
A large-scale mixed-use campus in Beijing integrating offices, talent housing, shared green spaces, and sustainable design for work-life urban balance.

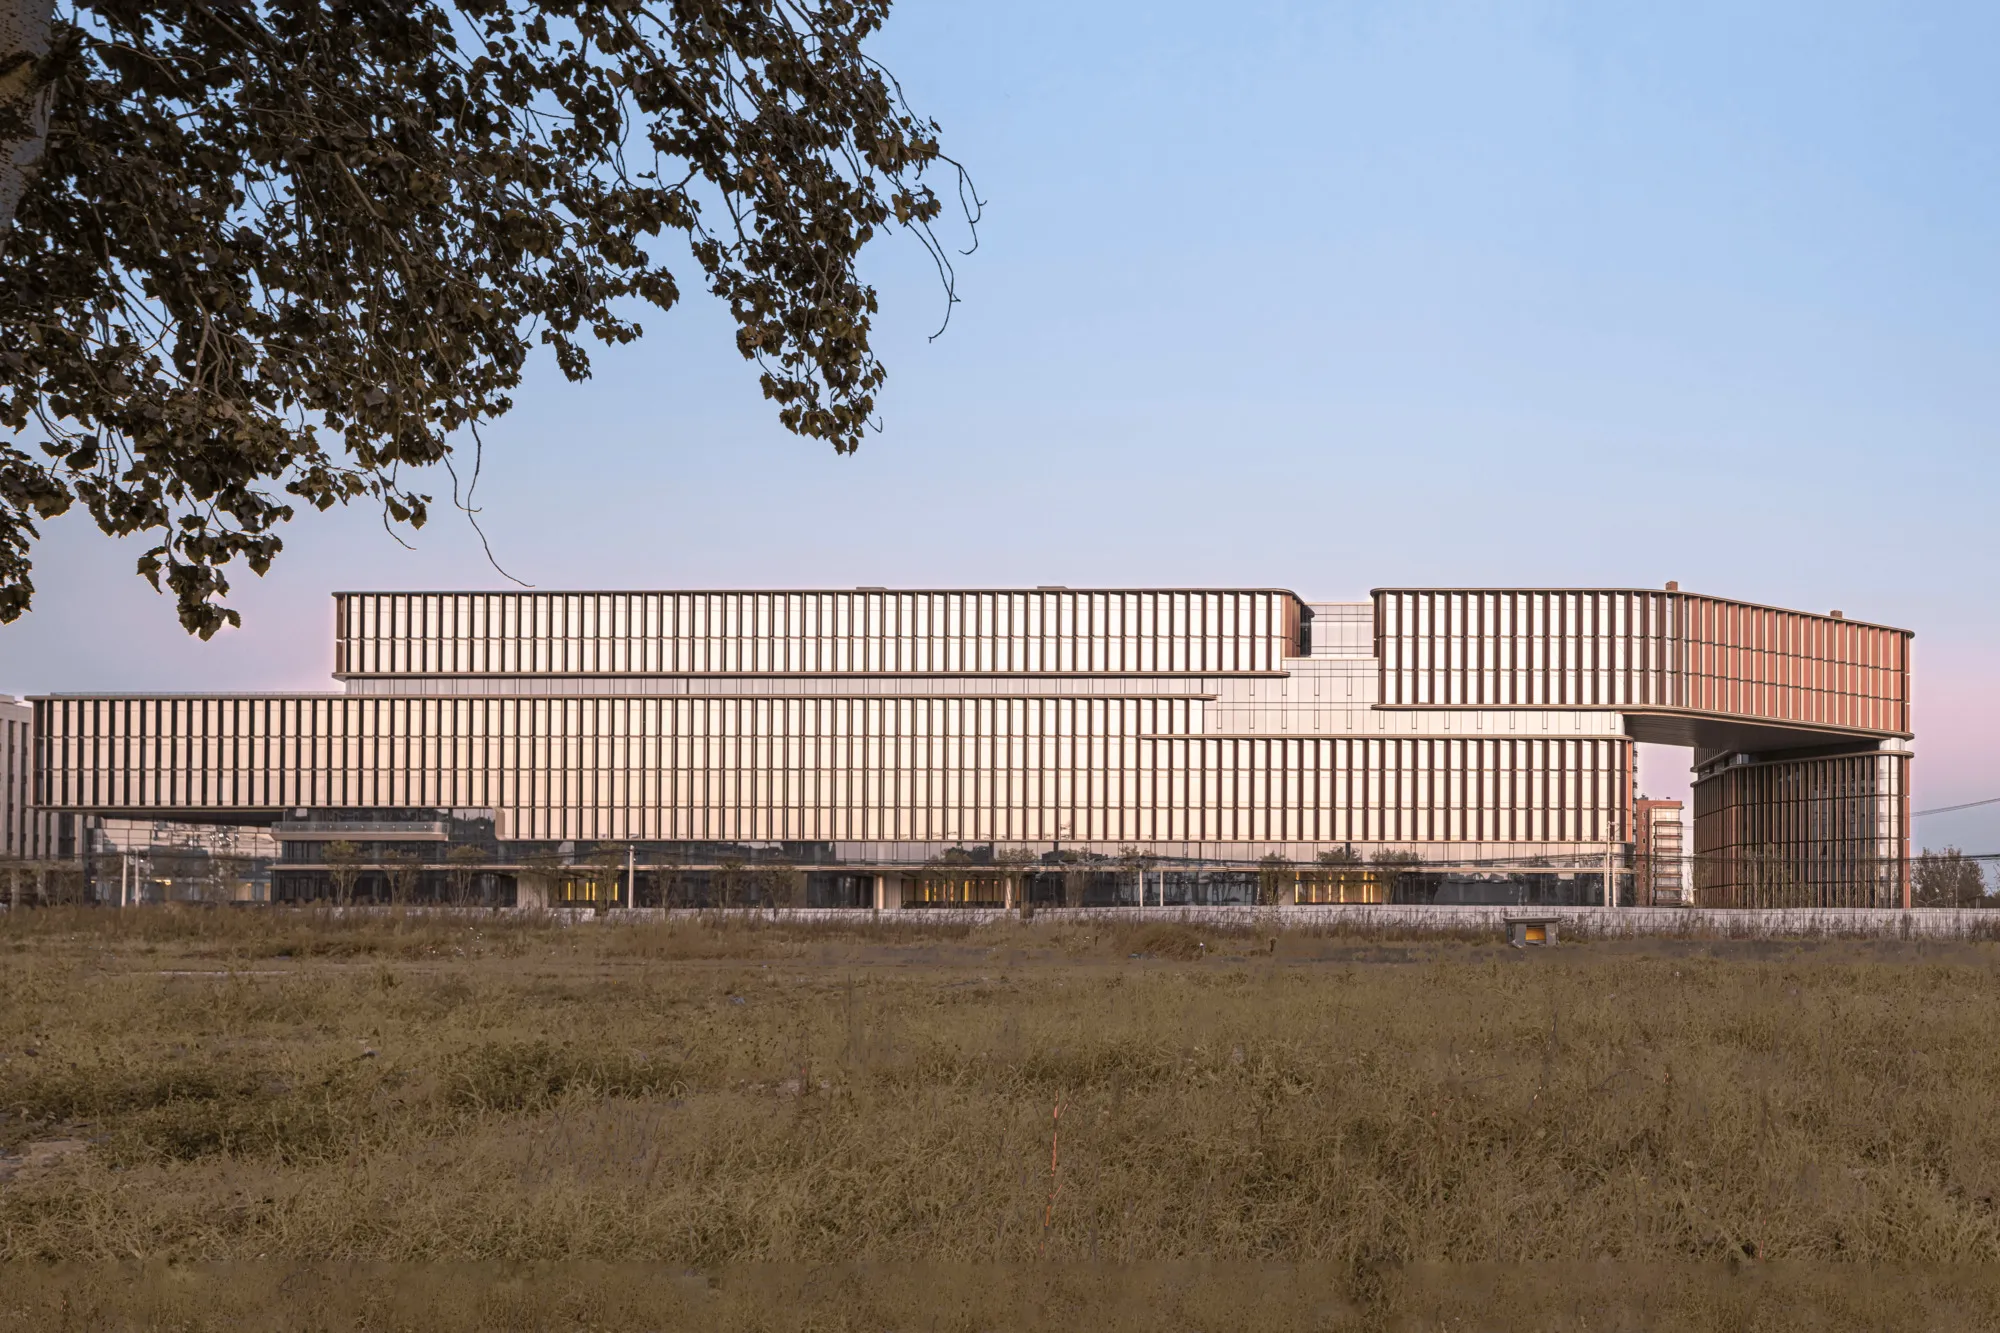
Beijing Performing Arts Centre by Perkins&Will + Schmidt Hammer Lassen: A Cultural Landmark in Tongzhou, Beijing
The Beijing Performing Arts Centre in Tongzhou features opera, theater, and concert halls, blending historic canal inspiration with sustainable, modern architecture.

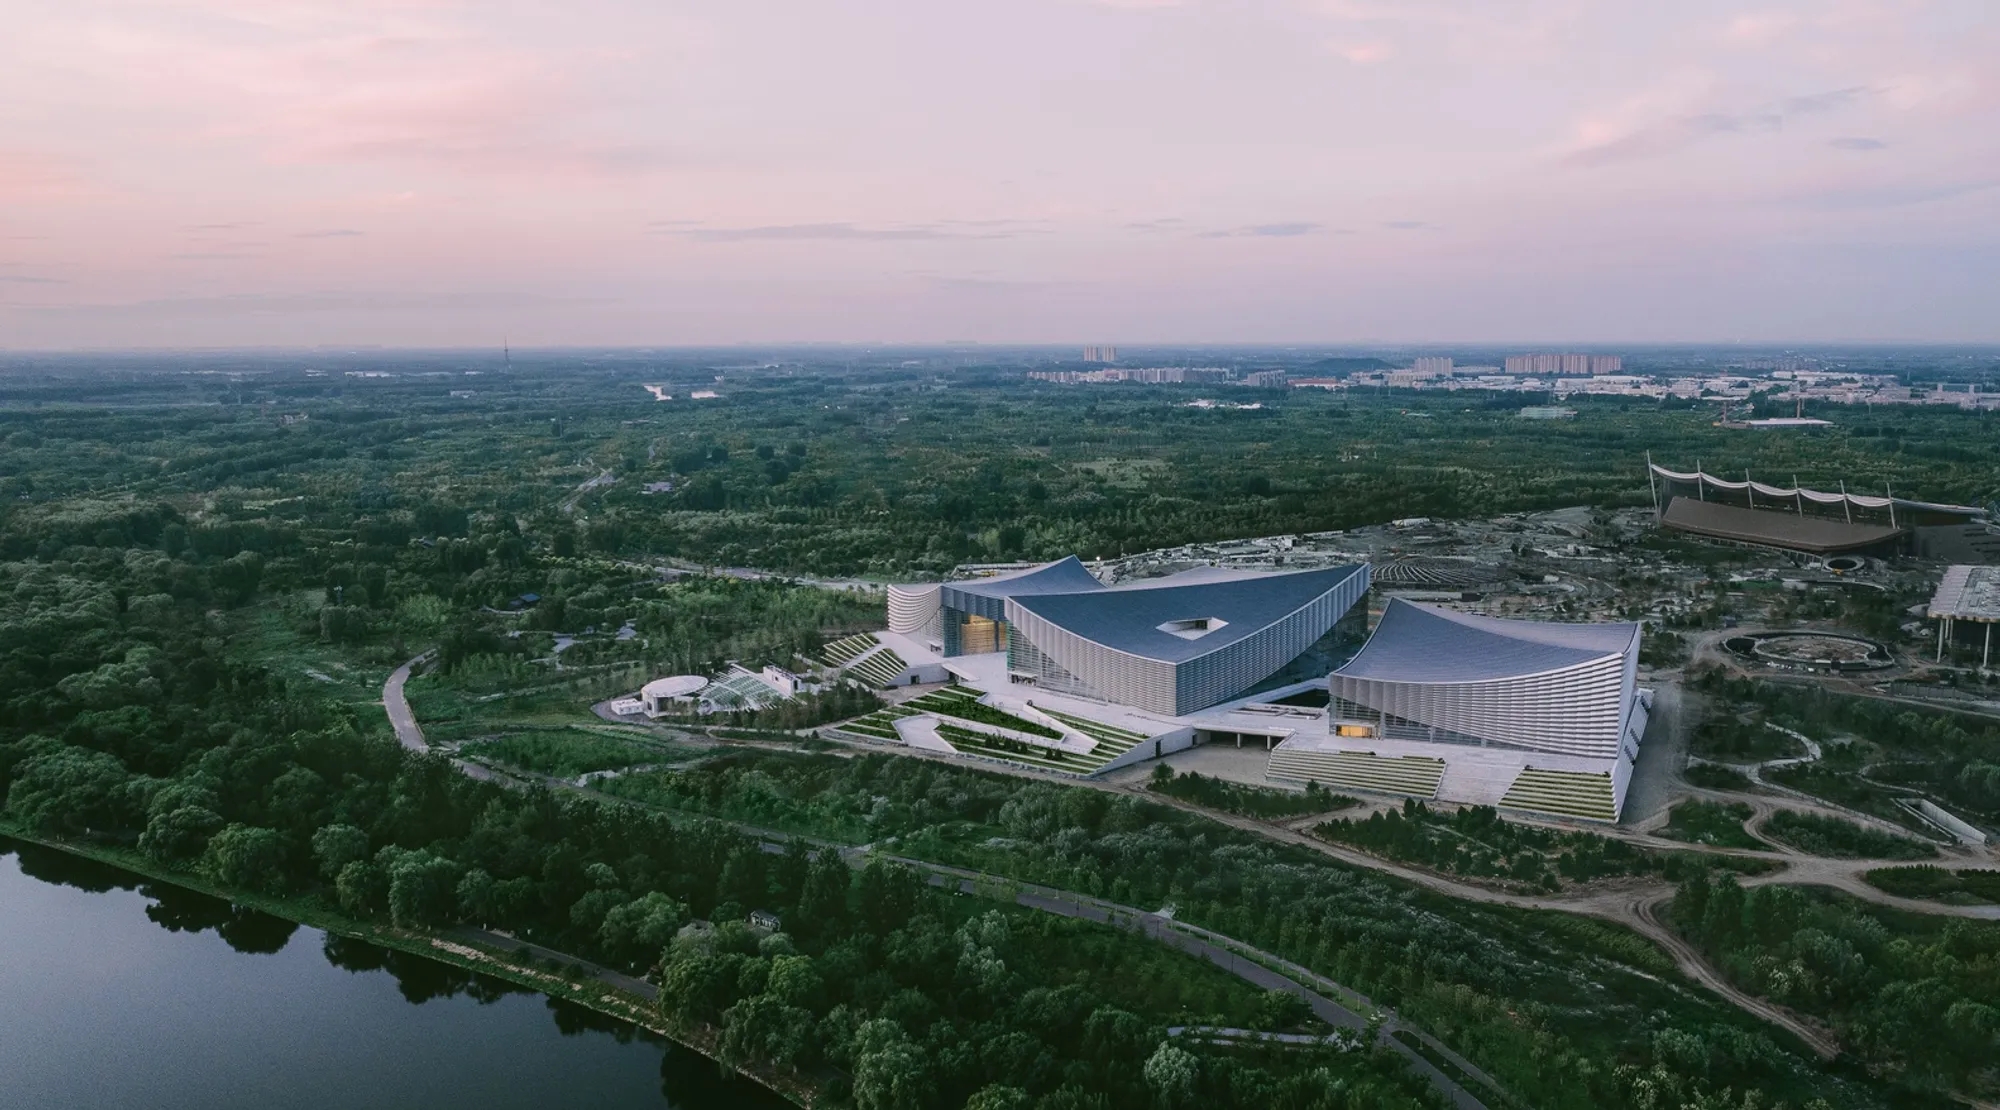



Facing Nature
A peaceful sanctuary within Beijing, filled with raw natural materials. Entering through a threshold, marking the transition from busy Beijing, to peaceful sanctuary, where one deposits all material things, and then journey underground through the site, with circular courtyards framing trees and corridors leading to meditation pods.
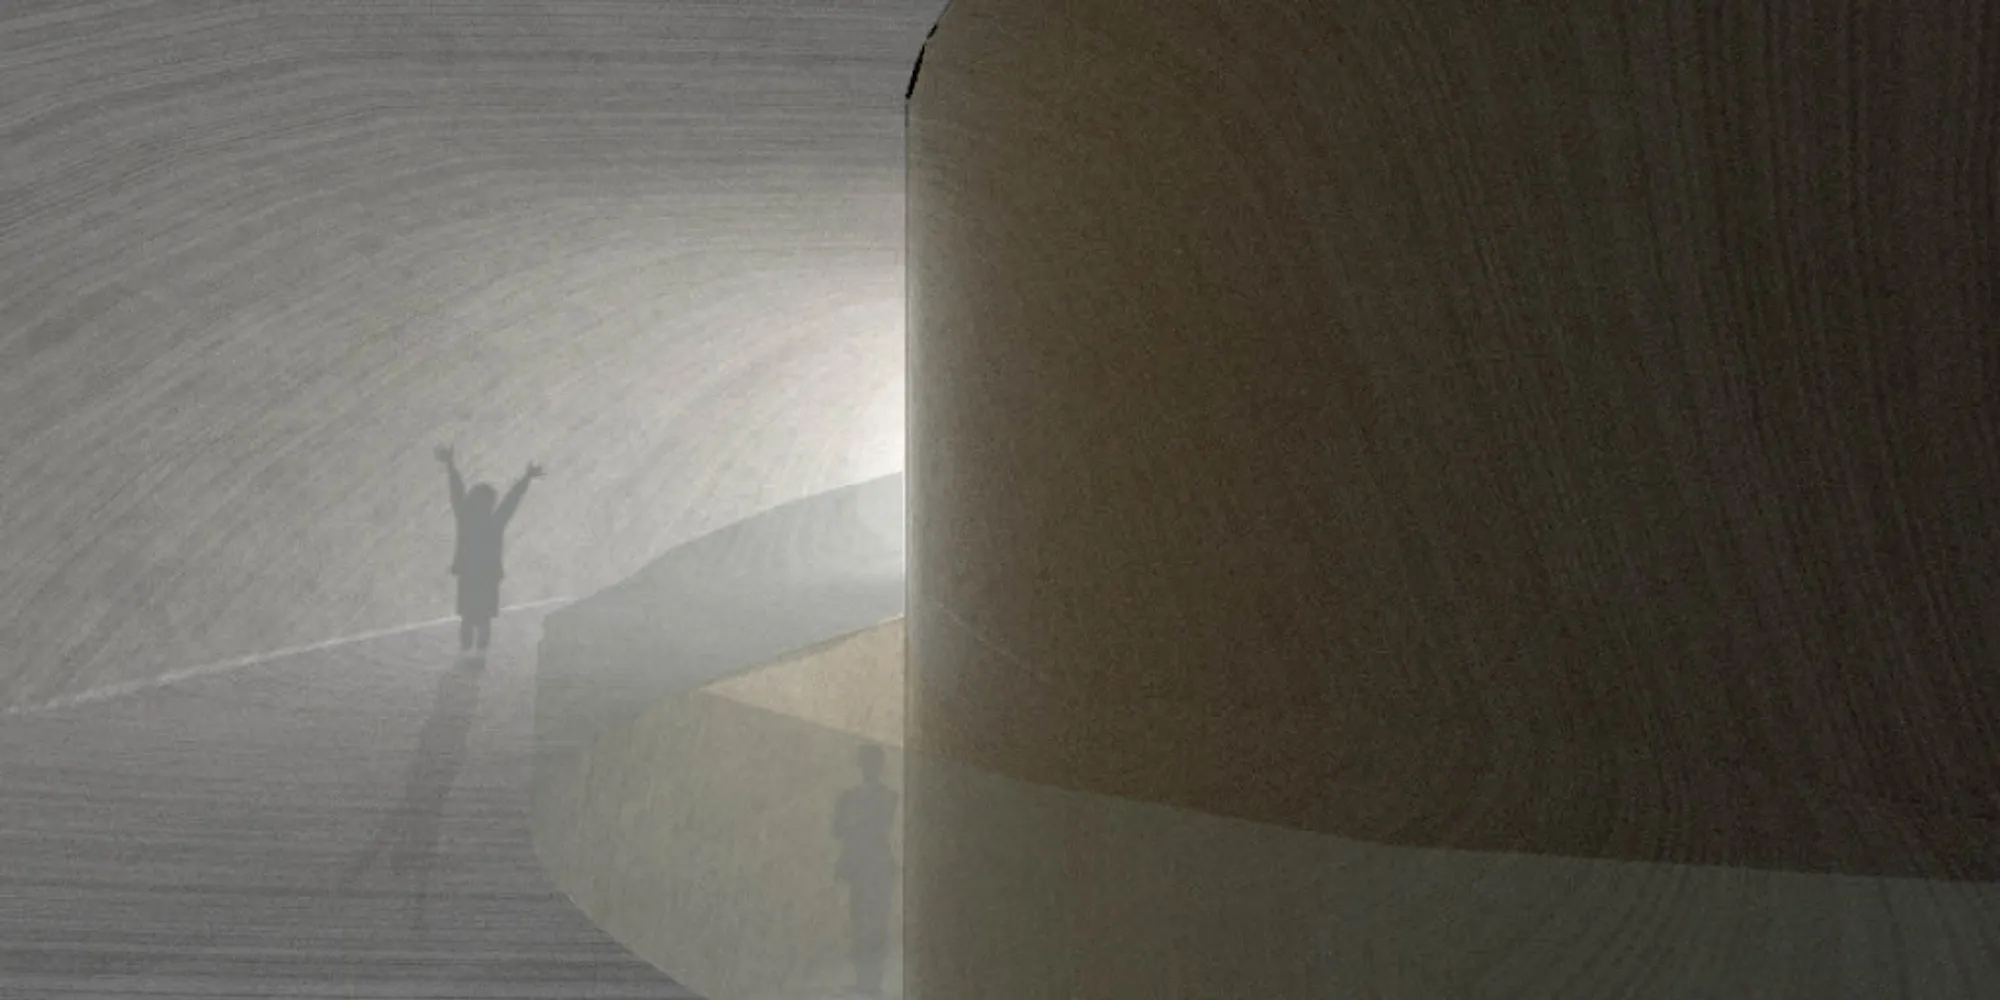
2Portzamparc Crowns Beijing's Central Axis with a 785,000 Square Meter Convention Center
The China National Convention Center Phase II channels the motion of birds in flight at the northern end of Beijing's historic spine.

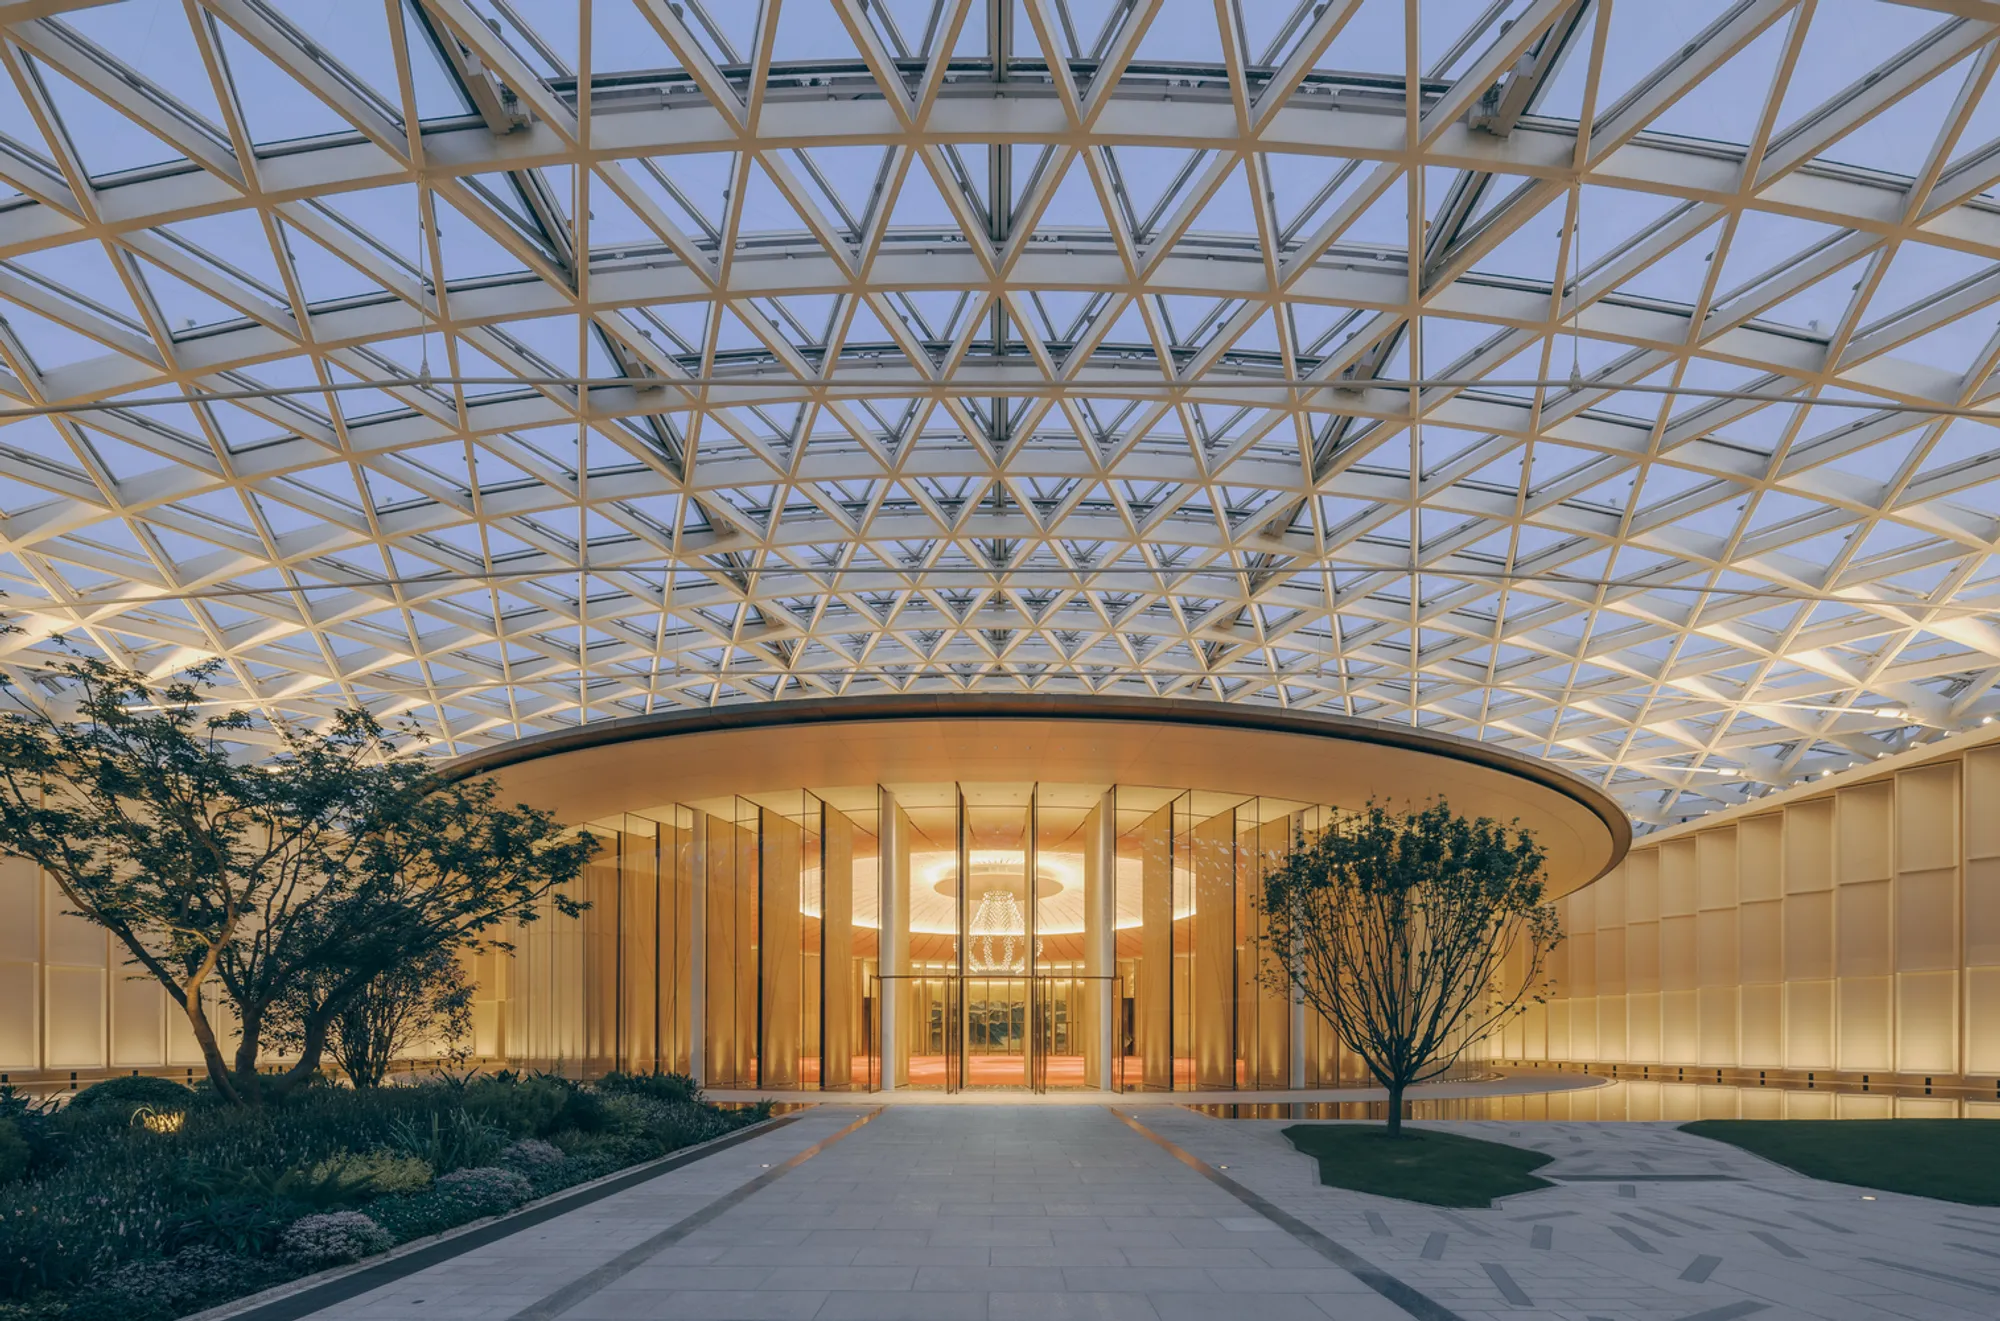
Architectural Renovation in Beijing: The Transformation of Beijing Poly Plaza
This article explores the innovative architectural renovation of Beijing Poly Plaza by Kokaistudios, blending modern design with sustainability.



The relationship between city wall ruins and trees reminds me of Chinese song dynasty painter li Cheng’s the painting of reading stele, which implies the relationship between wordless monument and growing trees that express ‘consensus history’ and ‘memory’. The design mainly uses the element of tree and the city wall to jointly build ‘consensus history’/city wall + ‘memory’/trees+ ‘mourners’/tourists. These three elements show interactive, emblematic and ritual site and structure to convey the spirit of ‘rite and in memoriam’ in Chinese culture that implies dialectical relationship between historical decline, oblivion and rebirth, which shows the growth and change of the historical development.
The concept of design uses the trees that symbolize nature to shape a metaphor for the present and past by using two spatial conditions ‘up and down’. This expresses the meditation of multi-level interpretation of time and space as well as shows the metaphor of dynamic thinking concept of era development and the past history also grows and changes.
The concept is interesting but the materialization of the idea is quiete messy and disorganized. Despite that there are some interesting spaces and ideas. We cannot understand very well the building's materiality.