


Building Planning & Design
Planning and designing buildings that respond to site conditions, user needs, and environmental contexts.


Minimo Comun Arquitectura Builds a 63 m² Two-Storey House Among Four Trees in Asunción
A self-built house in Santa Rosa, Asunción, where a compact square plan stacks living below sleeping and leaves room for a car, gravel and four trees.

PLASTIK Architects Wraps a Narrow Mexican Office Block in a Triangulated Steel and Glass Screen
On a 10-by-30-meter plot facing a wooded creek in Mexico, a stone box and a faceted glass grid turn daylight into the office's defining material.

Estudio Planta Terraces a Buenos Aires Warehouse into a Moroccan-Inspired Self-Service Restaurant
In Palermo Viejo, Buenos Aires, a former warehouse becomes a self-service grill hall built around tiered timber platforms, palms and a kasbah-style bar.

Rama Estudio Paints a Yellow Path Through a Mostly Underground Office Canteen in Quito
In Quito's Ekopark, a 290 m² restaurant under a LEED office tower uses epoxy floors, plywood terraces and raw services to serve up to 600 diners a day.

Rama Estudio Turns the Base of an Ecuadorian Office Tower into a Plywood and Yellow Resin Restaurant
In Tower 4 of Ecuador's Ekopark corporate center, a 290 m² restaurant uses tiered plywood seating and a glossy yellow floor to tame a raw concrete shell.

Solo Arquitetos Wraps an 85 m² Timber Company Office Around a Glazed Meeting Room in Brazil
In Brazil, a compact 2018 workspace for a timber company uses a glazed core, plywood surfaces and a looping path to keep every desk in view.

PARALELA Fits a Slender Duplex Apartment Block onto a Leftover Plot in Providencia, Santiago
In Providencia, Santiago, a 1,024 m² apartment block built on a residual lot stacks mirrored units around a single core lit by angled roof skylights.

All Arquitectura Fits a Bicycle and Goods Shop into 96 Square Meters of Plywood, Breeze Block and Concrete in Mexico
A 96-square-meter shop in Mexico where pegboard plywood, a perforated block screen and one long white plinth carry bikes, clothing and eyewear.

graciastudio Turns a Viewless Tijuana Lot Inward Around a Courtyard of Concrete, Timber and Trees
In Tijuana, Jorge Gracia's GA2 House stacks a timber-clad private floor over exposed concrete and replaces a missing view with a planted interior patio.

Bautista Arquitectos Turns a Cold Shell in Puebla into a Warm Family House Wrapped in Timber Slats
In Puebla's Zavaleta neighborhood, a once barely habitable lot becomes an 830 m² home of board-formed concrete, round timber slats and a narrow lap pool.


Conexión: Twin Kowloon Towers Where a Planted Bridge Turns Density into Daily Contact with Nature
An 11-level mixed-use scheme in Kowloon splits into two vine-clad volumes joined by a bridge, weaving vegetation, light and air through a dense site.
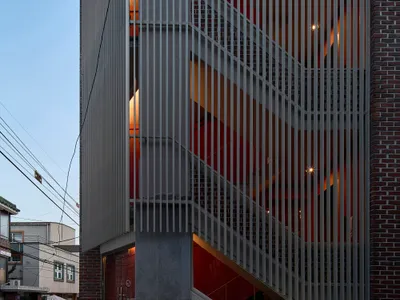
skimA Slots a Vertical Metal Tower into a Yeonnam-dong Brick House to Make It Mixed Use
A 292-square-meter renovation in Seoul's cafe-lined Yeonnam-dong grafts a new circulation spine onto a low-rise residential shell.


