
Cave
Architecture and design projects that incorporate cave forms, cave-like spaces, or subterranean design principles.
Cave-inspired architecture explores how designers can draw from natural cave formations and underground spaces to create distinctive built environments. This approach often addresses climate control, spatial experience, and integration with landscape.
Community members document projects ranging from climate-responsive vernacular structures carved into hillsides to contemporary residences shaped by cave-like spatial qualities. Work includes taverns and teahouses embedded into villages, retreats in rural settings, and family homes that use terracing and light to create discovery within enclosed forms.


Popular projects
View all 1 project


Latest journals
View all 10 journals
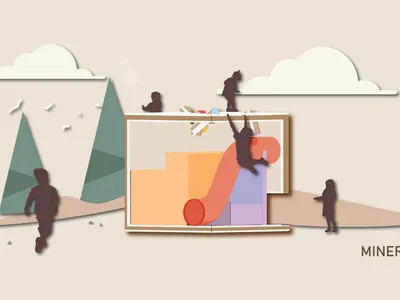
Mineral Cave: Sunlight as a Playground Material in a Refugee Camp
A compact, vertically oriented play structure uses coloured translucent surfaces and shifting daylight to create sensory architecture for children in Samos


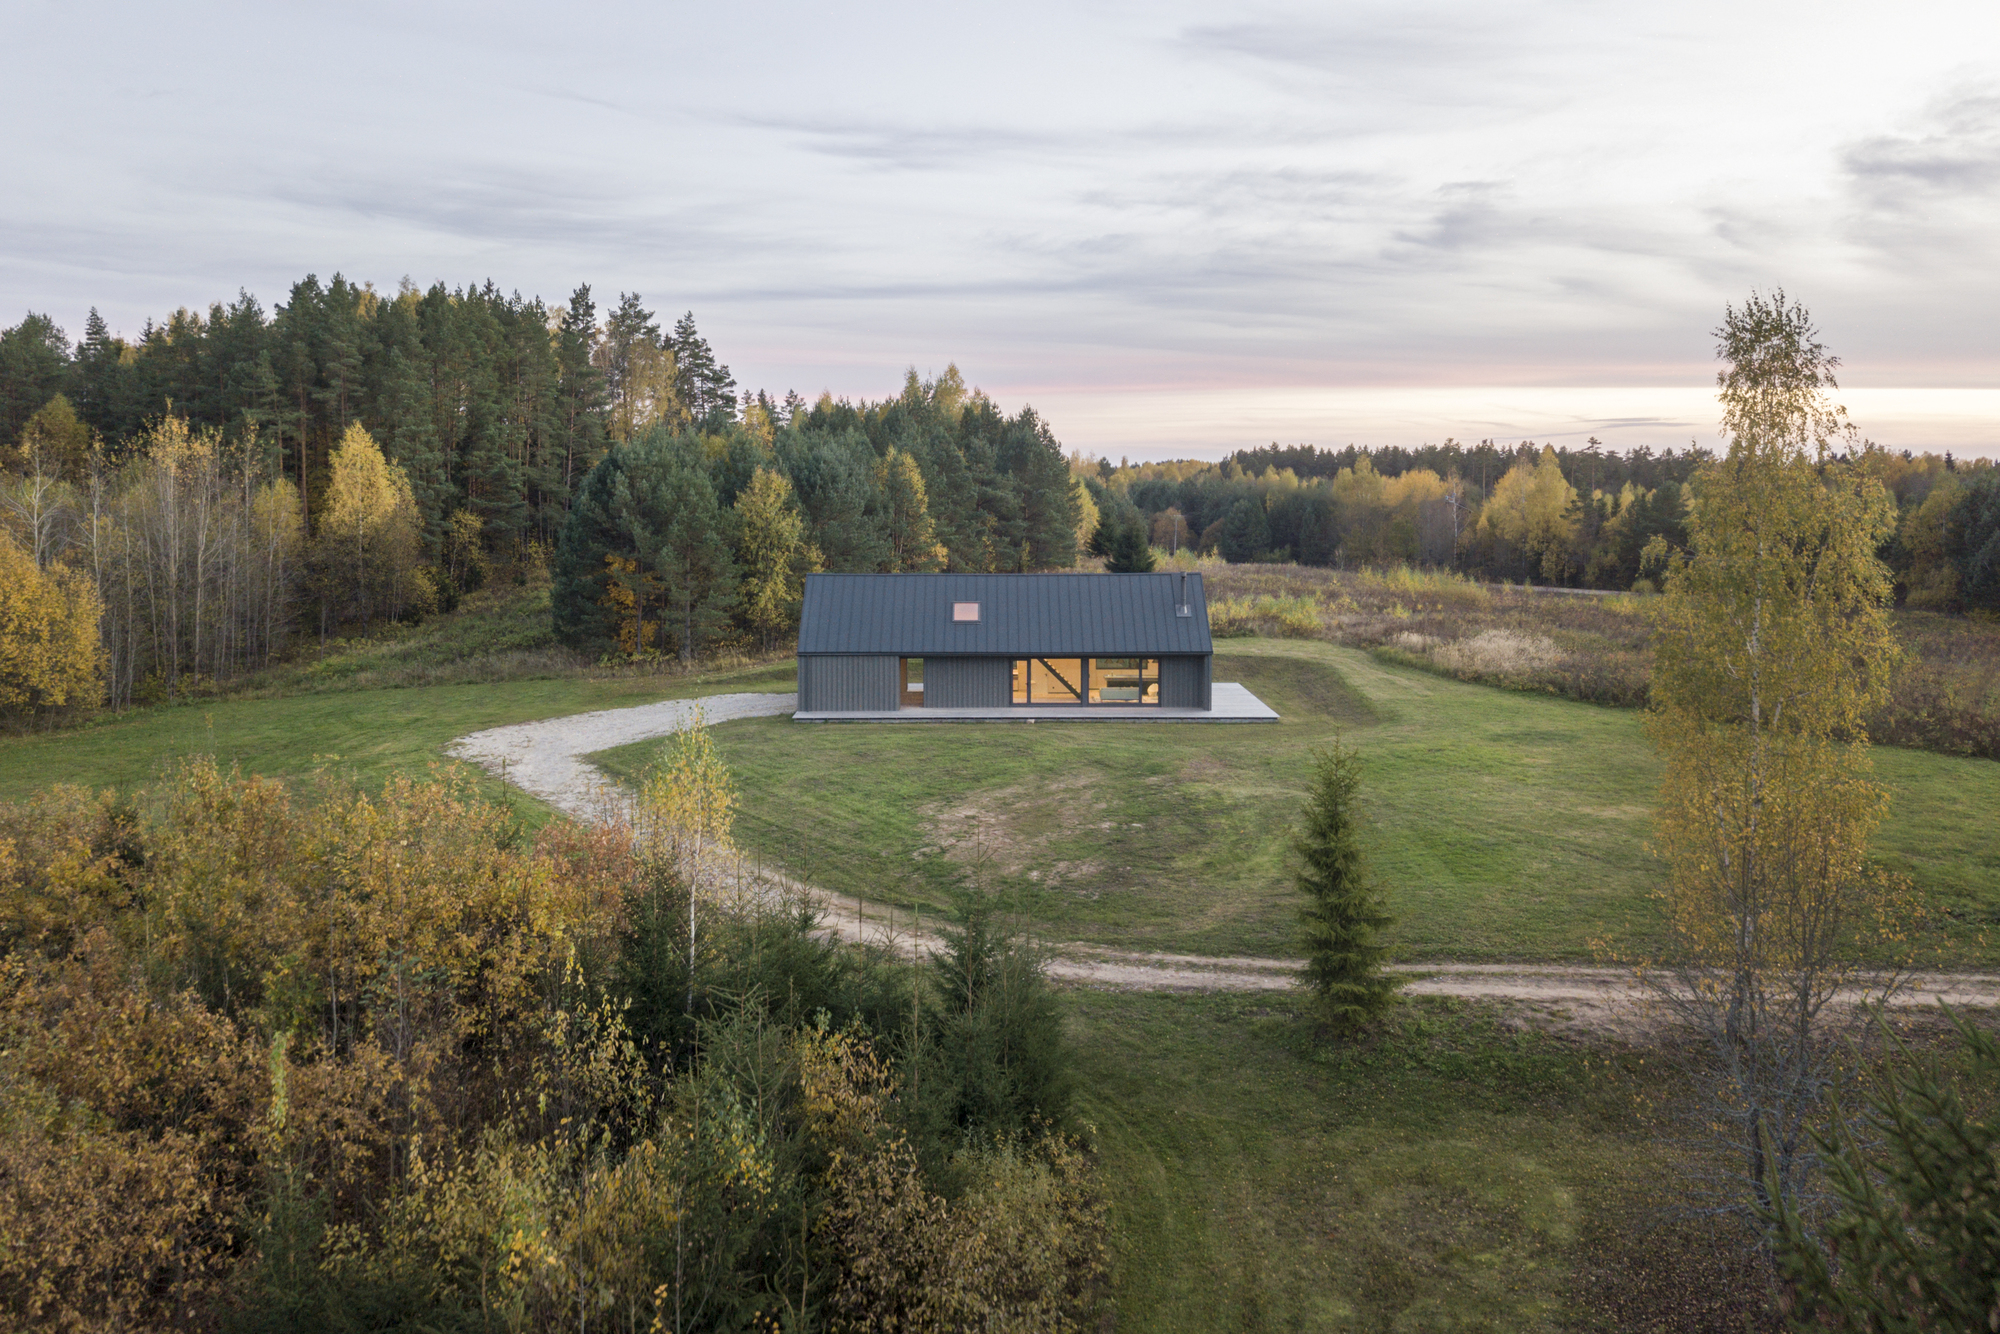
Devyni Architektai Builds an 80 m² Retreat for One Man and His Motorcycle in Rural Lithuania
A barn-shaped plywood and timber shelter in the meadows of Švenčionys doubles as garage, kitchen, and personal escape.
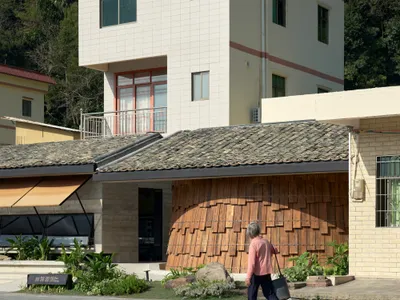
ARC Z and Practice on Earth Carve a Tavern and Teahouse into a Huizhou Hillside Village
At just 85 square meters, two interlocking pavilions in Mazha Town reimagine the rural Chinese teahouse as a civic anchor.
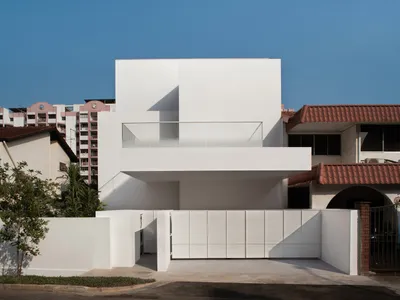
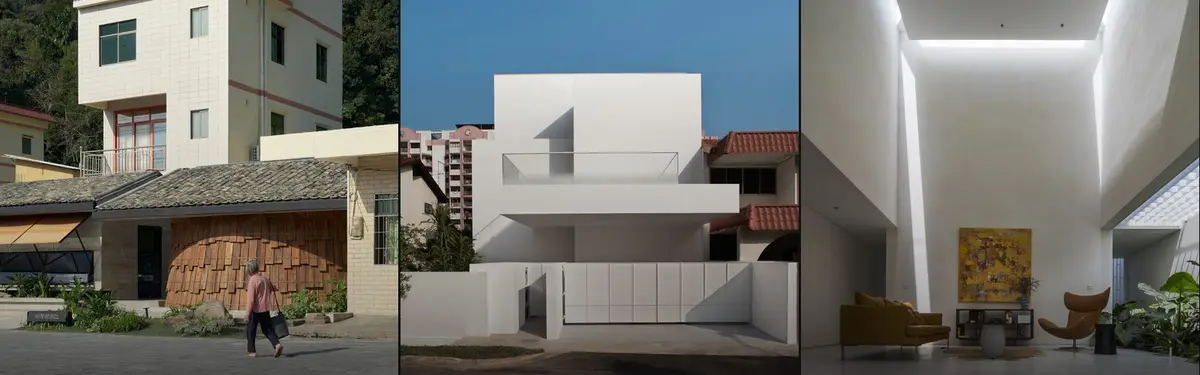
Cavern House: A Cave-Inspired Family Residence Shaped by Light, Terraces, and Spatial Discovery in Singapore
Cave-inspired Singapore residence featuring terraced communal spaces, hidden entrance, visual connectivity, playful interiors, and skylit observatory fostering immersive family living.


