
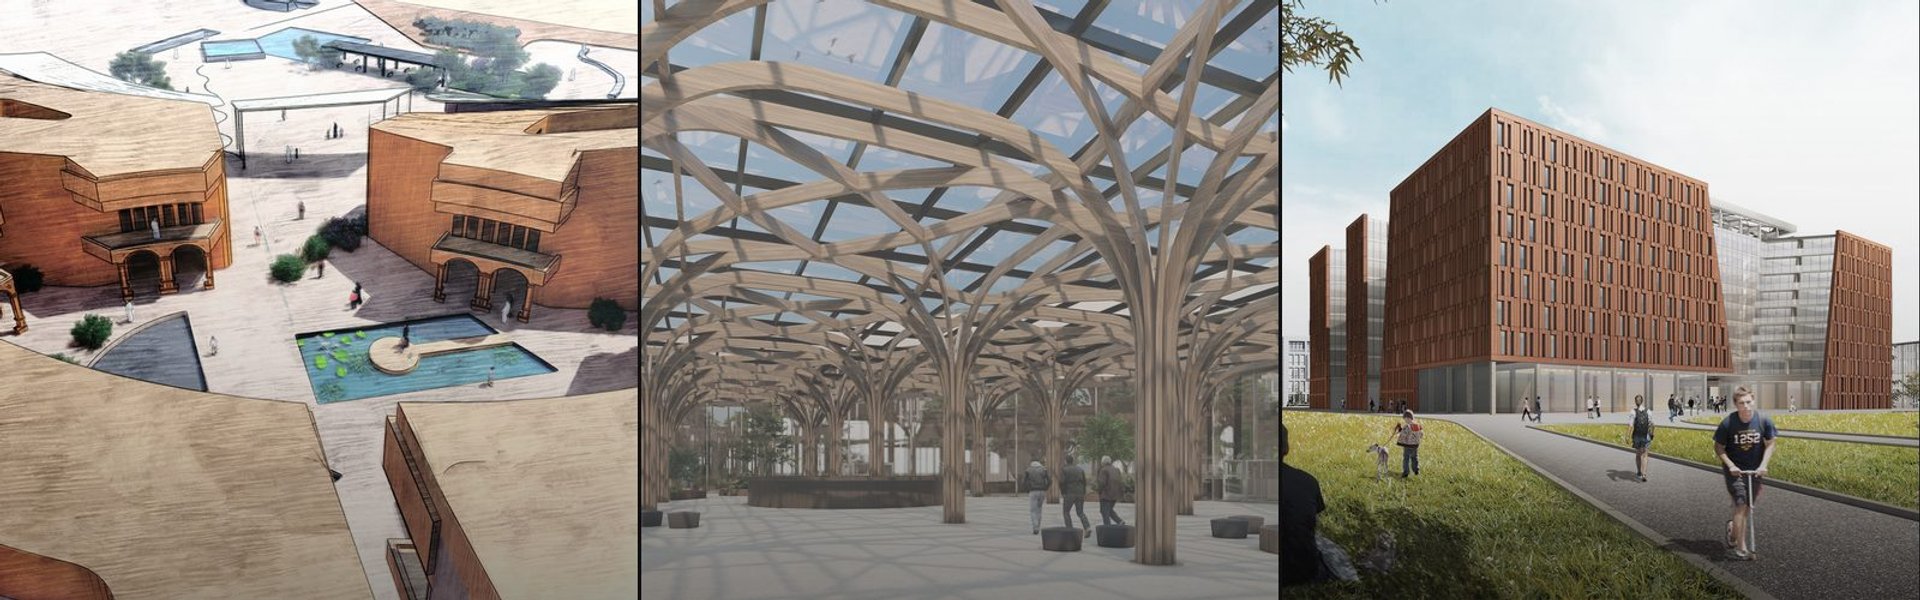


Central Courtyard
Architectural designs organized around central courtyards as primary organizing elements and social spaces.




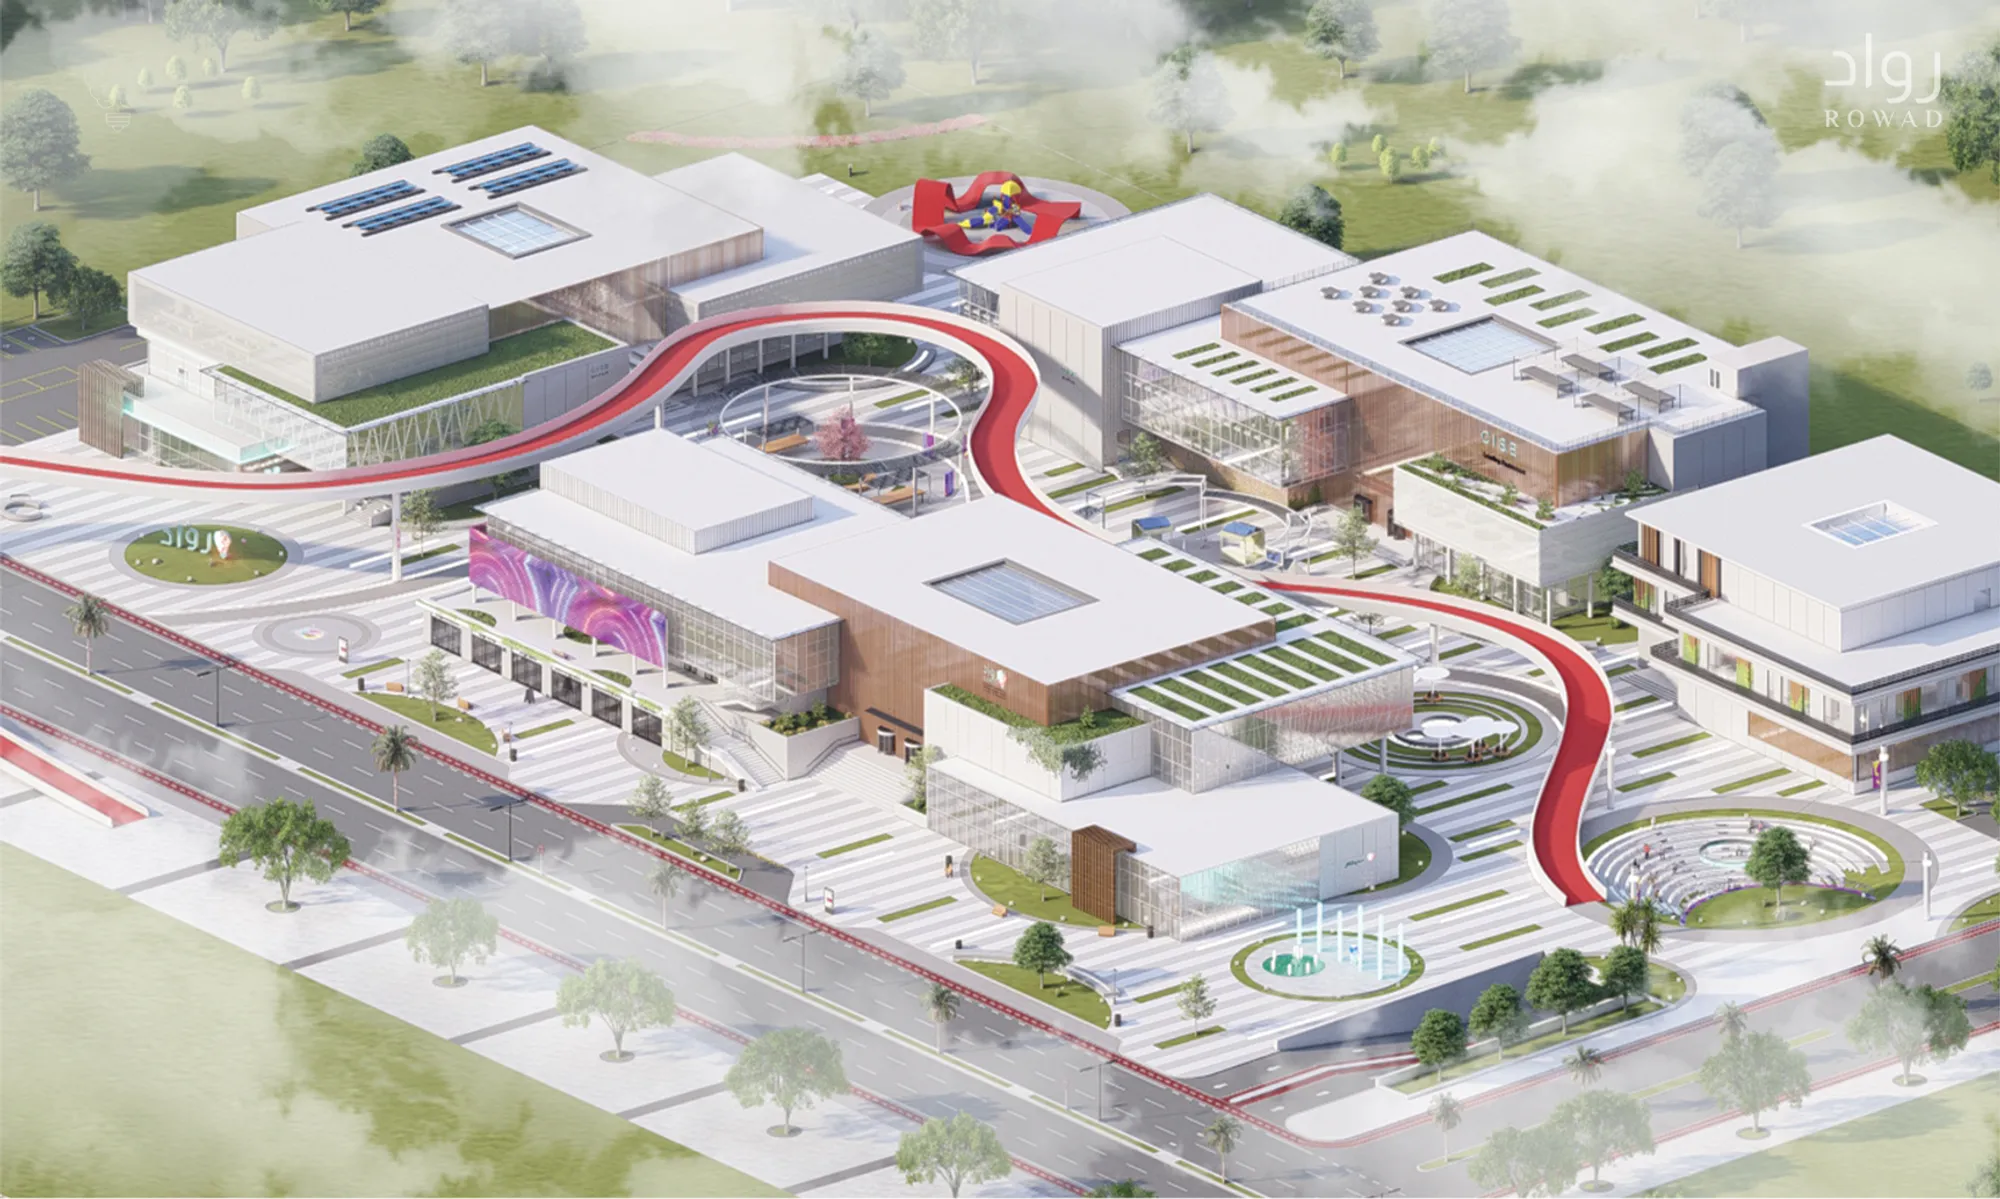
Community Innovation And Entrepreneurship Center
A center that aims to give the local community a place to promote and direct their ideas into real businesses and projects that support the local economy, in addition to a suitable and stimulating environment that supports creators


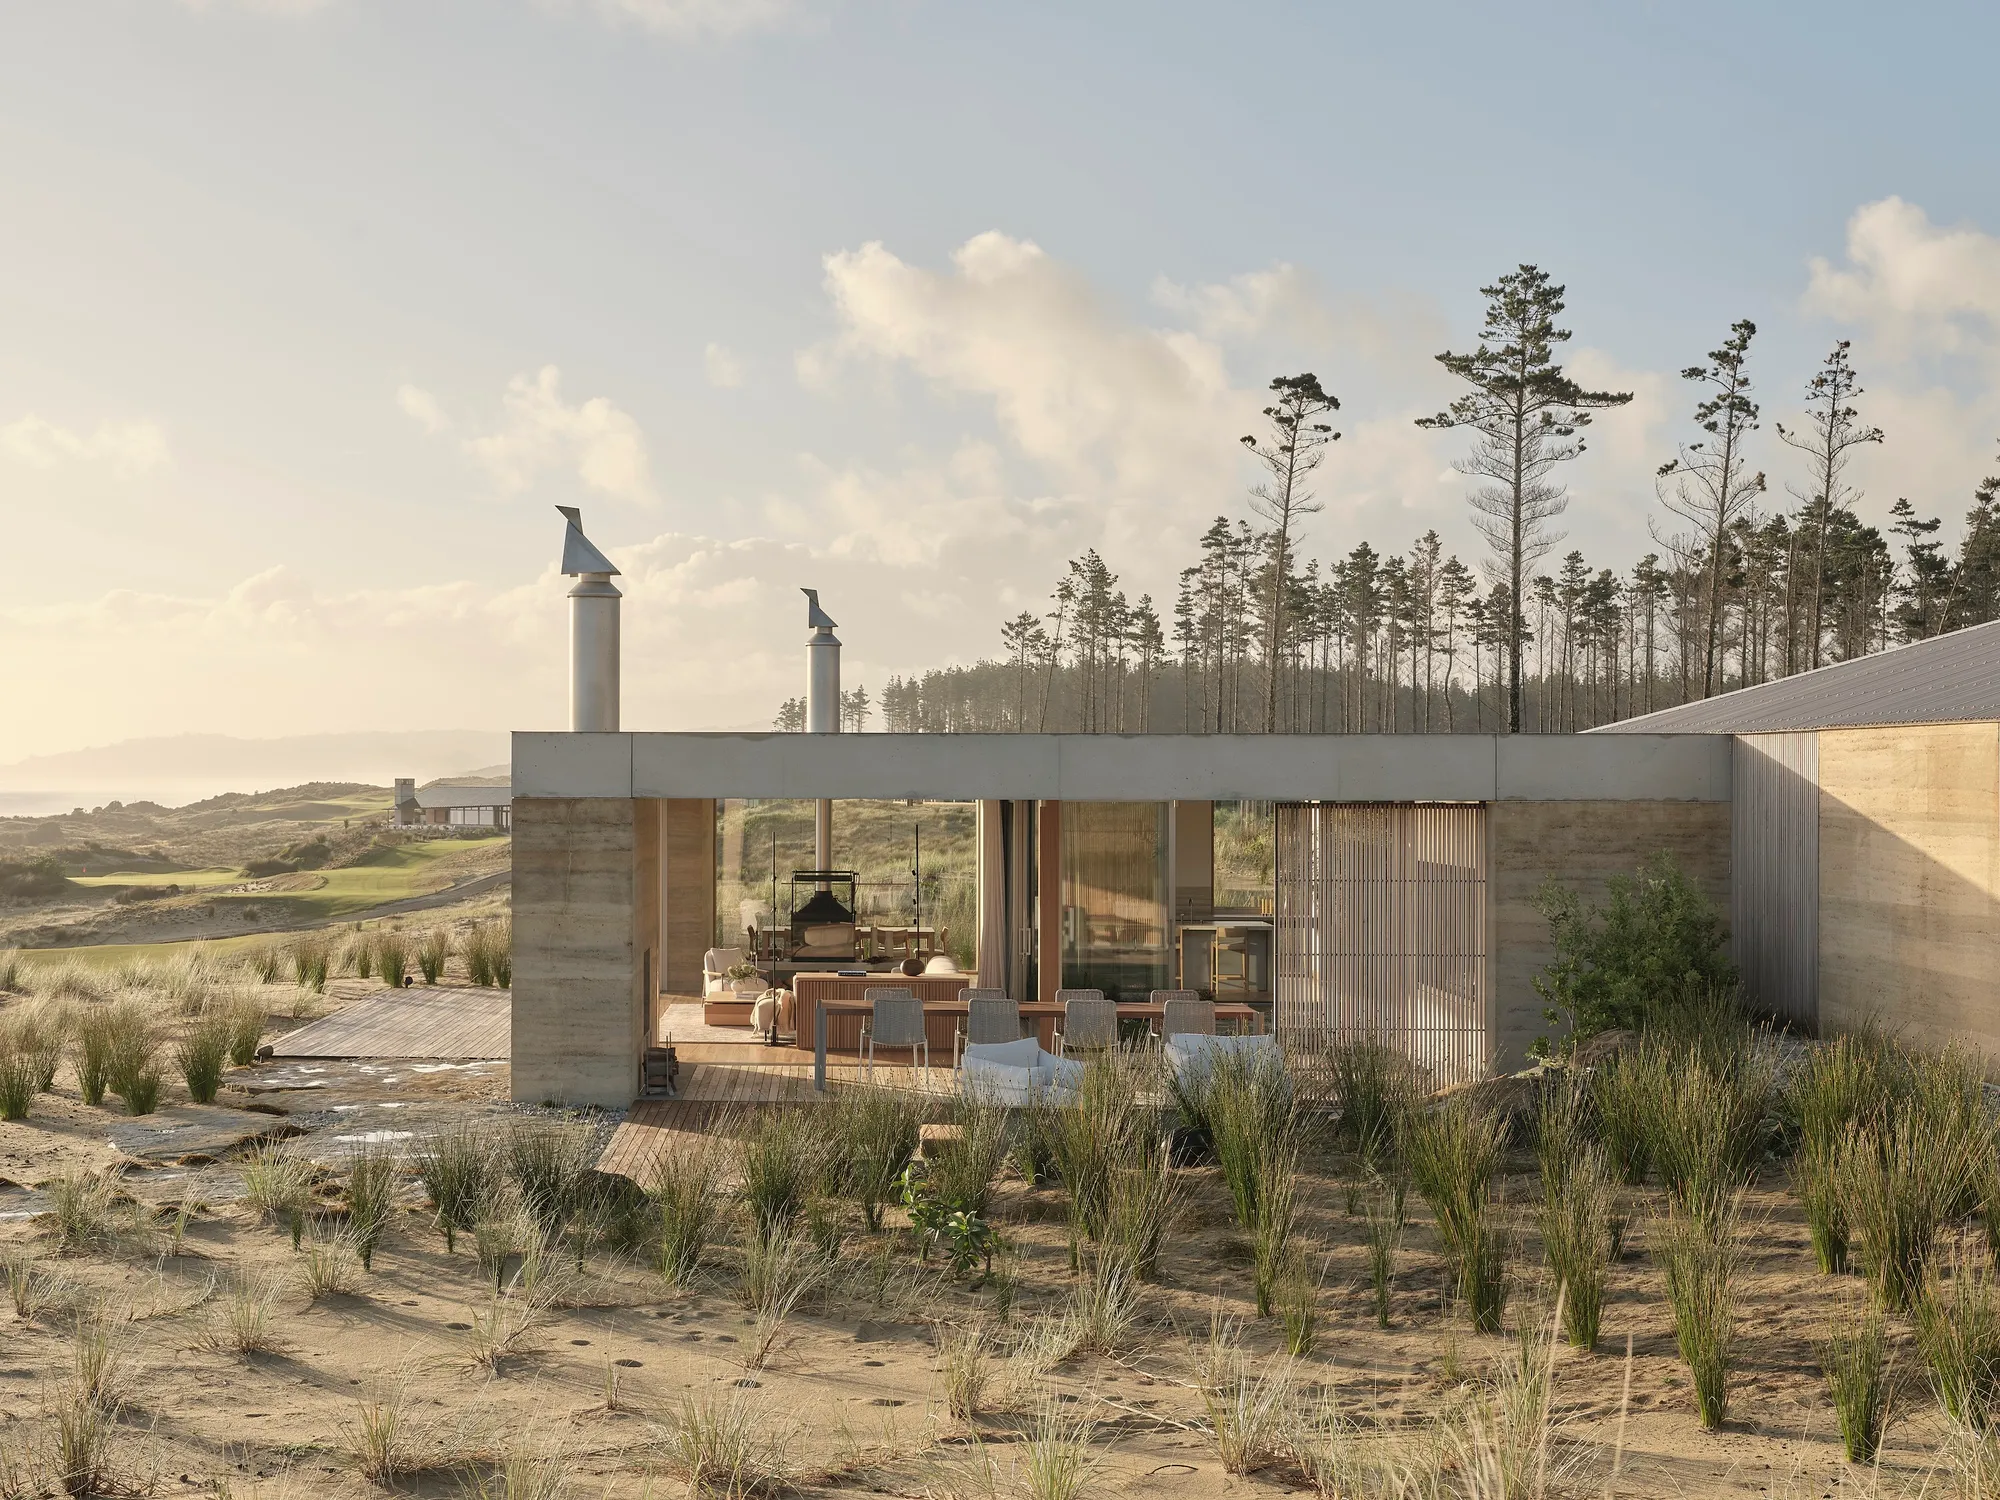
Roberts Gray Architects Roots a Rammed-Earth Dune House in New Zealand's Rewilding Coastline
Two interlocked pavilions at Te Arai trade the coastal home's obsession with the horizon for a quieter dialogue with sand, ferns, and light.




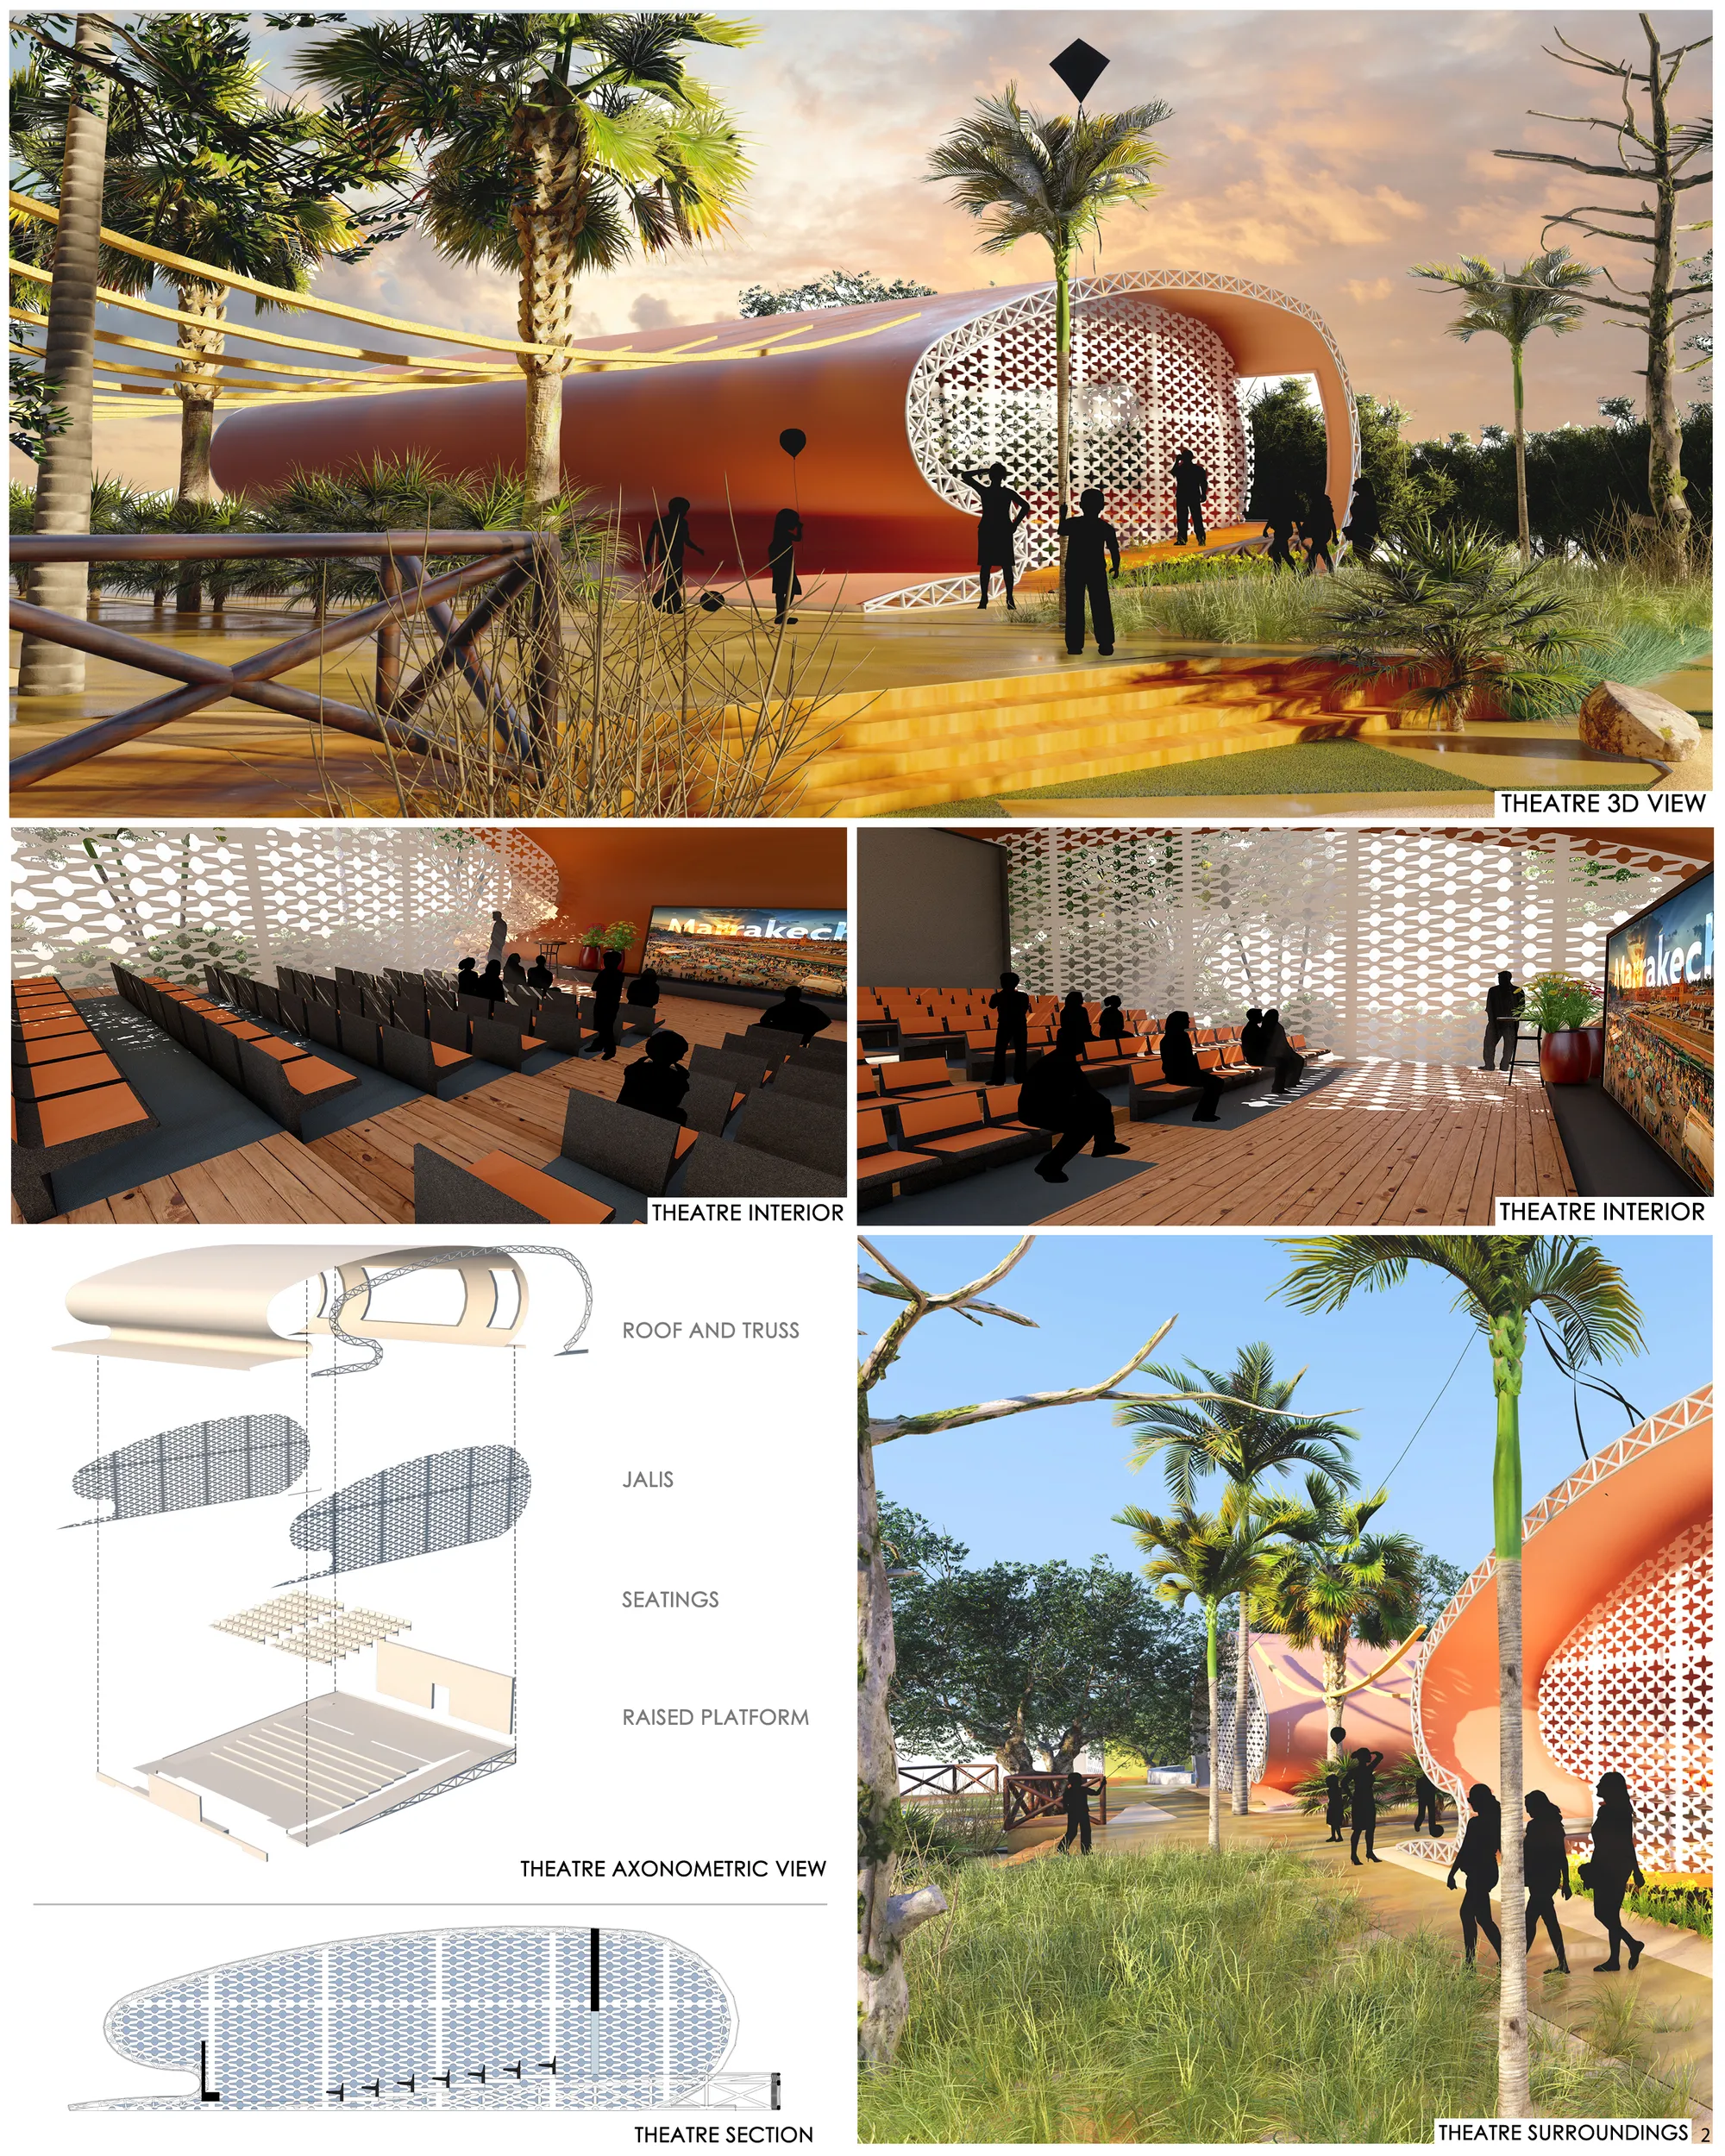
WAHAH - CULTURAL CENTER
WAHAH- CULTURAL CENTER is designed to bring back the forgotten culture of the marrakesh which will symbolized the marrakesh of future. It will contribute to the tourism, economy


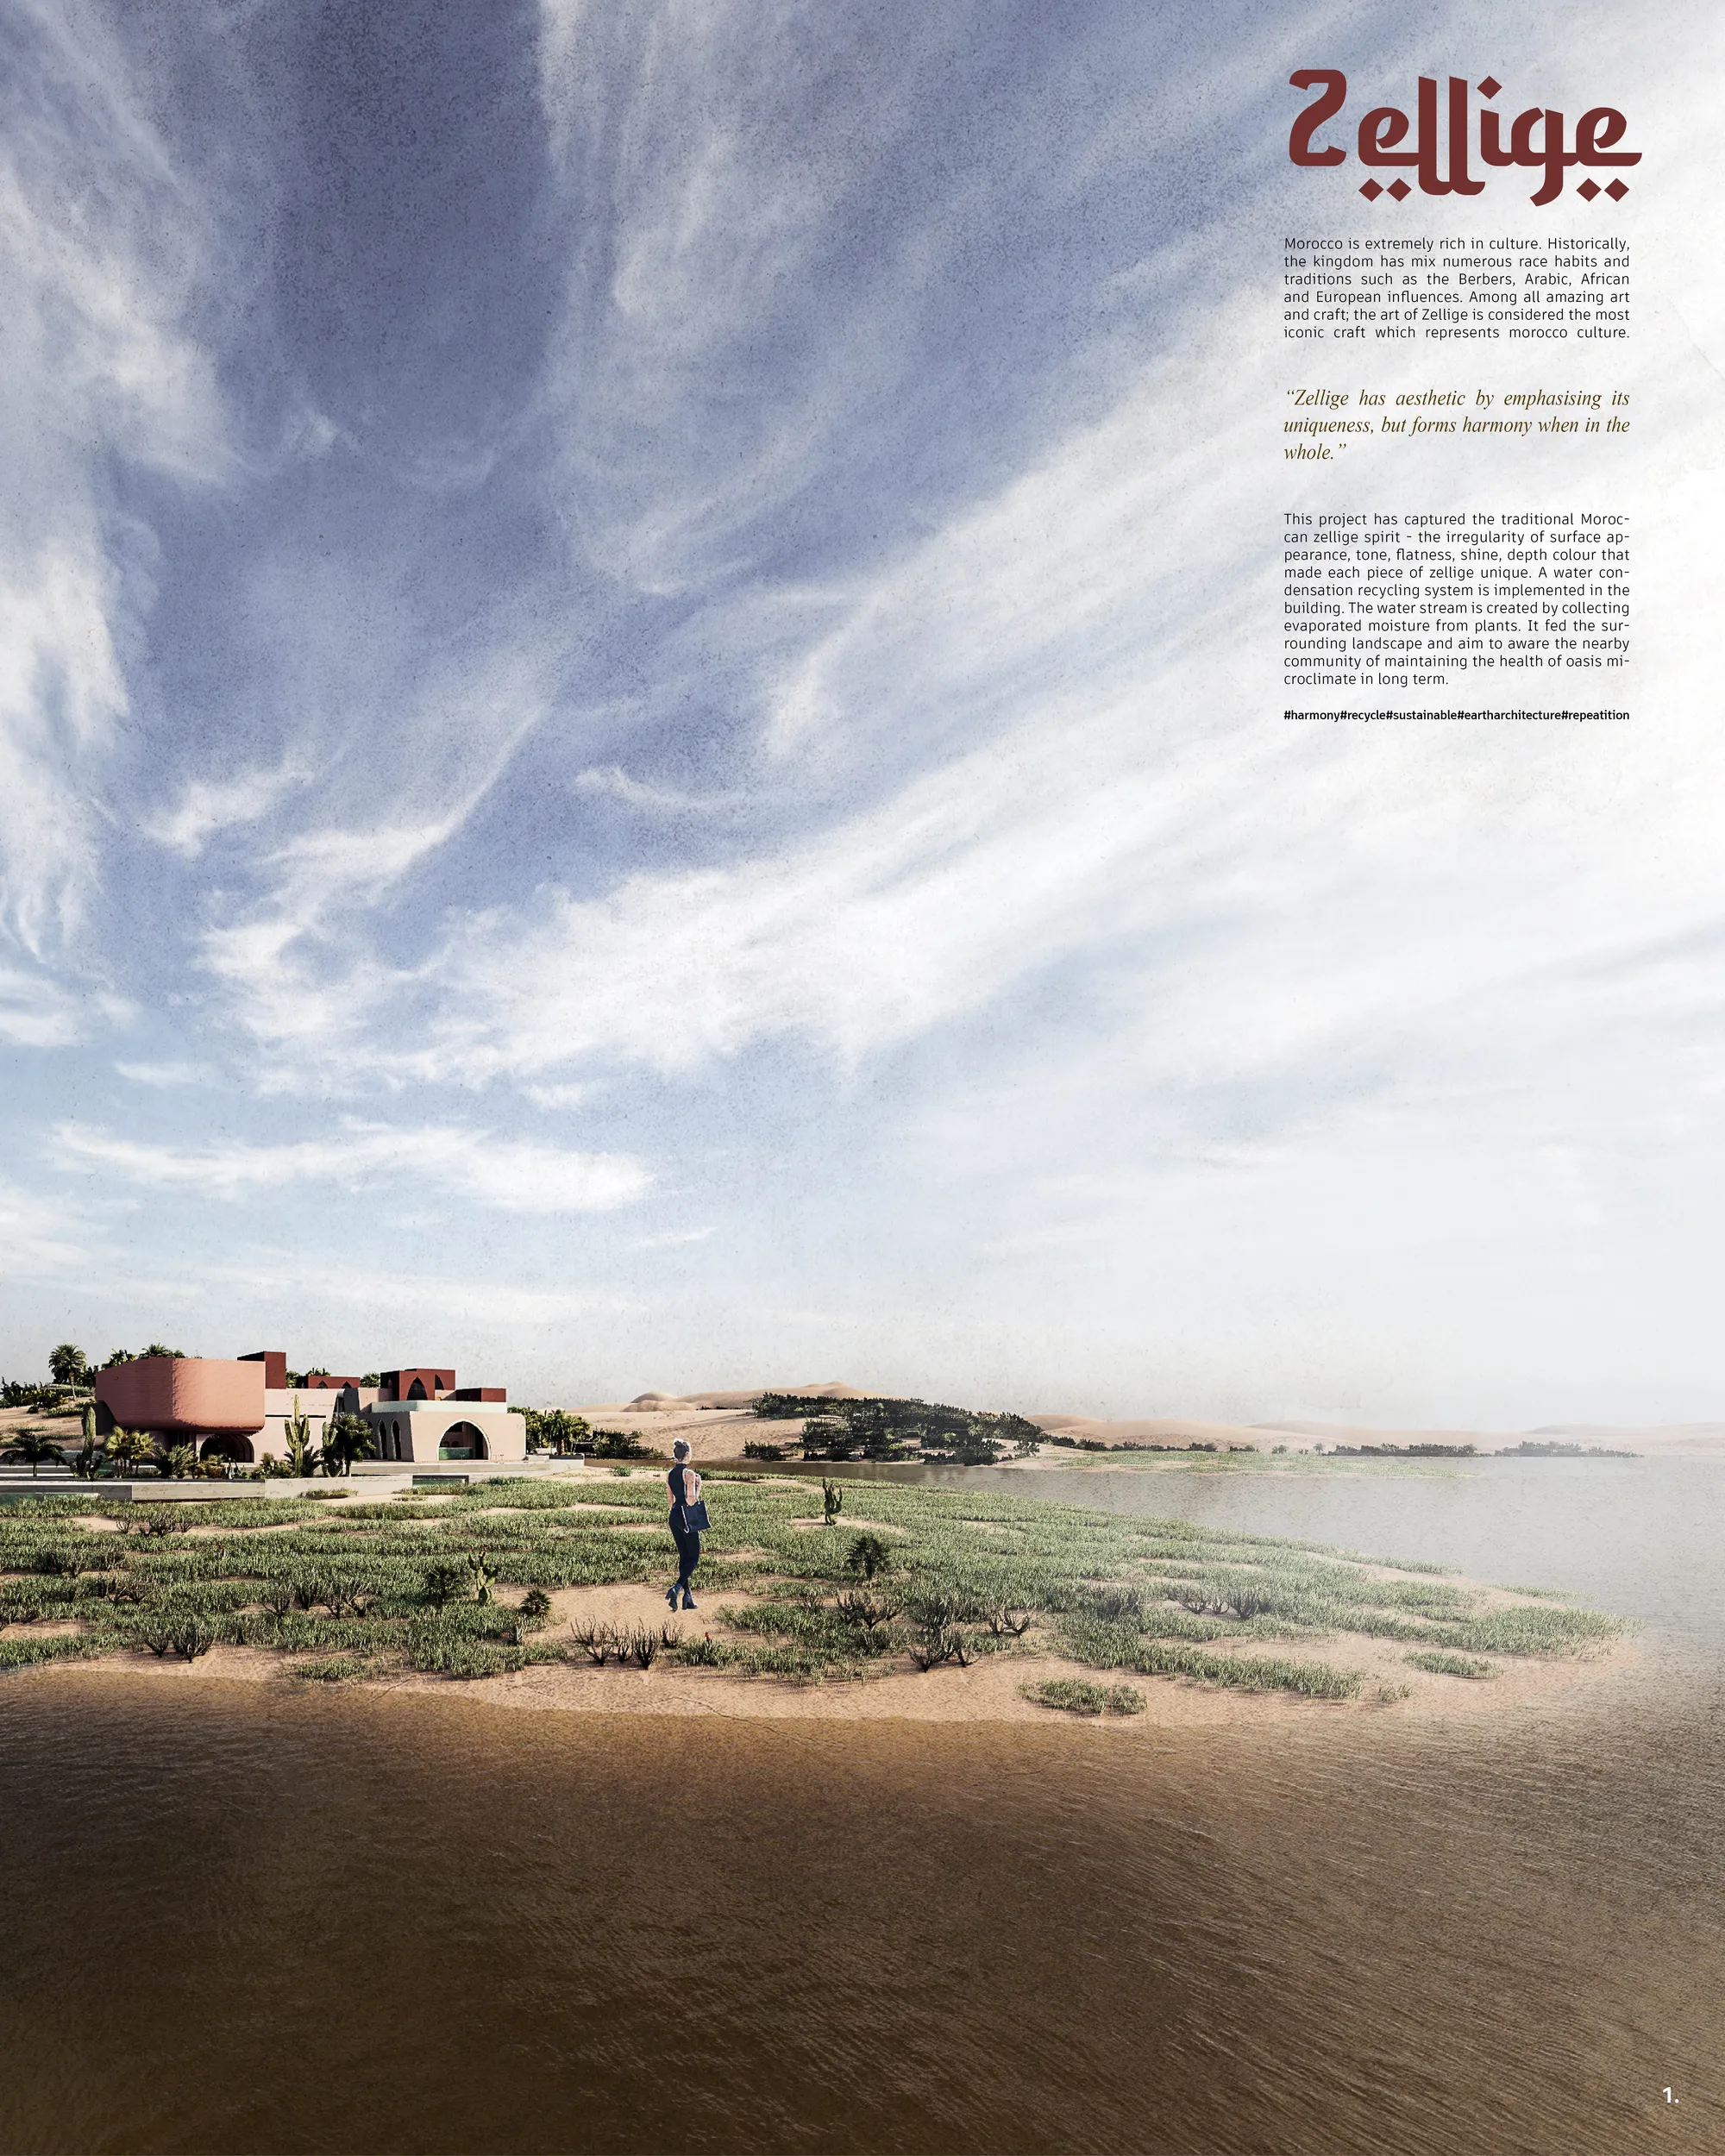
Zellige
Zellige has aesthetic by emphasizing its uniqueness but forms harmony when in the whole. The irregularity of surface This project attempts to describe Moroccan rich culture in space.
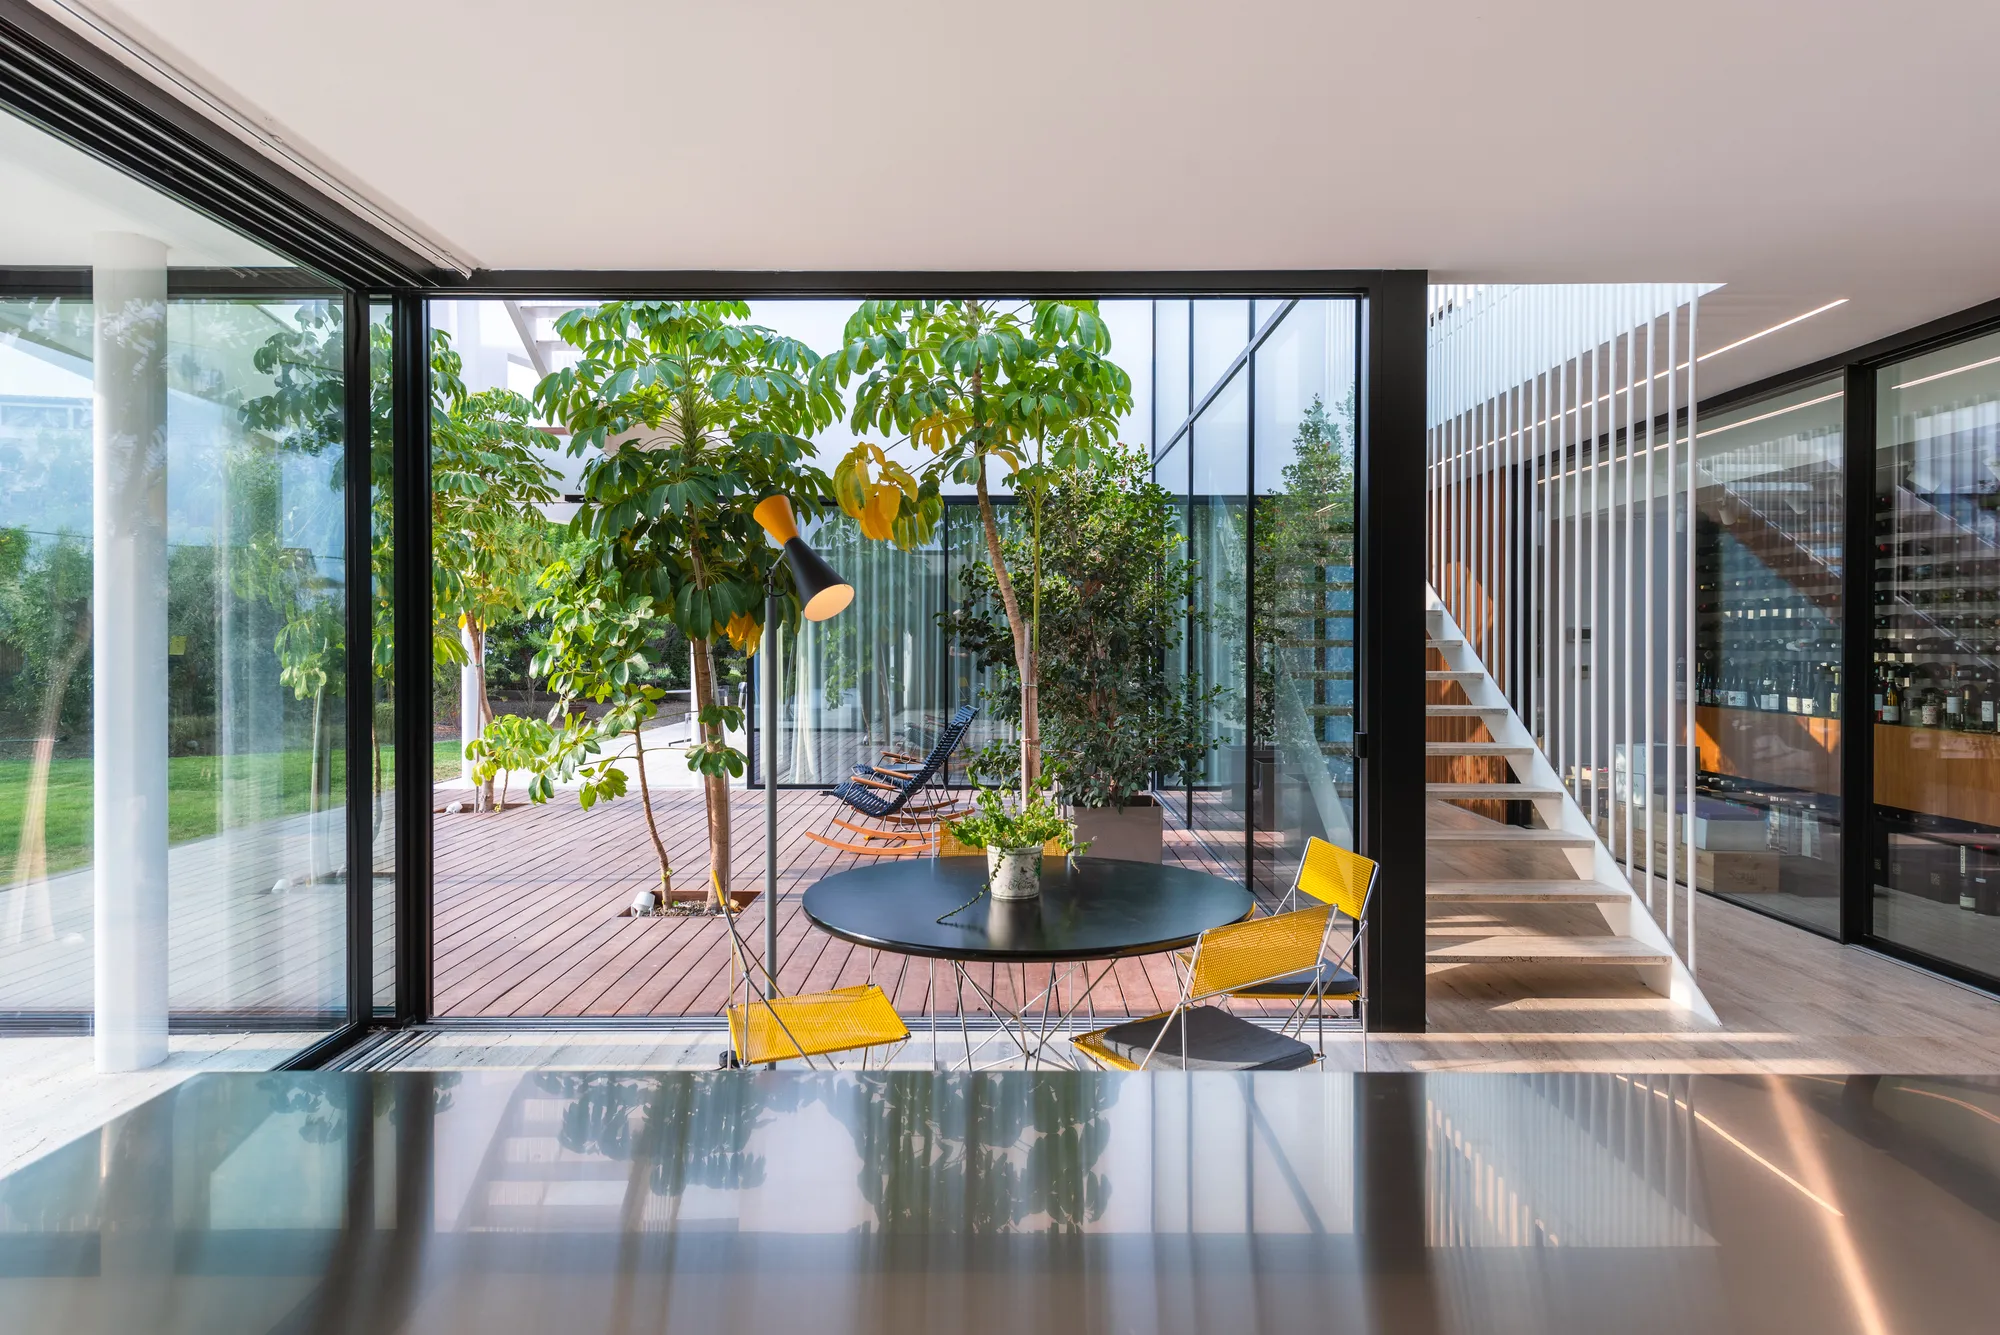
Christos Pavlou Architecture Builds Inward on a Barren Cypriot Plain with Three Courtyards
A 288-square-meter house near Nicosia turns its back on an inhospitable landscape and cultivates its own world within white walls.


WISDOM HAVEN
The Wisdom Haven Library design is a fusion of modern architecture and greenery. Open layout, abundant natural light and reading nooks encourages users to culture exploration. It's a sanctuary for knowledge seekers, fostering creativity, collaboration and learning.
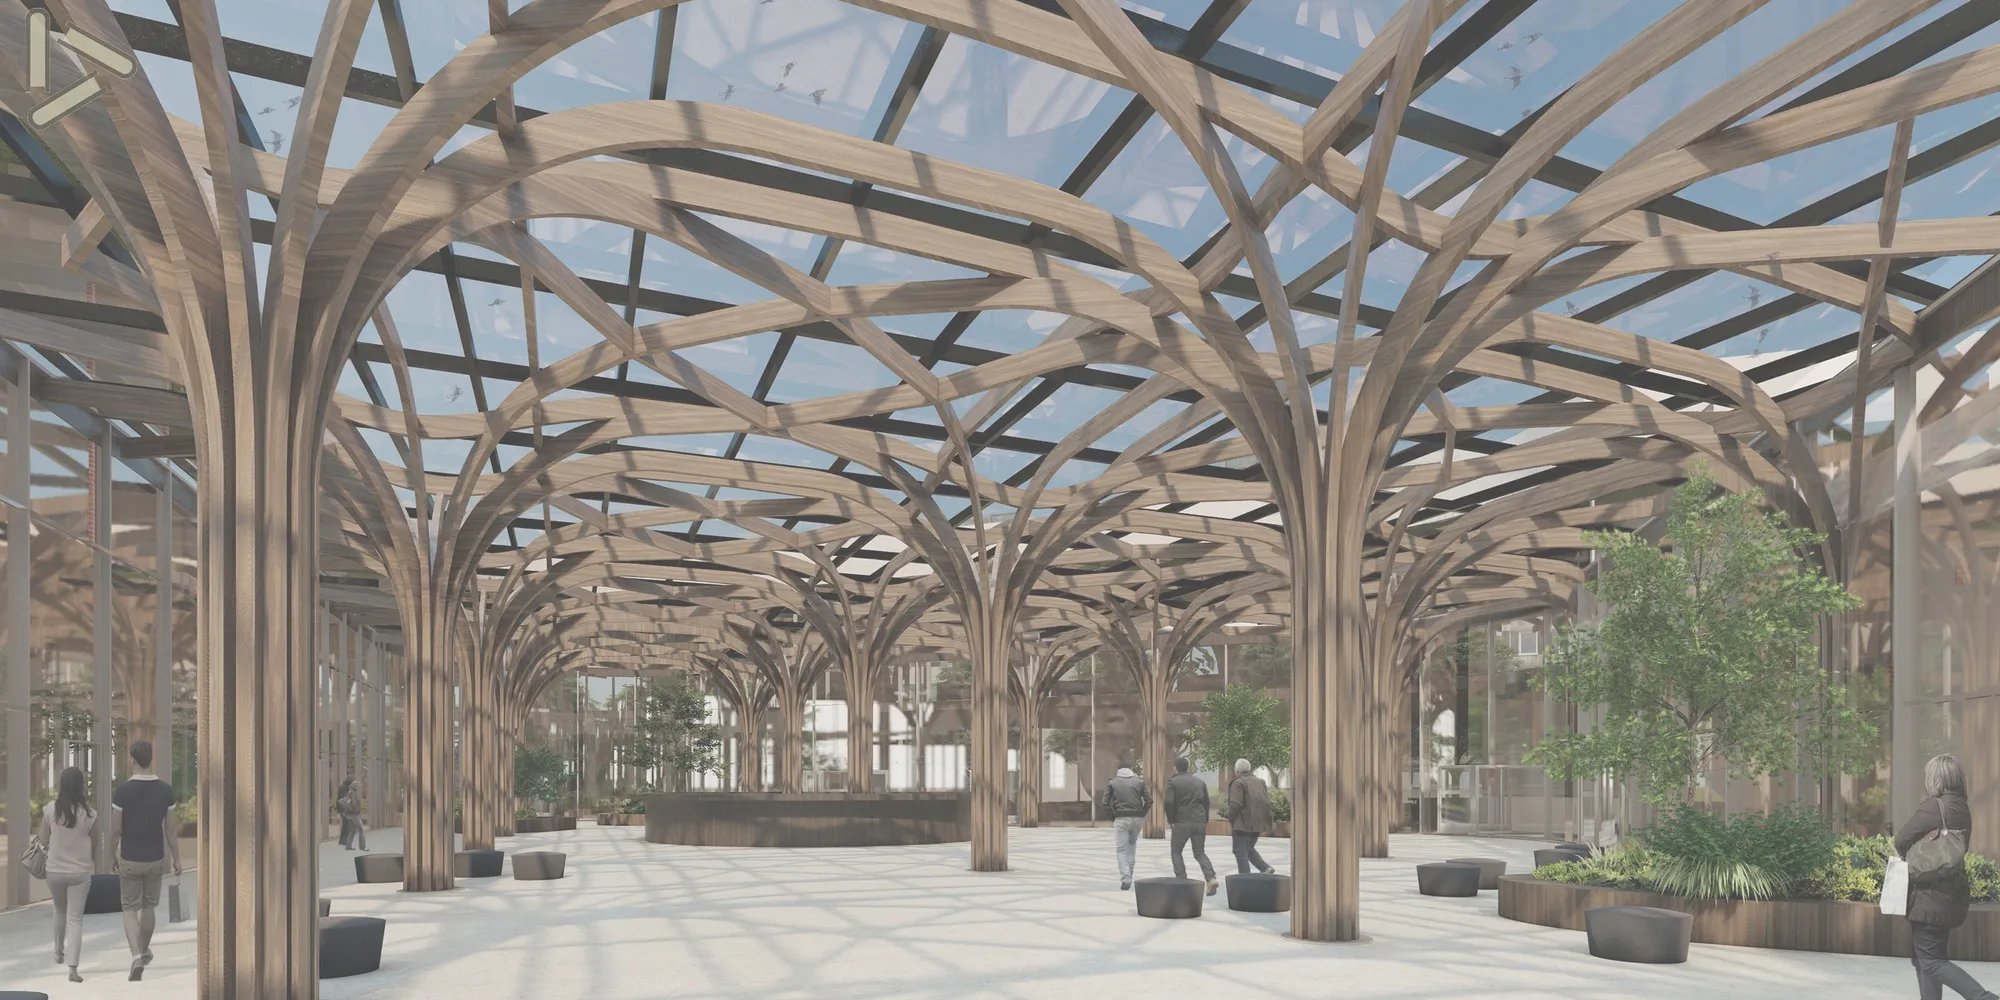


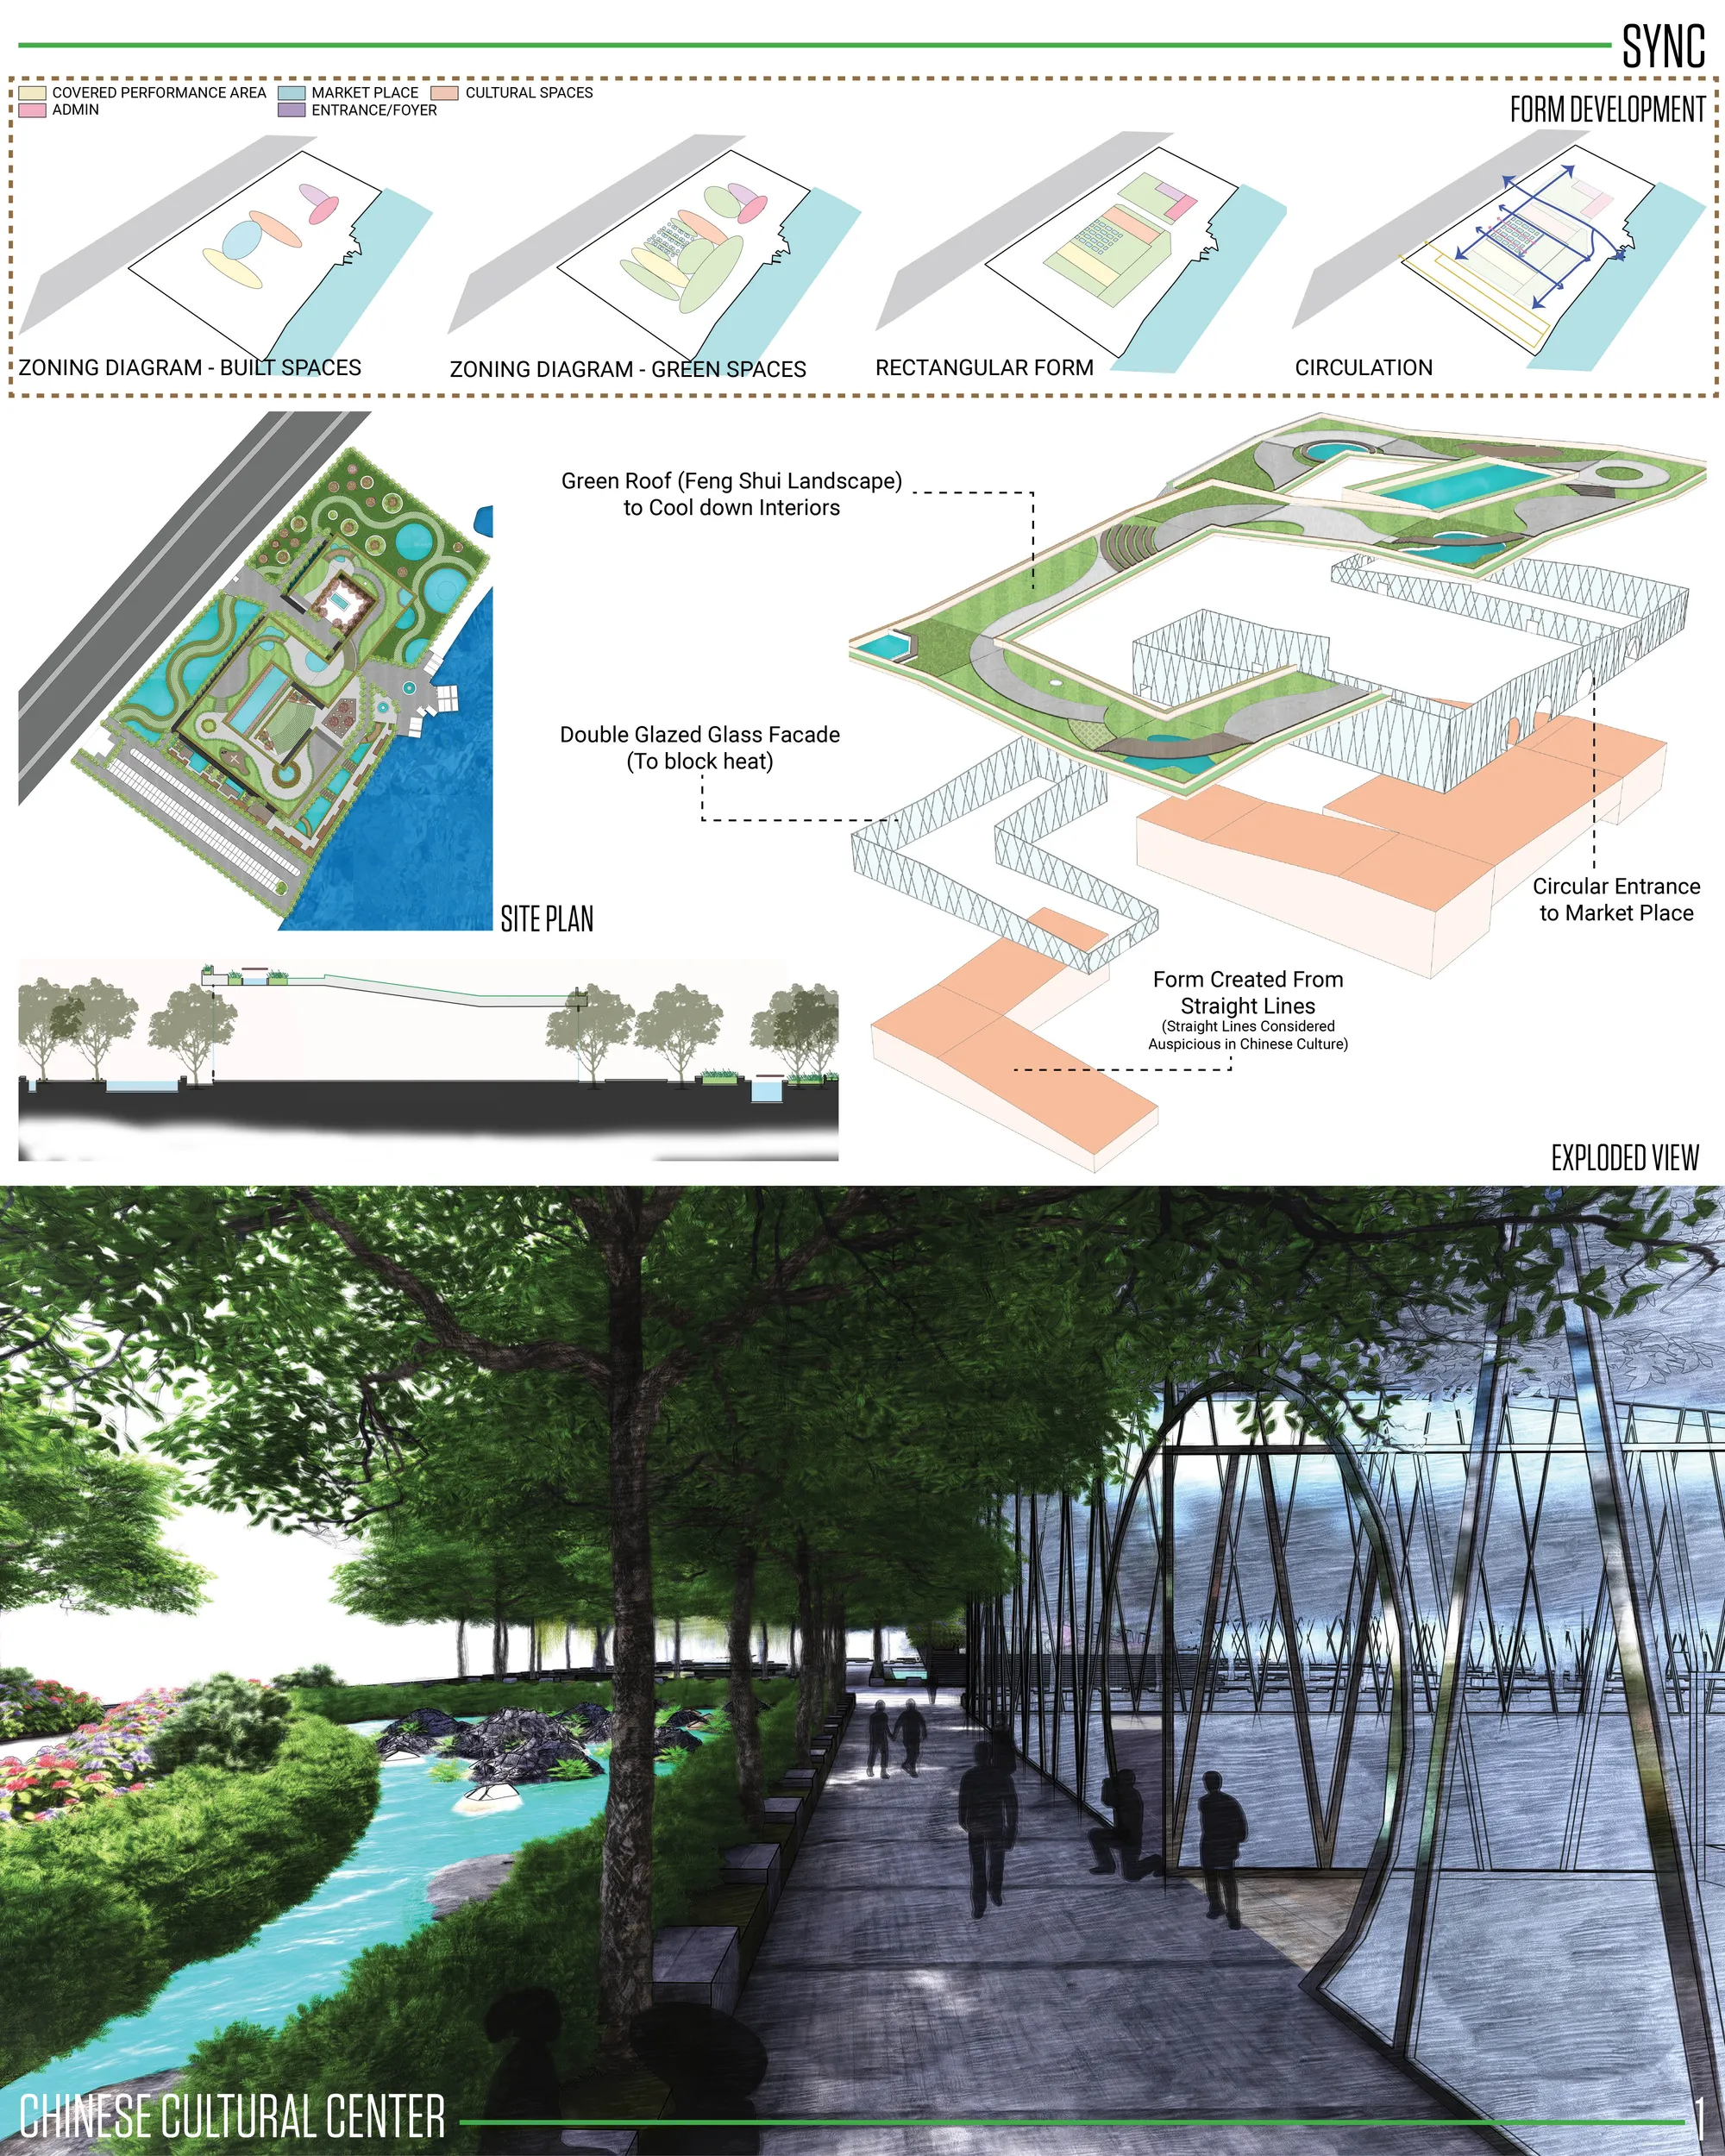
CHINESE CULTURAL CENTER

Great design,interestig

Great concept and presentation.
Good work

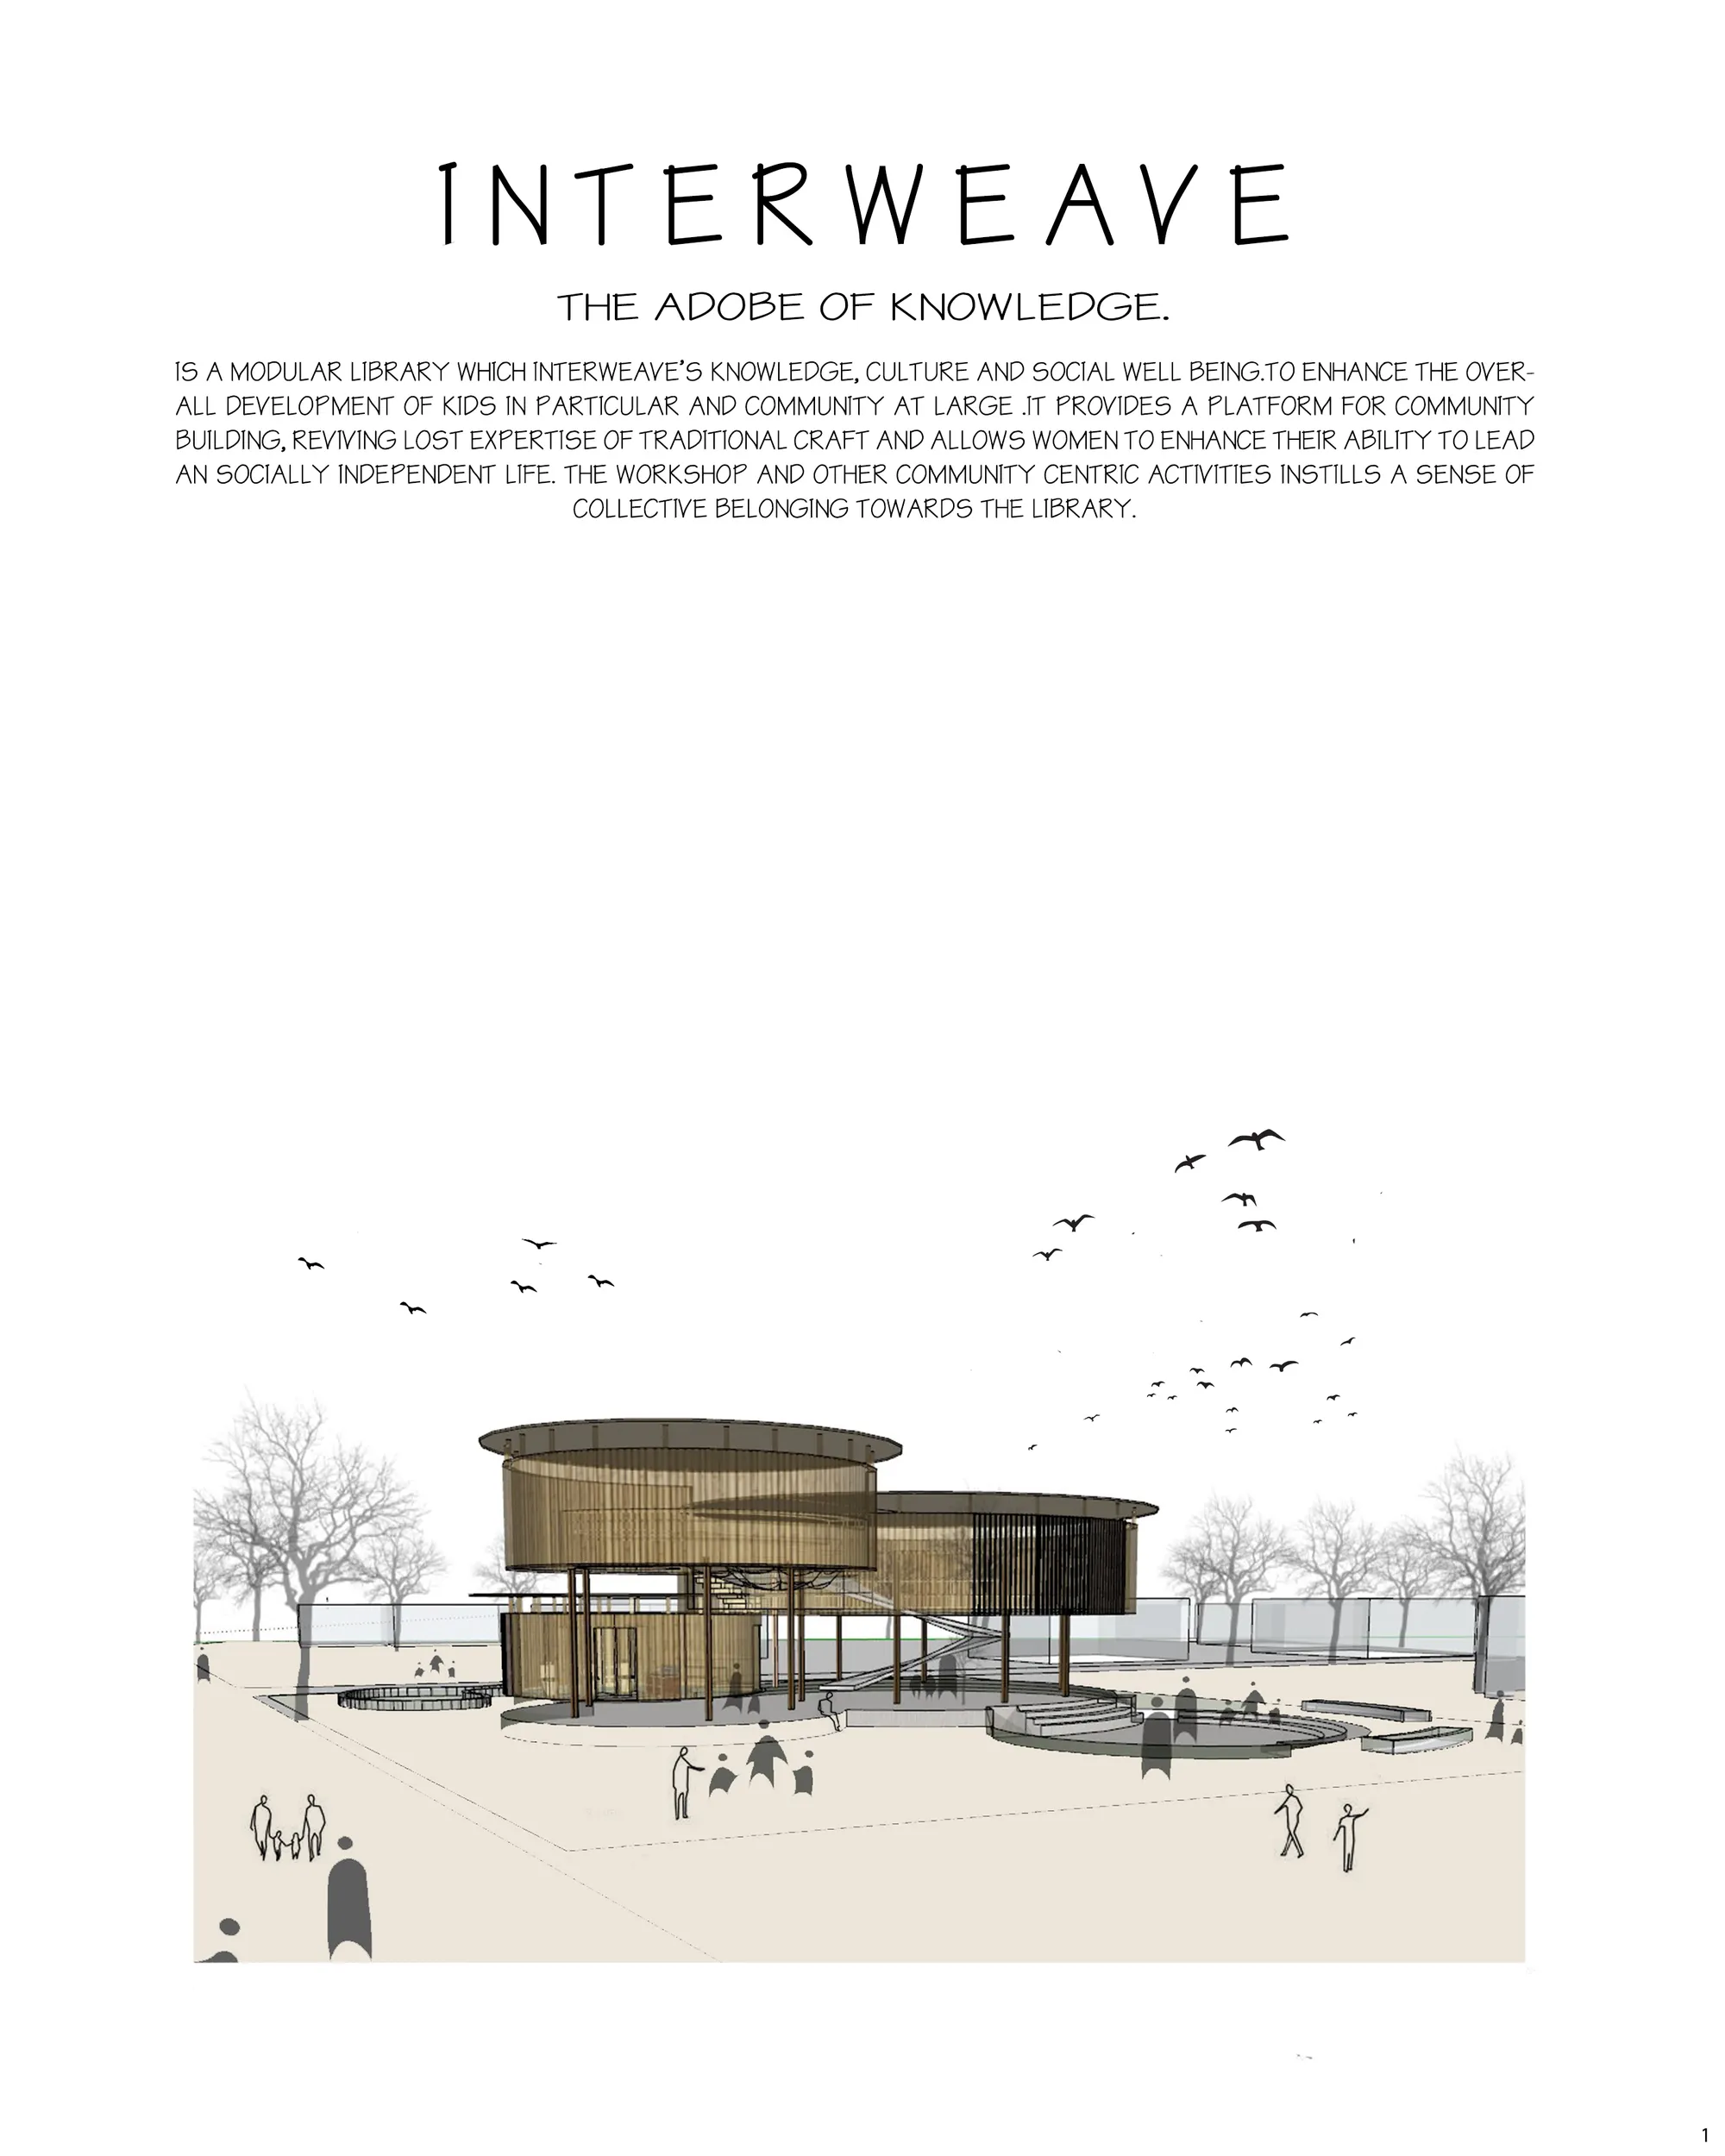
INTERWEAVE
INTERWEAVE IS A MODULAR AND COMPACT LIBRARY DESIGN WHICH IS NOT JUST A LEARNING FORUM, BUT A PLATFORM WHERE PEOPLE EXCHANGE IDEAS AND KNOWLEDGE AND WHERE PEOPLE ARE GIVEN THE FREEDOM TO EXPRESS THEMSELVES.THE PROJECT IS AN AMALGAMATION OF KNOWLEDGE FROM ALL ASPECTS OF LIFE, LIKE CULTURAL, SOCIAL AND ACADEMIC FOR THE OVERALL DEVELOPMENT OF A KID TO LEAD A SOC
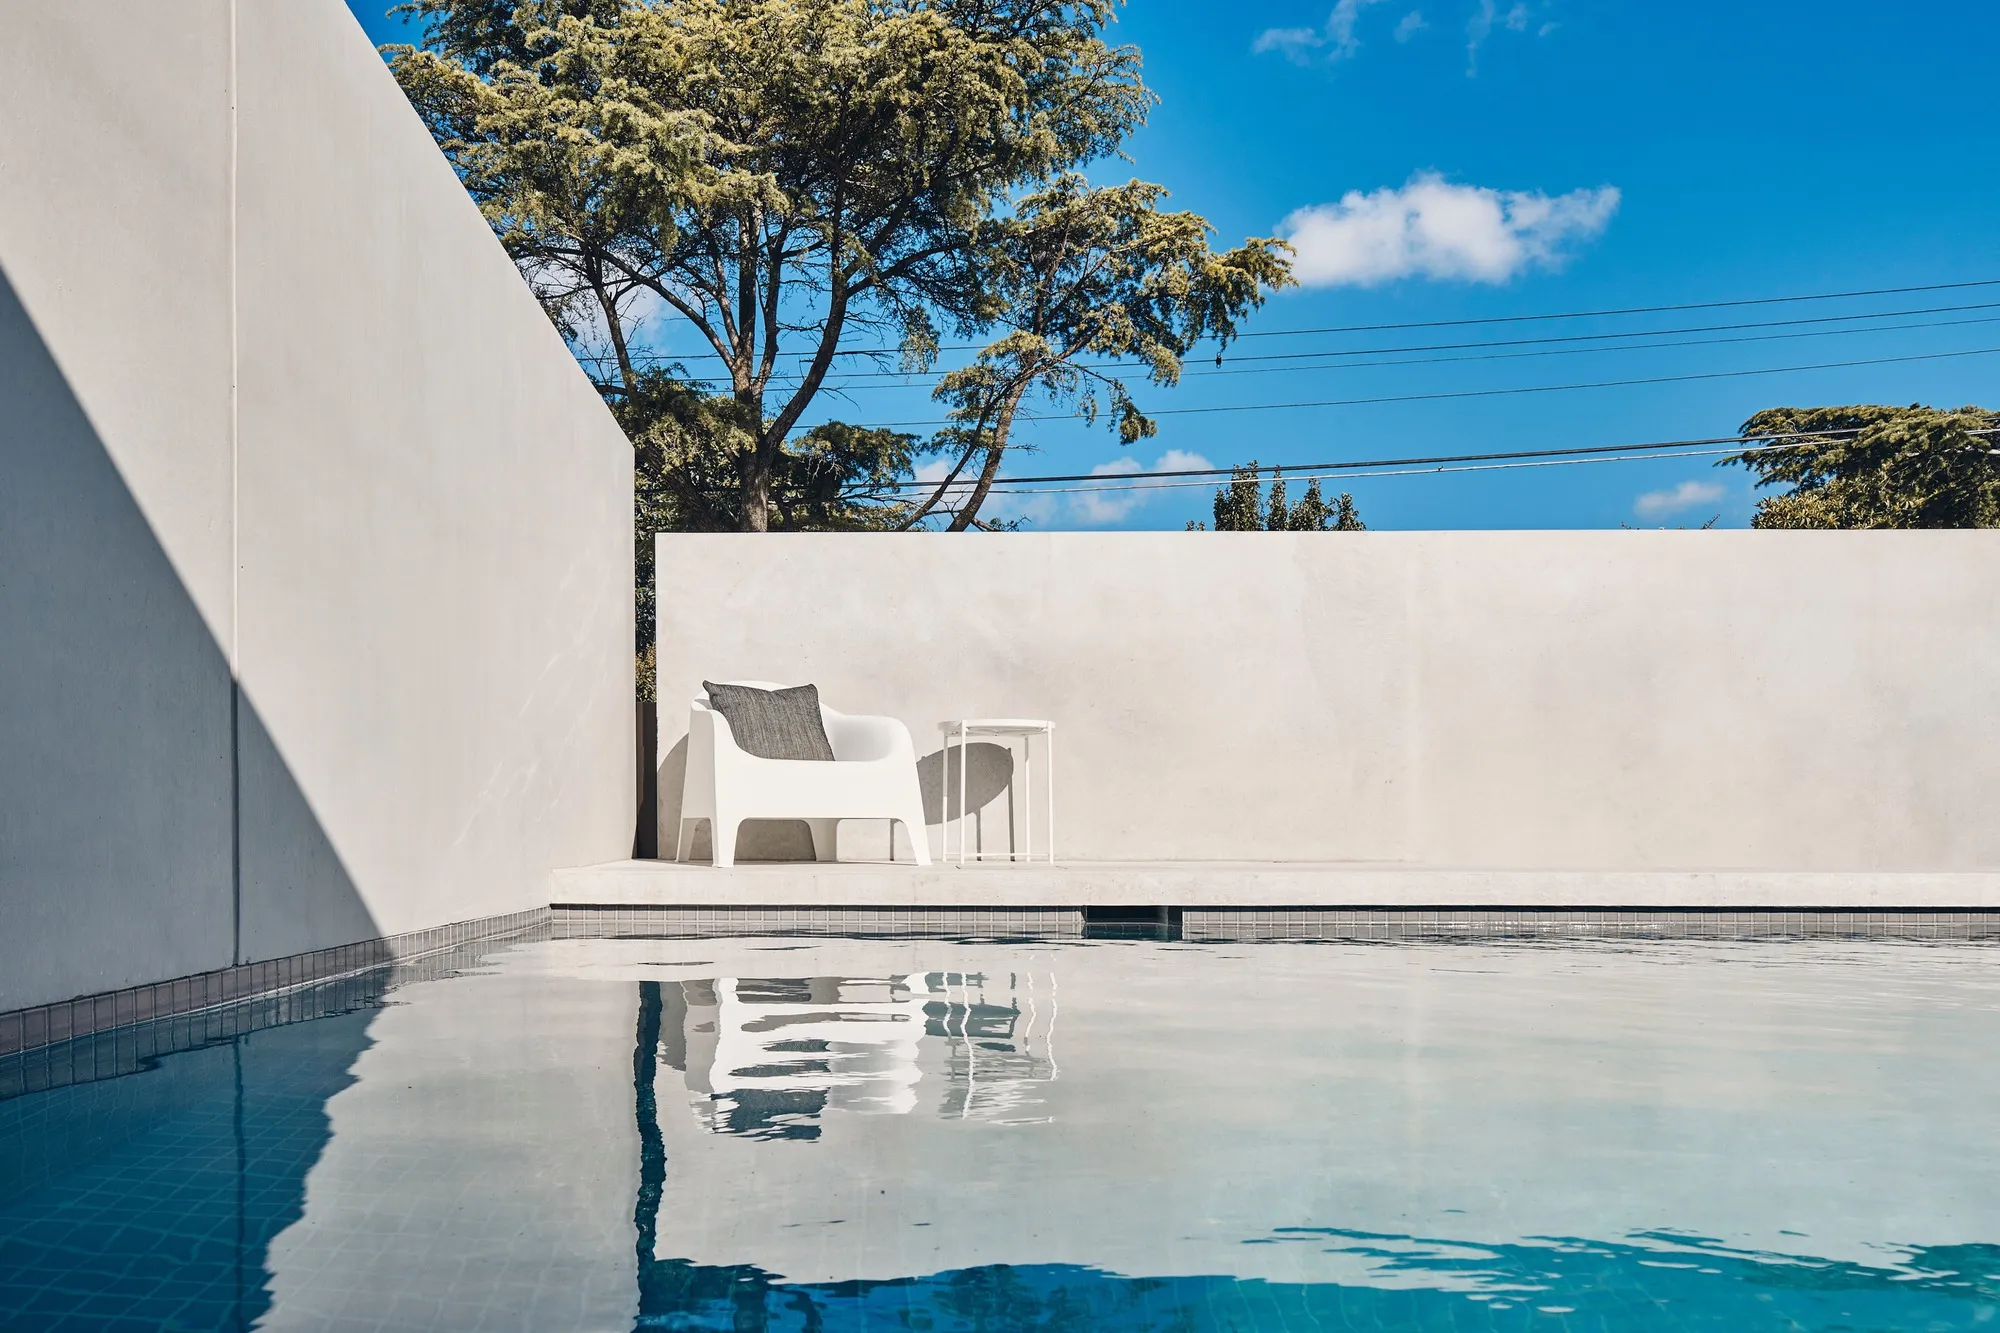
FGR Architects Folds Concrete and Glass into a Mediterranean Courtyard House in Melbourne
In Cremorne, a five-bedroom home wraps layered concrete volumes around a central courtyard, pool, and garden to create privacy and calm.



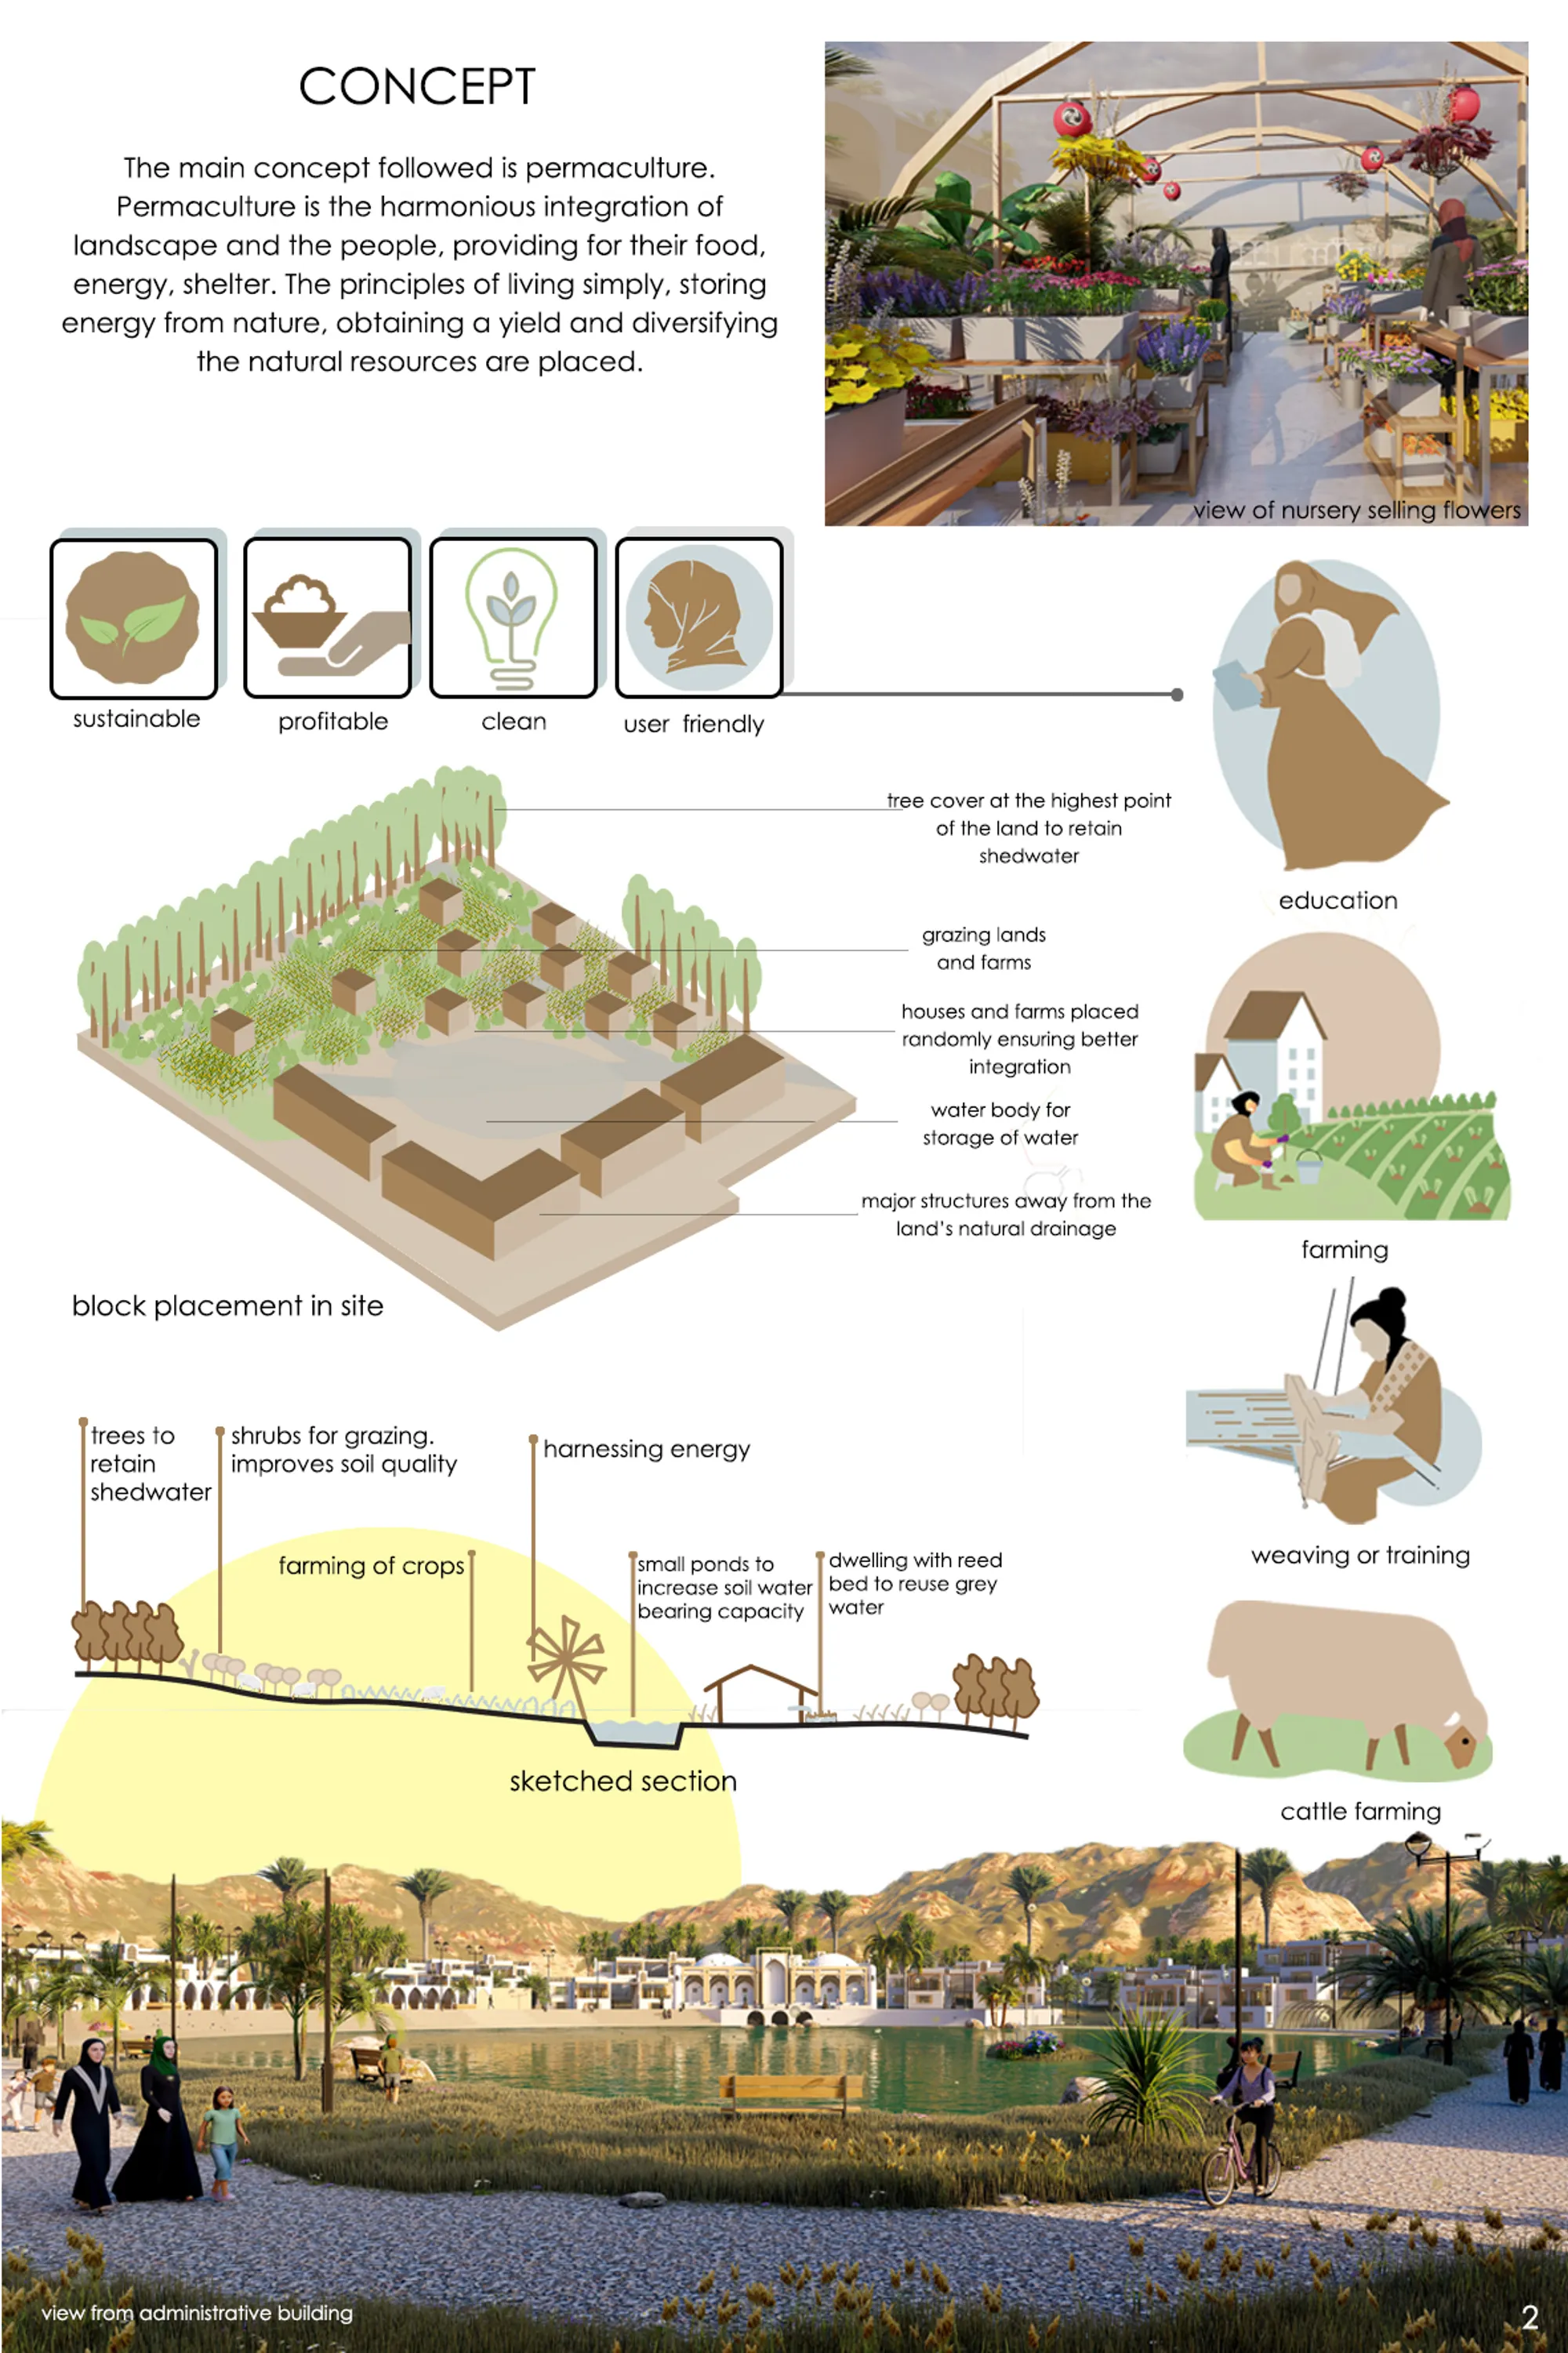
RESILE
A center for the widows of Afghanistan to rebuild their life become independent, all while uplifting each other and themselves. The complex consists of an administrative building, schools, training center ,souq and dwellings.
Very nice...beautiful 👍
Great work
Nice Work.





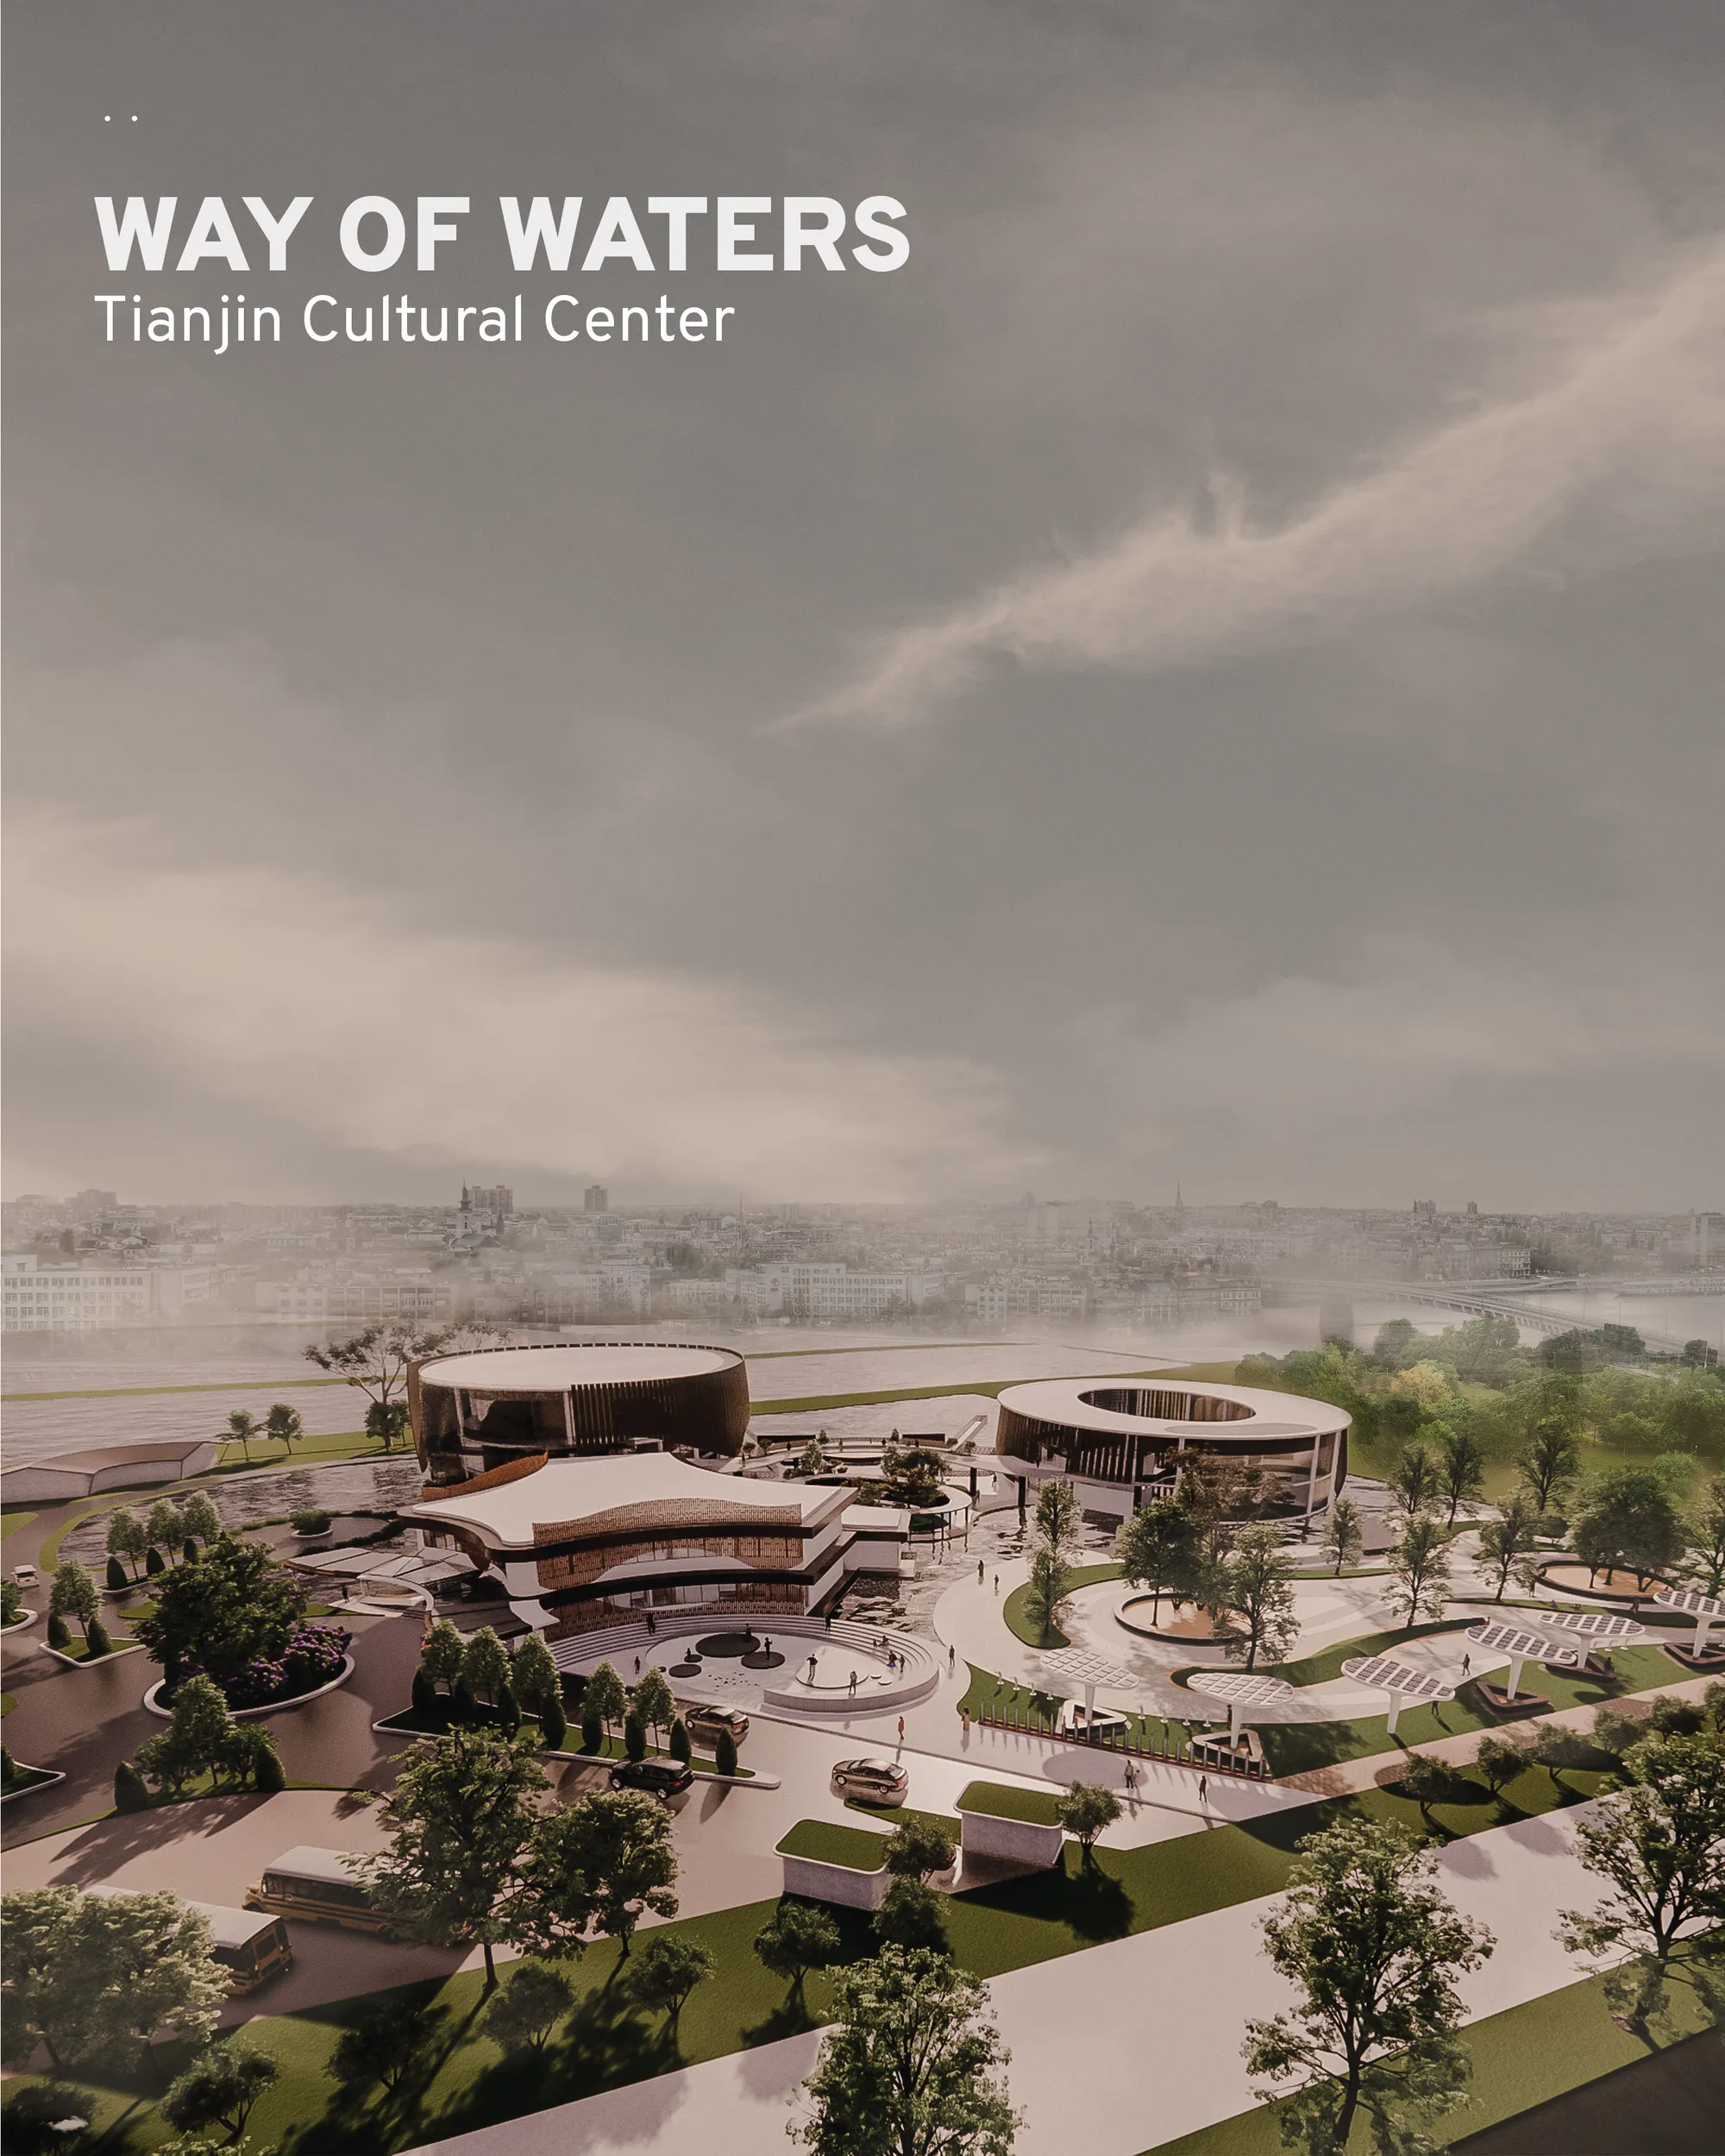
Way of Waters - Tianjin Cultural Center
The "floating" Cultural Center of Sino-Singapore Tianjin Eco-City, fuses eco-city's sustainable way of living and Tianjin's precious maritime culture and history in its design. It function as both a token of remembrance of China's culture, and also an exciting destination for tourists and locals.
great

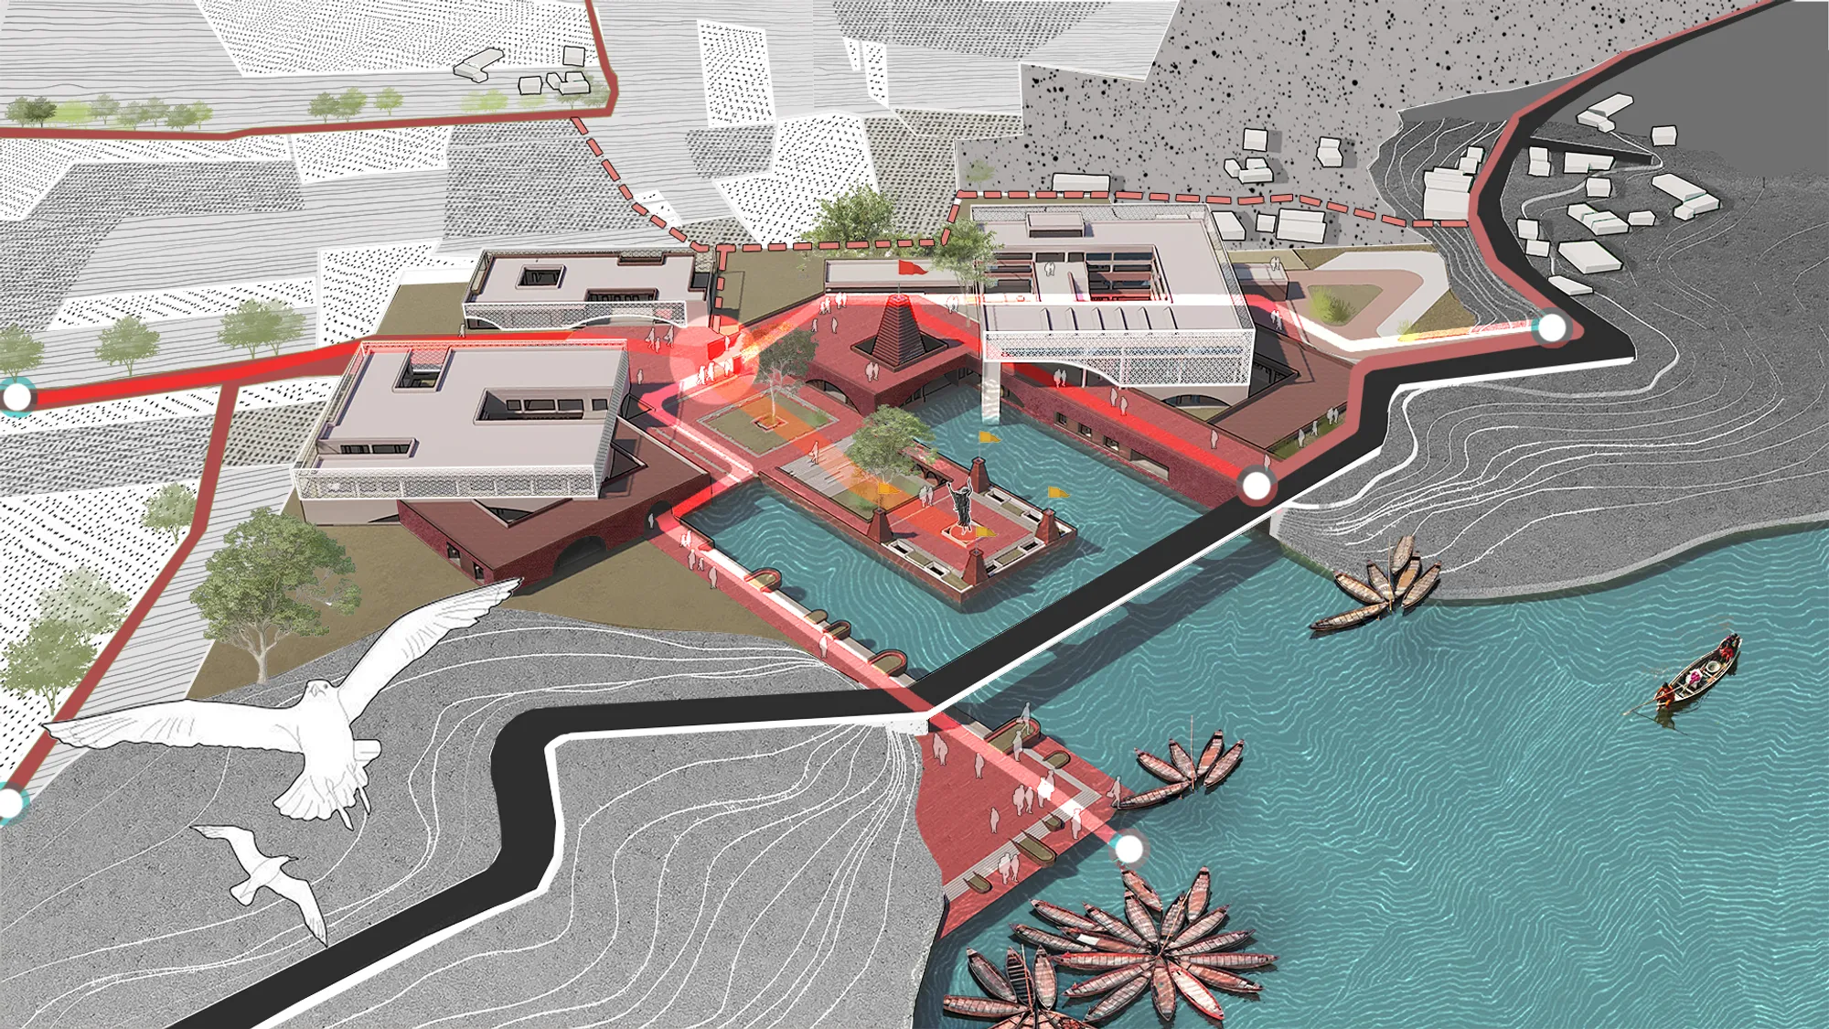
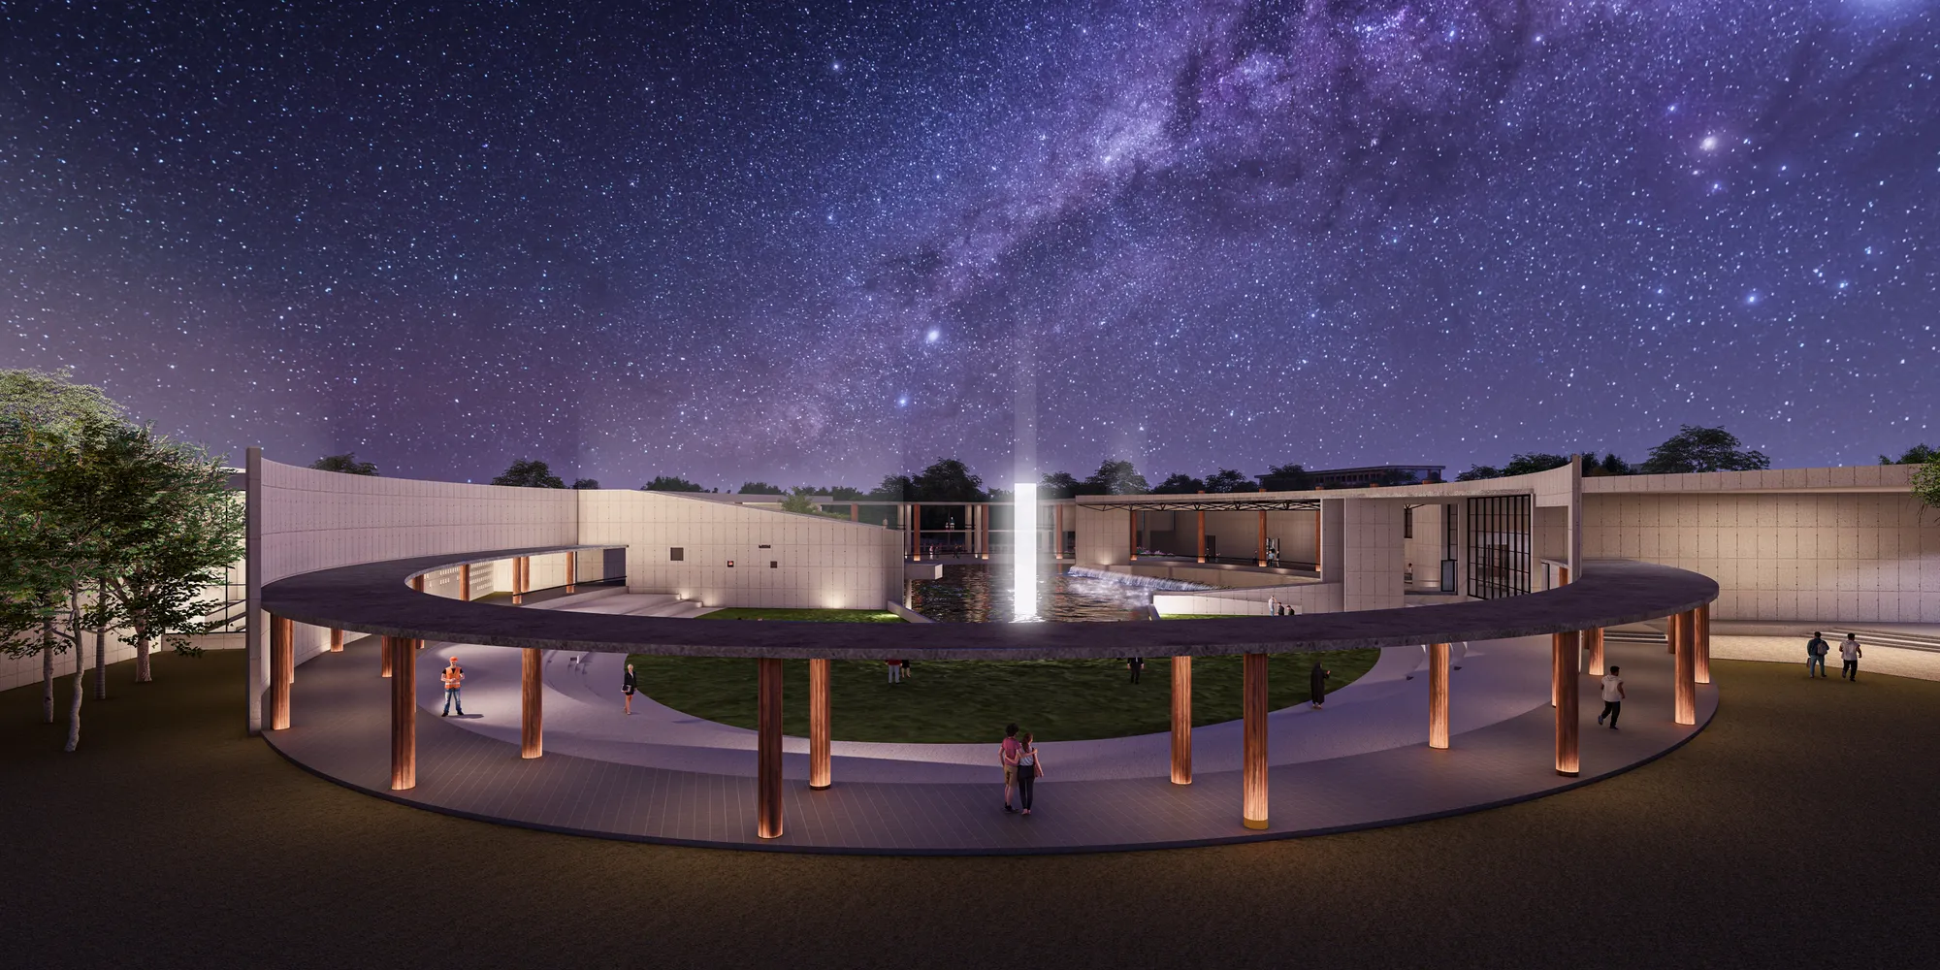
Tale of a Legend; Memorial for Sher-E-Bangla
Sher-e-Bangla Abul Kasem Fazlul Huq was a great Bengali leader who fought for the civil rights of the people of East Bengal during the British and Pakistan eras. He is known as the tiger of Indian sub-continental politics. This memorial dedicated to him stands at Chakhar, Barisal, Bangladesh.

Courtyard-Centered Living: A Contemporary Restoration in Limassol
Restored Limassol house blending traditional courtyard living with modern extensions, bioclimatic design, flexible interiors, vibrant colors, and sustainable, light-filled spaces.



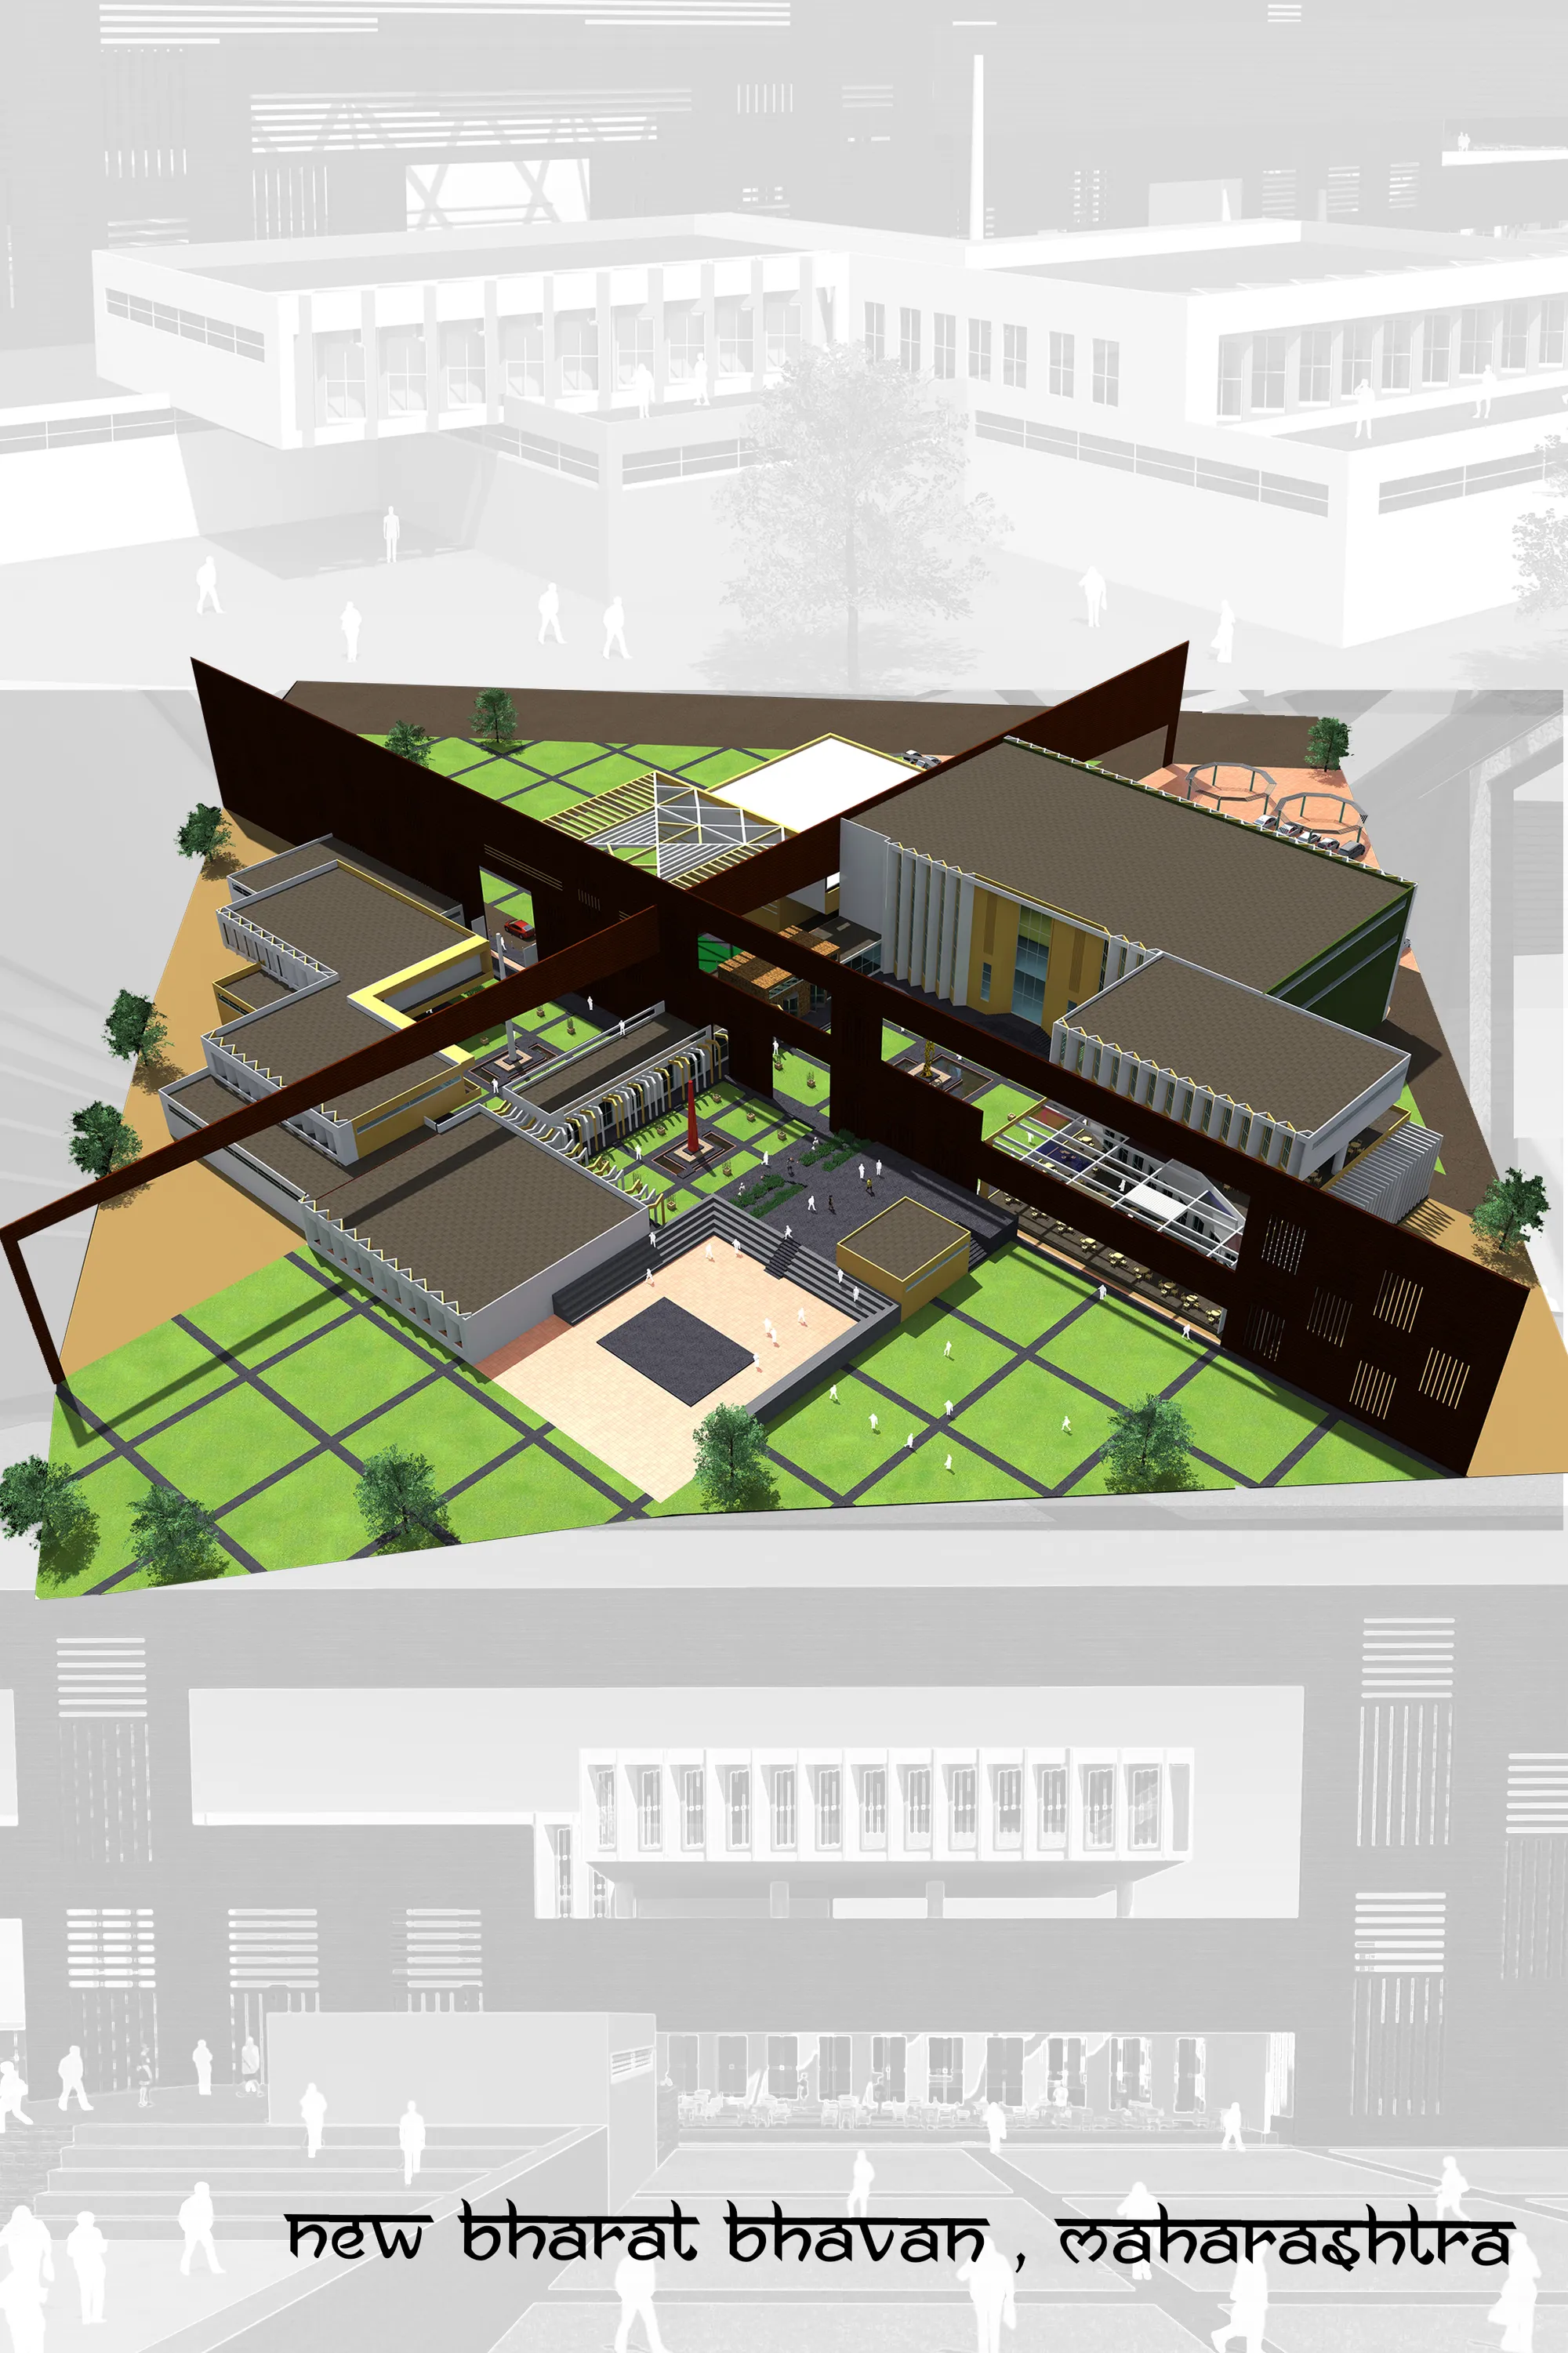
Bharat Bhavan, Maharashtra
The philosophy of design is to use char baug and wadas concept in design in very contemporary manner.
All the best! Amalgamation of traditional and contemporary, nicely done!
Great Work. All the best. Worth deriving inspiration from.
Great work dear. All the best👍🏻👌🏼😘

Reclaiming Modernity-City School of Design
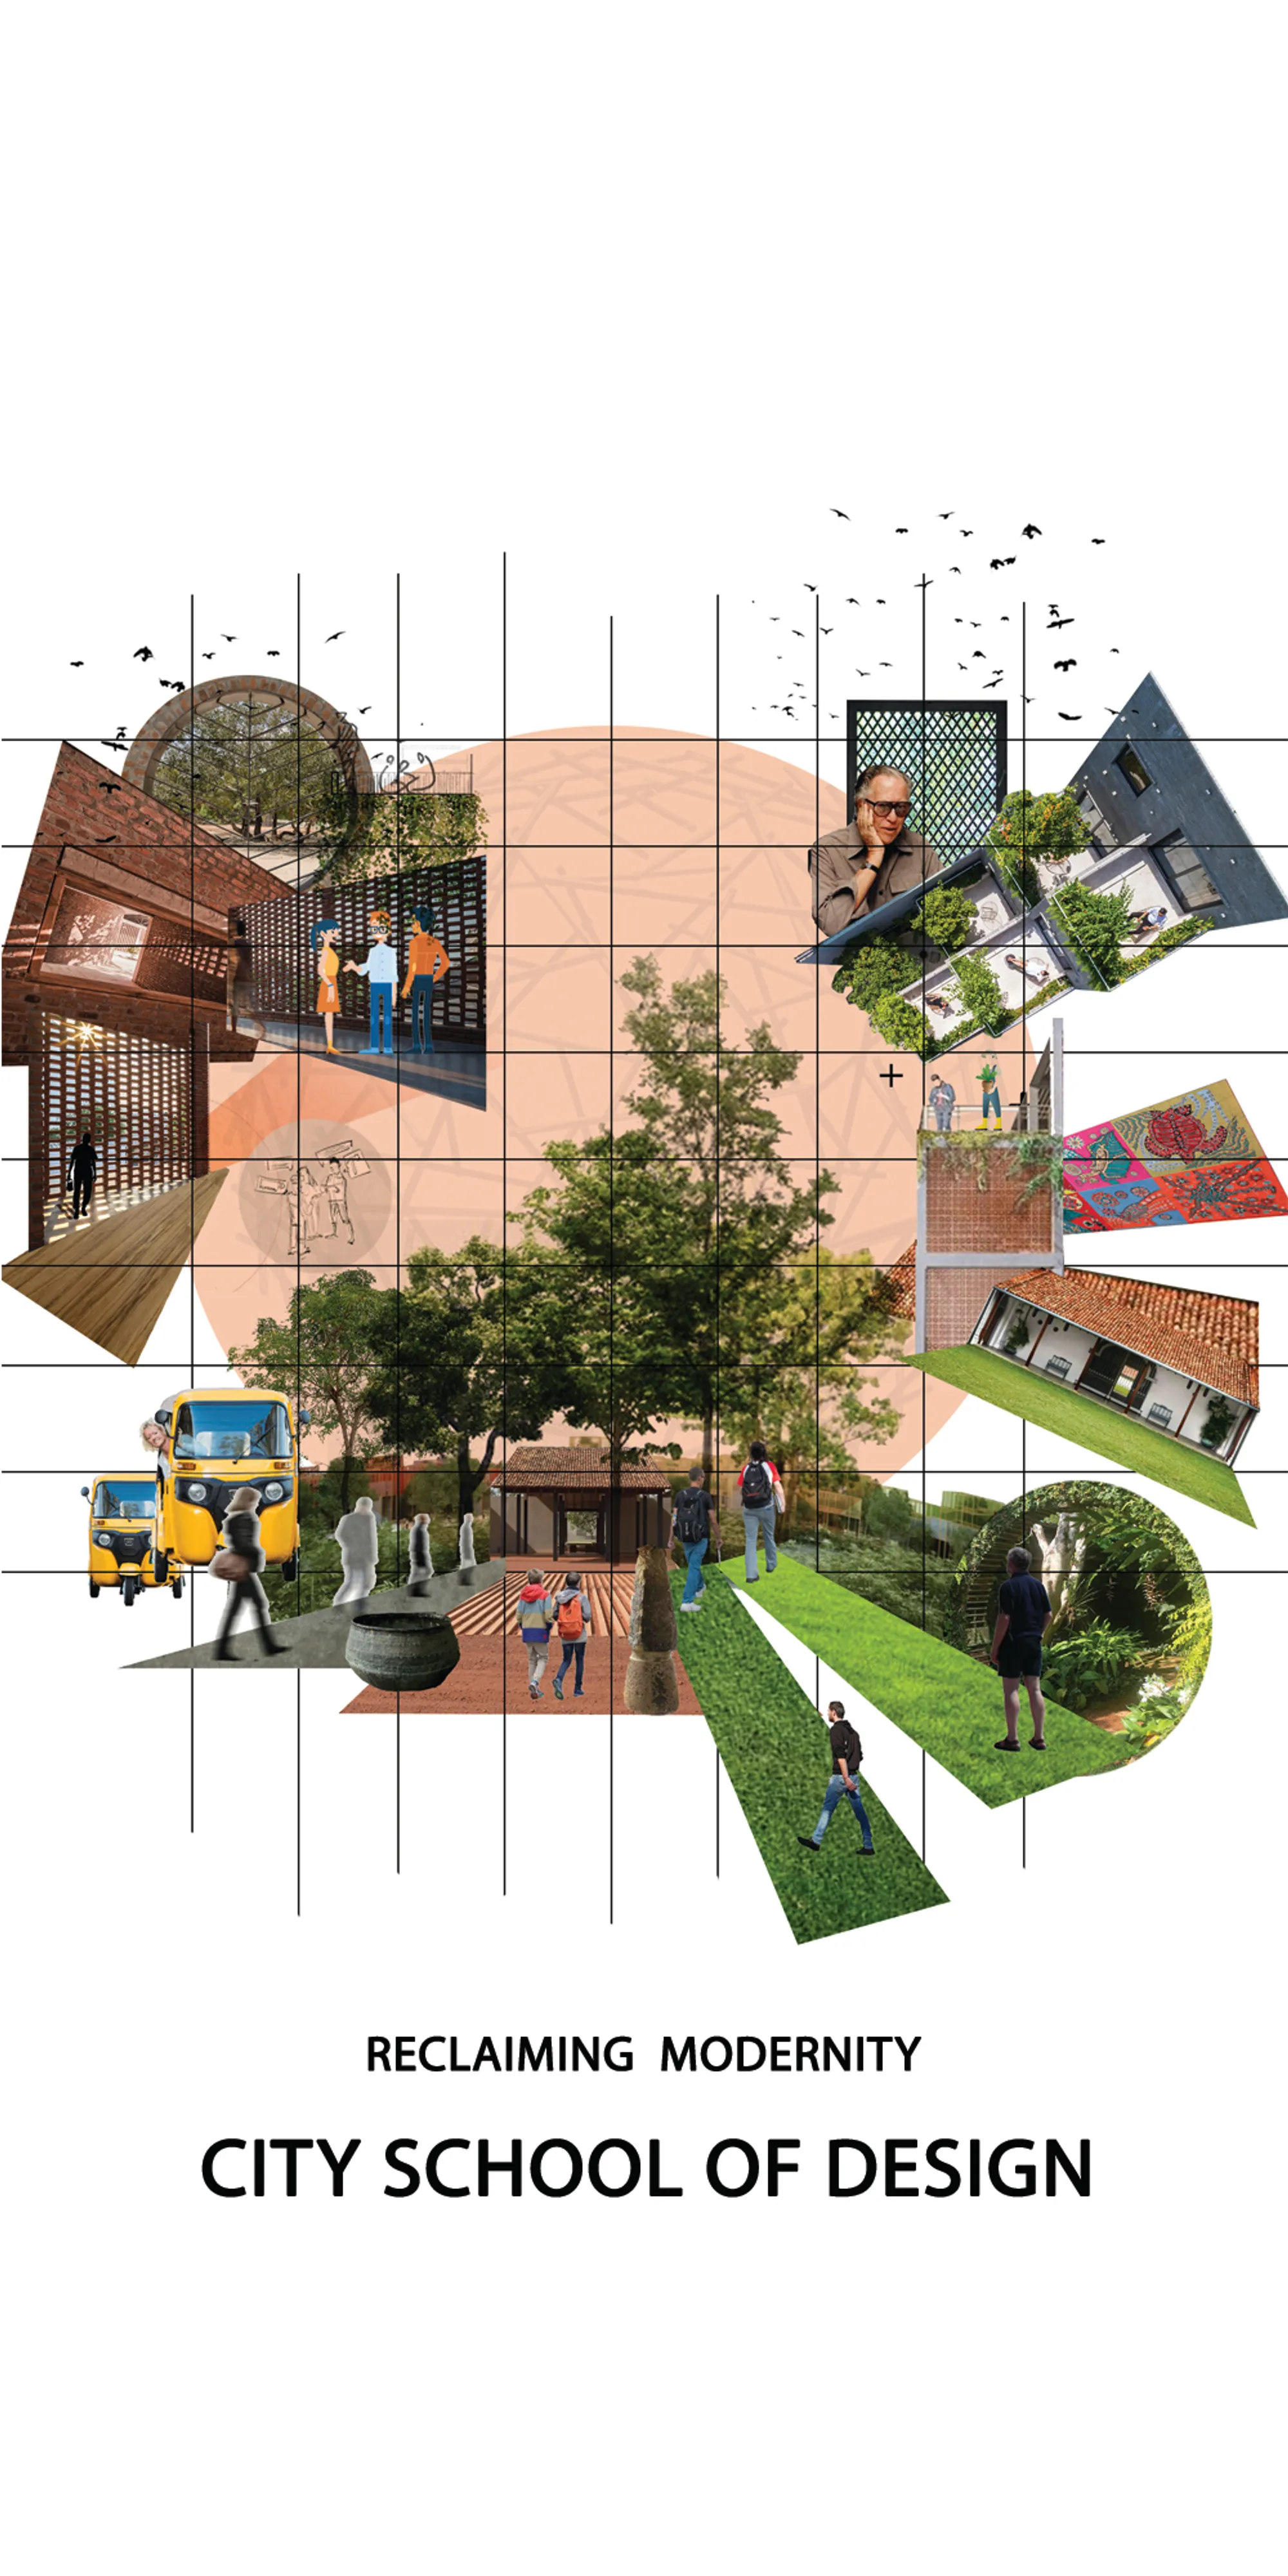

The Layout and presentation is very Geoffery bawa like, good balance of indoor and outdoor spaces, and also the transition of indoor to outdoor and vise versa is good. you have made good use of traditional elements in your design, but they could have been given a contemporary styling to it, to have a good balance between traditional and contemporary. well done with the Geoffery Bawa technique drawings.


RESILIENCE CENTER
In a region that is still suffering the aftermath of a war, resile is a haven for the widows of Zanabad. It grants them the safety and independence they require, along with the basic needs and rights that they deserve.
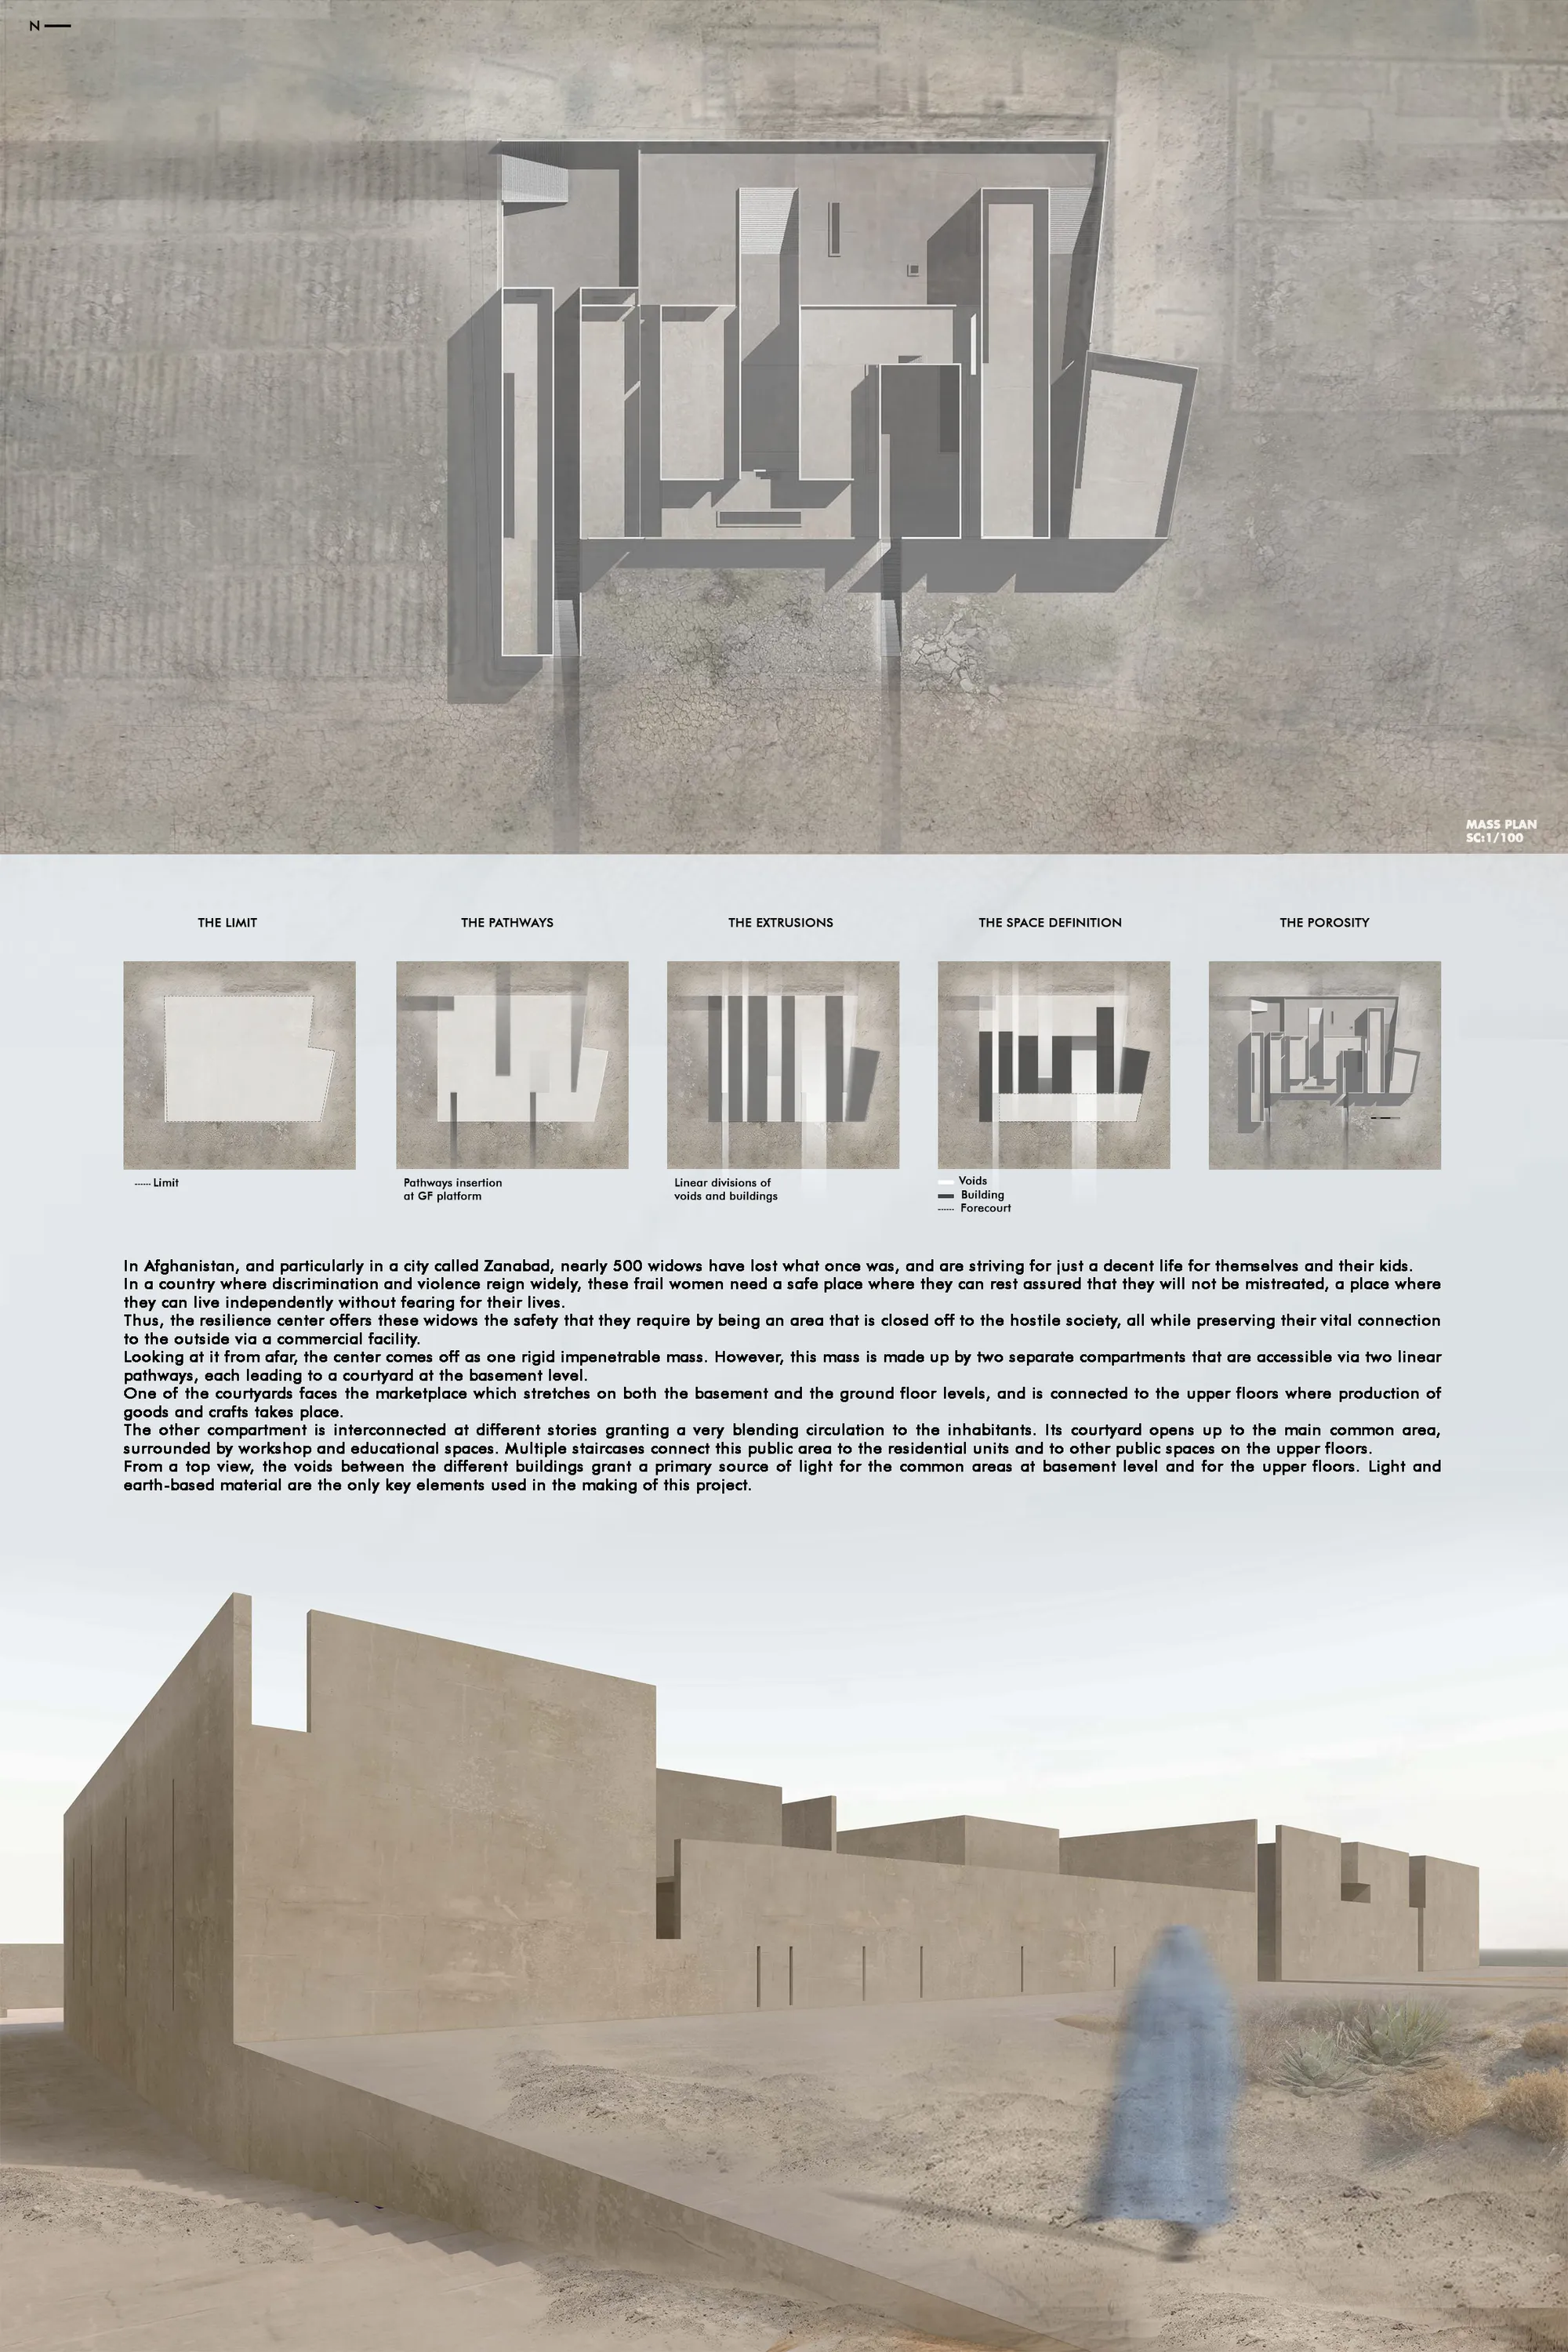

The simplicity of the formal response according to a correct organization of the program creates a spatially rich architecture, with a genuine interpretation of the cultural tradition.

See above

Good luck

SAMAGRA-BHARAT BHAVAN
A CULTURAL CENTER WHICH PROMOTES FIVE EXISTING CULTURES OF INDIA. THE 29 FACADES OF THE BUILDING REPRESENTS THE 29 STATES OF INDIA. THE PROMOTING CULTURES ARE DANCE ,MUSIC,FOOD,HANDICRAFT AND LANGUAGE. ONE WEEK FOR ONE STATE.THE MAJOR ATTRACTION IS THE TOP FLOOR WHICH IS FOR THE CELEBRATION OF EACH STATE FOR THEIR FESTIVAL.


Good morning ,I am an architecture student and I like this project so I would like to take it as an example of analysis, is it possible to send me more details on the facades, thank you.