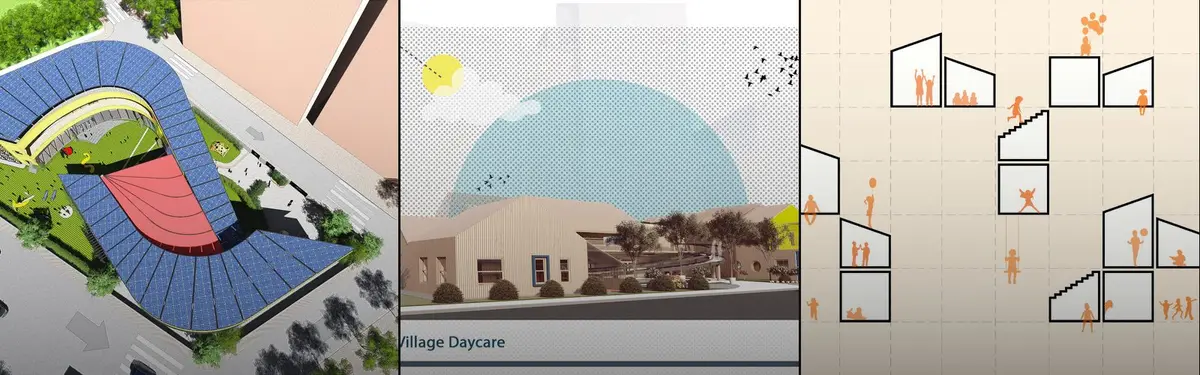
9WinnerCHILDREN'S OASISInspired by plot placement, our Mojave Desert daycare maximizes efficiency with five interconnected buildings forming a Children's Oasis. The circular design, opening into courtyards, features a double-layered roof for passive cooling and sustainability. Prioritizing shade and ventilation, this innovative project creates a safe, cool haven for children.
2WinnerPeekaboo DaycarePeekaboo Daycare is a project inspired by the popular children’s game ‘hide and seek’. Critical to this concept is the prioritization of visual connections in the building's massing and layout, as well as facade design. Ultimately, Peekaboo Daycare is designed as a playful and comfortable hub for children to learn, play and grow.
74WinnerPIECE-FULLThis project is designed as a play and care center for children with autism between the ages of 0-6. Since autism has a wide spectrum, flexible and sensory spaces have been created.
106WinnerCube LandThe Cube Land Kindergarten tries to combine play, biological, visual, and movement experiences with architectural circulation and micro-space. Familiar spaces for the child in the combination with the Maori culture and the climatic needs of the region shape micro-spaces.
3Nursery “O TOCAS”, PortoIntervention focused on the social and pedagogical concerns alongside with the harmonious spatial organization and functional demands, resulting in rehabilitation for the people, especially for the best care of the children
47Concept of the green crecheWe designed a creche for 100 children, that is answear to actual climate problems. Our goal has been a development of idea that conncects form and function of the building with respect of envinroment's sources.