

Childcare Center
Architectural design of childcare facilities including daycares, kindergartens, and preschools.


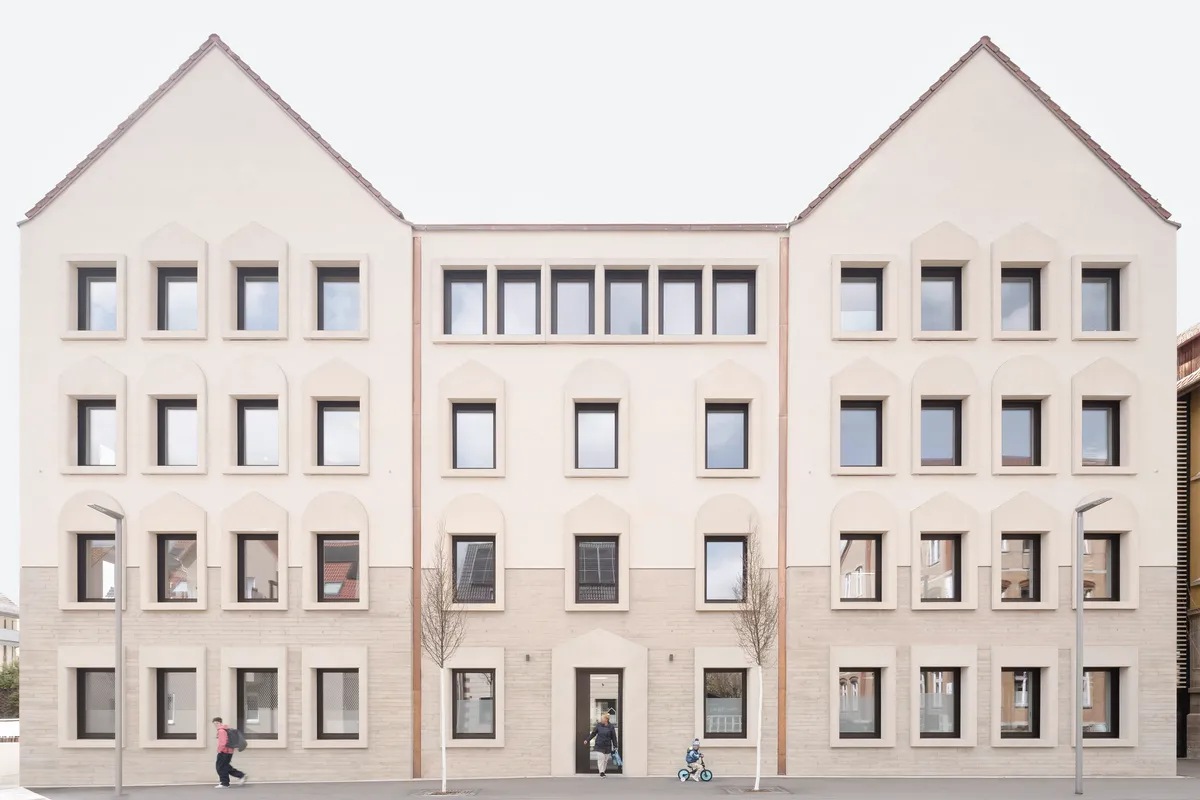
Bez+Kock Architekten Weave a Kindergarten and Music School into a Medieval German Town
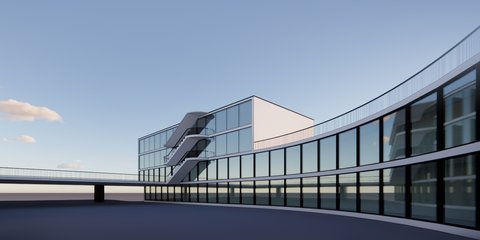
A multi-generational education center in Rottenburg am Neckar pairs a new gabled building with an 1887 schoolhouse along the old city moat.





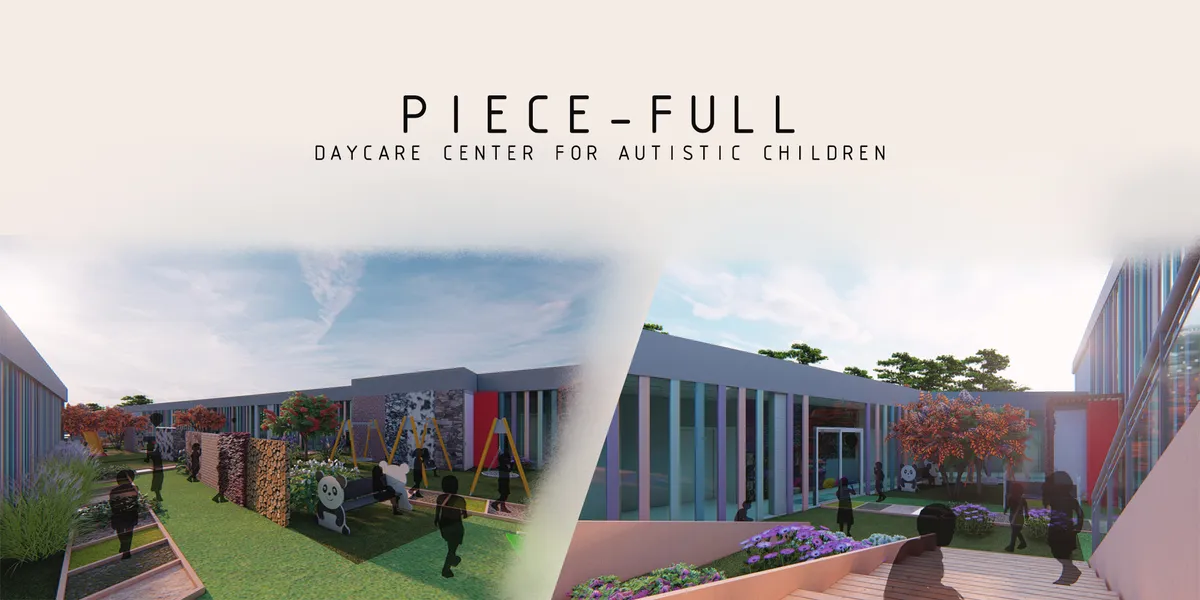
PIECE-FULL
This project is designed as a play and care center for children with autism between the ages of 0-6. Since autism has a wide spectrum, flexible and sensory spaces have been created.
Espacio Colectivo Arquitectos Builds a Nest for Children Above the Rooftops of Cali's Siloé Neighborhood
A child development center in one of Colombia's most resilient informal settlements doubles as civic anchor and protective canopy.

Bez and Kock Architekten Nest a Timber Daycare Pavilion Inside a 17th-Century Monastery Garden
In Miltenberg's historic center, silver fir and red sandstone merge to create a sensory world for children within ancient walls.




Cube Land
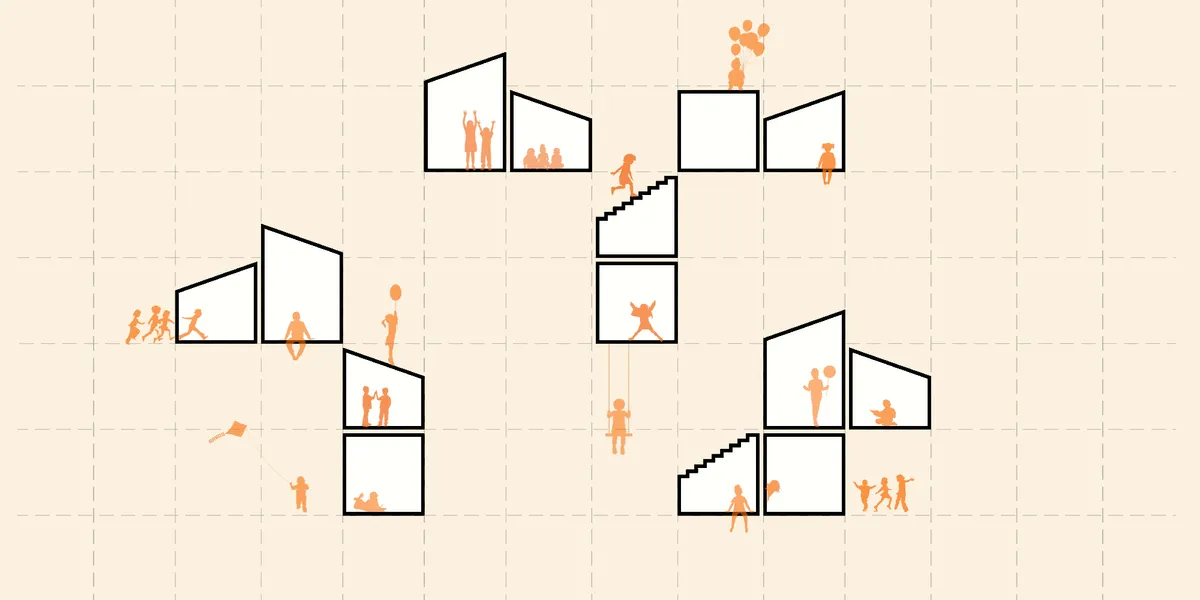
The Cube Land Kindergarten tries to combine play, biological, visual, and movement experiences with architectural circulation and micro-space. Familiar spaces for the child in the combination with the Maori culture and the climatic needs of the region shape micro-spaces.
LYCS Architecture Breaks a Shaoxing Pre-School into Six White Cabins Around a Green Carpet
In one of China's densest old cities, a 16,512-square-meter kindergarten hides four stories of program beneath grass slopes and sculptural rooflines.

Paul Le Quernec Shapes a Cloverleaf Daycare from Rammed Earth on a Former Military Site in France
Three undulating lobes of rammed earth and radial timber form a daycare center on a cleared garrison landscape in Verdun-sur-Garonne.



CHILDREN'S OASIS
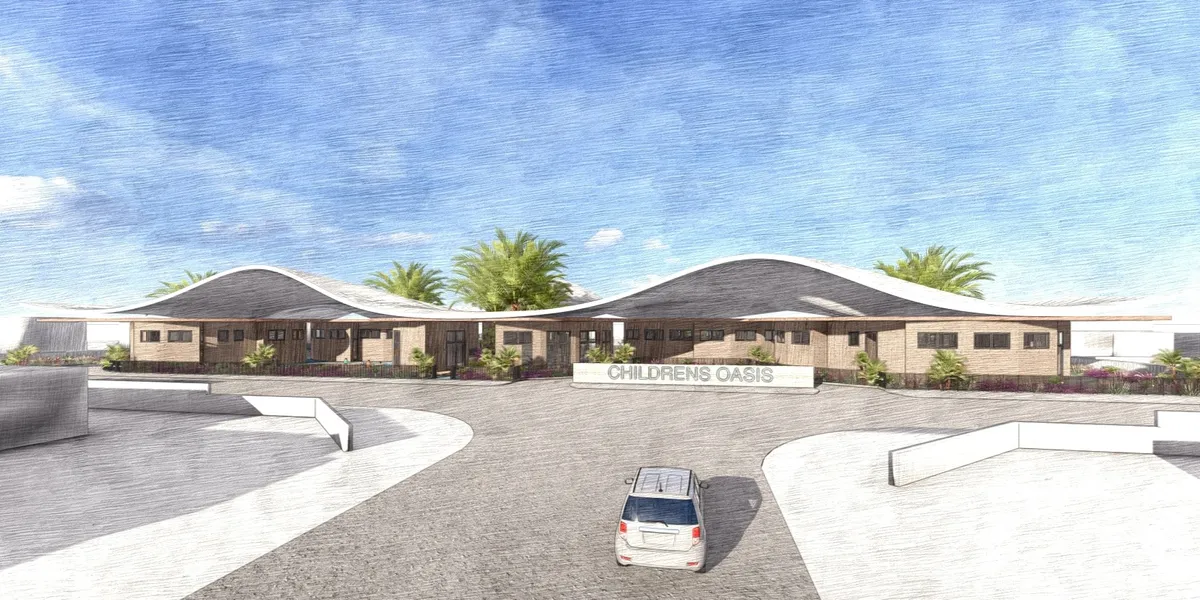
Inspired by plot placement, our Mojave Desert daycare maximizes efficiency with five interconnected buildings forming a Children's Oasis. The circular design, opening into courtyards, features a double-layered roof for passive cooling and sustainability. Prioritizing shade and ventilation, this innovative project creates a safe, cool haven for children
Verstas Architects Folds a Timber Daycare Center into Helsinki's Rocky Terrain
In the new Postipuisto district, a paper-fold roof and preserved rock outcrop turn a former logistics site into a child-scaled landscape.

ABC Studio Grounds a Socio-Educational Center in Metz's Borny District with Meadow and Mesh
A 2,000 m² community center rises from wild grasses to stitch together a 1960s housing estate remaking itself in Metz, France.


Oasis Daycare: Where the Building Disappears and the Landscape Teaches
A runner-up entry in Form Follows Climate 2020 dissolves daycare architecture into a continuous inhabitable park for Miami's hot-humid context.

D.A Scatters a Village of Gabled Rooms Across a Family Support Center in Kofu
A cluster of pitched roofs in Kofu, Japan, houses child welfare, counseling, and community services under one fragmented whole.

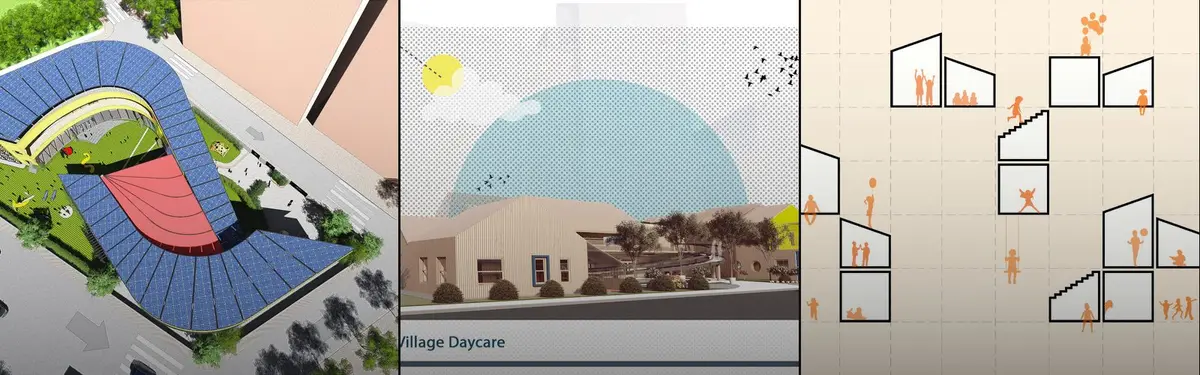
Little Village Daycare: A Miniature Neighborhood Where Children Learn by Living
Climate-responsive daycare architecture reimagines classrooms as houses in a village, weaving sustainability into the fabric of childhood discovery.


St Kentigerns Childcare Centre by Smith Architects – A Circular Sanctuary for Early Learning
St Kentigerns Childcare Centre by Smith Architects blends circular design, Christian symbolism, and natural timber to create a nurturing learning environment.

Childhood Center in Marmoutier by Agence MW
The Childhood Center in Marmoutier by Agence MW blends playful skylights, vibrant colors, and child-focused spaces, fostering creativity, learning, and community.


Modern Daycare Architecture in France: A Vibrant Crèche by Dominique Coulon & Associés
A sculptural, light-filled daycare in France that redefines modern childcare architecture through color, form, and spatial empathy.

Early Childhood Center by Guillaume Ramillien Architecture: A Nature-Integrated Haven for Children
The Early Childhood Center by Guillaume Ramillien Architecture blends nature, sustainability, and education, creating a nurturing environment for children.

Community-Centered Childcare Architecture: AU Childcare Support by HIBINOSEKKEI + Youji no Shiro
AU Childcare Support in Japan exemplifies community-centered childcare architecture, fostering shared learning and social connections between children, parents, and the local community.

ISON Architects Disguises an 18-Room Daycare as an Inhabitable Hillside in Incheon
Hana Daycare Center folds nursery rooms, courtyards, and rooftop terrain into a neighborhood microcosm on reclaimed land in Cheongna District.


That is wonderfull 😍
I like the several floors of hands-on indoor play and learning that's fun for the whole family. I can see my son play for several hours in this playground exploring, playing and having fun. The slide tops all the fun any kid or kid at heart could have. I also enjoy the idea of enclosed space so no need for parents to keep losing their children. Hands down to this design!
Technically appealing design of the kindergarten, in despite of the geometric grid exciting and diversified areas were created.