
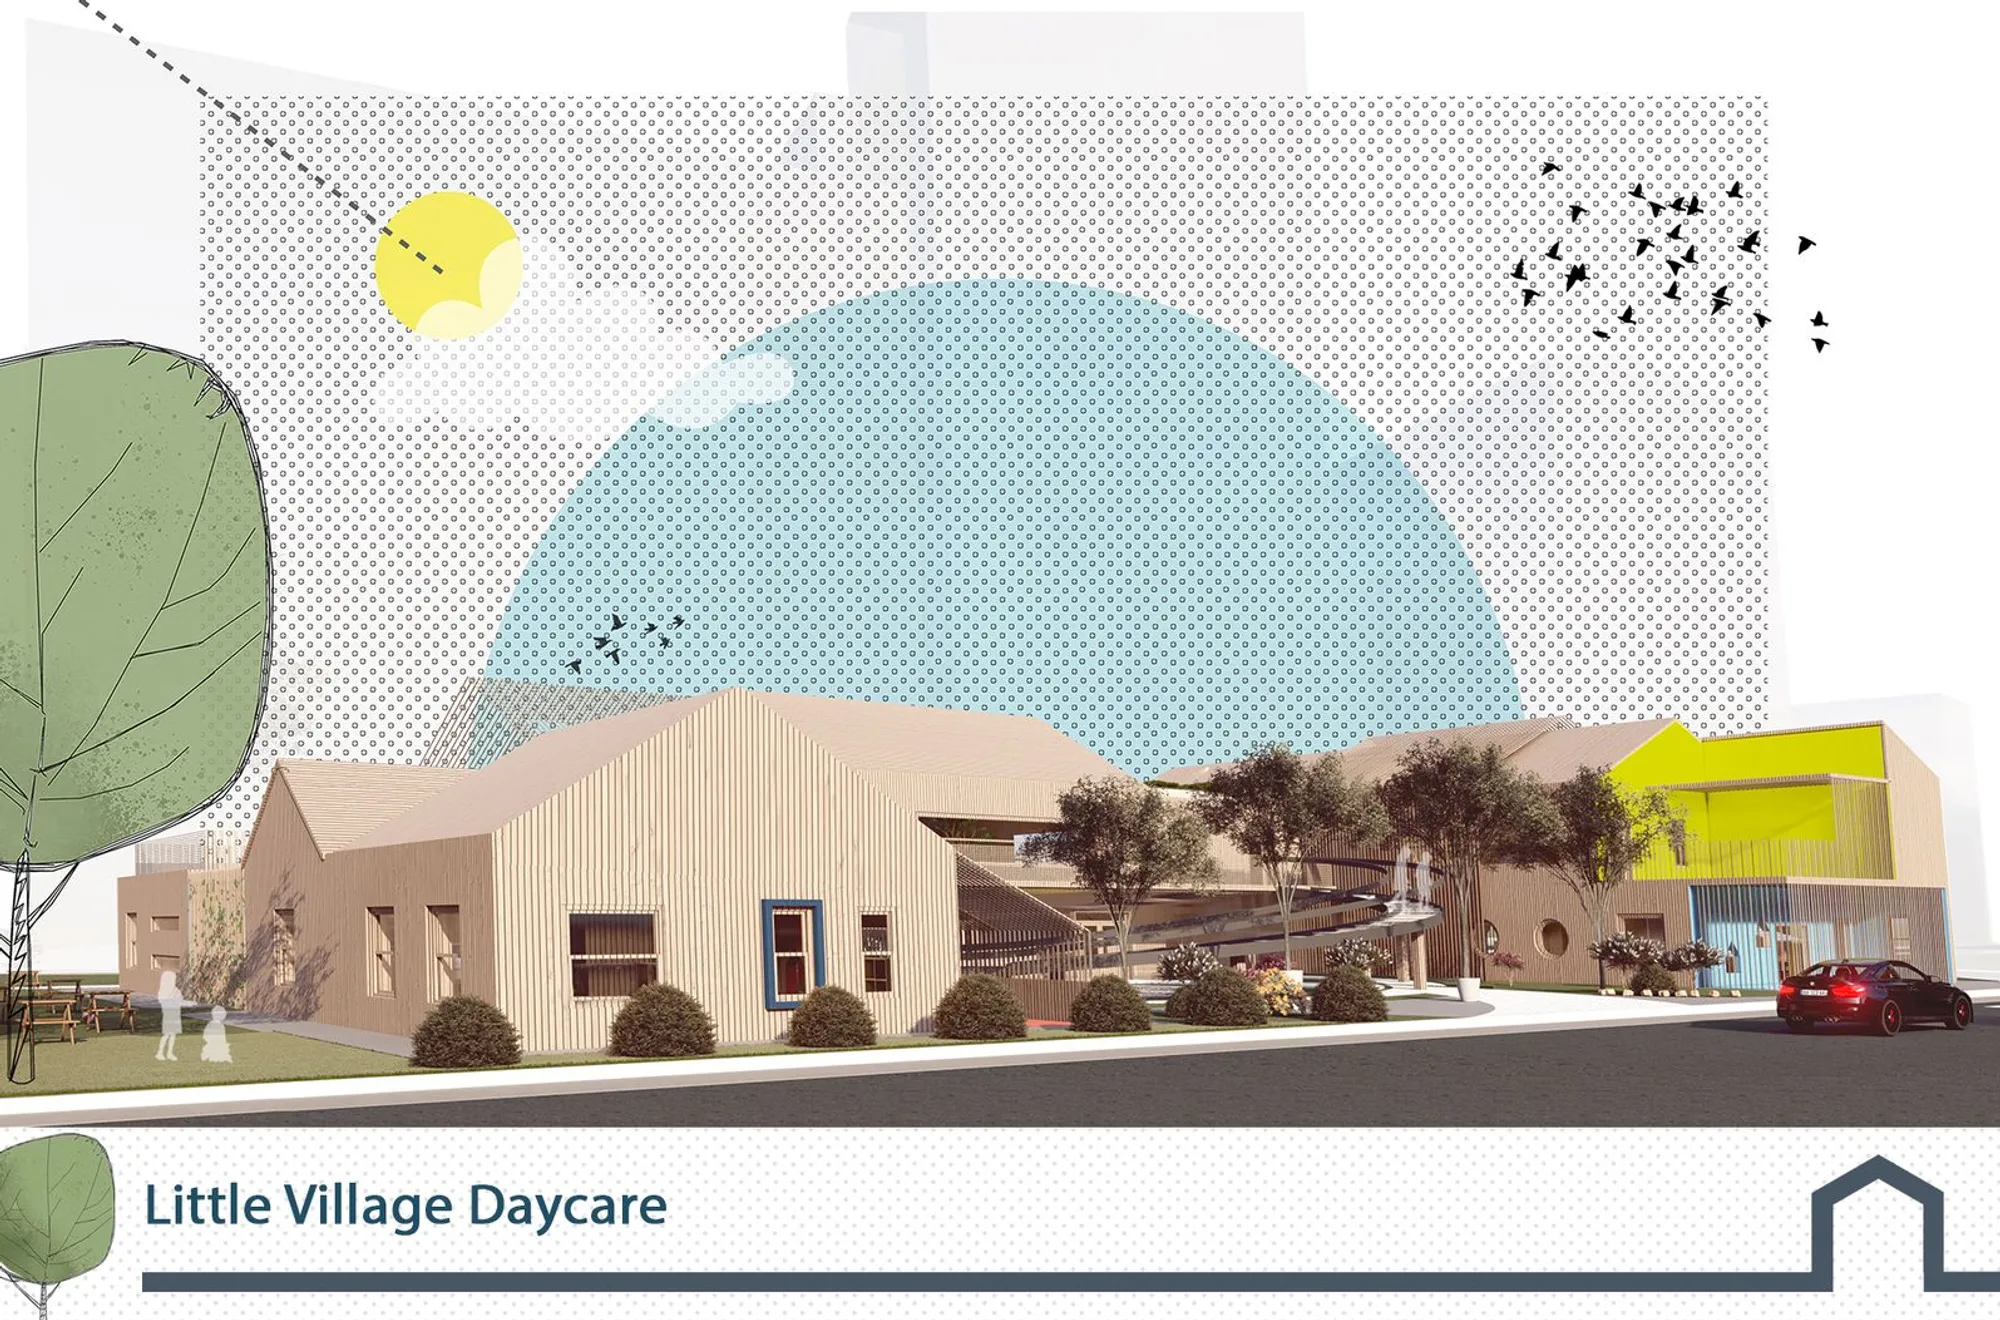
Little Village Daycare: A Miniature Neighborhood Where Children Learn by Living
Climate-responsive daycare architecture reimagines classrooms as houses in a village, weaving sustainability into the fabric of childhood discovery.


What if a daycare didn't feel like an institution at all, but like a village? Little Village Daycare takes that question literally, breaking a children's learning center into a cluster of house-like volumes organized around shared courtyards, amphitheaters, and greenhouses. Each classroom becomes a dwelling; corridors become streets; outdoor play areas stand in for fields and farms. The result is an architecture that teaches community, environmental stewardship, and belonging not through curriculum alone but through the spatial logic of the building itself.
Designed by Marwa Alshara and Esraa Alshara Alfakeer, this project was developed for the Form Follows Climate 2020 competition on uni.xyz. Grounded in the African proverb "It takes a village to raise a child," the scheme reframes early childhood education as a lived-in landscape where climate responsiveness, human-scale massing, and nature-integrated play converge into a single coherent proposition.
A Neighborhood Block, Scaled for Children
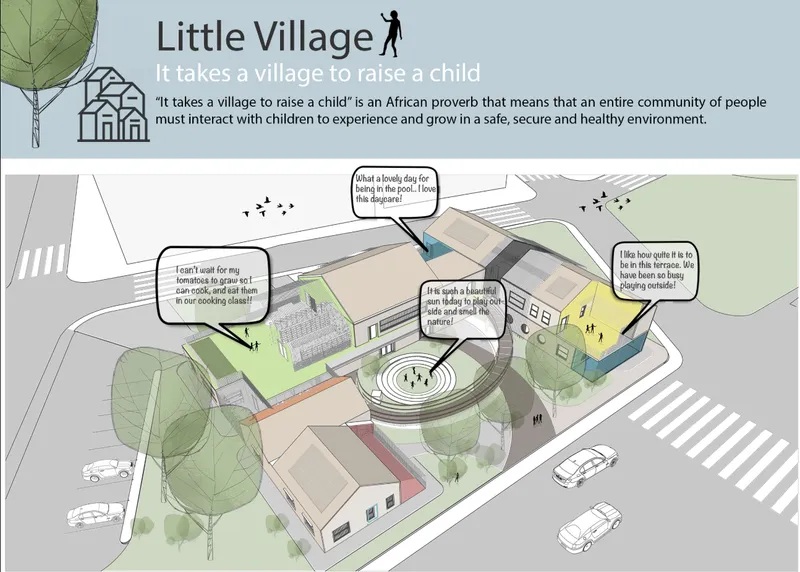
The axonometric drawing reveals the project's organizational DNA: a neighborhood block complete with residential-scale volumes, a central circular amphitheater, and pedestrian crossings that stitch the composition together. The analogy is precise. Fields, rivers, and gathering places from a traditional village are abstracted into architectural elements: outdoor play zones, greenhouses, ramps, plazas, and stepped seating. Children moving through these spaces intuitively absorb the rhythms of community life, learning to navigate, share, and collaborate within a framework they can understand at their own scale.
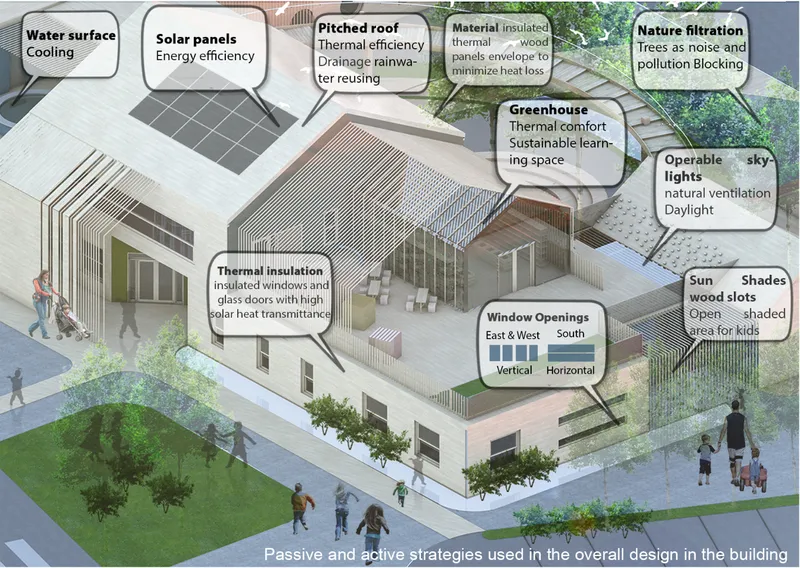
The annotated aerial rendering makes the climate strategy legible. White volumes with pitched and corrugated roofs keep solar gain in check, while timber sunshades filter daylight along south-facing facades. Rooftop solar panels crown the composition, signaling the project's commitment to energy self-sufficiency. The massing is deliberately fragmented into smaller house-like forms, a strategy that does double duty: it reduces the perceived institutional scale for young users and creates pockets of sheltered outdoor space between volumes where natural ventilation can do its work.
Rooftop Courtyards and Solar Arrays as Active Landscapes
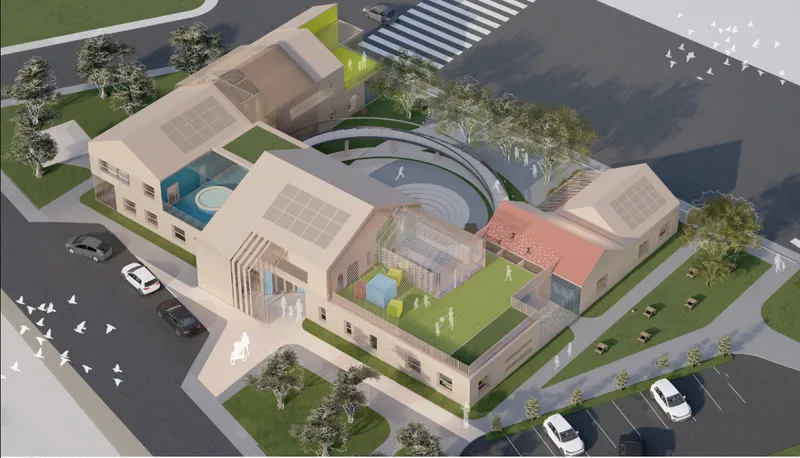
From the aerial view, the complex reads as a small ecosystem. Rooftop courtyards open up between volumes, bringing daylight deep into the plan while giving children immediate access to sky and air. The circular stepped seating area functions as a communal amphitheater, a place for storytelling, performances, and collective gathering that reinforces the village metaphor at every turn. Solar arrays occupy the remaining roof area, and surrounding street trees soften the boundary between the daycare and its urban context. The building doesn't wall children off from the city; it mediates between the intimacy of the classroom and the openness of public space.
Passive solar strategies, highly insulated walls, and efficient glazing systems work together to minimize heat loss and reduce mechanical dependence. Water management is integrated into the landscape, and the greenhouse, visible as a recurring element in the massing, serves as a teaching tool where children grow vegetables, learning patience, responsibility, and the cycles of the natural world firsthand. Cooking and sharing what they grow closes the loop, turning abstract sustainability concepts into tangible daily rituals.
Timber Slats, Numbered Glass, and the Warmth of Wood
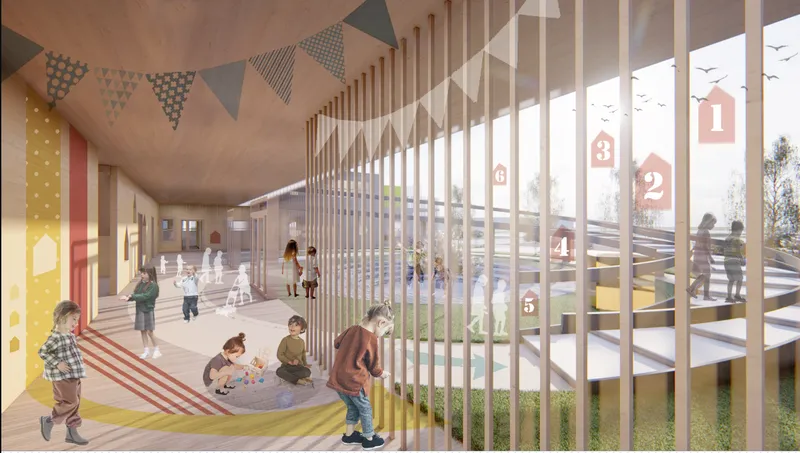
The interior rendering captures the sensory quality the designers are after. Vertical timber slats line the corridor, filtering sunlight into warm, shifting patterns on the floor. Children play freely in a space that feels domestic rather than clinical. Numbered graphics on the glazing turn wayfinding into a game, and color-coded zones help even the youngest users navigate independently. Wood is used extensively across both interior and exterior surfaces, not just for its environmental credentials but for the tactile comfort it provides, a material choice grounded in research linking natural materials to children's psychological well-being.
Clear circulation paths and generous visual connections between rooms mean that children always have a sense of where they are in relation to the larger "village." There is no disorienting institutional corridor here, just a sunlit street that invites movement, curiosity, and spontaneous social interaction. The architecture positions the child as an active agent rather than a passive occupant.
Green Roofs, Bridges, and a Glowing Cubic Volume
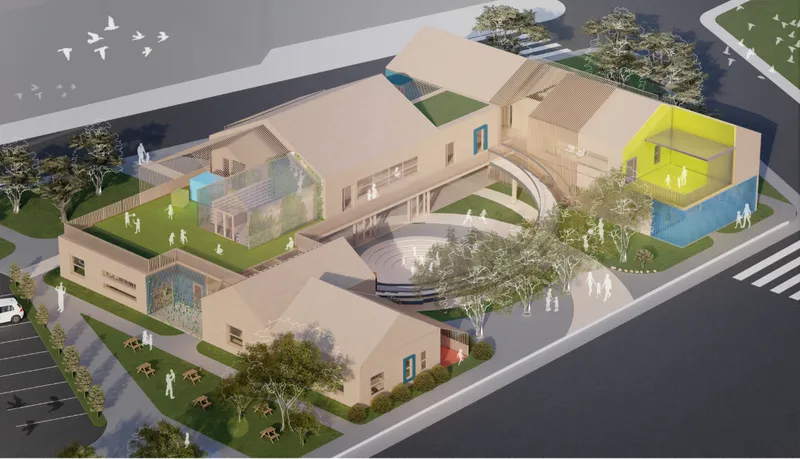
The oblique aerial view reveals additional layers of the design: green roofs that absorb rainwater and insulate, courtyard bridges that connect volumes at upper levels, and a yellow-lit cubic volume that punctuates the massing with a warm glow. That illuminated cube acts as a beacon within the composition, perhaps a multipurpose hall or communal space, drawing children and families toward a shared center of activity. The massing strategy here is deliberate and legible. By breaking the program into distinct volumes connected by bridges and courtyards, the designers create a spatial sequence that mirrors the experience of walking through a real village, each turn revealing a new corner, a new use, a new opportunity for discovery.
Why This Project Matters
Little Village Daycare makes a compelling case that early childhood environments should do more than house children safely. They should teach, through space itself, how communities function, how nature sustains us, and how individual confidence grows from a sense of belonging. The village metaphor is not decorative; it organizes every decision, from the fragmented massing to the greenhouse curriculum to the amphitheater at the heart of the plan. It is a design argument rooted in a clear ethical position: that architecture for children carries a responsibility to model the world we want them to build.
Marwa Alshara and Esraa Alshara Alfakeer demonstrate a mature understanding of how climate-responsive strategies and child-centered spatial thinking can reinforce each other. Passive ventilation, timber construction, solar harvesting, and water management are not bolted onto the design; they are woven into the spatial experience so that children encounter sustainability as a fact of daily life, not an abstraction. In a competition field focused on climate, that integration of environmental performance and pedagogical ambition is exactly the kind of thinking that moves the discipline forward.
View the Full Project
About the Designers
Designers: Marwa Alshara, Esraa Alshara Alfakeer
Enter a Design Competition on uni.xyz
uni.xyz runs architecture and design competitions year-round that reward proposals with spatial conviction and real site intelligence.
Project credits: Little Village Daycare by Marwa Alshara, Esraa Alshara Alfakeer Form Follows Climate 2020 (uni.xyz).




Popular Articles
Popular articles from the community


The Musturak Paradise: Senior Living Architecture for a Connected Future in Temara, Morocco
The Musturak Paradise reimagines senior living architecture in Temara via private homes, social spaces, culture, community, and shared care.

Conexión: Biophilic Design Reimagines High-Rise Living in Hong Kong
Conexión reimagines high-rise living in Hong Kong through biophilic design, green facades, shared spaces, daylight, water and nature within.

The Earth Pod: 3D Printed Homes for Resilient Refugee Communities
The Earth Pod reimagines refugee housing through 3D printed homes made from clay, combining resilience, self-sufficiency, and rapid shelter.

The Ocean Hive: Sustainable Architecture for a Self-Sufficient Civilization at Sea
The Ocean Hive imagines sustainable architecture at sea, where modular habitats, algae, wave power and ocean waste sustain a growing colony.


Similar Reads
You might also enjoy these articles

Sustainable Architecture Design: Embracing Nature and Modernity at Villa Solsidan
The article explores Villa Solsidan by AndrénFogelström, showcasing its sustainable architecture design and integration with the natural surroundings in Saltsjöbaden, Sweden.

Scientific and Educational Monitoring Center of the Yenisei, Krasnoyarsk
Architecture as an instrument for ecological research, education, and environmental awareness along Russia’s largest river.

Development of Andretta Artist’s Village, Palampur, Himachal Pradesh, India
Reimagining Andretta as a living cultural landscape where art, architecture, and community converge to shape a global creative village.

Street Children Rehabilitation Center: A Model of Social Architecture for Community Rehabilitation
An inclusive social architecture project that transforms streets into nurturing environments, restoring dignity, identity, and opportunity for vulnerable children.


Explore Childcare Center Competitions
Discover active competitions in this discipline



Challenge to reimagine the Iron Throne


Photograph architecture without architects


Illustrate the lost glory of Angkor Wat - Render Challenge


Design challenge to reuse E-waste
Comments (0)
Please login or sign up to add comments
No comments yet. Be the first to comment!