
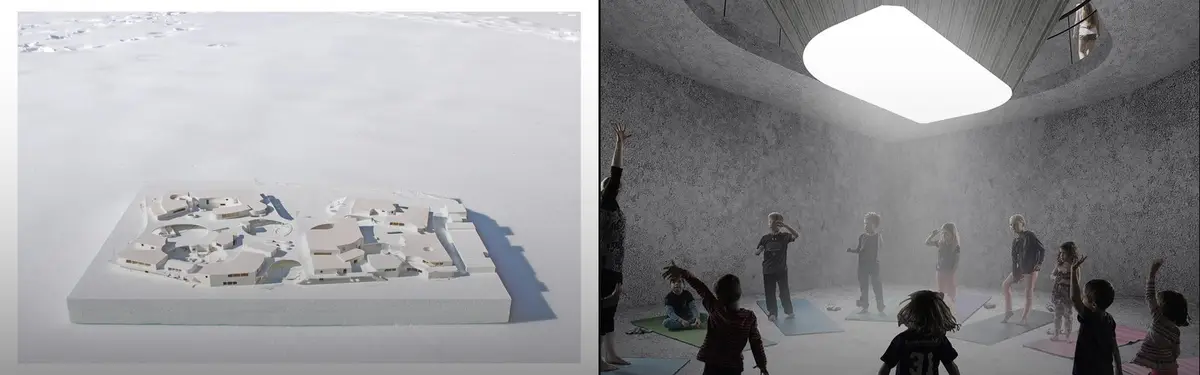


Children School
Educational spaces designed to support learning, play, and child development through architecture and spatial design.
Children's schools represent a critical intersection of pedagogy and design, where architectural decisions directly influence how young learners develop intellectually and socially. This topic explores how designers approach educational environments as active participants in the learning process rather than passive containers.
The community examines diverse approaches to school design, from campuses that prioritize play as a teaching method to kindergartens integrated into existing communities, and learning environments built from sustainable materials. Projects range from large-scale campus planning to intimate neighborhood schools, each exploring how spatial coherence, material choices, and programmatic flexibility shape educational experiences.


Popular projects
View all 18 projects


Latest journals
View all 46 journals
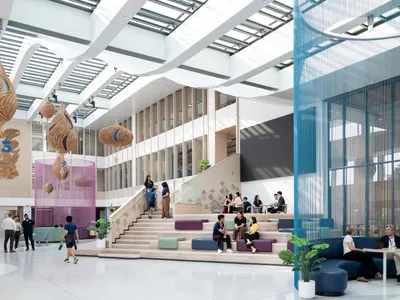
Rosan Bosch Studio Builds a 70,000 sqm School Campus That Treats Play as Pedagogy in Thailand
Seven curved buildings on a 60-acre site outside Bangkok organize 2,000 students around learning gardens and sensory landscapes.
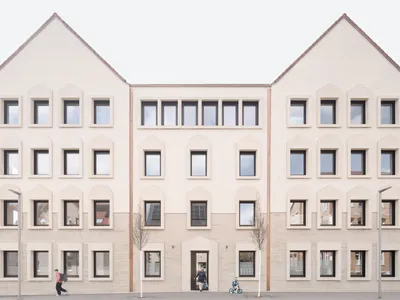
Bez+Kock Architekten Weave a Kindergarten and Music School into a Medieval German Town
A multi-generational education center in Rottenburg am Neckar pairs a new gabled building with an 1887 schoolhouse along the old city moat.
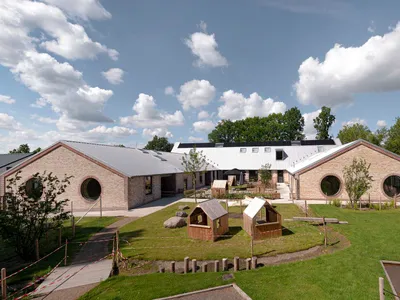
BBP Arkitekter Builds a Kindergarten from Recycled Bricks and CLT in Copenhagen's Suburbs
Egedammen Kindergarten in Søborg, Denmark, pairs a cement-free brick shell with a cross-laminated timber core for 144 children.
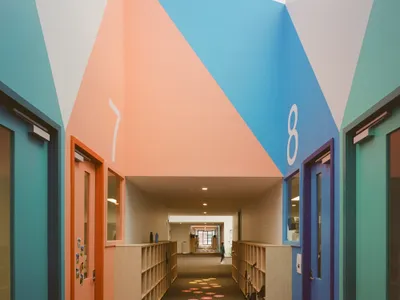
Project 12 Architecture Gives a Melbourne Suburb a School That Feels Like a Neighborhood
Meadows Primary School in Broadmeadows uses a domestic gable form and calm interiors to welcome 200 additional students.


