

Children School
Educational spaces designed to support learning, play, and child development through architecture and spatial design.


SITUATIONS SCHOOL
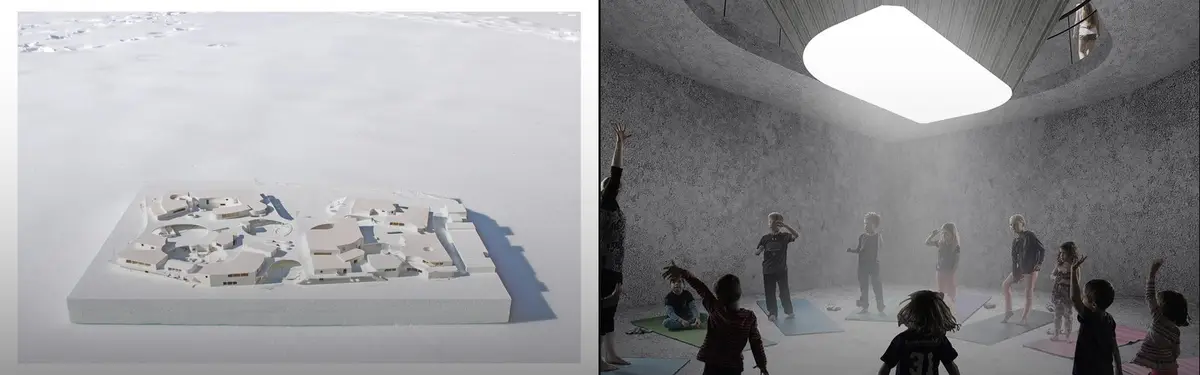
We believe learning should not be restricted to a specific space, it needs to be a nonstop process, a mindset to transform all human-made environments into learning opportunities. Therefore a school should be a place where children learn how to learn through their own natural behaviours ?play and exploration? and at their own pace.


A Moving School
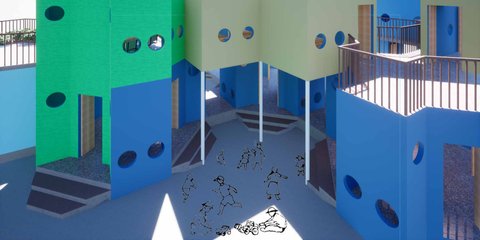
A Moving School reimagines the elementary school as an active instrument for learning within the post-colonial, surveillance-oriented context of Taiwanese schools. Inspired by Fröbel, Montessori, and Reggio Emilia, it proposes a responsive architecture of movable elements that supports embodied, ecological, and collaborative learning.


Rosan Bosch Studio Builds a 70,000 sqm School Campus That Treats Play as Pedagogy in Thailand
Seven curved buildings on a 60-acre site outside Bangkok organize 2,000 students around learning gardens and sensory landscapes.

Bez+Kock Architekten Weave a Kindergarten and Music School into a Medieval German Town
A multi-generational education center in Rottenburg am Neckar pairs a new gabled building with an 1887 schoolhouse along the old city moat.


NIA
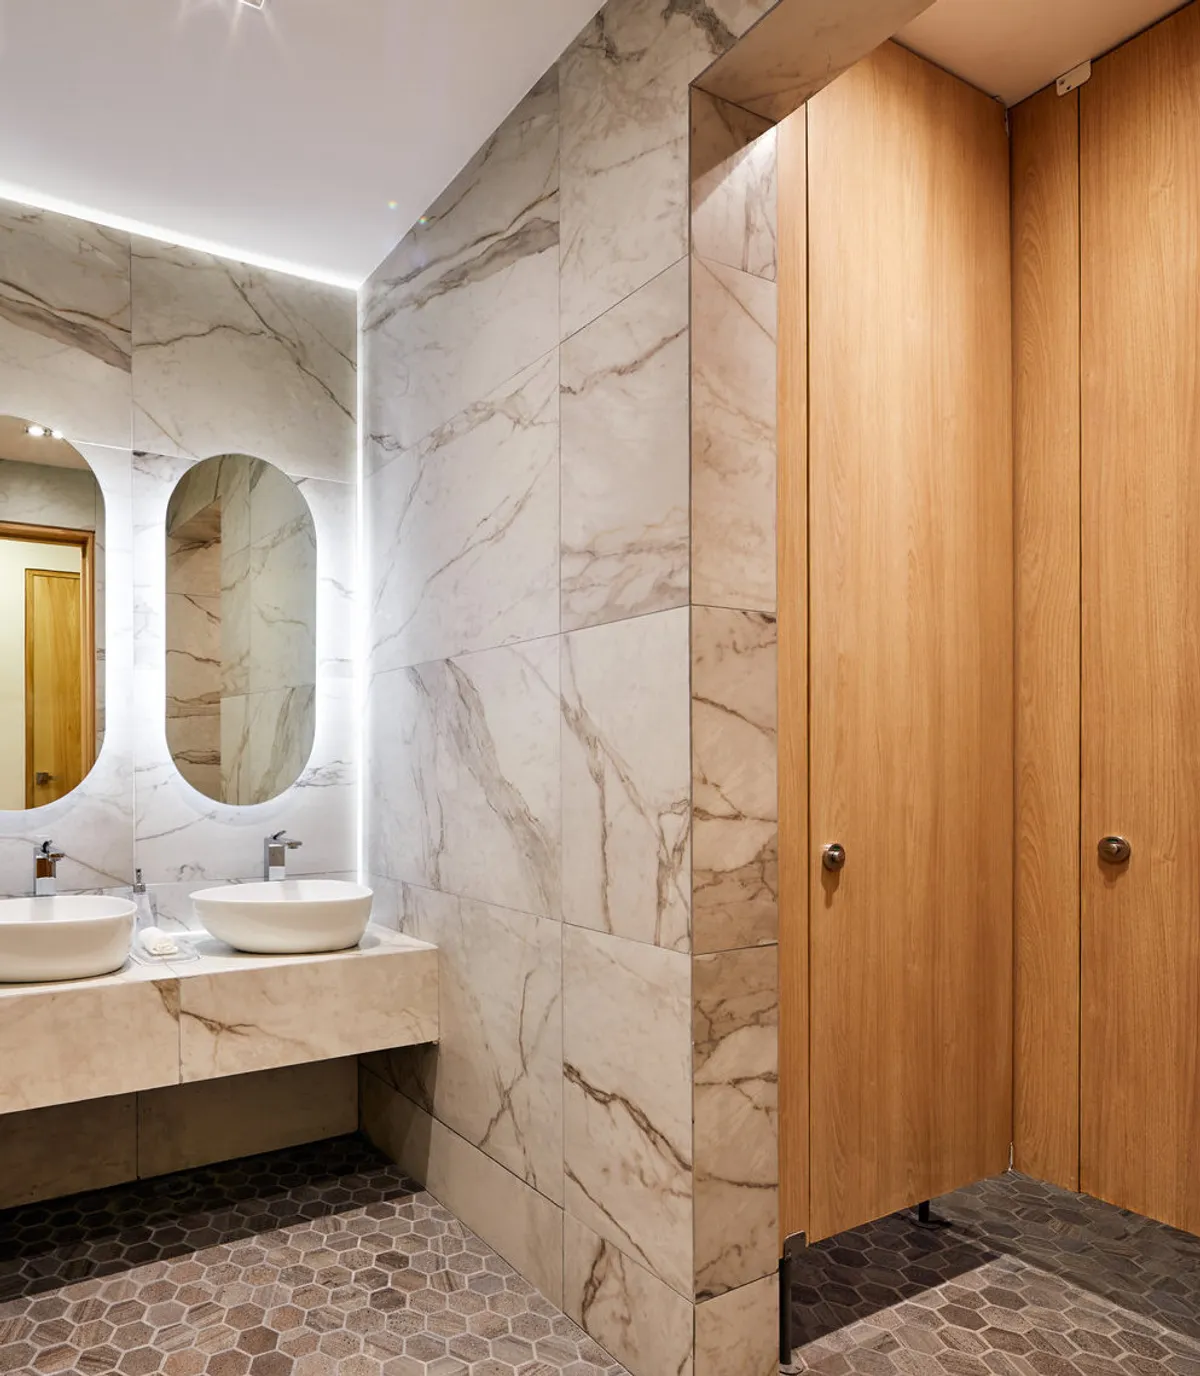
The 600 square meter learning space, NIA SCHOOL, is created to unlock the creative potential of children between two and eight years old with the use of design, materiality and light.
BBP Arkitekter Builds a Kindergarten from Recycled Bricks and CLT in Copenhagen's Suburbs
Egedammen Kindergarten in Søborg, Denmark, pairs a cement-free brick shell with a cross-laminated timber core for 144 children.

Project 12 Architecture Gives a Melbourne Suburb a School That Feels Like a Neighborhood
Meadows Primary School in Broadmeadows uses a domestic gable form and calm interiors to welcome 200 additional students.


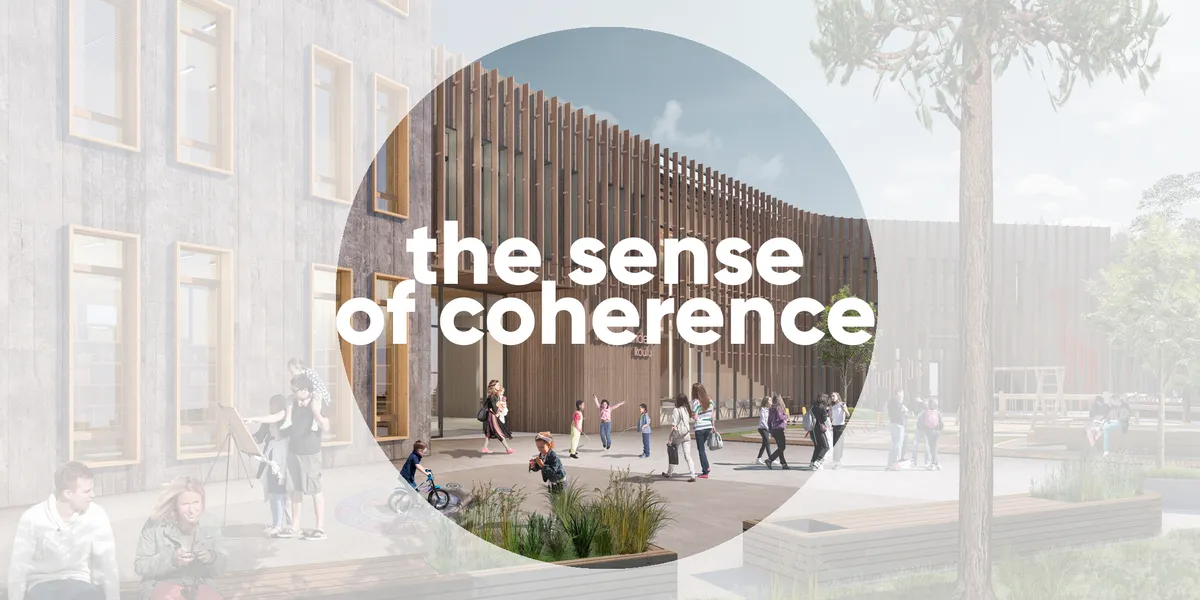
The sense of coherence
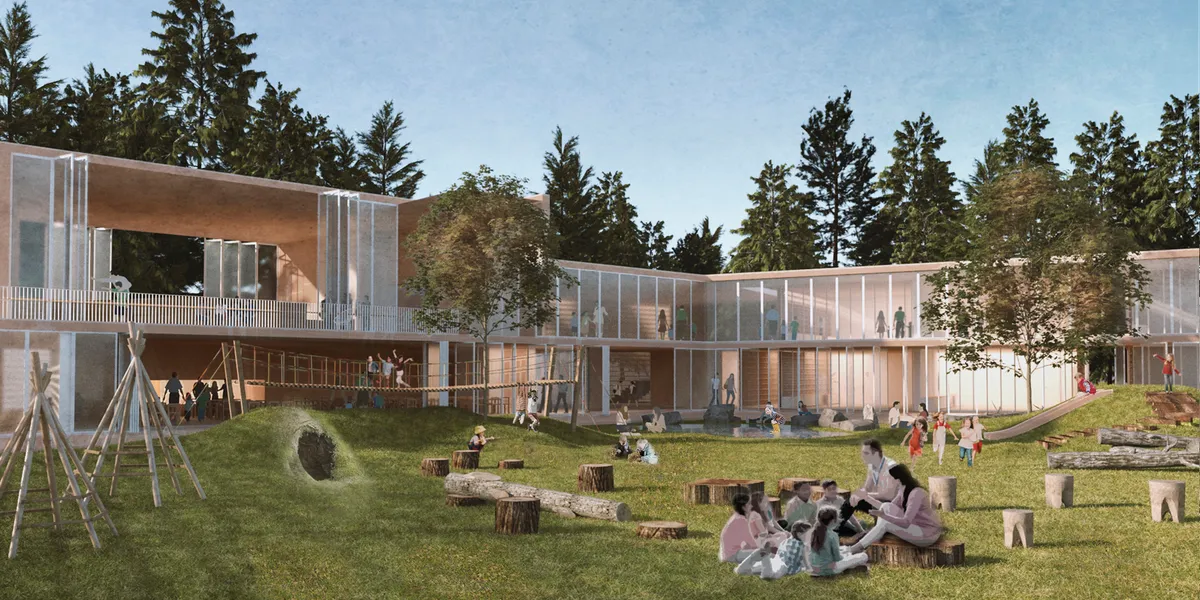
The major principle of our design strategy is that school's building and space (including its 'hidden curriculum') produce the sense of coherence - by using diverse modes of learning that would provide integrity and comprehensibility of the surrounding world, manageability and meaningfulness of its elements for personal development of each pupil.

It's nice
Perkins&Will Arranges a Shenzhen School in Triangular Clover Modules on a Waterfront Campus
A non-profit bilingual school in Qianhai-Dachan Bay replaces rectangular classrooms with triangular geometry and breathing atriums.

Shreyas Patil Architects Designs a 125,000 Sq Ft School in Sankeshwar as a Village of Courtyards
A decentralized campus on the outskirts of a semi-urban Indian town turns village street patterns into an architecture of play and passive cooling.

Kerstin Thompson Architects Builds a Primary School as a Village Around a Civic Heart in Melbourne
On a greenfield site in Melbourne's southeast growth corridor, a cluster of pavilions redefines what institutional architecture can feel like.

LRO Architects Stack Timber Learning Houses on a Former US Military Base in Mannheim
Primary School Franklin turns prefabricated dowel-laminated timber into a village of hipped-roof classrooms for 448 pupils on a redevelopment site.

LRO Builds a Timber Village of Hipped-Roof Classrooms on a Former US Military Base in Mannheim
Primary School Franklin stacks prefabricated wooden houses over a concrete plinth, turning a rooftop sports hall into a planted schoolyard.

Simple Architecture Builds Rammed Earth Classrooms for Burmese Migrant Children on the Thai Border
In the border town of Mae Sot, a compact learning center made of local earth and timber gives displaced communities a place to grow.

Scenic Architecture Office Lifts an Entire Sports Complex Above a Shanghai School's Playing Field
The Anna Pao Sohmen Centre at YK Pao School stacks six levels of athletics, making, and gathering on a tight campus site.

GGR Architectes Anchors a New Neighborhood in Frouzins with a Brick and Timber School Complex
A cruciform plan of terracotta brick and exposed wood frames four courtyards for 140 students outside Toulouse, France.

Huajian Group Wraps a Shanghai Primary School Around Circular Courtyards and Rooftop Gardens
A 23,000 square meter campus in Pudong's Tang Town replaces rigid corridors with curved pathways, planted voids, and orange canopies.

Andrade Morettin Wraps a São Paulo School Around Courtyards That Teach as Much as the Classrooms
In Campo Belo, a lightweight steel-and-concrete elementary school treats its gardens, materials, and open air as active participants in learning.

Aulets and Aixopluc Build a Timber School in Mallorca Modeled on Mediterranean Monasteries
A progressive school in Marratxinet channels monastic courtyard typologies and offsite CLT construction to create a climatic oasis.

SSP SchürmannSpannel Wraps a Dortmund School in Pink and Rethinks the Corridor
A low-tech, U-shaped comprehensive school in Dortmund Westerfilde trades dark hallways for conical self-learning zones and a rooftop library.


A highly original and engaging proposal that rethinks the school as an active learning environment rather than a fixed container for education. Its strongest quality is the transformation of movement into an educational and spatial experience. The project could become even more convincing by further testing the movable systems at full architectural scale, particularly in terms of safety, structure, accessibility, and everyday operation