
LRO Builds a Timber Village of Hipped-Roof Classrooms on a Former US Military Base in Mannheim
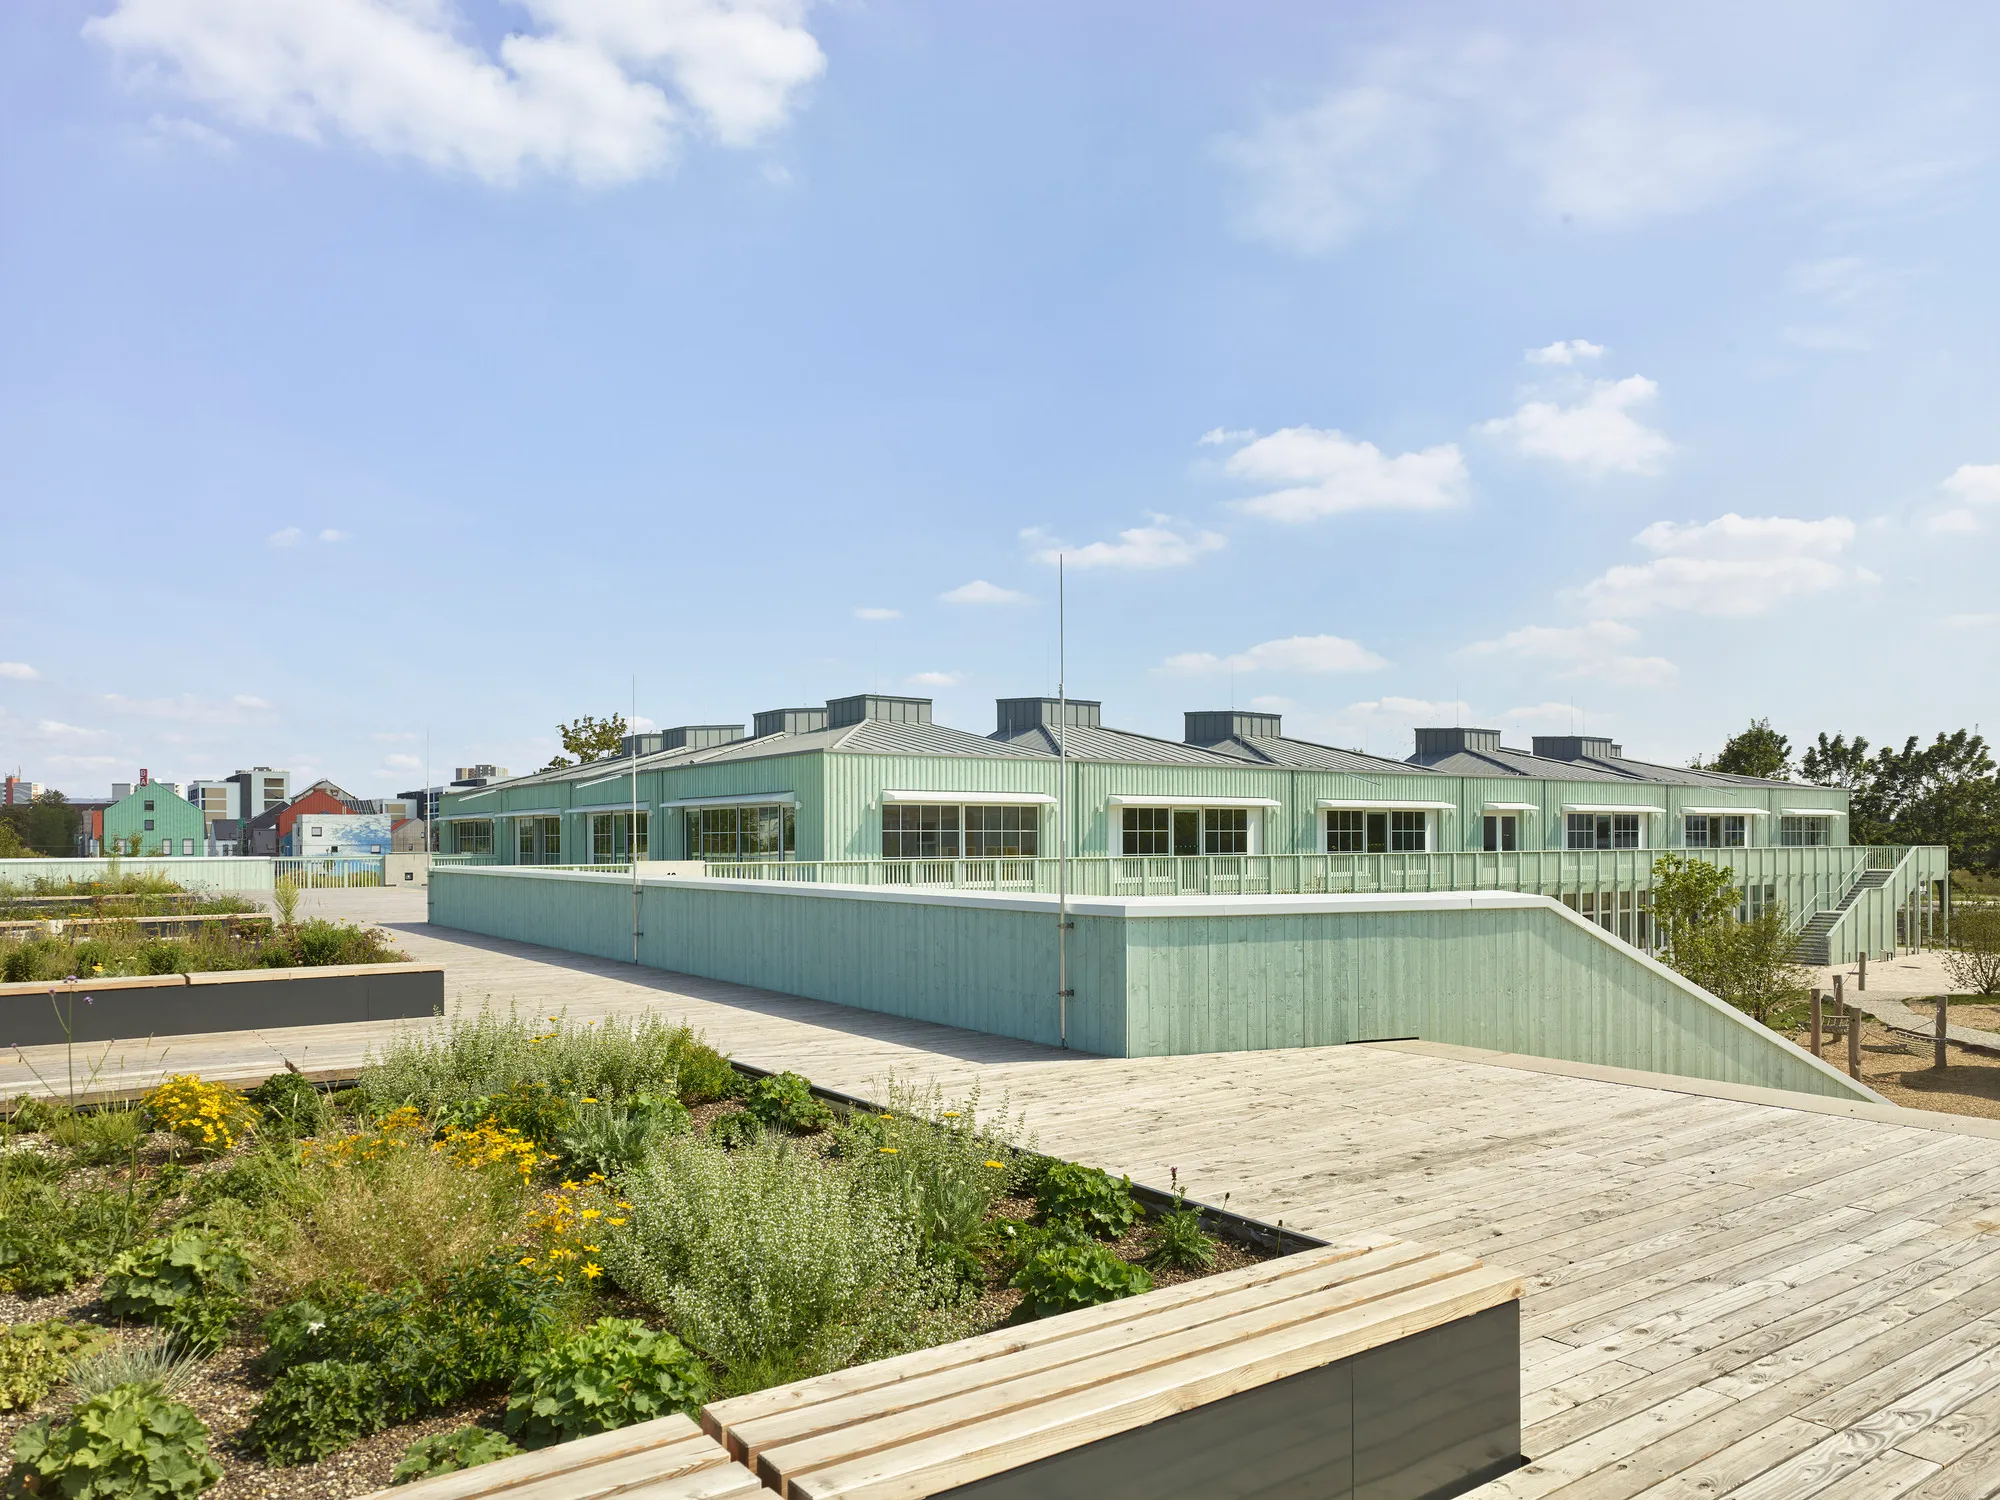
Primary School Franklin stacks prefabricated wooden houses over a concrete plinth, turning a rooftop sports hall into a planted schoolyard.


Mannheim's Franklin district is still becoming itself. The northeast quarter of the city, once a US military base, is being rebuilt block by block into a mixed-use neighborhood, and the institutions arriving first will set the tone for decades. LRO GmbH & Co. KG Freie Architekten BDA, led by Marc Oei, Katja Pütter, Klaus Hildenbrand, and Heiko Müller, understood the assignment. Their new four-form primary school does not look like a single building so much as a small settlement: a row of individual timber houses, each with its own hipped roof, sitting atop a solid concrete ground floor and wrapping around courtyards that slope down to a half-buried sports hall.
What makes the project genuinely interesting is the way it redistributes area vertically to reclaim open space at ground level. By sinking the gymnasium and capping it with a usable roofscape of raised planters, a serpentine skating track, and a planted mound concealing a rainwater infiltration system, the architects give the school the equivalent of a second schoolyard in the sky. The building reads as compact, even modest, while delivering nearly 9,000 square meters of program. That sleight of hand, combined with a hybrid timber structure prefabricated to a high degree, makes Franklin a case study in doing more with less on constrained urban sites.
A Village on a Plinth
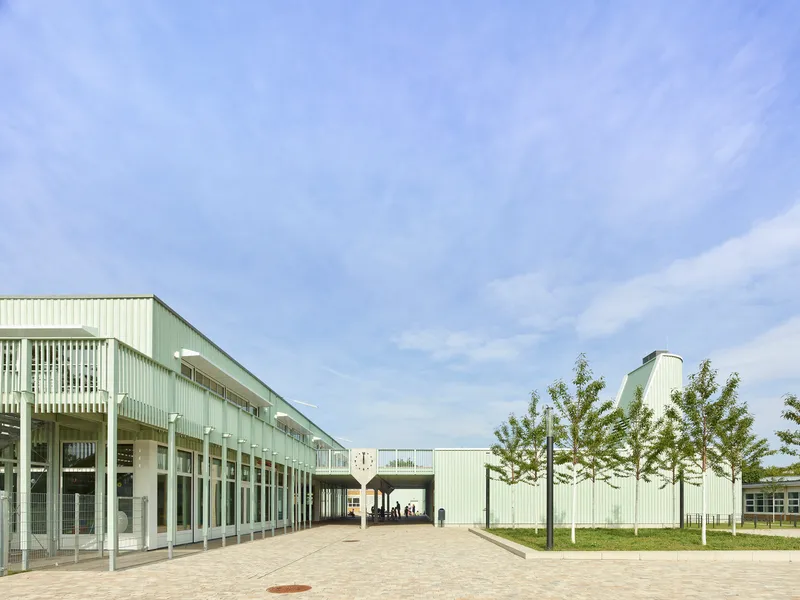
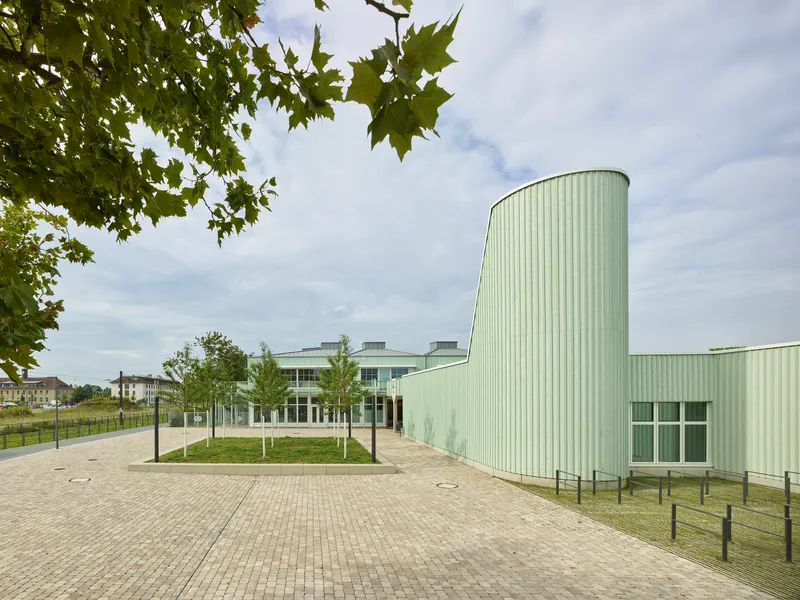
The ground floor is poured in joint-free in-situ concrete, a decision driven partly by earthquake loading requirements in the region and partly by the need for a robust public face. Corrugated metal cladding wraps the volumes above, giving the school an industrial texture that nods to the site's military past without sentimentalizing it. Colonnades and covered passages frame the courtyards, creating sheltered outdoor rooms where children can gather regardless of weather.
A cylindrical tower punctuates the composition and acts as a vertical landmark within the still-emerging neighborhood fabric. The paved courtyards between volumes are generous but not formless; young trees, fixed seating, and sightlines toward the playground equipment give each zone a distinct character. The escape balcony that rings the ground floor doubles as fixed sun protection for generously glazed classrooms, a practical overlap typical of the project's resource-conscious logic.
The Rooftop Schoolyard

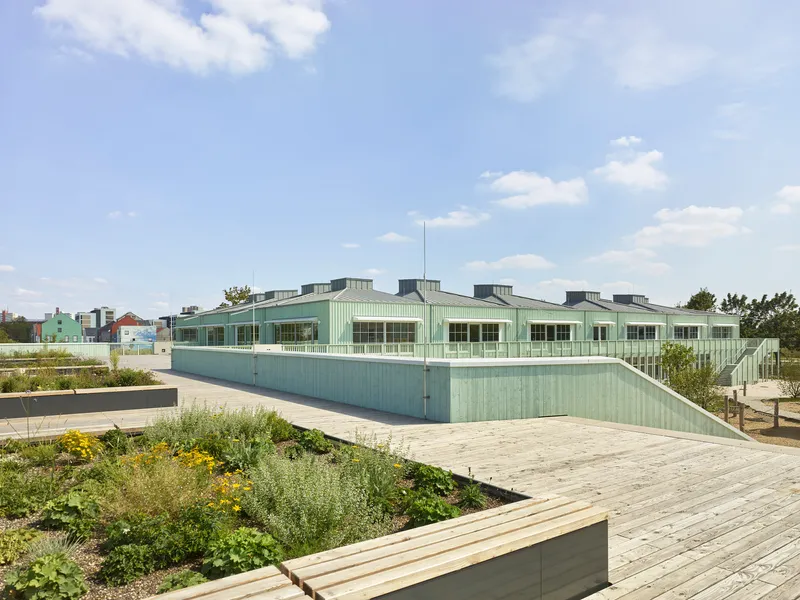
The sports hall roof is the project's most inventive piece of landscape. Seating steps lead up from the ground-level schoolyard to a roofscape that houses raised planters, a research landscape for outdoor learning, and a pergola fitted with photovoltaic panels. Beneath a planted mound, a high-capacity infiltration system allows all rainwater to seep into the subsoil, eliminating the need for conventional storm drainage. Blue and biodiverse roof membranes supplement the strategy, retaining water from heavy rainfall events.
The circular blue water feature visible from above is not decorative; it is part of the same stormwater management loop. By treating the roof as productive terrain rather than leftover surface, LRO effectively doubles the school's usable outdoor area without expanding the building footprint. For a four-form primary school sharing a tight urban block with housing, that gain is not marginal. It is the difference between adequate and excellent outdoor provision.
Timber Classrooms and Skylit Nooks
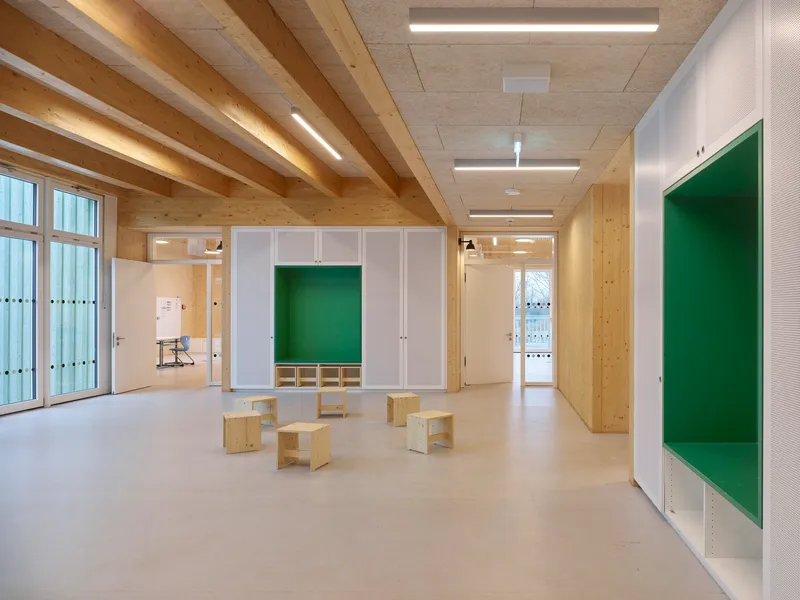
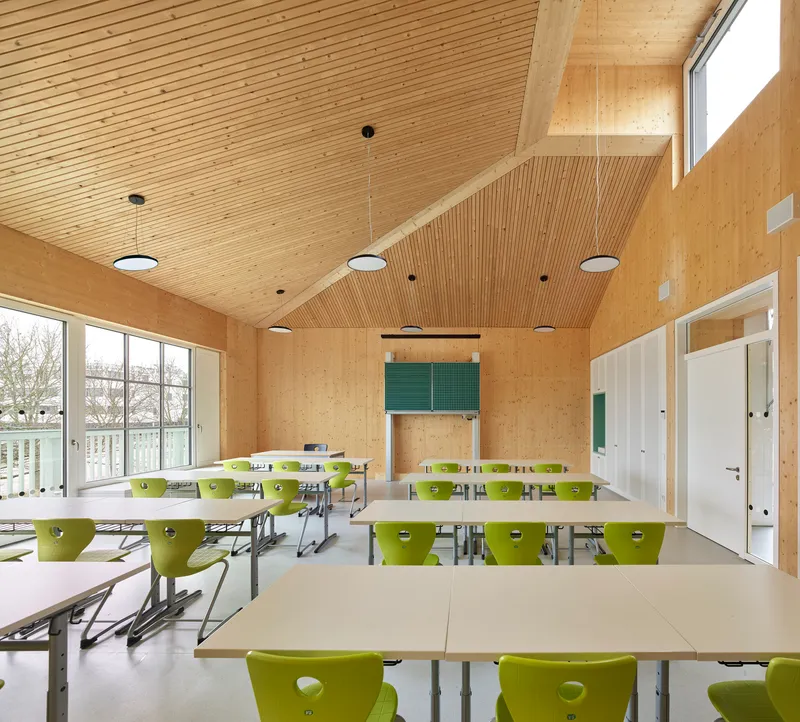

Upstairs, the sixteen classrooms are arranged within modular timber houses linked by beam ceilings spanning the middle zones. A narrow structural grid keeps glulam beam depths to a minimum, and stacked board ceilings with integrated acoustic milling handle sound absorption without the need for applied panels. The result is a warm, visually honest interior where structure is finish. White storage cubbies and plywood benches furnish the rooms simply, and lime green chairs add the only strong color.
Small reading nooks, lined in timber and capped with skylights, are tucked into leftover volumes between the hipped roofs. These pockets of quiet, scaled to a child's body, are the kind of detail that separates a good school from a merely competent one. They acknowledge that learning is not only a classroom activity but also happens in the in-between spaces where a child can sit with a book and a patch of overhead daylight.
Circulation as Social Infrastructure

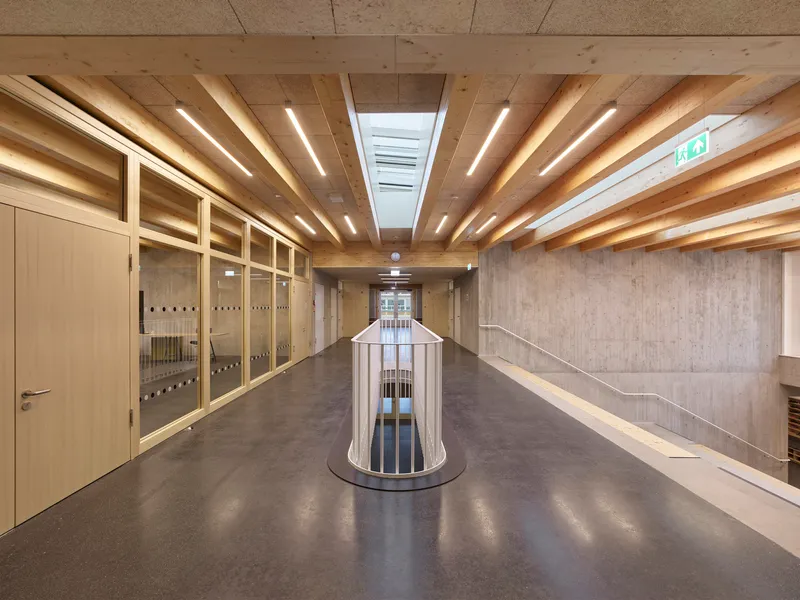
The wide, centrally positioned bleacher staircase is the building's social spine. From a marketplace-like circulation area at ground level, the stair rises through a tiered lightwell that draws daylight deep into the plan. It is as much amphitheater as corridor, designed for informal gatherings, morning assemblies, and the daily theatre of arrival and departure. A central timber bench at the entry corridor reinforces the staircase's civic ambition: these are spaces built for pausing, not just passing through.
Upper corridors run beneath exposed timber joists, and cylindrical lightwell enclosures bring controlled top light down to interior zones that would otherwise rely on artificial illumination. The palette stays restrained: concrete below, timber above, white walls throughout. It is a legible hierarchy that helps children orient themselves within a building that is larger and more complex than it appears from outside.
The Gymnasium
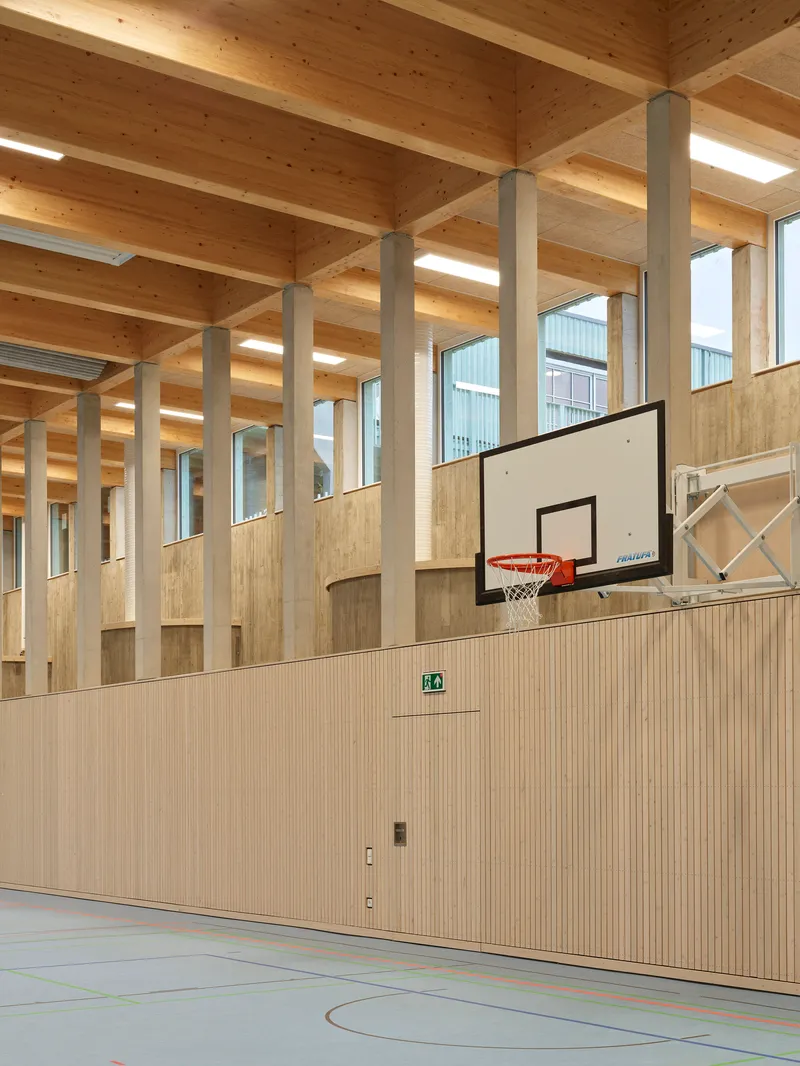
The subdivisible sports hall spans 25 meters, the project's maximum structural clear span, achieved with deep glulam beams supported on timber columns. A slatted wood storage wall runs along one side, and the ceiling is left exposed to reveal the rhythm of the beam grid. Basketball hoops and climbing equipment populate the volume without cluttering it. The hall is partially buried, which means its side walls are earth-sheltered and thermally buffered, reducing energy demand for heating and cooling.
Burying the gymnasium is the move that unlocks the rooftop schoolyard, but it also keeps the building's massing low and neighborly. A three-story sports hall rising above the classroom block would have created an alien presence among the surrounding housing. Instead, the hall disappears, and the school meets its residential neighbors at a respectful two-story datum.
Plans and Drawings
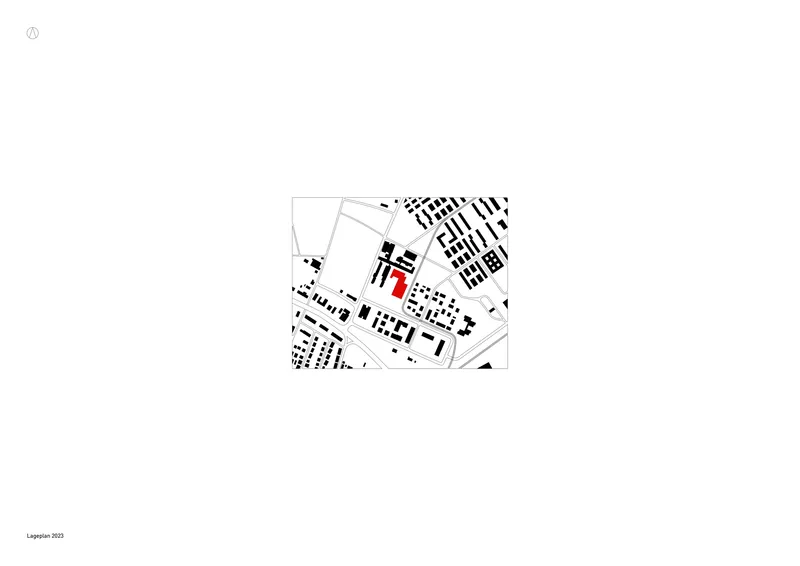
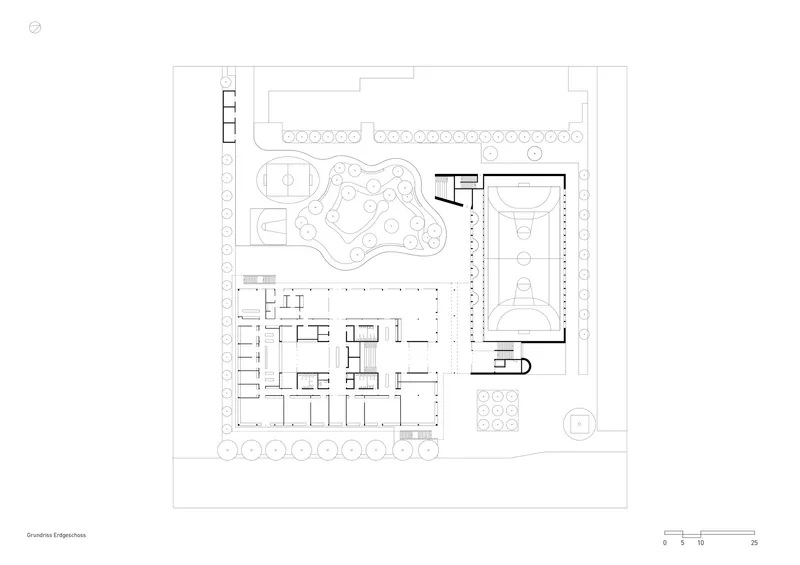
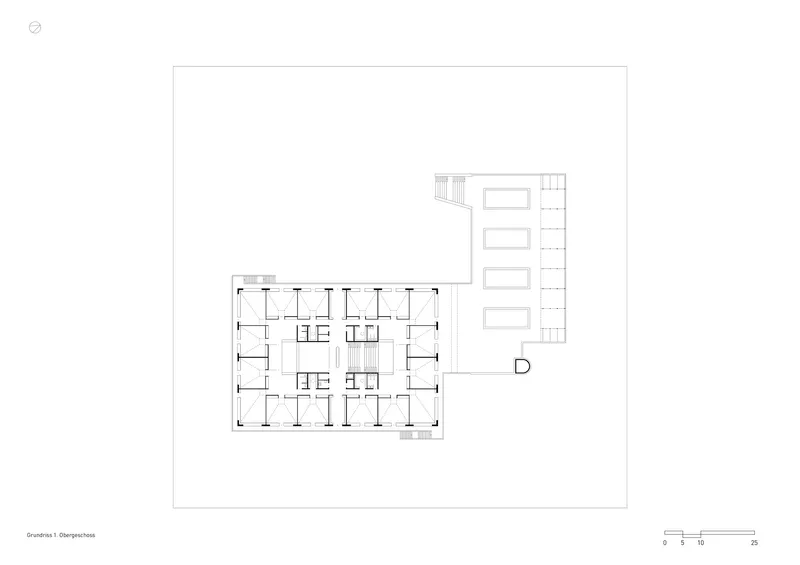

The site plan confirms how tightly the school is woven into the Franklin district's block structure, occupying its parcel with minimal setback. Ground floor plans reveal the curved courtyard and the circular gymnasium footprint, while the upper floor plan shows the four-bay classroom wing and its relationship to the adjoining rectangular block. The section is the most revealing drawing: varied ceiling heights, stepped levels, and vaulted spaces illustrate how the building absorbs a dense program without resorting to a uniform floor-to-floor height. The sports hall reads as a void carved into the earth, the classroom houses as lightweight objects resting above.
Why This Project Matters
Primary School Franklin belongs to a growing body of European educational buildings that treat sustainability not as a checklist but as a design generator. The decision to use hybrid timber prefabrication shortened the construction timeline and reduced wet trades on site. The decision to bury the sports hall created a new landscape. The decision to use a ventilated timber facade with cellulose insulation kept the envelope simple and repairable. None of these moves is radical in isolation; together, they produce a school that is materially honest, spatially generous, and operationally lean.
The deeper lesson may be about context. Building on a former military base carries a specific obligation: to replace an institutional monoculture with something genuinely civic. LRO's village of hipped-roof houses, organized around shared courtyards and crowned by a communal garden, offers exactly that. It tells the children of Franklin that their school is not a box they pass through but a place that belongs to them, from the reading nook under the skylight to the skating track on the roof.
Primary School Franklin by LRO GmbH & Co. KG Freie Architekten BDA. Mannheim, Germany. 8,995 m². Completed 2024. Photography by Roland Halbe.
About the Studio
Share Your Own Work on uni.xyz
If projects like this are the kind of work you want to make, uni.xyz is a place to publish your own, find collaborators, and enter design competitions.




Popular Articles
Popular articles from the community


Lunar Spiral: Space Architecture Shaped by the Mathematics of the Universe
Lunar Spiral reimagines space architecture through Fibonacci geometry, lunar regolith, levitating habitats, and self-sustaining Moon living.

The Earth Pod: 3D Printed Homes for Resilient Refugee Communities
The Earth Pod reimagines refugee housing through 3D printed homes made from clay, combining resilience, self-sufficiency, and rapid shelter.

Co-life: Sustainable Architecture for Age-Friendly Community Living
Co-life reimagines sustainable architecture for seniors through courtyards, rammed earth, shared gardens, and spaces designed for belonging.

The Ocean Hive: Sustainable Architecture for a Self-Sufficient Civilization at Sea
The Ocean Hive imagines sustainable architecture at sea, where modular habitats, algae, wave power and ocean waste sustain a growing colony.


Similar Reads
You might also enjoy these articles

Bao Huynh Watercolor Atelier: A Serene Art Retreat in Hội An
Bao Huynh Watercolor Atelier in Hội An blends multifunctional art spaces, sustainable design, local materials, and family-friendly living in a serene environment.

Atelier Macri Concept Store Interior Design by CASE-REAL
Atelier Macri store features a "ko" counter, walnut wood details, cork displays, blending retail, gallery, and seamless customer experiences.

Manuel Vargas Izquierdo Stadium and High-Performance Sports Center: Architectural Excellence in Jalpa de Méndez
The Manuel Vargas Izquierdo Stadium blends sustainable design, inclusive sports facilities, and cultural-inspired architecture, revitalizing Jalpa de Méndez’s public spaces.

KAKR Buluh Awar Hall: Revitalizing Community and Ecology Through Bamboo Architecture
Community built bamboo hall revitalizes Buluh Awar village, empowering youth, restoring ecology, celebrating vernacular craftsmanship through sustainable architecture and culture.





Comments (0)
Please login or sign up to add comments
No comments yet. Be the first to comment!