


Circular Architecture
Architecture that designs out waste, reuses existing structures and materials, and keeps buildings adaptable across their life cycle.


CONTINUUM
Brazil as the World Capital for Architecture entails not only its privileges but also its challenges that it has to address throughout its course. Based on the idea hat culture is the heart from which Architecture and Brazil stands on. We aim to highlight the foundation of Culture and Community Interaction through its inter-weaving master plan.



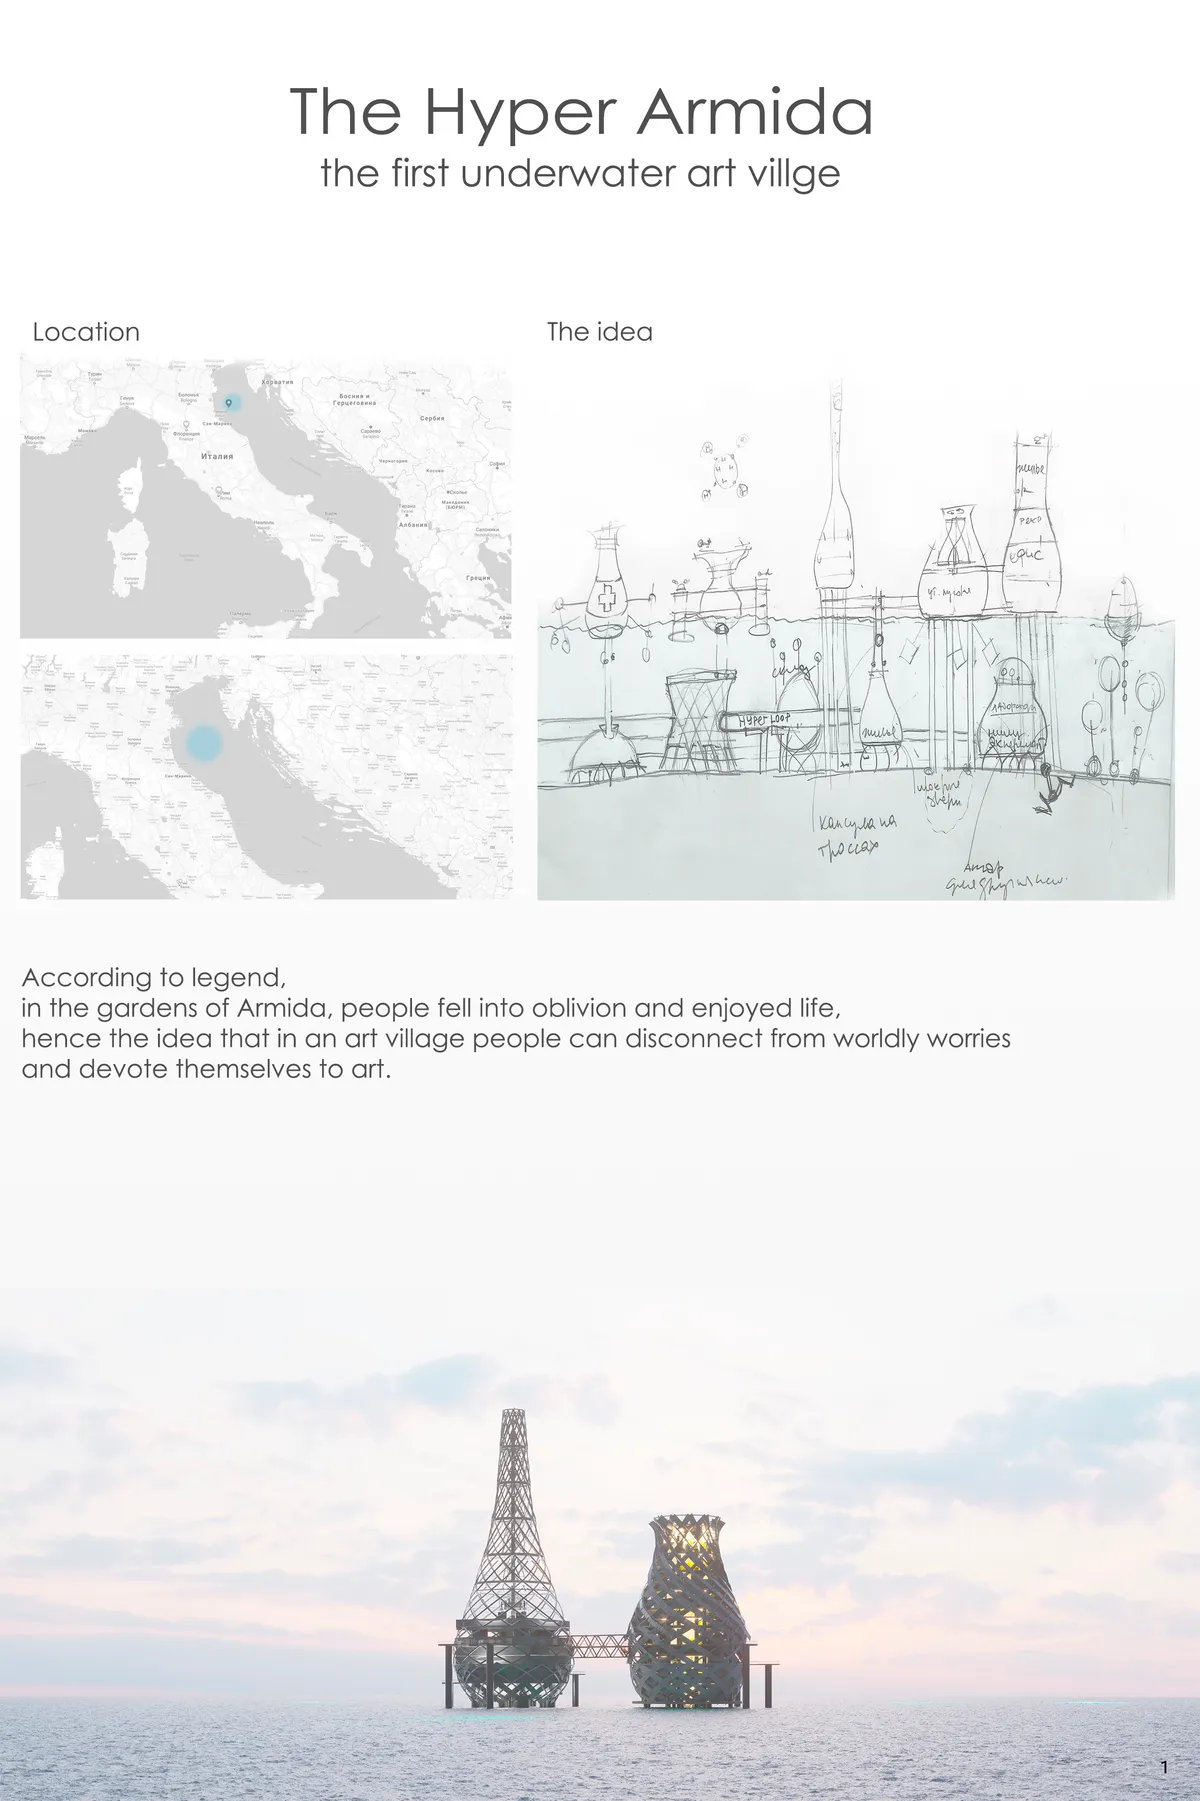


RE·TURN to nature
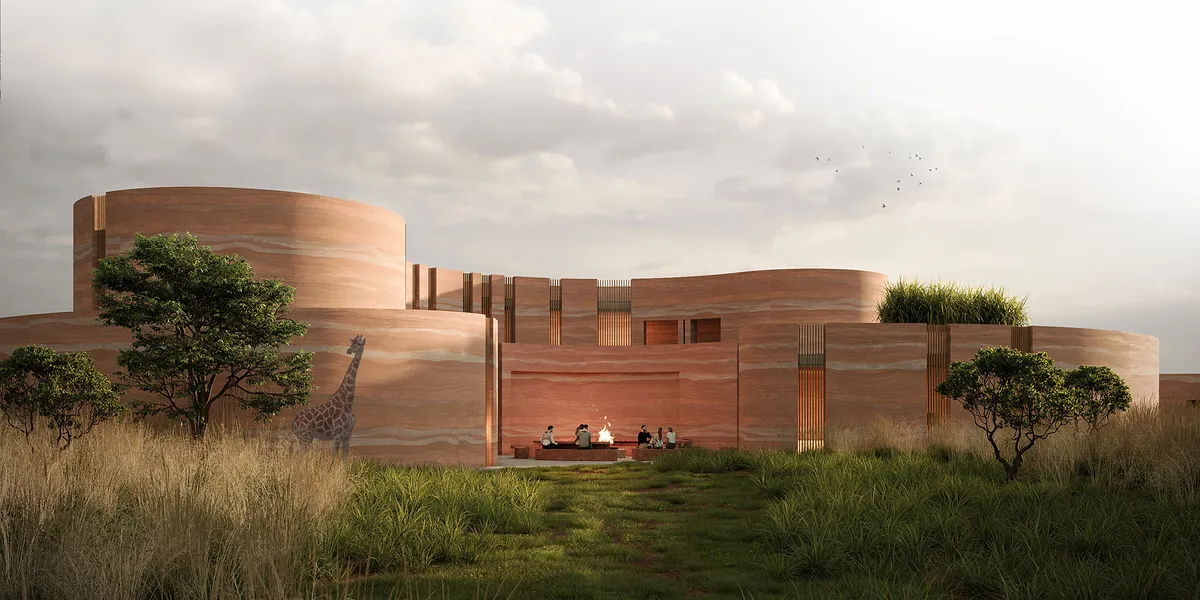
With the development of civilization, pressure on the environment has increased, which has greatly depleted wildlife and its diversity. The proposed intervention aims to restore the balance between nature and man by focusing on local values and oportunities, treating men and wildlife as equal parts of the ecosystem
Amazing design!


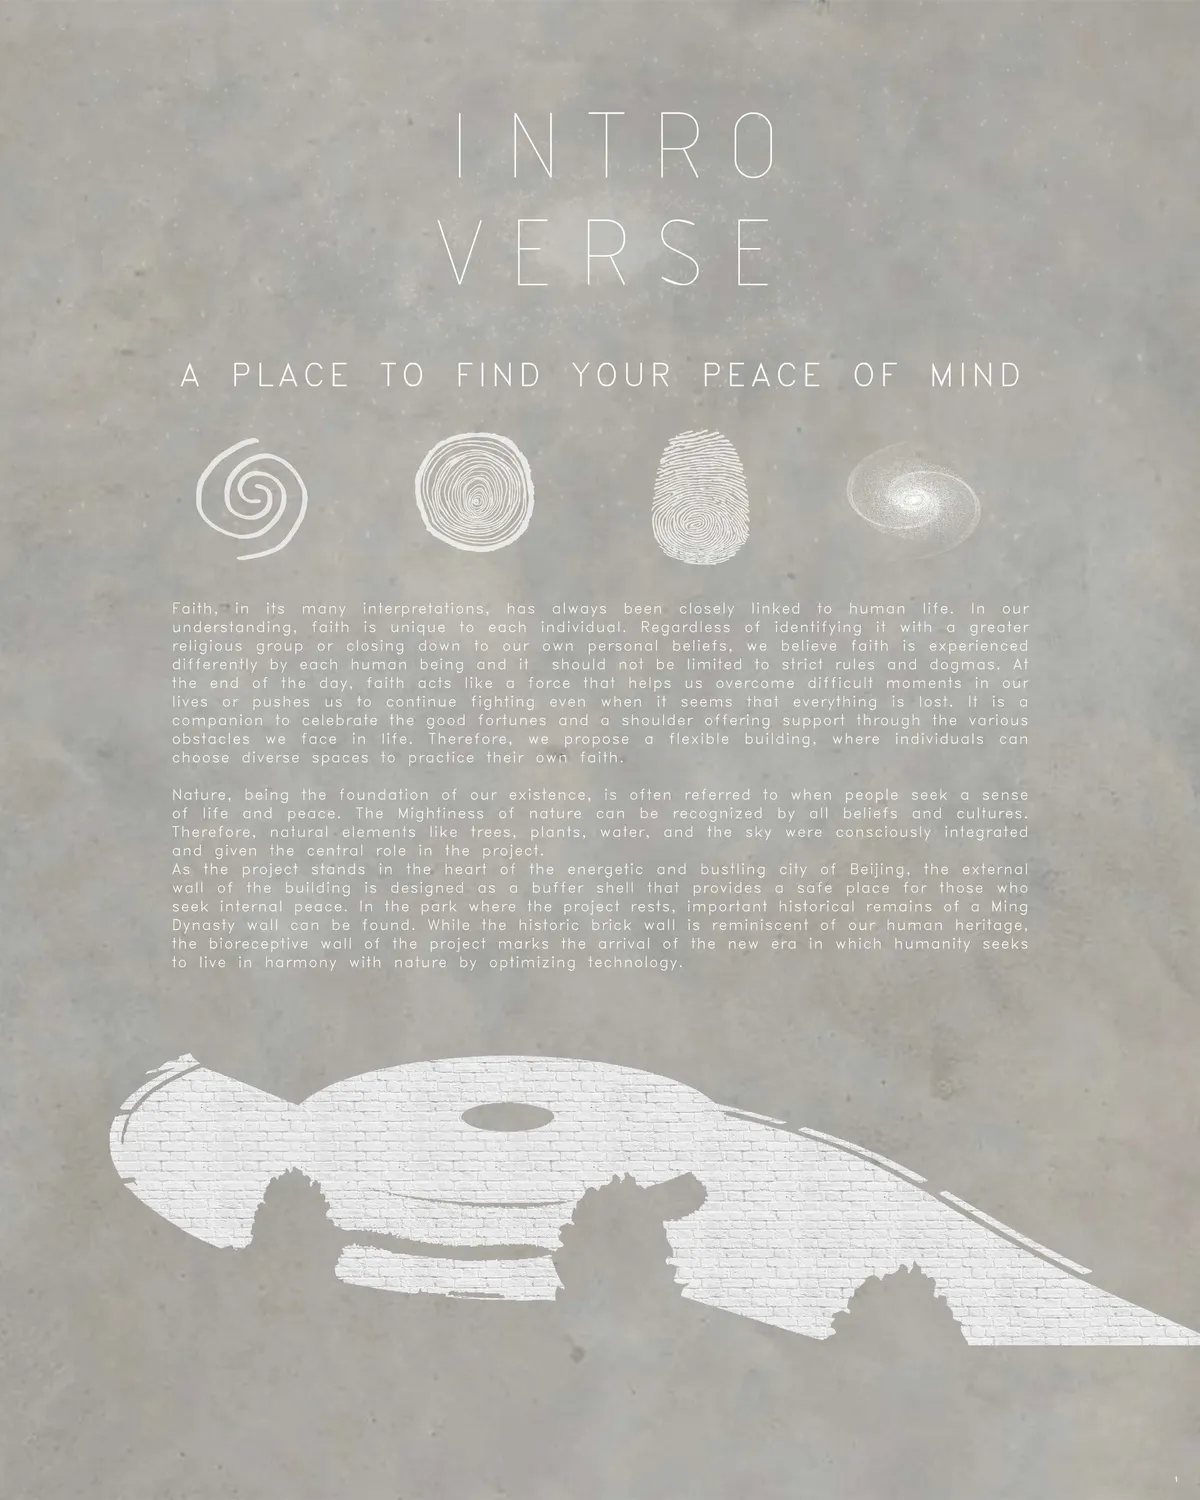


Архитектурно-дизайнерское решение центра развития киберспорта
Project of the Cybernesis e-sports development center at o. Russian offers an architectural and design solution that combines training, educational, research, residential and public spaces that contribute to changing the perception of e-sports, the formation of a professional community and the development of related technologies.


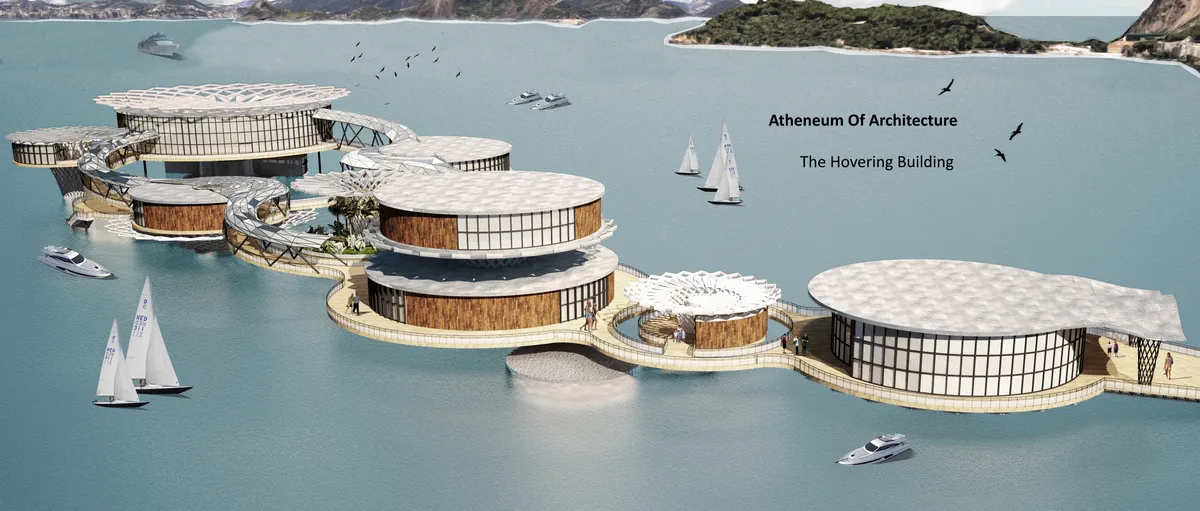
The Hovering Building
This structure aims to create a form that acts as an exhibition object for architecture while including activities of leisure and education. The programs are architecture-related and the user target of this building is mainly craft's people. Although it is designed to attract tourists as well as locals.

EREBUS
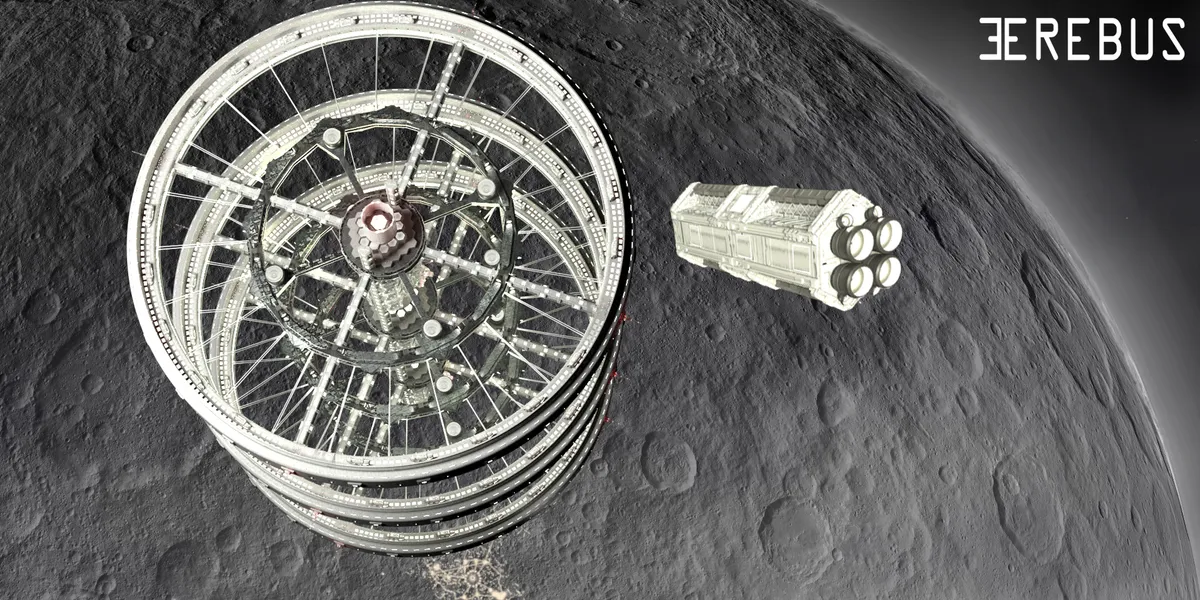
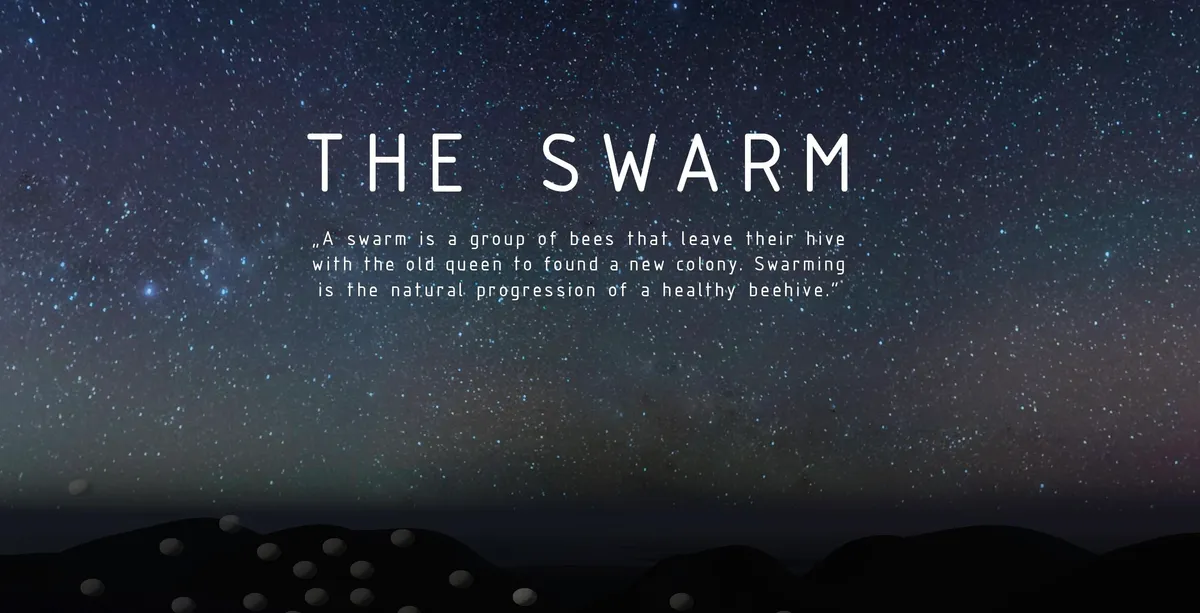
The Erebus project conceives the colonization of the asteroid belt by proposing the installation of a habitable orbital station called Erebus and a robotic surface settlement called Hades. The orbital station will be comprised of three toroidal spacecraft that will be relieved one at a time each year and a half, avoiding isolation.




WORMHOLE- The Swampgate
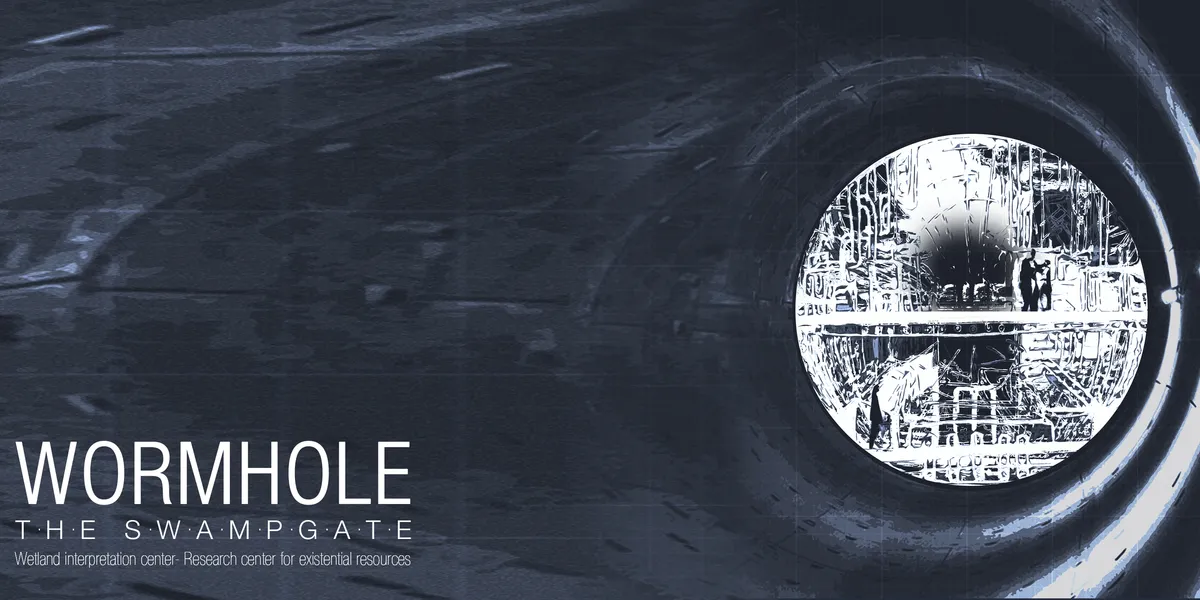
Human civilization is faced with fatal predictions and catastrophic images of the future ahead of us. Wetlands are beacons of hope- one day we’ll be able to call a world with clean air, fresh water and food for all our reality.

ARCHITECTURE FOR ARCHAEOLOGICAL SITE EXCAVATIONS
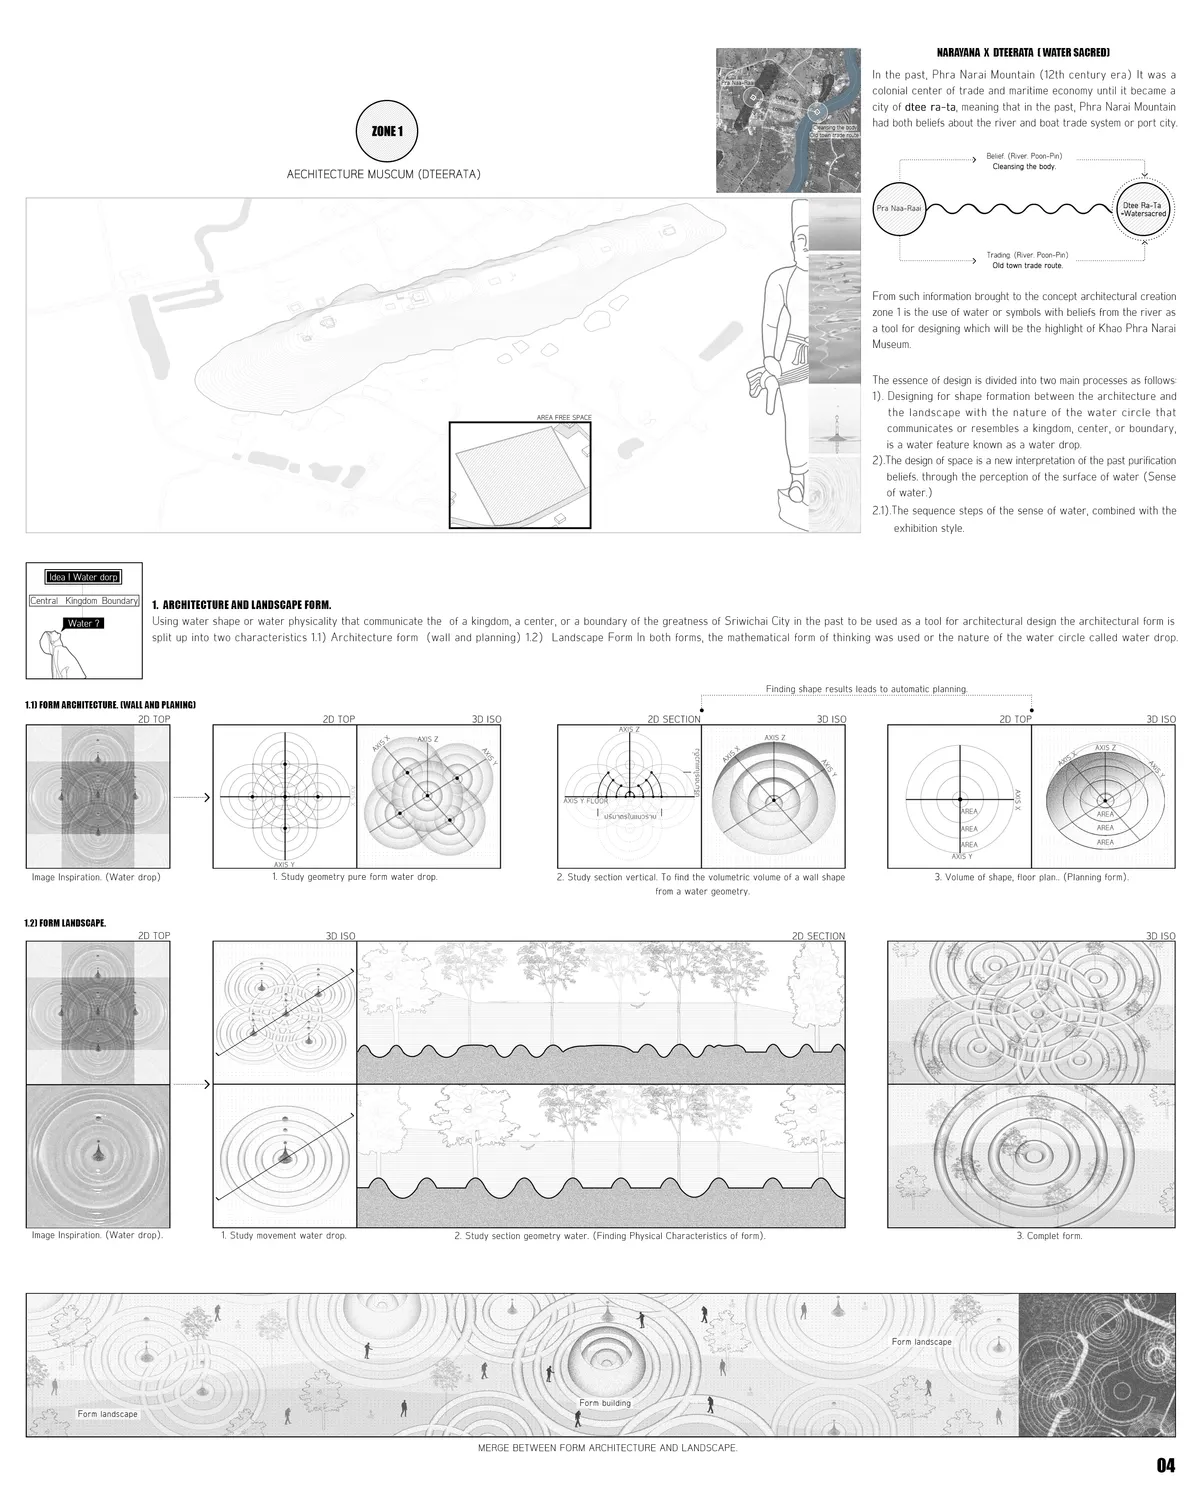
This thesis focuses on building an architecture that intervenes during archaeological excavations to mitigate the issue of lengthy excavation times that are not beneficial to the public. In addition, the architecture will act to protect the ancient ruins up to No.21 that are affected by the environment that occurs within the area.

The Roast Garden
A Balinese coffee journey in a biophilic design. The concept takes the function of a Cafe to the next level by including educational features that raise awareness of the coffee creating process as well as provides an environment strongly intertwined with nature. The forms, layout, landscape, interior and materials were carefully designed to create harmon and
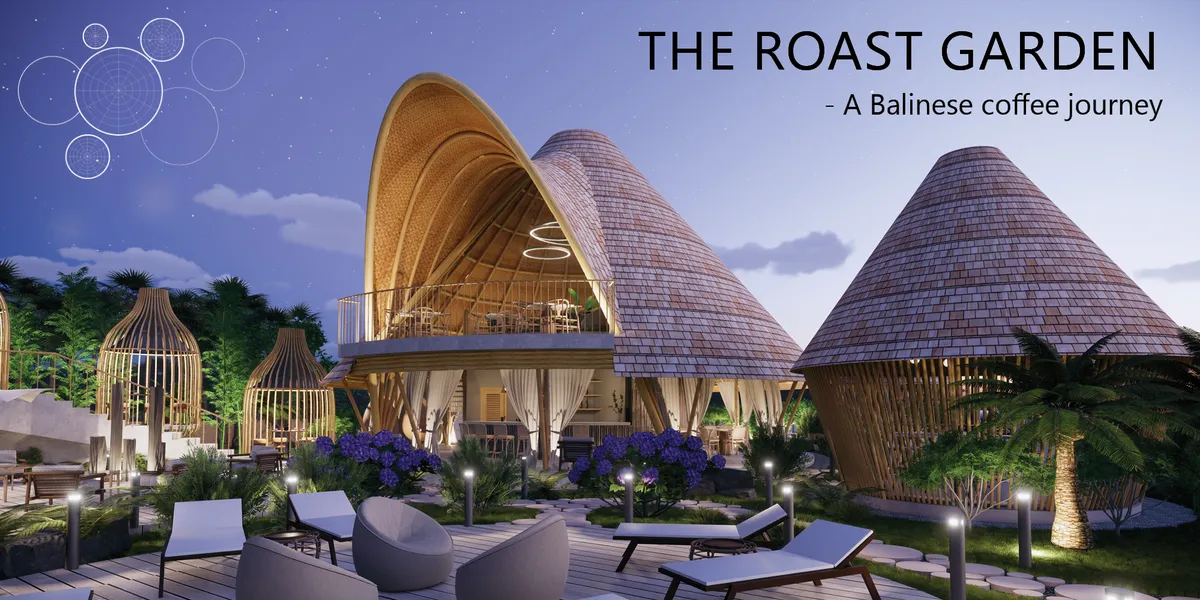

great project - well executed concept/narrative. Push further into finding new ways of communicating with different seating zones.
Peace chapel

Fantastic work. I hope to see this manifested. If it already exists, where is it located?

Fi rrihlath
an endless voyage
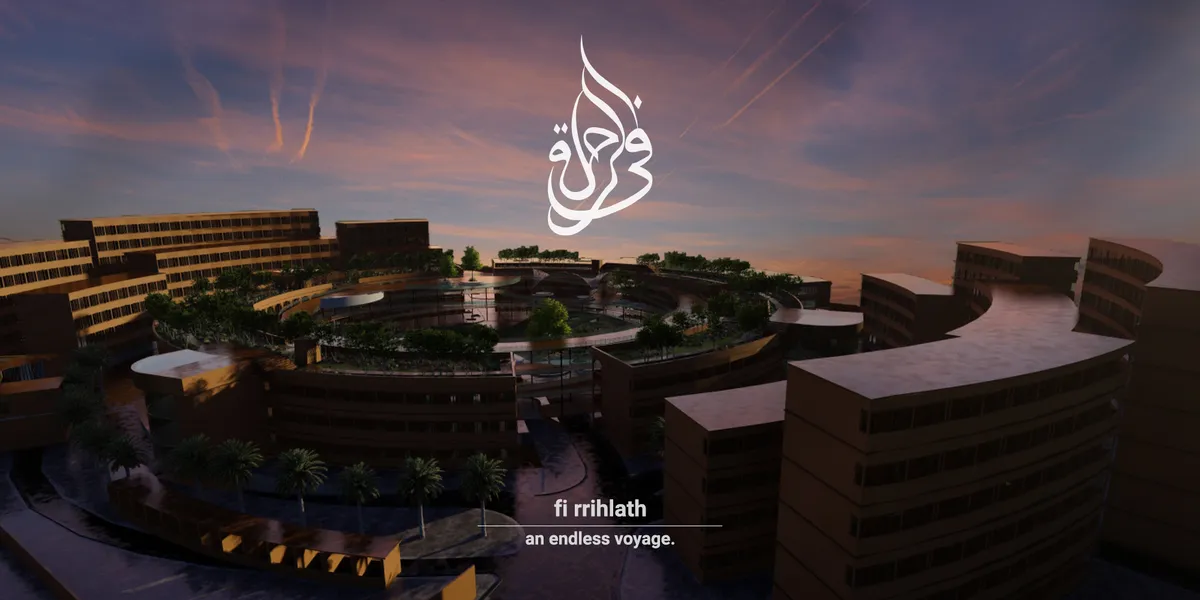

Good conceptualization with lively cad design. Great to see such talent.

feels like heaven
Excellent design

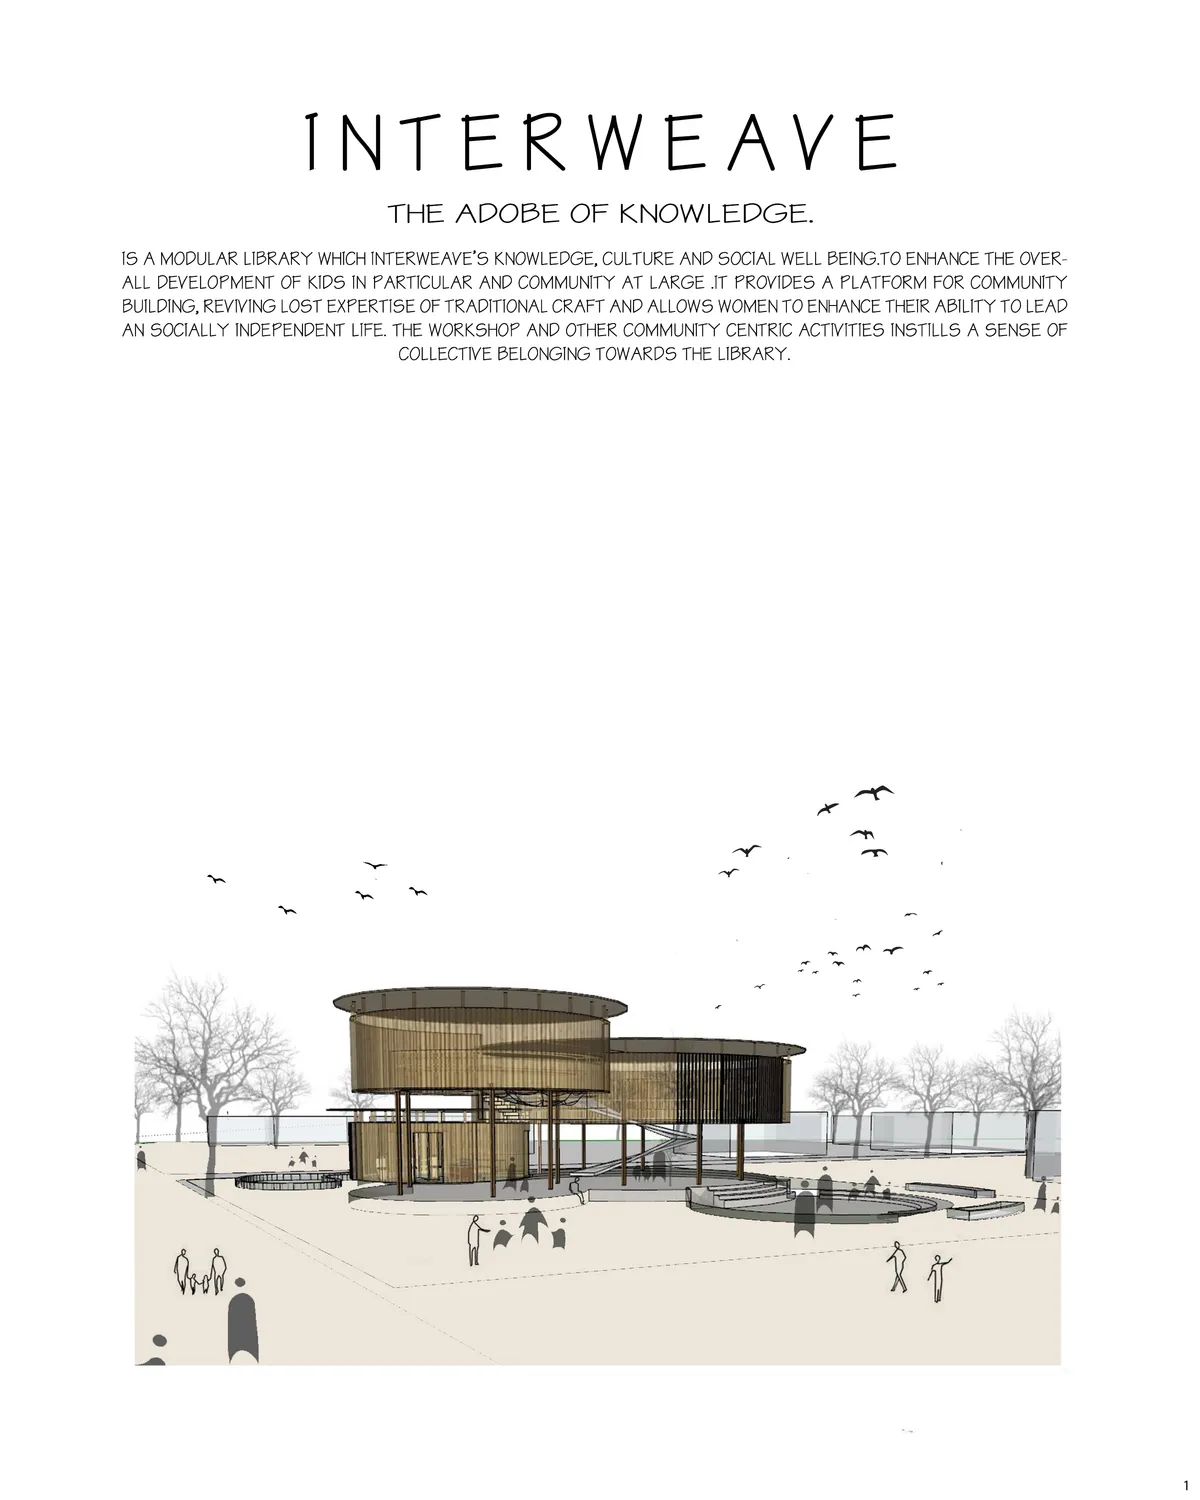
INTERWEAVE
INTERWEAVE IS A MODULAR AND COMPACT LIBRARY DESIGN WHICH IS NOT JUST A LEARNING FORUM, BUT A PLATFORM WHERE PEOPLE EXCHANGE IDEAS AND KNOWLEDGE AND WHERE PEOPLE ARE GIVEN THE FREEDOM TO EXPRESS THEMSELVES.THE PROJECT IS AN AMALGAMATION OF KNOWLEDGE FROM ALL ASPECTS OF LIFE, LIKE CULTURAL, SOCIAL AND ACADEMIC FOR THE OVERALL DEVELOPMENT OF A KID TO LEAD A SOC


Dome Hall Cemetery
Inspired by the traditional Chinese life style and ancestor hall, I deconstruct the traditional building‘s space features and integrate them into a DOME HALL. It can accommodate a variety of worship activities, and bec
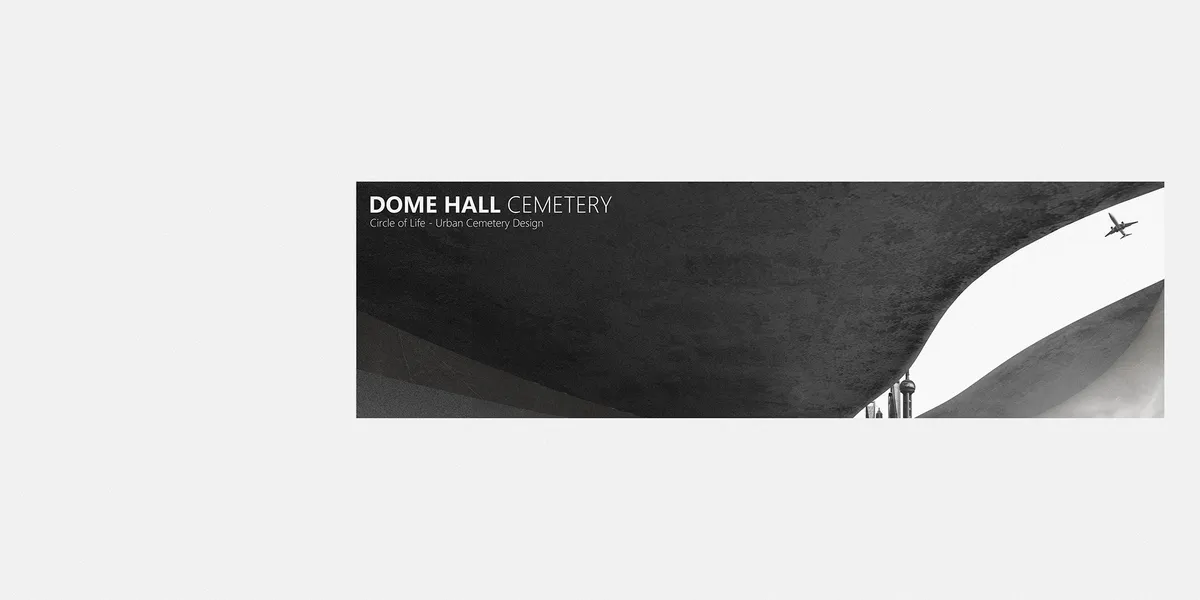

Very strong single element, probably needs more interaction park-city; very well design site plan.

Due to population growth, cemeteries have become a scarce land resource in contemporary China. However, I noticed that in some rural areas. A new type of cemetery spontaneously emerged and was named a public shrine. It is simple, just a small house with family lists on the wall, but the residents are willing to use it and can complete their nostalgia for their ancestors there. This space form simply and intuitively reflects the clan relationship in Chinese culture, and because there is no clear primary and secondary spatial relationship, it achieves tolerance for individuals with different ideologies. In essence, this public shrine is a new type of worship space developed from the traditional family private ancestors hall. The remains were preserved in the form of some ashes, or even replaced with symbolic spirit tablets. Introducing this space into the city can serve as a shared urban memorial area. Intergenerational relations make this space possible for long periods of use-after a person dies, his or her tablet and ashes are moved upwards, while his or her immediate children are placed in his original position. As a result, the family relationship is preserved in a clear spatial form, and it is easier for people to identify their relationship with different ancestors than horizontal cemeteries that are common today. As a super city in China, Shanghai has formed a number of different urban centers. Therefore, public sacrifice space should also be copied, adjusted and placed in various areas to meet the requirements for the storage of remains after the death of the population and the need of worship activities.


Gjuteriet Renovation in Malmö by Kjellander Sjöberg Revives Industrial Heritage Through Circular Architecture
Adaptive reuse transforms Malmö’s historic Gjuteriet foundry into a sustainable coworking and public hub through circular architecture, reclaimed materials, and preserved industrial heritage.


excelente
Wow