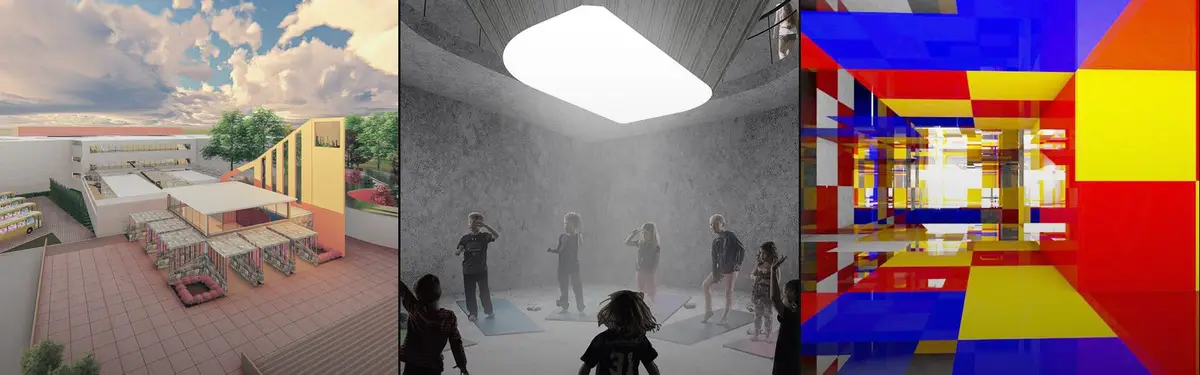
4WinnerWillaston Harmony School; Bridging Cultures through Waldorf Education and Indigenous Connection. The Willaston Waldorf School Project integrates Waldorf education with Indigenous culture. Situated in Willaston, Australia, it emphasizes harmony between students, nature, and the local Indigenous community, promoting communication and cultural reconciliation.
12People's Choice AwardBrutality and space for the children.Controversial topics: brutal architecture and kindergarten - a zone for the youngest. The problem that we tried to solve was to create a place that is pleasant for children in the brutalist architecture.
4WinnerCo-School for A New HopeThe main objective behind the project that we created was to create the form of educational facilities that could accommodate various activities with effective and efficient use of space, especially since this project is intended to accommodate community activities in conflict areas. This educational facility is later expected to become a "new hope" for all
2Editor's ChoiceTHE SCHOOL OF SEEINGTHE EXPERIENCING OF SPACE THROUGH THE SENSES IS EXECUTED IN THIS PROJECT
21People's Choice AwardPurpose-Built ClassroomAdaptive classroom with modular furniture as an improvement from the conventional classroom.
3Nursery “O TOCAS”, PortoIntervention focused on the social and pedagogical concerns alongside with the harmonious spatial organization and functional demands, resulting in rehabilitation for the people, especially for the best care of the children
5Editor's ChoiceScarborough VocationalIn the Emilio Reggio tradition, the building acts as a “third teacher.” Its structural is a didactic kit of parts that celebrates tectonics and construction. It is organized in 3 major elements; a theoretical bar, a vocational bar with applied learning spaces forming a bridge to connect them. There is also a Pedagogical Gradient of Spaces that organizes
2Building Blocks of EducationAn innovative form of school design that focuses on building up and encouraging students by providing various unique spaces that bring flexibility and inspiration. Spaces are repurposed into areas where learning could be thrived by students exploring, constructing and presenting their ideas.
1WinnerNIAThe 600 square meter learning space, NIA SCHOOL, is created to unlock the creative potential of children between two and eight years old with the use of design, materiality and light.
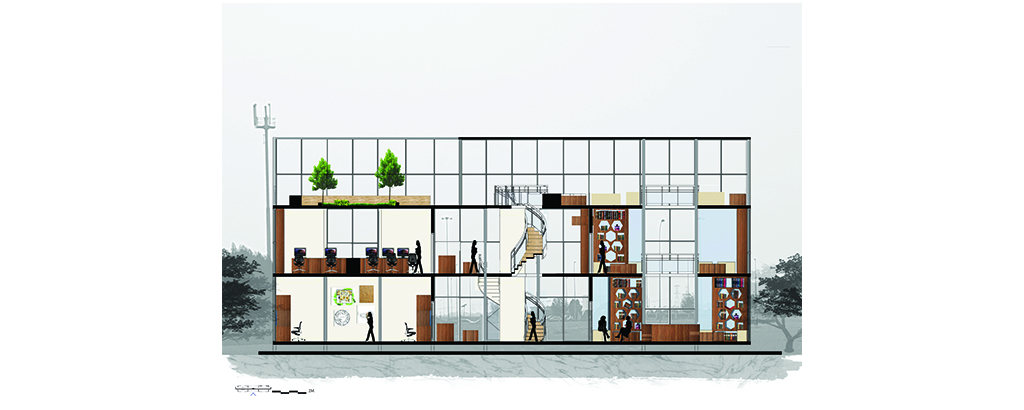
0Interior designThe design of this school was for interior design students. In this school, I show three types of classes that interior students need every day to continue to study for different subjects. The school also has something different which is the roof outdoors and the lounge indoor. This area will change and give space to relax for students.
248Honorable Mentionthe school of ONEThe School of ONE proposes an academic environment based on inter-generational learning. Rooms are divided with expanding and contracting walls, allowing overflow into the atrium spaces. This flexibility encourages the individual classes to become ONE, by overlapping art with science, music with literature, physical education with math, and so on.
5Honorable MentionJUST SCHOOLThe project of our school involves an education system without a system, but with a huge number of opportunities for self development. Students must create a comfortable atmosphere for themselves. There are classes of metalwork&woodwork, music, art, cooking, science, textiles, a sports hall with a stadium, and a concert hall with an easy-to-use backstage.