
Concept Architecture
Exploratory architectural designs that test ideas, concepts, and spatial possibilities beyond built constraints.


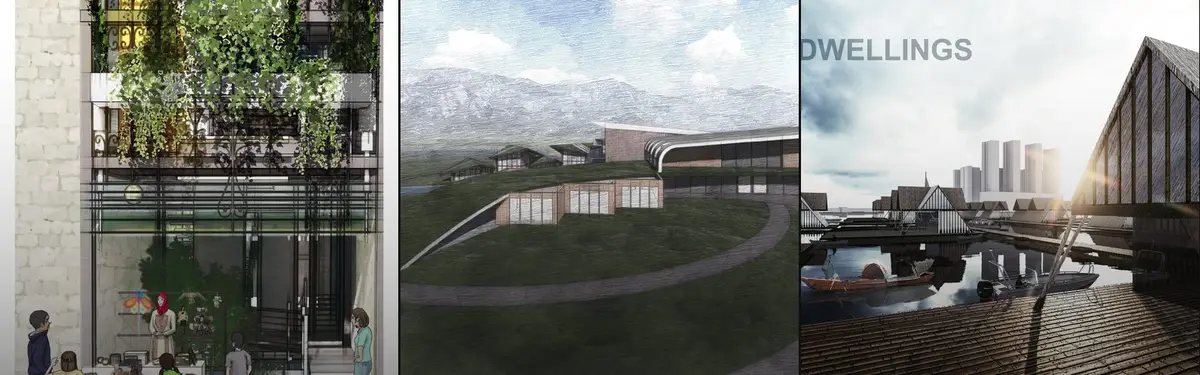
The Silver Throne - Residential Project
Location: Rohini, New Delhi Plot size: 500 sq. yd. Facade area: approx. 6,000 sq. ft. System: Pyra³ 3D Pyramid Facade System with Fluting Panels (Strata Comb Finish) Finish: AkzoNobel PVDF Coating Substructure: 3 mm C-channel Executed by: Livera Innovations


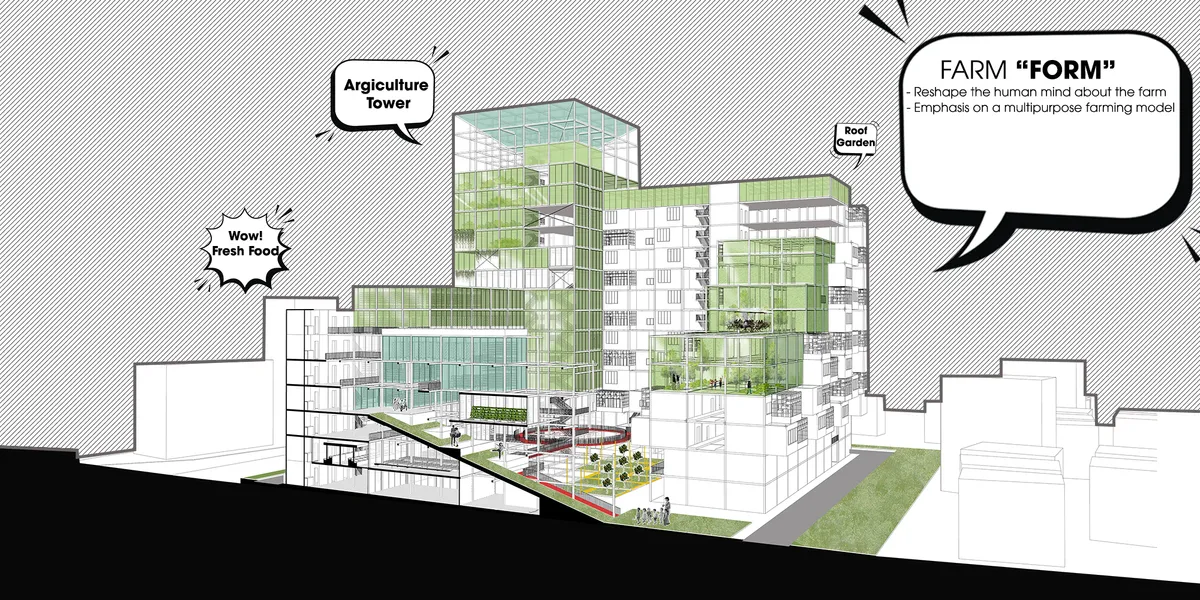
Empowerment and Healing Farms
The farm in its historic approach is a place for helpful work and using ground. A farm can be a source of earning for you and your family by improving. In fact, the ruined that we called Zan abad, neither improve social relationships and social roles nor the poor women who sell their brain and body to make money can improve it and also there are not any chan


Growing My Life - EHC
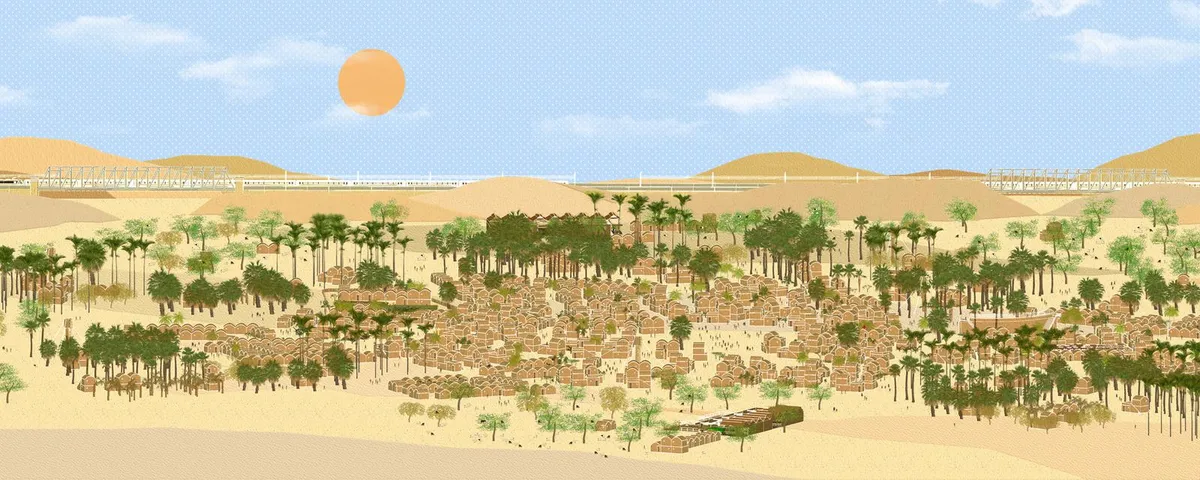
Transforming the existing nomadic society to a more stable mixed society through designing built environment. The proposed mixed society is formed by agricultural economy and new architectural space. It is different from traditional agricultural society, that the farm land is apart form living space, but become to be part of architecture itself.


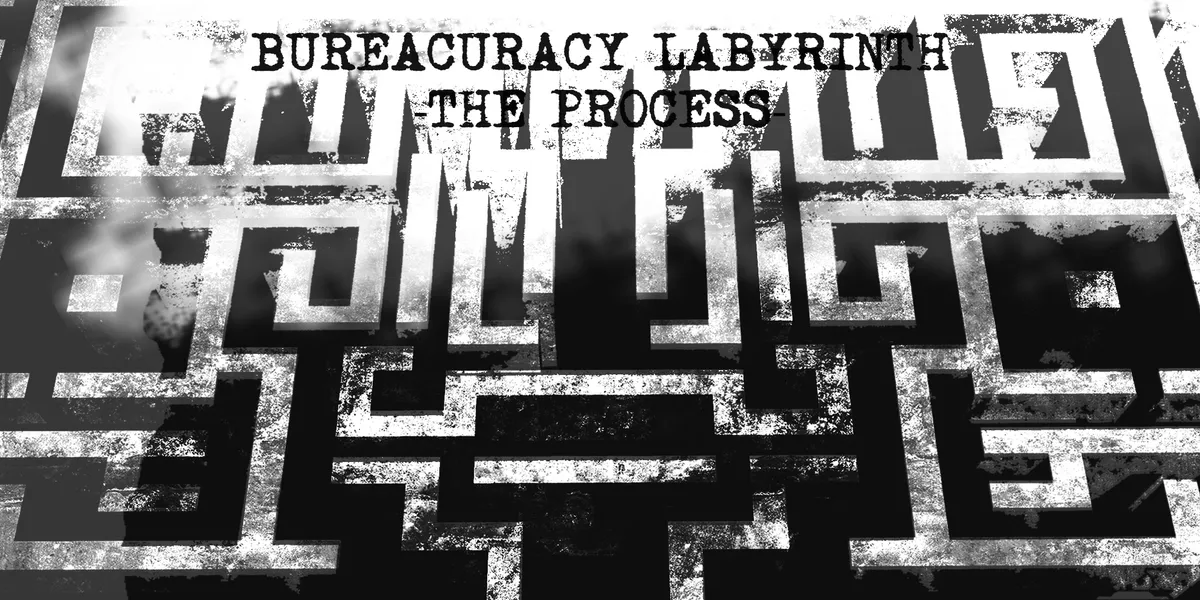
BUREACURACY LABYRINTH -THE PROCESS-
''From a certain point onward there is no longer any turning back. That is the point that must be reached.'' -Franz Kafka, The Trial


ABOVE
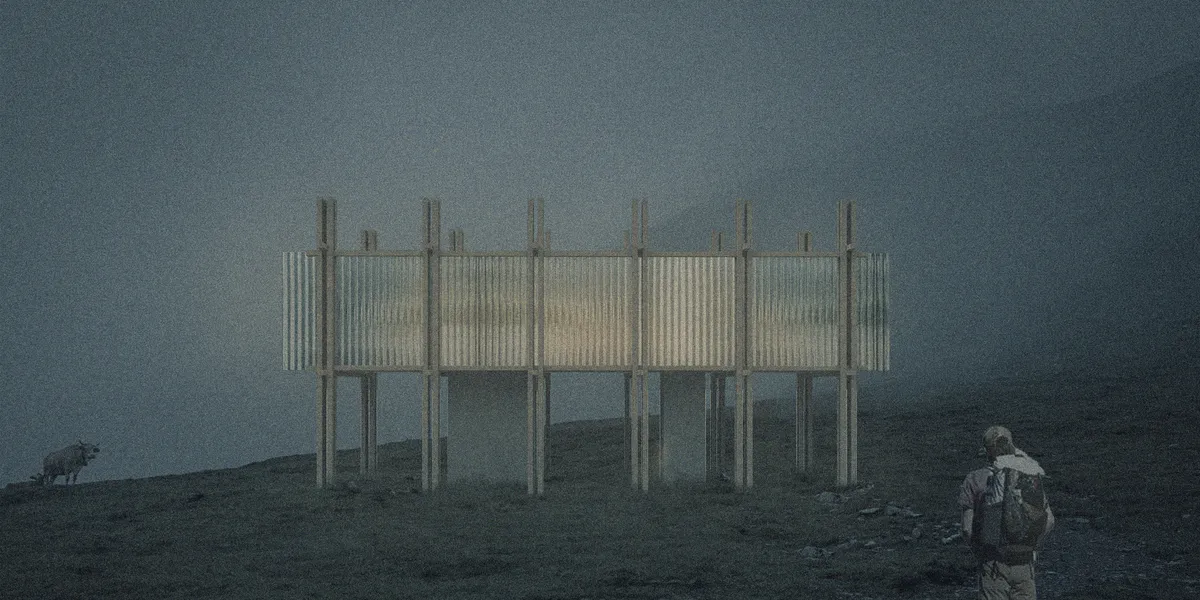
An elevated cabin for hikers with a wooden structure. Located in The Pyrenean Haute Route, each cabivaries with the reflecting materials


Dark Side of the Moon
Usually the "dark side" of the moon refers to the unknown, the yet to be discovered. Since we always see one side of the moon, the other side remains unseen to the human eye. Thus the project aims to discover the dark side of the moon by "edutainment"


Loving the colours and composition ✨

great presentation

Wonderful presentation. The architectural quality of the final boards is refreshing. The link between concept and formal arrangements could be stronger.

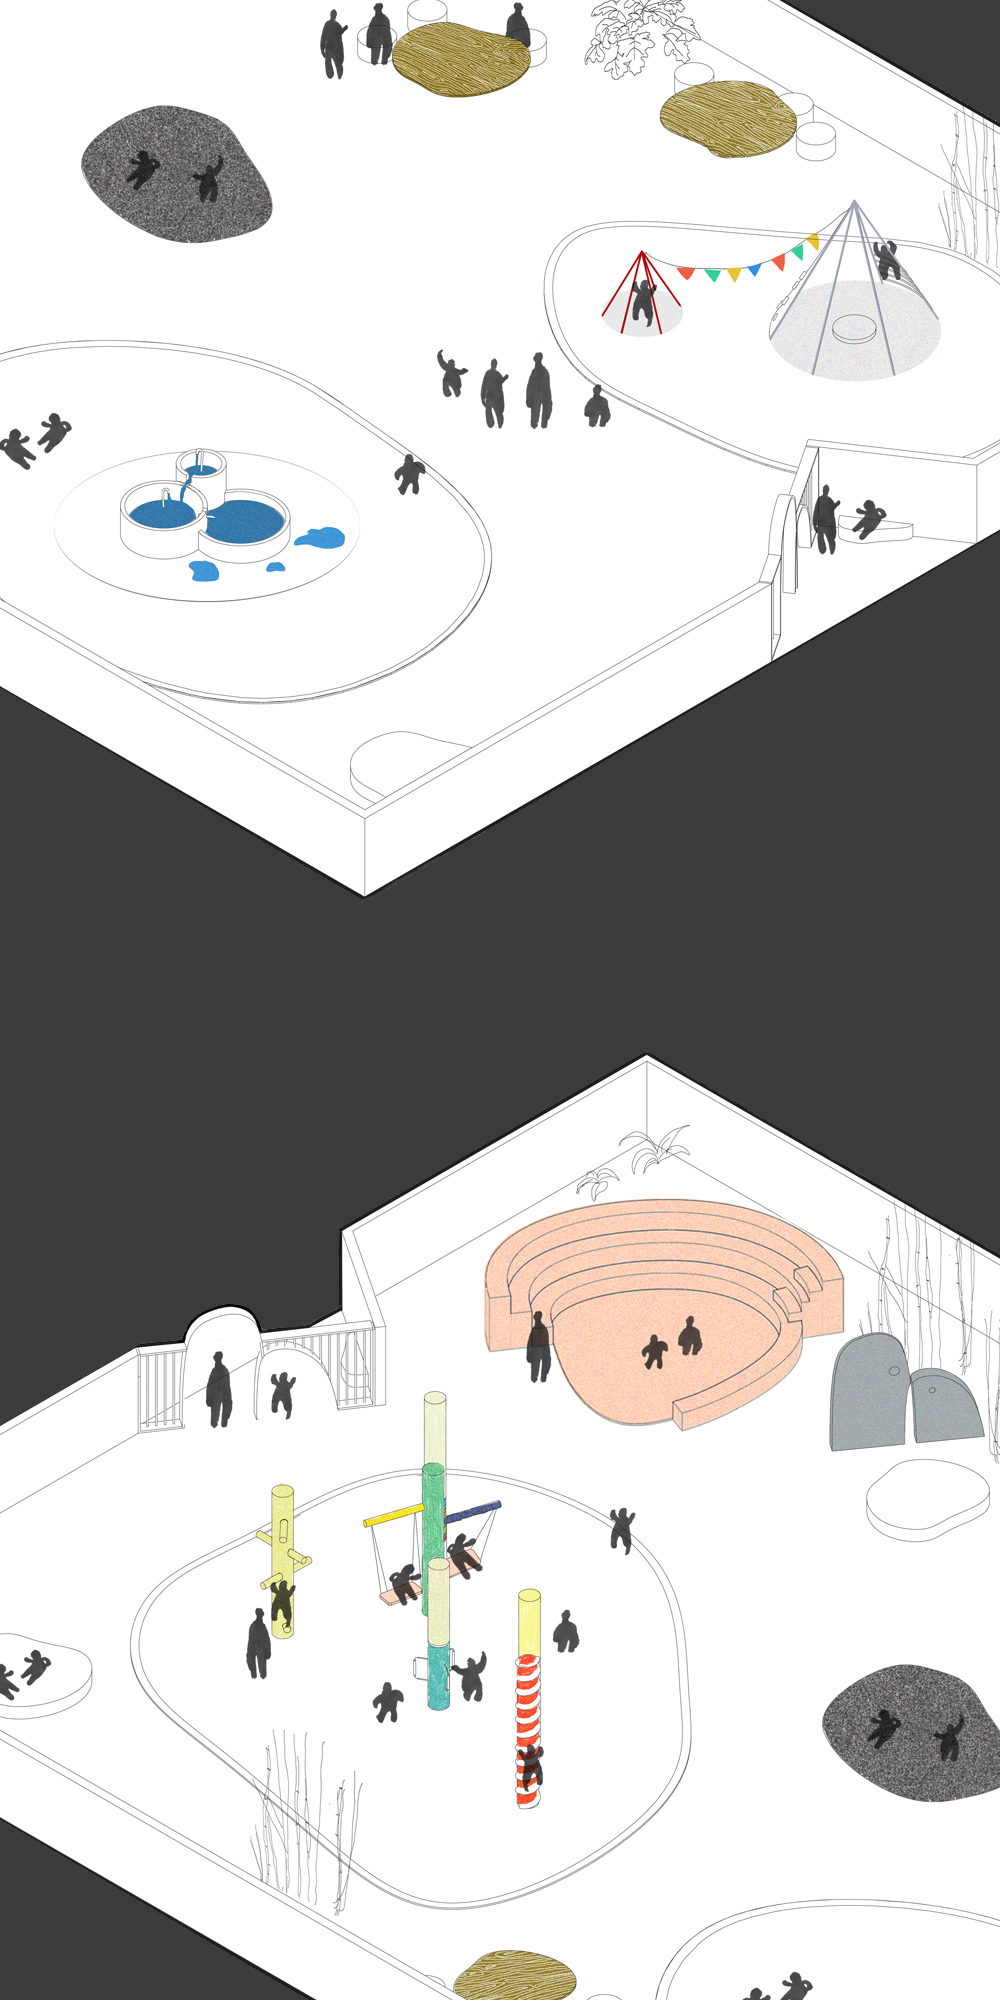
Redefining Play
Struggle, Despair, Loss, Memory, Loss of Identity are just a few abbreviations for the feelings of refugees. The idea was to design a Distraction, from negative chaos of the refugee camps towards positive chaos of happiness, by creating a dynamic and provoking form.


The concept and presentation are up to the mark. The formal expression of the space has an exotic, sporty and adventurous feel to it which is perfect considering the target group. But the structural solution requires feasibility analysis and could be a bit expensive compared to others. Shrinking the control over the design a bit could result into something better. Simplification is required.

I Feel that the project present a great a simple idea, with a good presentation and work.






AQUASIS: A Cracked Desert Roof That Pulls Drinking Water From the Air near Giza
A solar-sintered pavilion near the Pyramids whose fractured canopy harvests atmospheric moisture and channels it through its columns into a shaded oasis.


Hongkou Cemetery: A City of the Dead
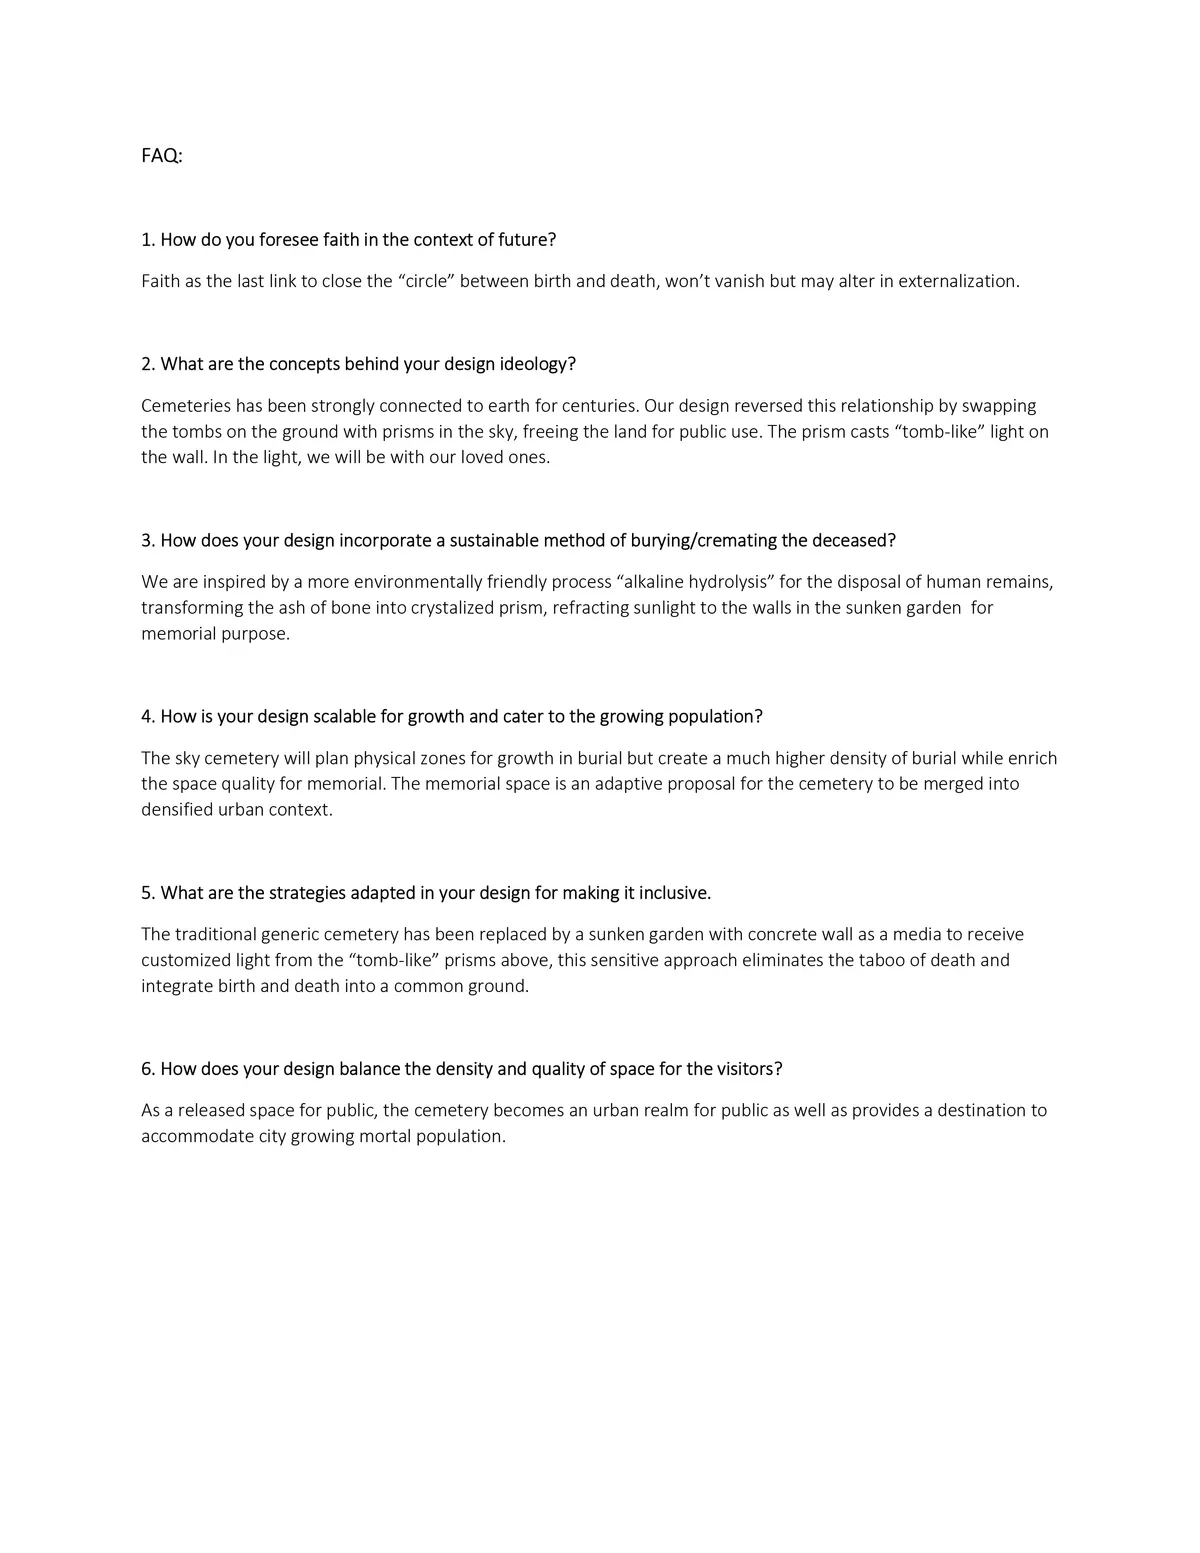
The design seeks to respond to the ever-increasing need for more accessible burial places in Shanghai by exploring a balance between efficient density and quality of space, drawing from the concepts of qi – 氣 – and the well-field system – 井田制度 – which are traditional to Chinese planning.


Very ambicious project, there is a very well understanding of process concerning the city fabric; probably a little bit dense in terms of dimensions in relationship with the site, but structurally well planned.


Commercial-Entertainment Mall
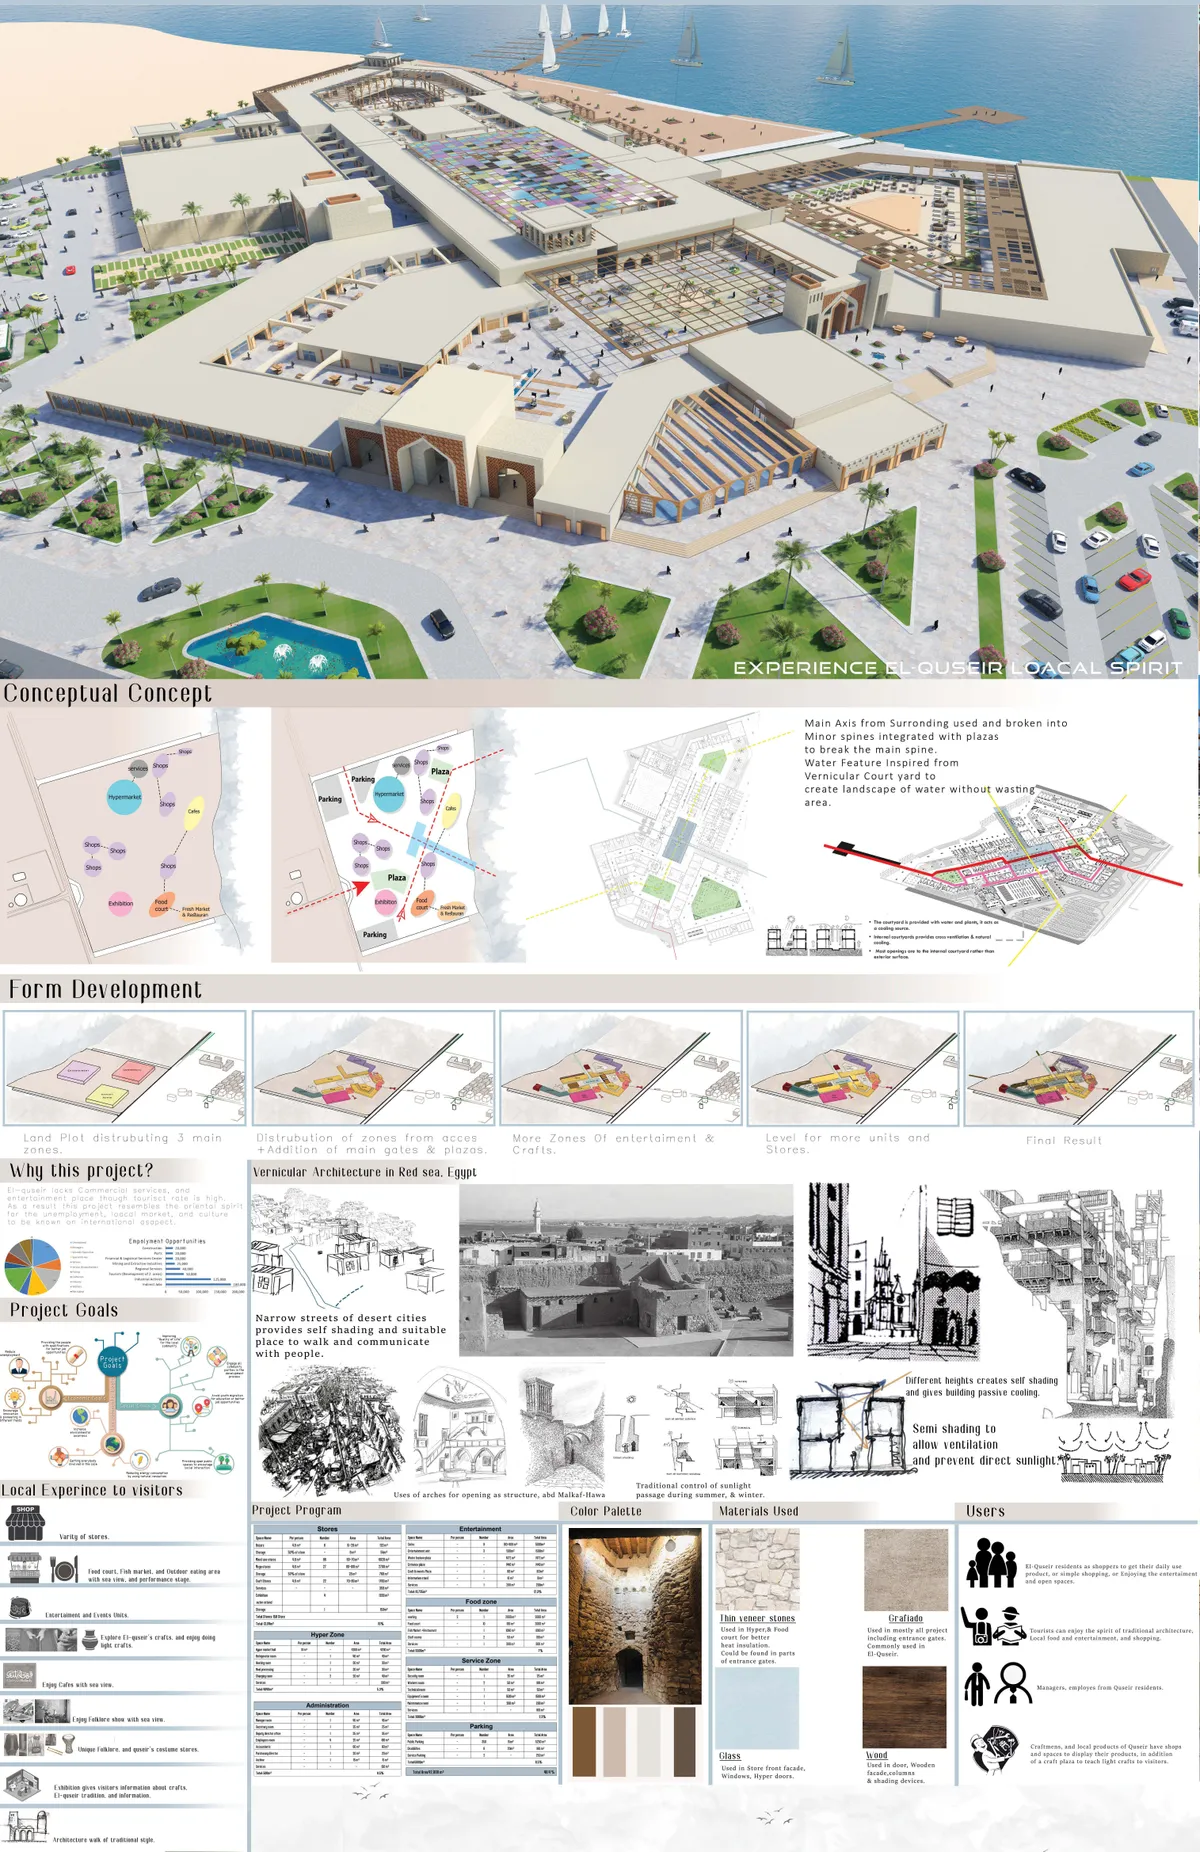
A Place to experience El-quseir Local spirit, while being provided with essentials such as shops, Eating areas, and entertainment and events spaces. El-quseir lacks commercial, and entertainment place, therefore this project achieves the needs Of El-quseir with the use of traditional architecture found there, and putting el-quseir on local markets.

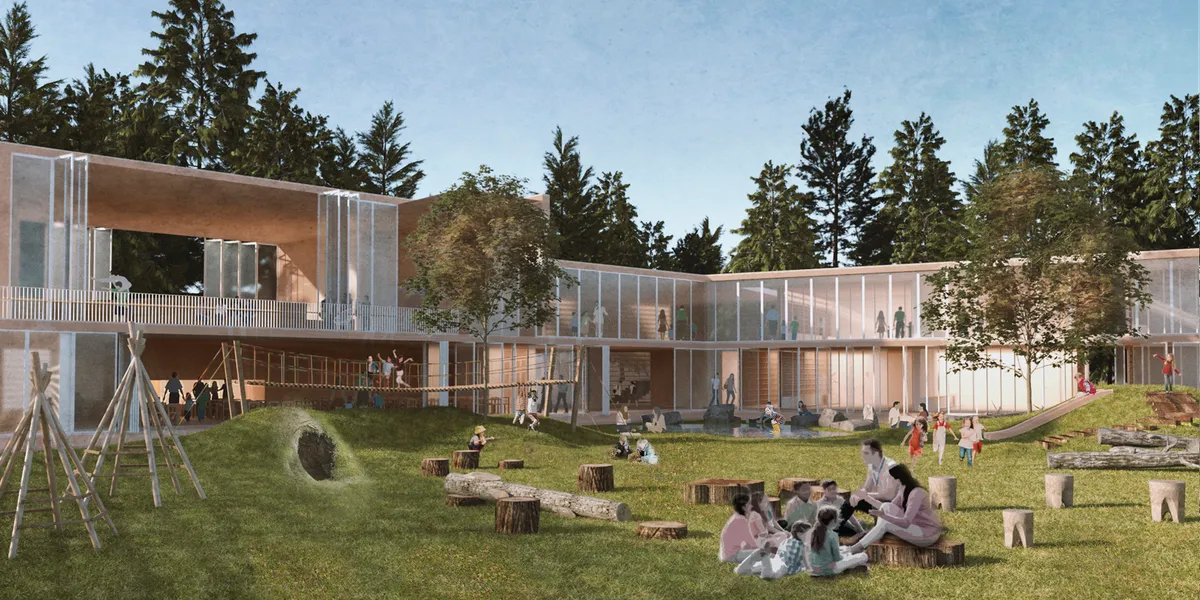
SITUATIONS SCHOOL
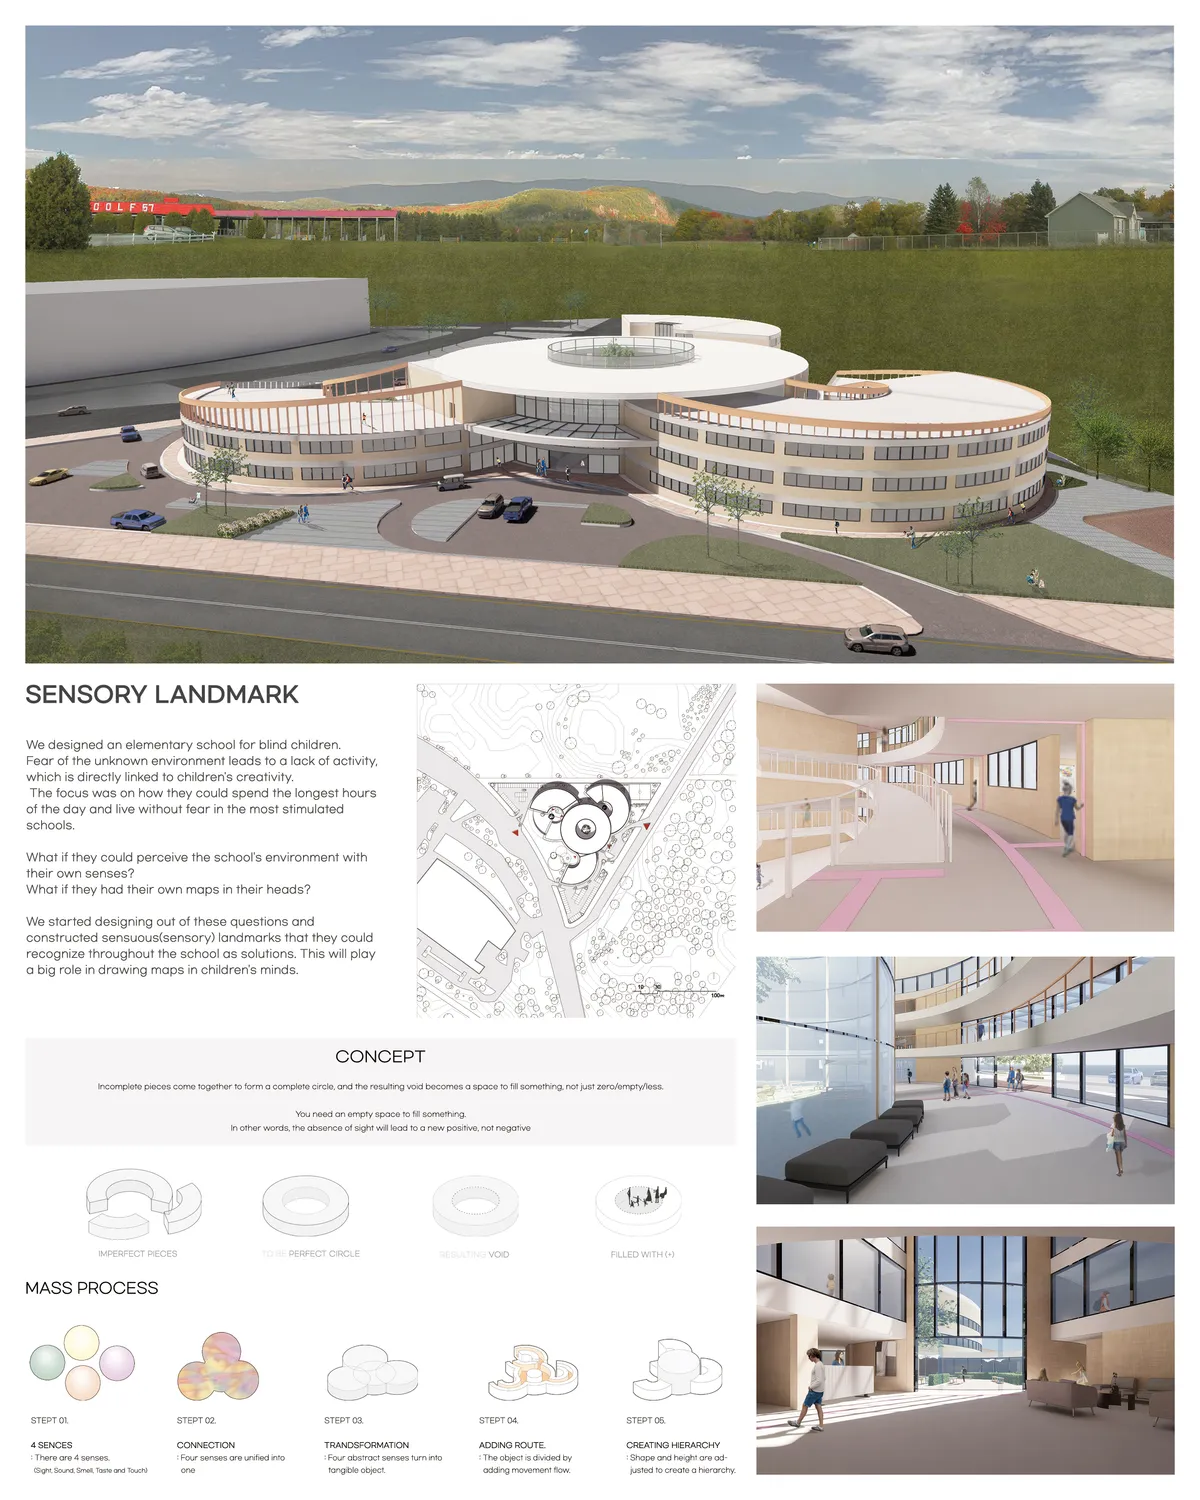
We believe learning should not be restricted to a specific space, it needs to be a nonstop process, a mindset to transform all human-made environments into learning opportunities. Therefore a school should be a place where children learn how to learn through their own natural behaviours ?play and exploration? and at their own pace.



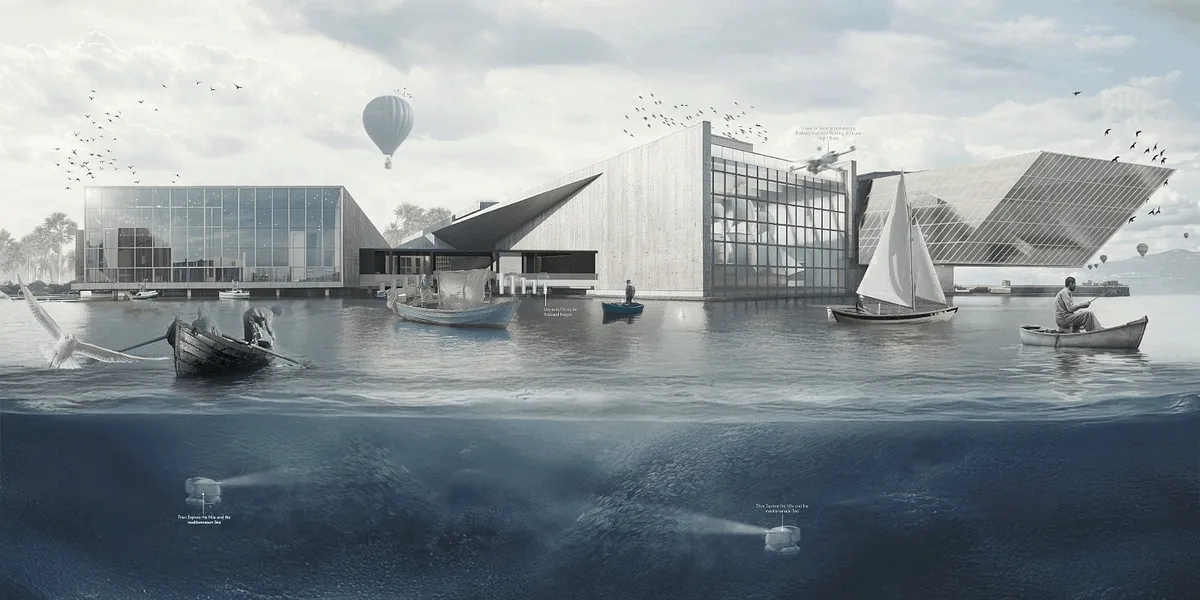
SARMAD - سَرْمَدً
SARMAD is a cultural museum in Rasheed, Egypt, rooted in maritime heritage and coastal memory. Designed on reclaimed land, its sail-like architecture narrates stories of migration, resilience, and identity. Through immersive exhibits and the Hall of Loss and Hope, it becomes a living archive of the sea, honoring the past while facing future challenges.
Your Project is very sophisticated and balanced, both in terms of engineering and AESTHETICS. you are very TALENTED !! I really love your project !
This project reflects a remarkable harmony between innovation and context. The spatial composition, material selection, and overall concept show a refined architectural sensibility. Your ability to merge functionality with a strong design narrative is truly impressive. An outstanding work that speaks volumes about your talent and vision!

I sincerely appreciate your valuable feedback and kind words. Receiving such recognition from a professional perspective is truly encouraging and inspires me to continue developing my architectural vision with even greater dedication.
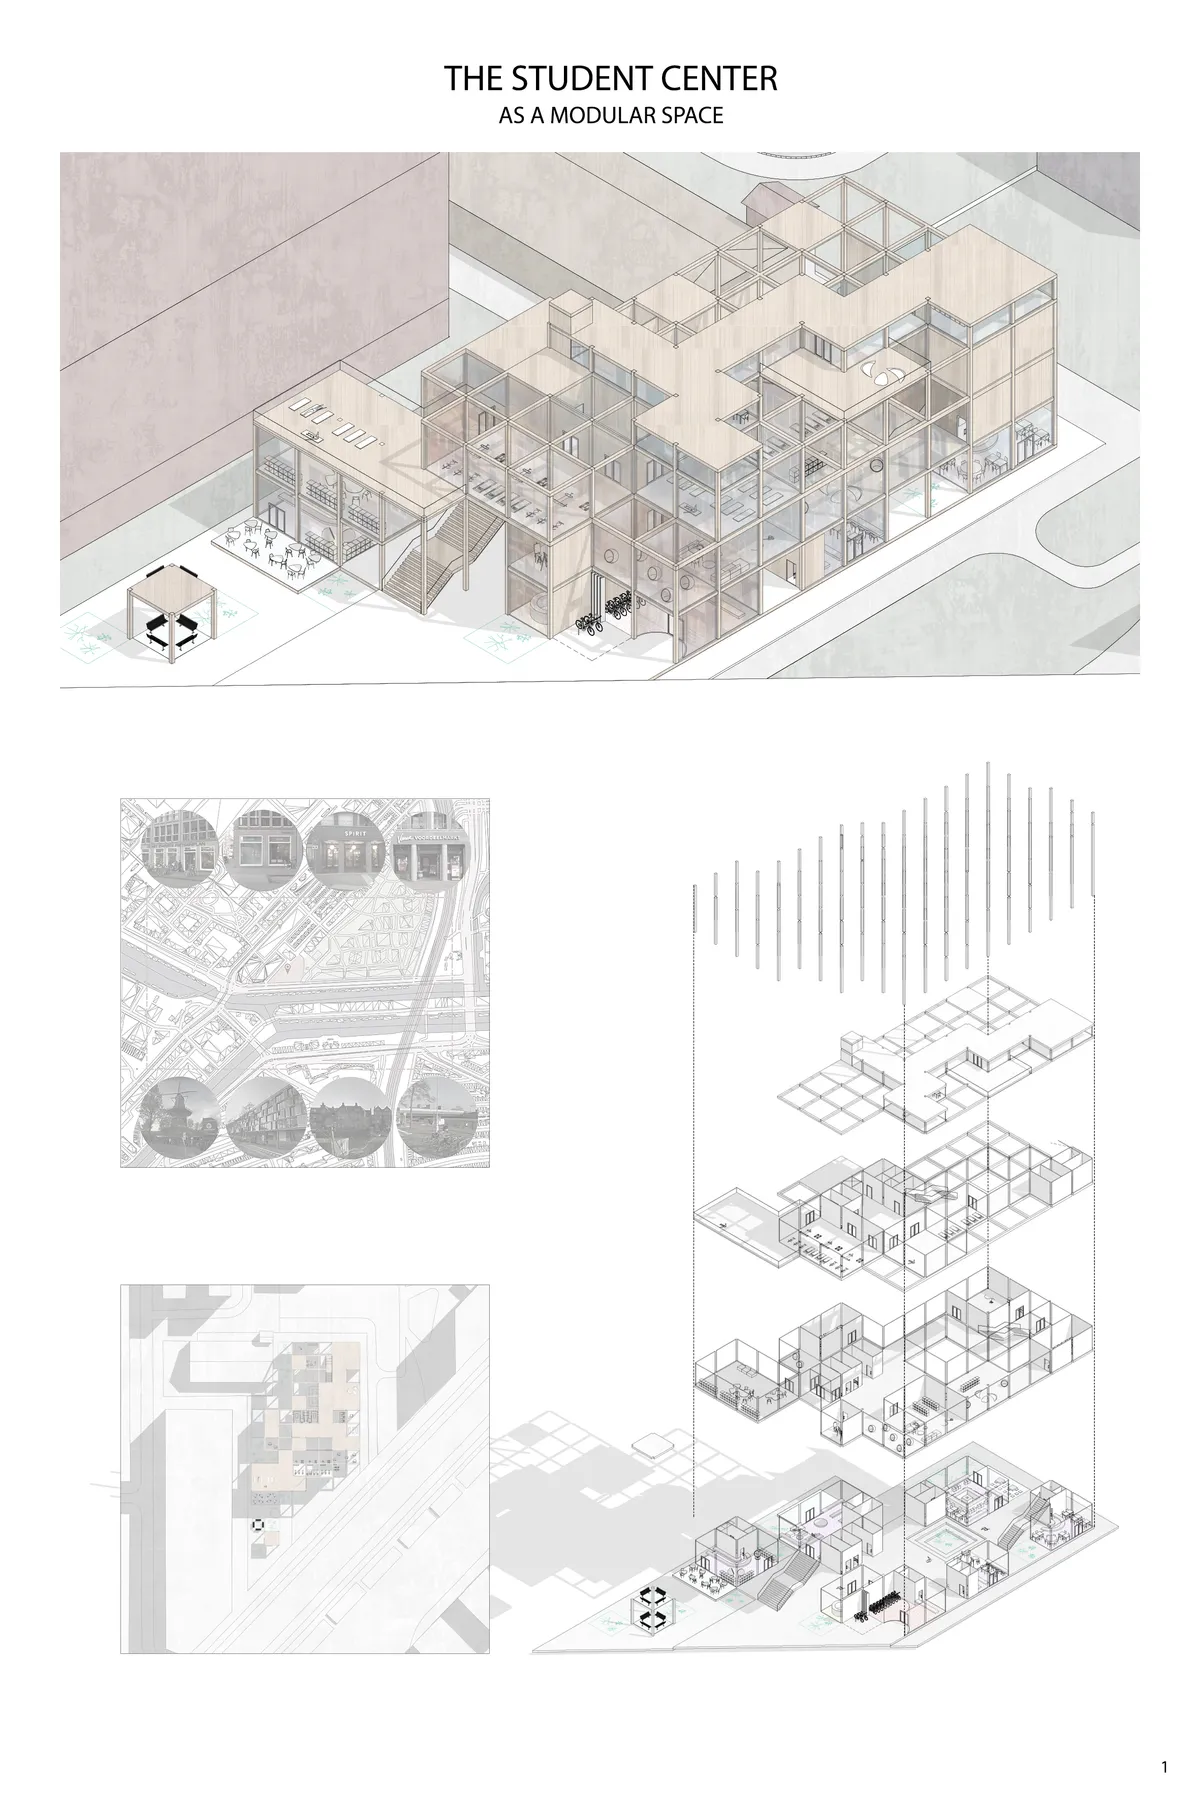
Wild Atlantic Wellness Centre
The Wild Atlantic Wellness Centre is designed as a calming, human-centred environment that supports mental wellbeing through spatial experience, materiality, and connection to nature. The design brings together café, library, and therapy spaces to encourage movement, choice, social interaction, and quiet reflection.
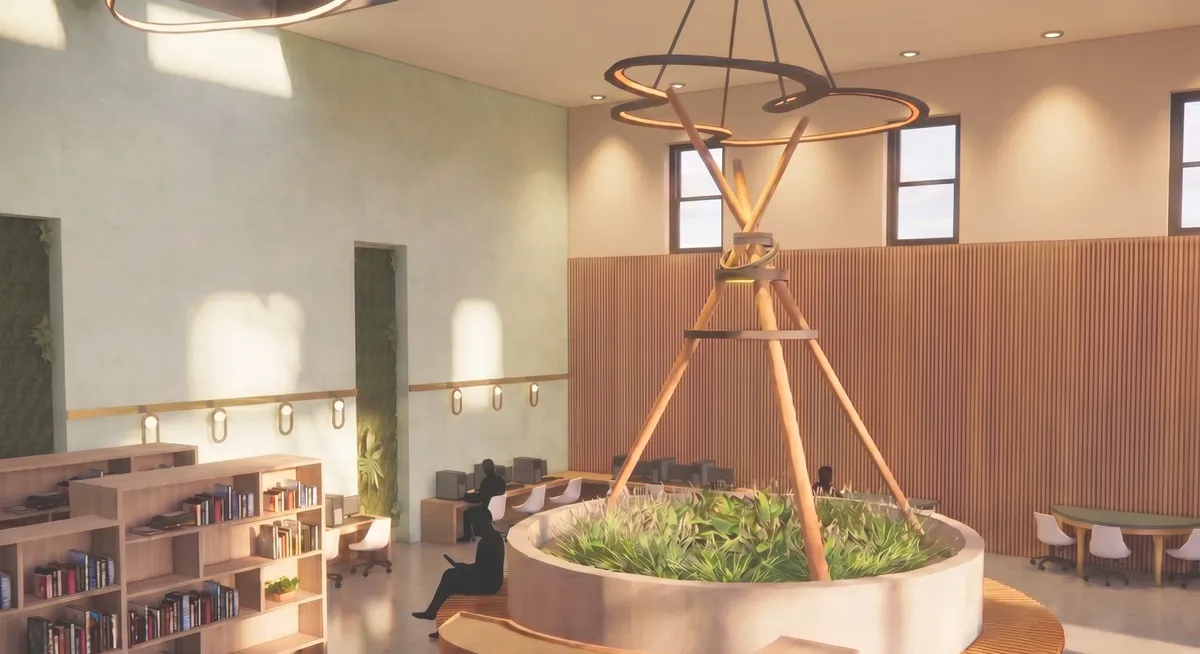

A calm and thoughtfully conceived wellness environment with a strong connection to nature and human experience. A deeper integration of daylight and lighting quality could further enrich its therapeutic character.

made of water.
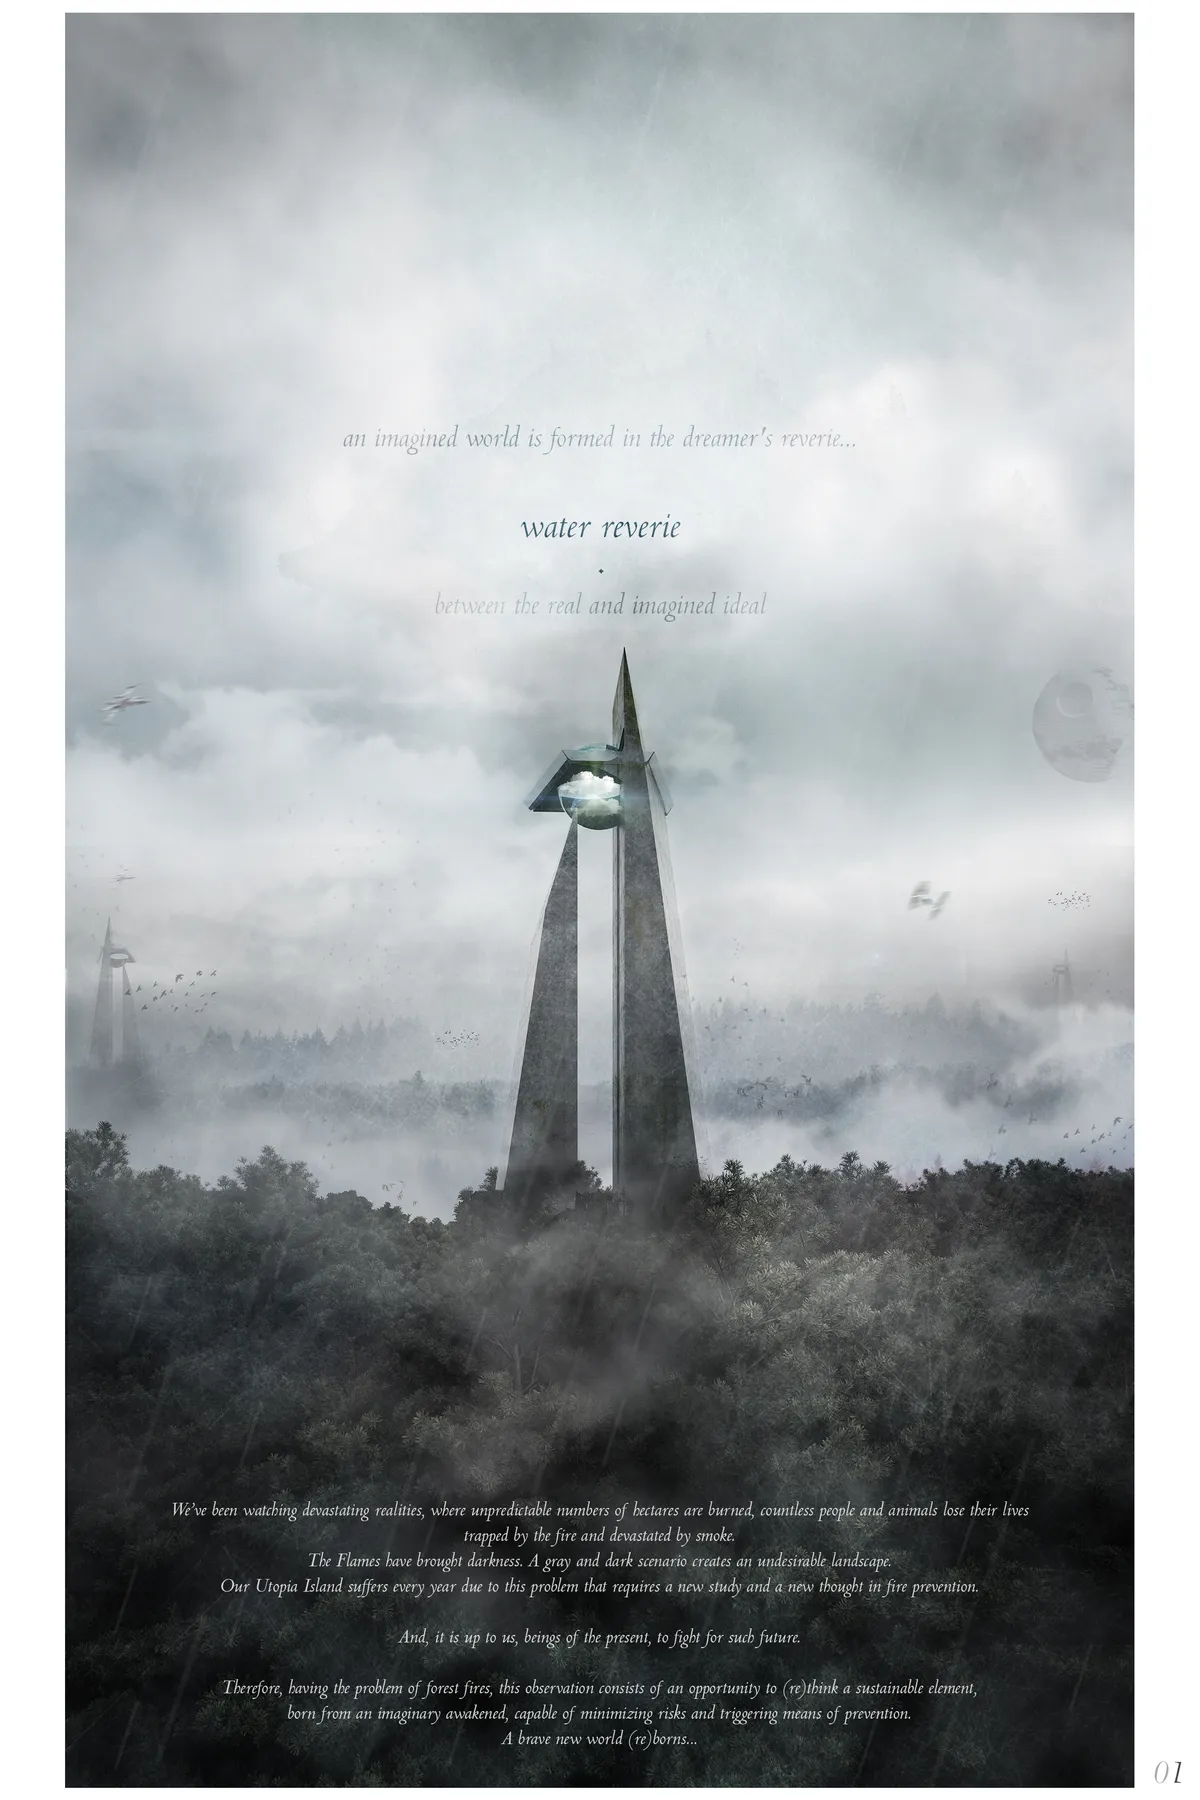
We’ve been watching devastating realities, where unpredictable numbers of hectares are burned, countless people and animals lose their lives trapped by the fire and devastated by smoke. The Flames have brought darkness. And, it is up to us, beings of the present, to fight for such future. This is te power of an idea. made of water.

WHY IS THIS LOCKED
fucking shit

Amphibious Commons
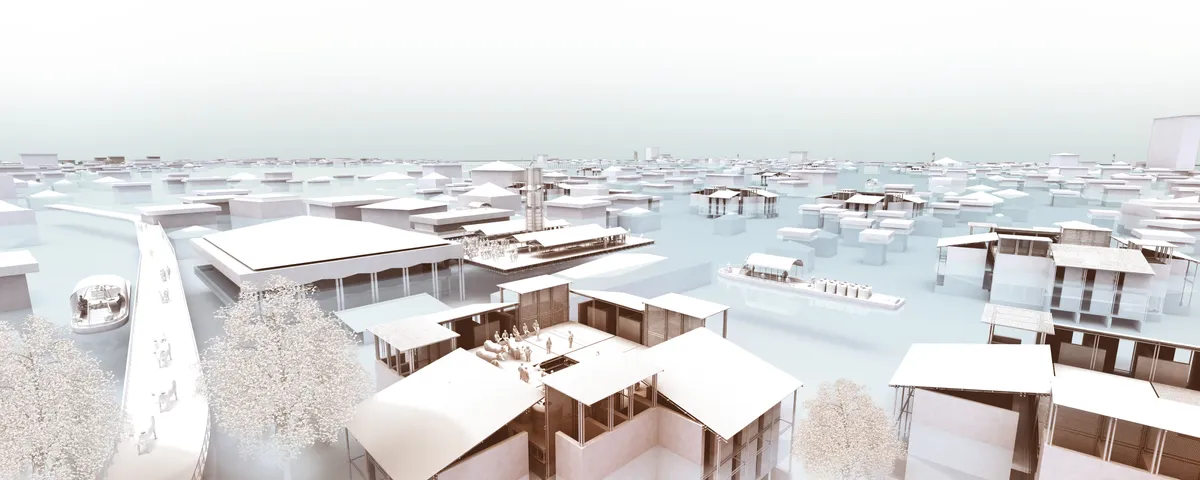
Amphibious Commons is a strategy that works across public spaces in Kerala, from a single cluster, to a market, to a regional transit network. During flood conditions, it restores what the flood removes, a shared ground plane, and in post flooding conditions, this public ground becomes a formwork for bamboo reinforced concrete construction.

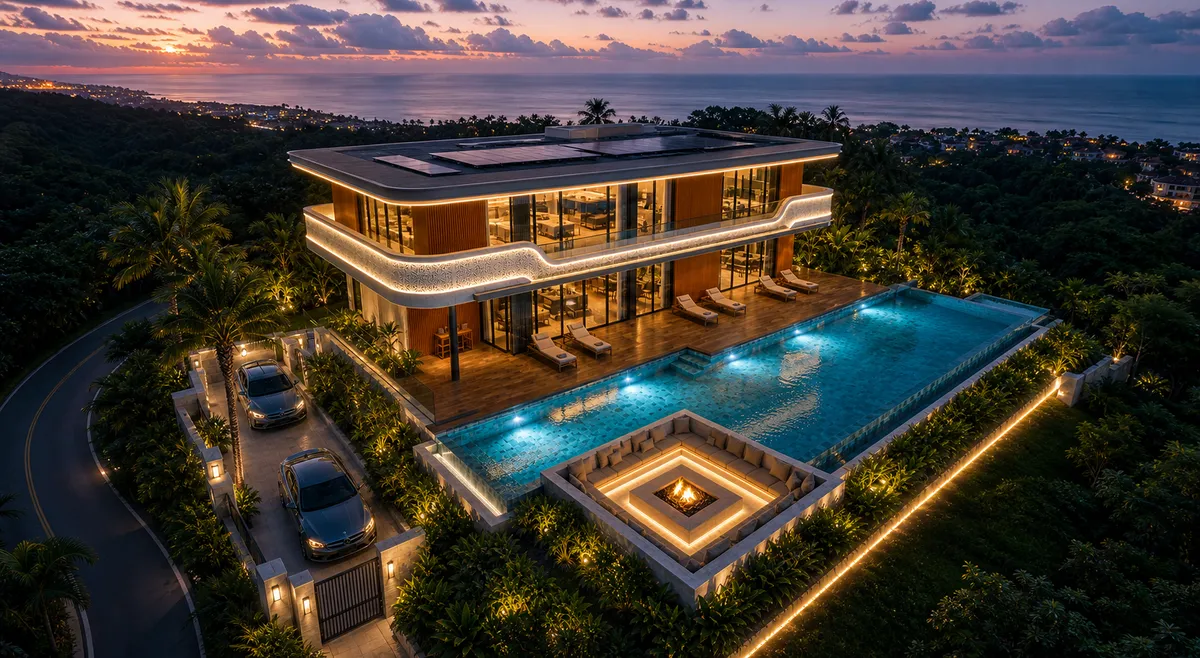
The Oasis Monolith: Conceptual Sculptural Villa
An organic monolithic villa exploring the fluid harmony between sculptural masses, negative spaces, and premium cinematic design.


It will be an applicable design
There are many strong points in this idea which are the following: 1- Accurate assessment of the Zanabad's condition and needs 2- Accurate perspective towards psychological issues of widows and their Children 3- Accurate analysis of the residential issues 4- Attention to family values and its necessity while maintaining the respect for all religious beliefs 5- Attention to the privacy of the women’s city, and a need for a correct solution to achieve security 6- Accurate perspective towards disenfranchised people in the city planning 7- Consistency between the architecture and social condition 8- Careful assessment of supplying the energy 9- Hopefulness and looking to the future 10- Green ceiling relevant to the agriculture I felt the need for more accurate floor plans and to specify the materials of the facade.
Strong Concept, Practical design. Loved that.