


Conceptual
Conceptual work that explores ideas, theories, and experimental approaches in design and architecture.




THE URBAN ENSEMBLE
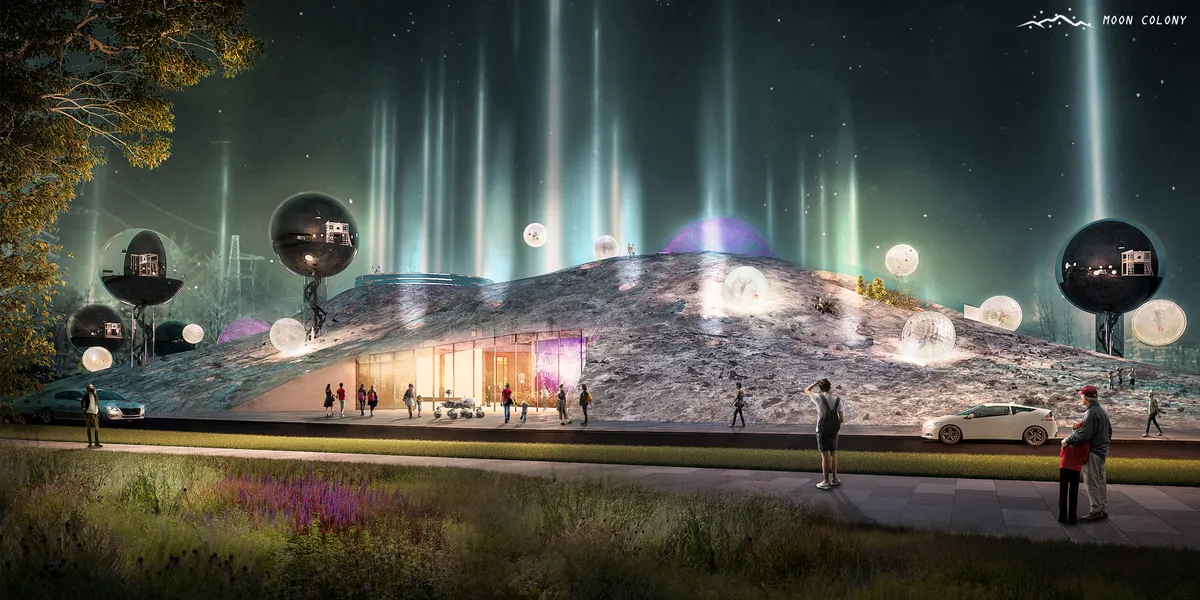
THE URBAN ENSEMBLE is an innovative micro-housing solution that addresses the need for affordable housing in Bengaluru, India - one of India’s several urban centres and a bustling tech-city, where young migrants and working individuals are constantly in search of affordable living options in the vicinity of their workplace or institution.

The design outcome has been spectacular and love the way its being expressed. Also seen other entries and this one deserves the best entry award.

Delightful scheme, very nicely put together, great graphic!
Amazing visualization and story telling. Good work The Urban Ensemble Team!




PENCIL DWELLING
The one-unit-per-floor paradigm of Tokyo pencil building demonstrates both a natural solo dwelling and the Japanese social dilemma of loneliness. In an age of solo living, this project aims to address the following questions: - what space do you want to keep completely to yourself? - which part of li
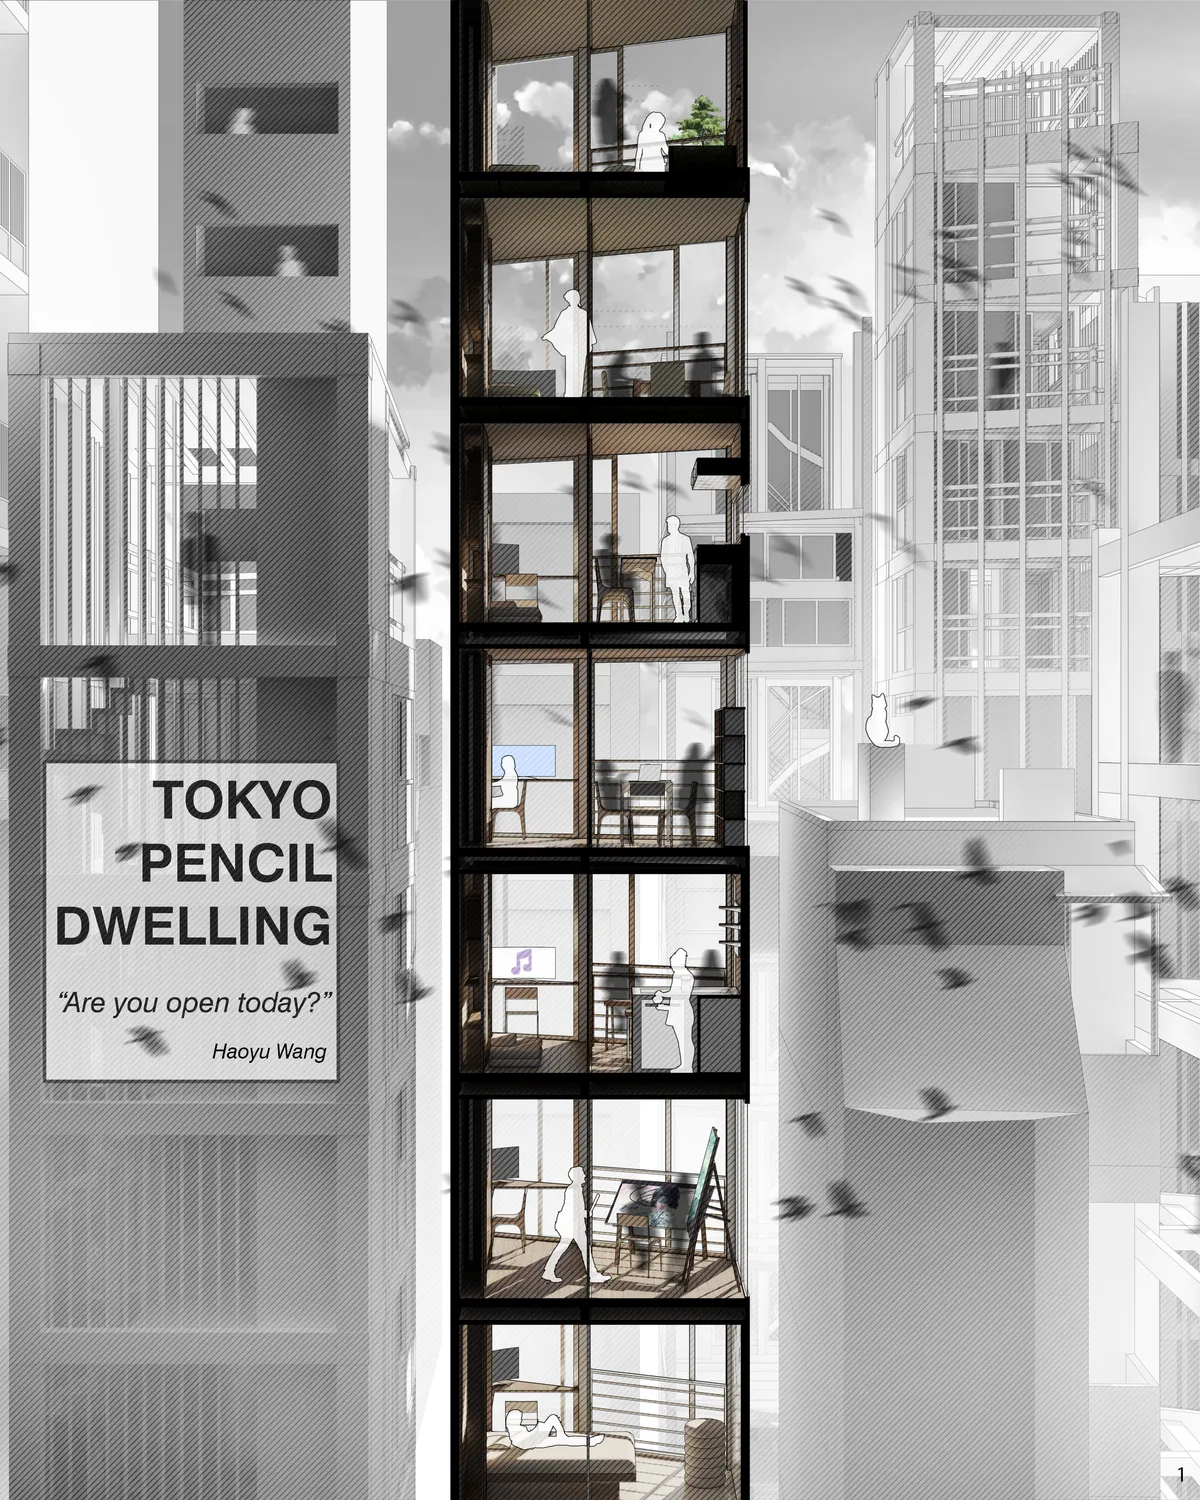

Interesting research for the historical reason for the development of small pencil buildings in Tokyo. In Tokyo, there exists so many pencil buildings and small apartments, but they are all closed and lucking the possibility of communication. This idea present possible new way of half-open half-private living. The idea is experimental and realistic at the same time. I can imagine interesting life in this building through beautiful presentation.

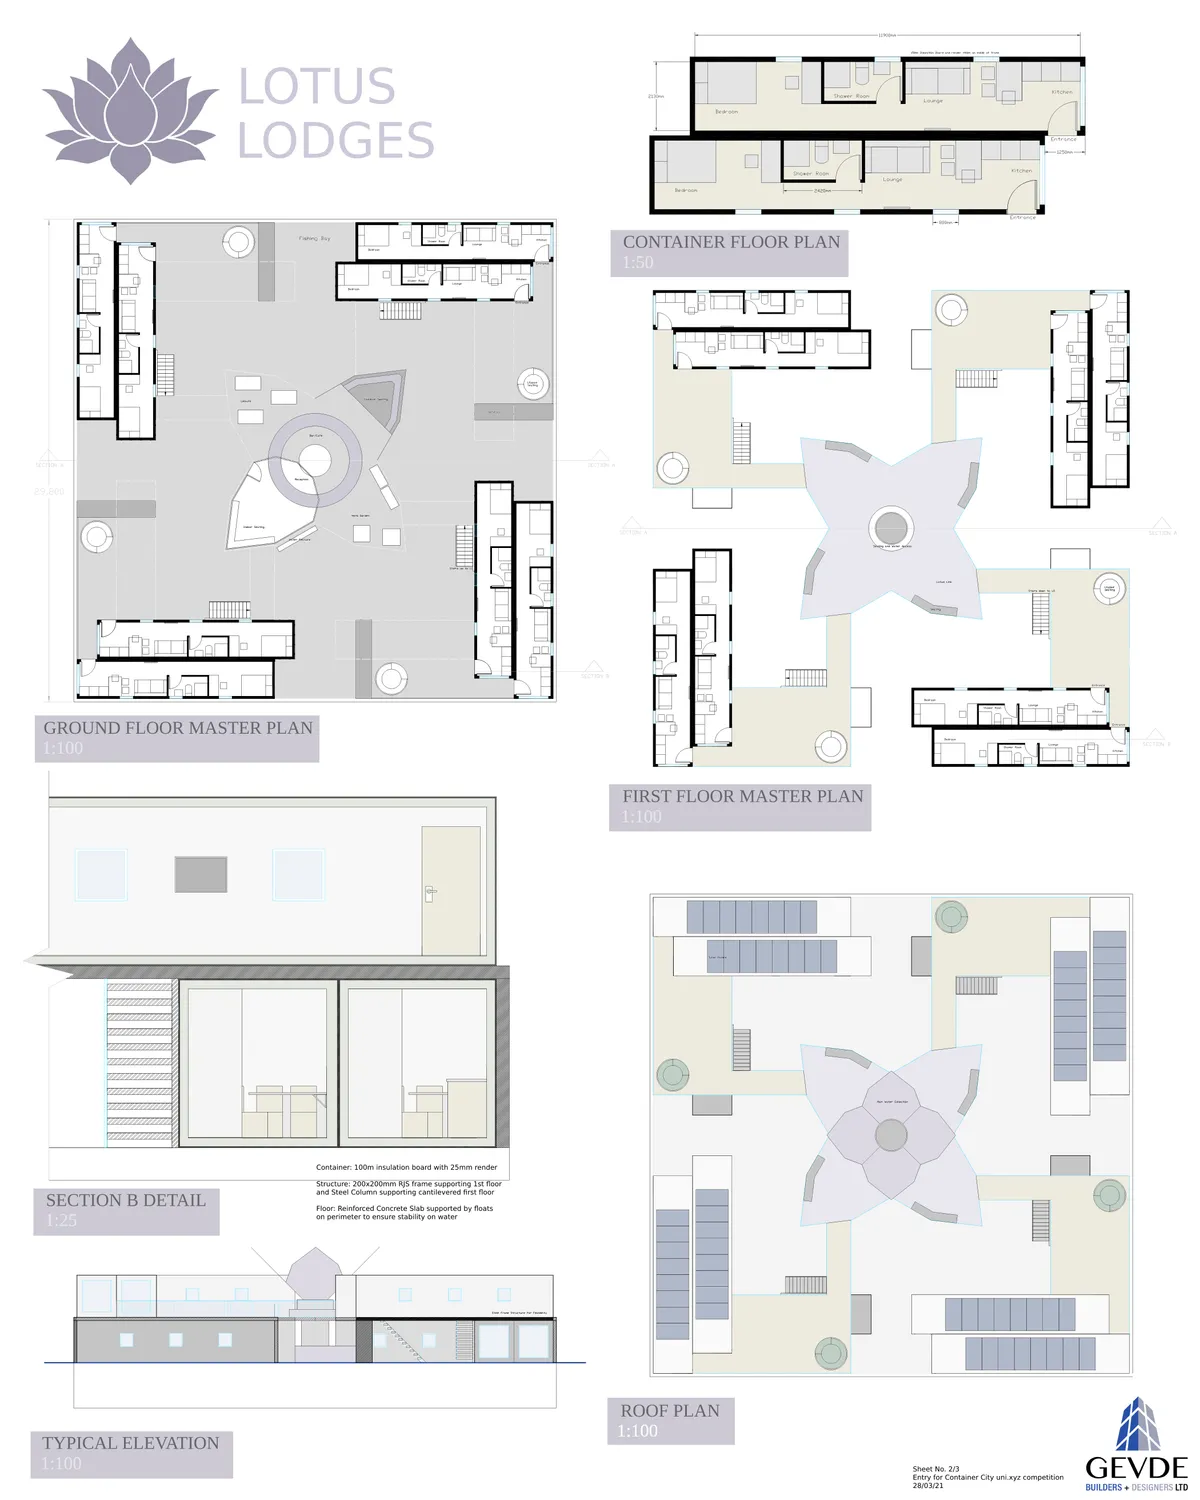
Container City Competition: LOTUS LODGES
Lotus Lodges reworks the typical spacial layout of student accommodation. It has been designed by prioritising community space (public/semi-private) to create a strong atmosphere for the residents. The shipping containers have been composed around a perimeter to emphasise the lotus structure, wthe central structure


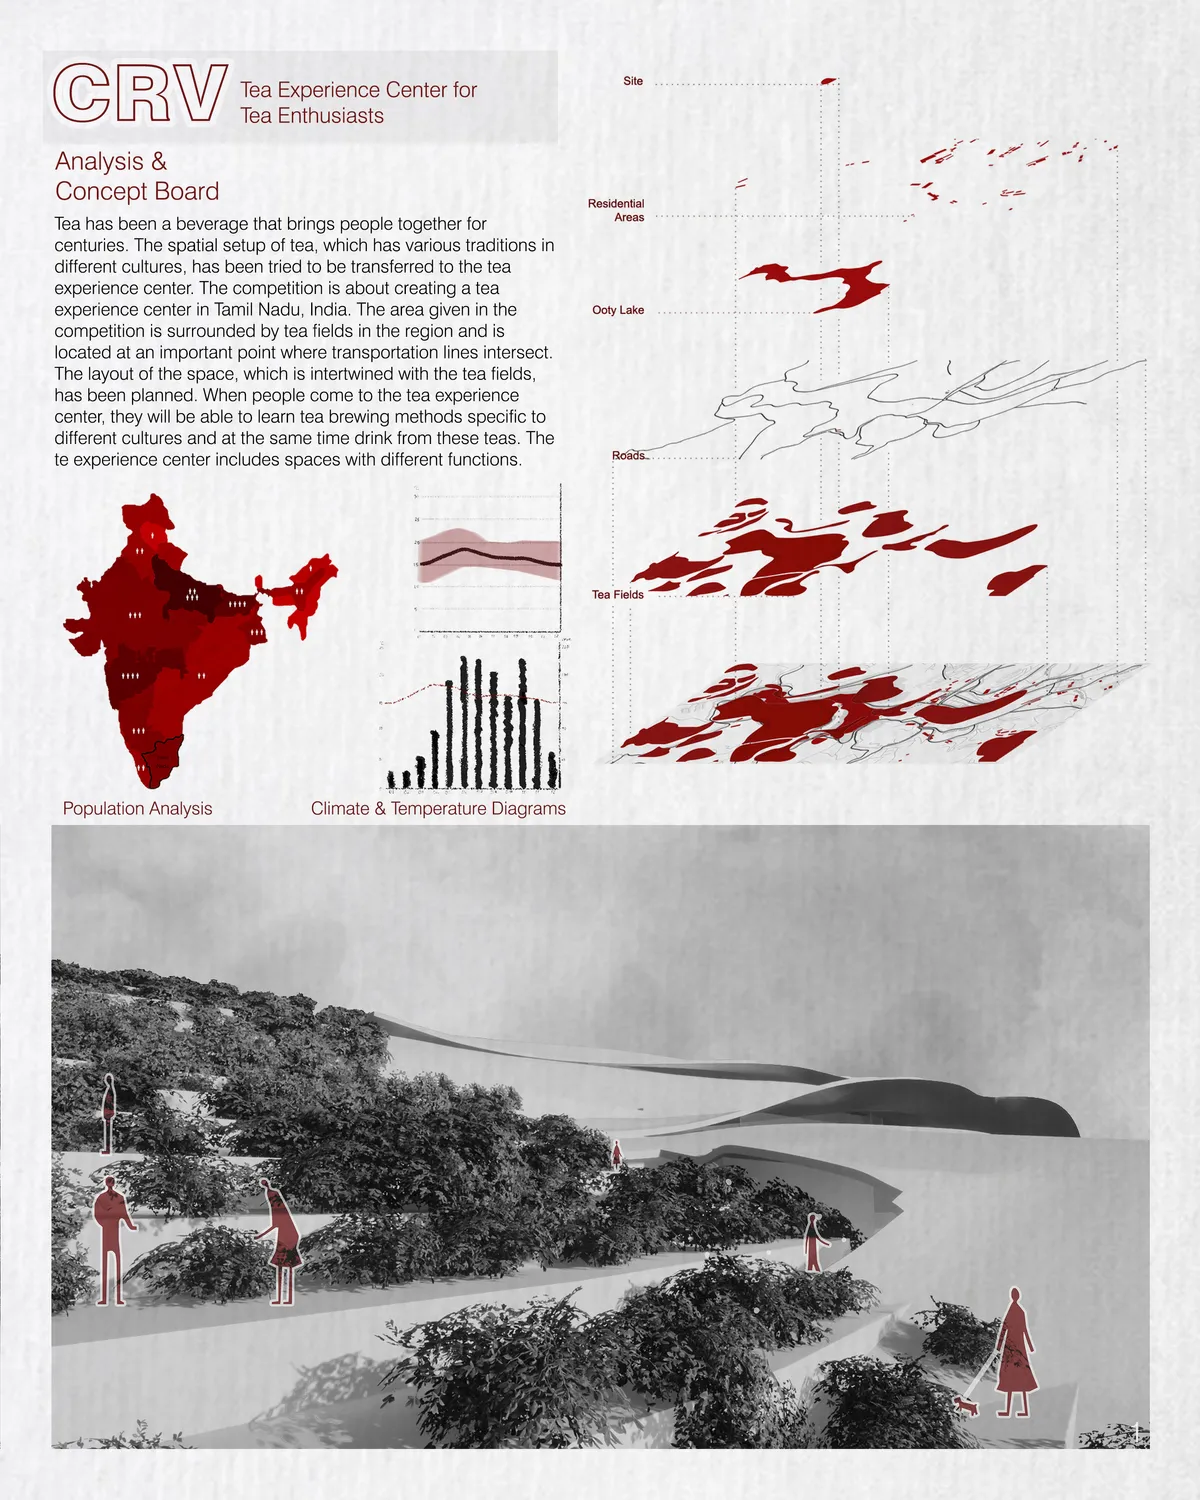
CRV - Tea Experience Center
This project has been tried to create a space that is in a flow with the tea fields. It has been chosen bamboo which is local material.

amazing!!!!
Mashallah, this is exquisite!
Congratulations!

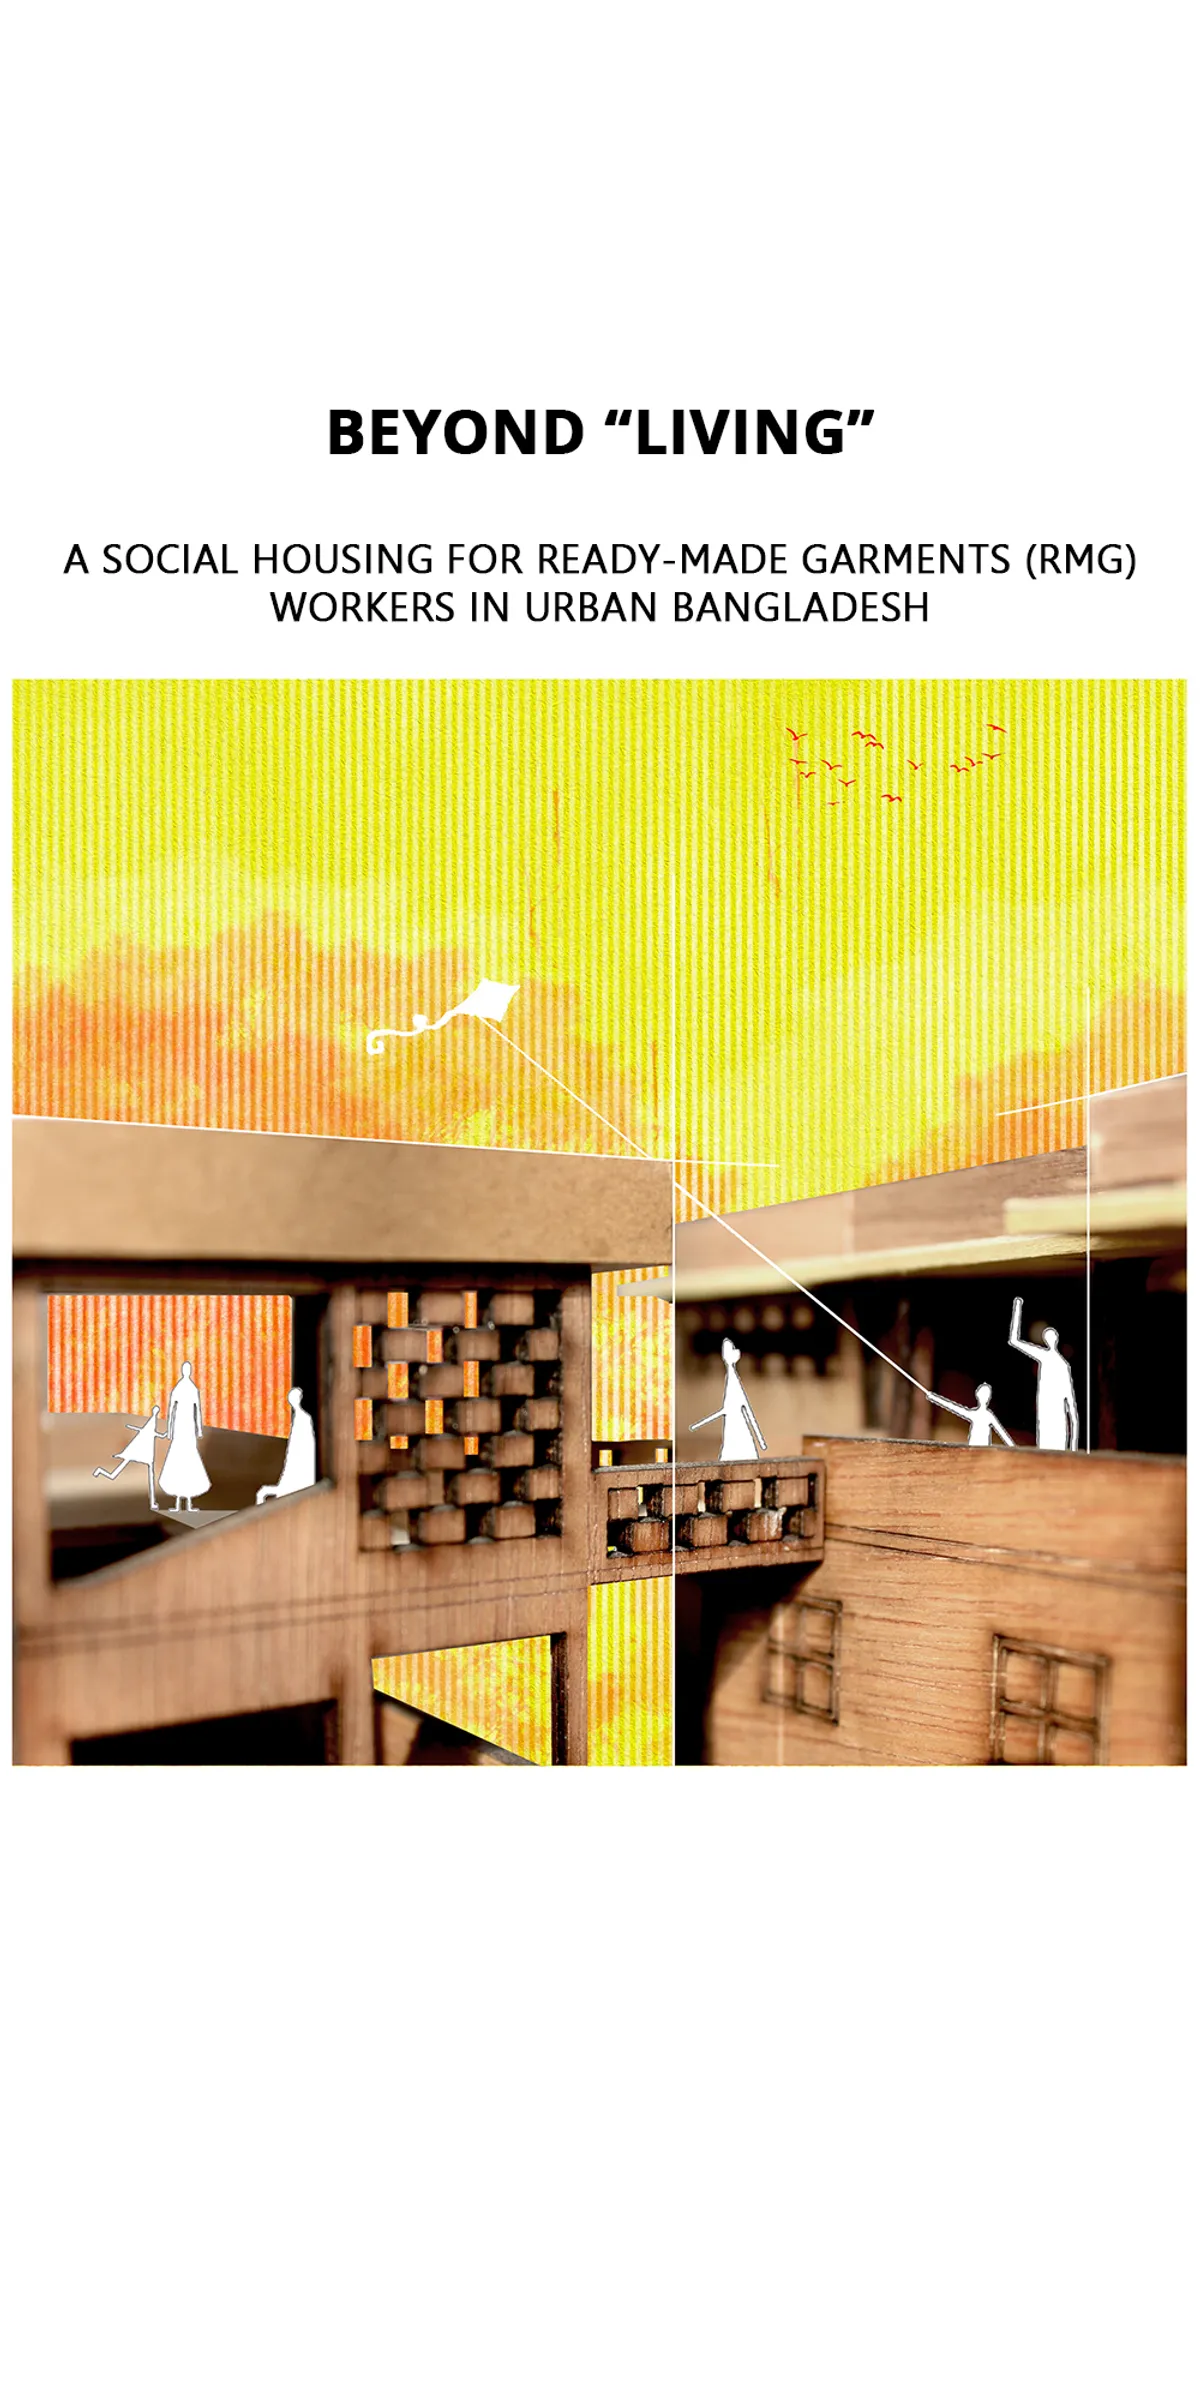
BEYOND "LIVING"
Social Housing for Ready-Made Garment (RMG) Workers in Urban Bangladesh that rethinks the living space for the lower-income working community according to their demands and generates co-living as well as income generation for every household.
Excellent
Low wage workers often find it difficult to manage housing in urban areas near their workplace. This is a great solution.
A very innovative way of design thinking!

GRAD-IENT
The conceptual ideas presented in GRAD-IENT are built on the instructional position that a global student shaped by cultural, environmental, and behavioral influences with each a unique personality type driving how they learn requires an educational curriculum and environment reflecting diverse methodologies.
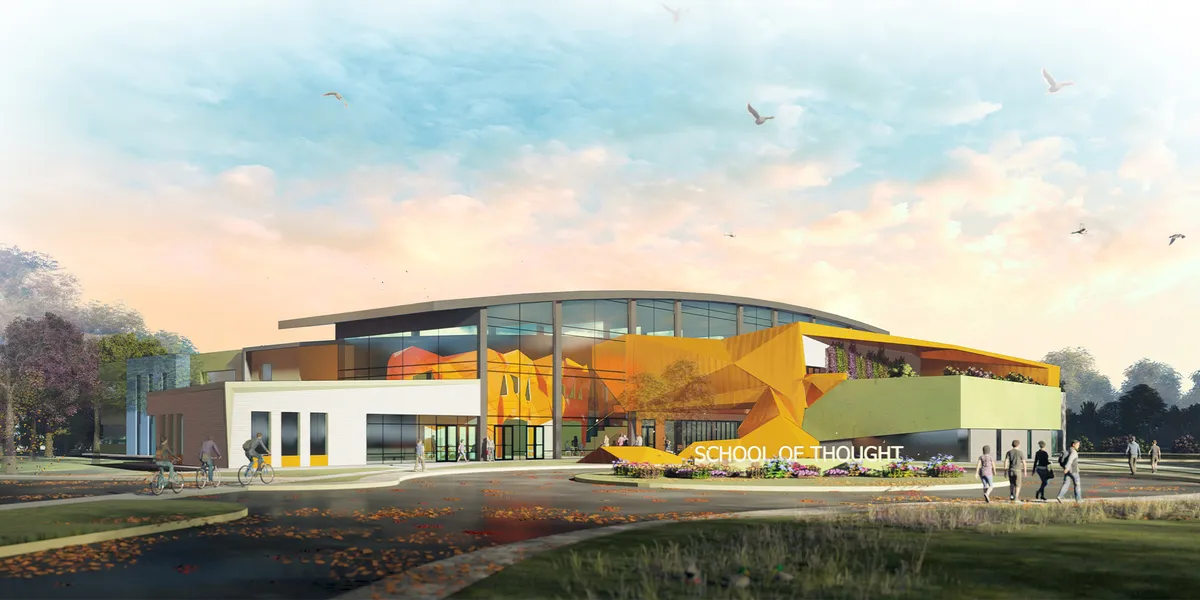

First impression is, I wish I had gone to school here! Great concept from the collaboratorium to workflow space to the iceberg.
Love the spacious feel of everything! A place where everyone can freely learn and interact together.

Brilliant!

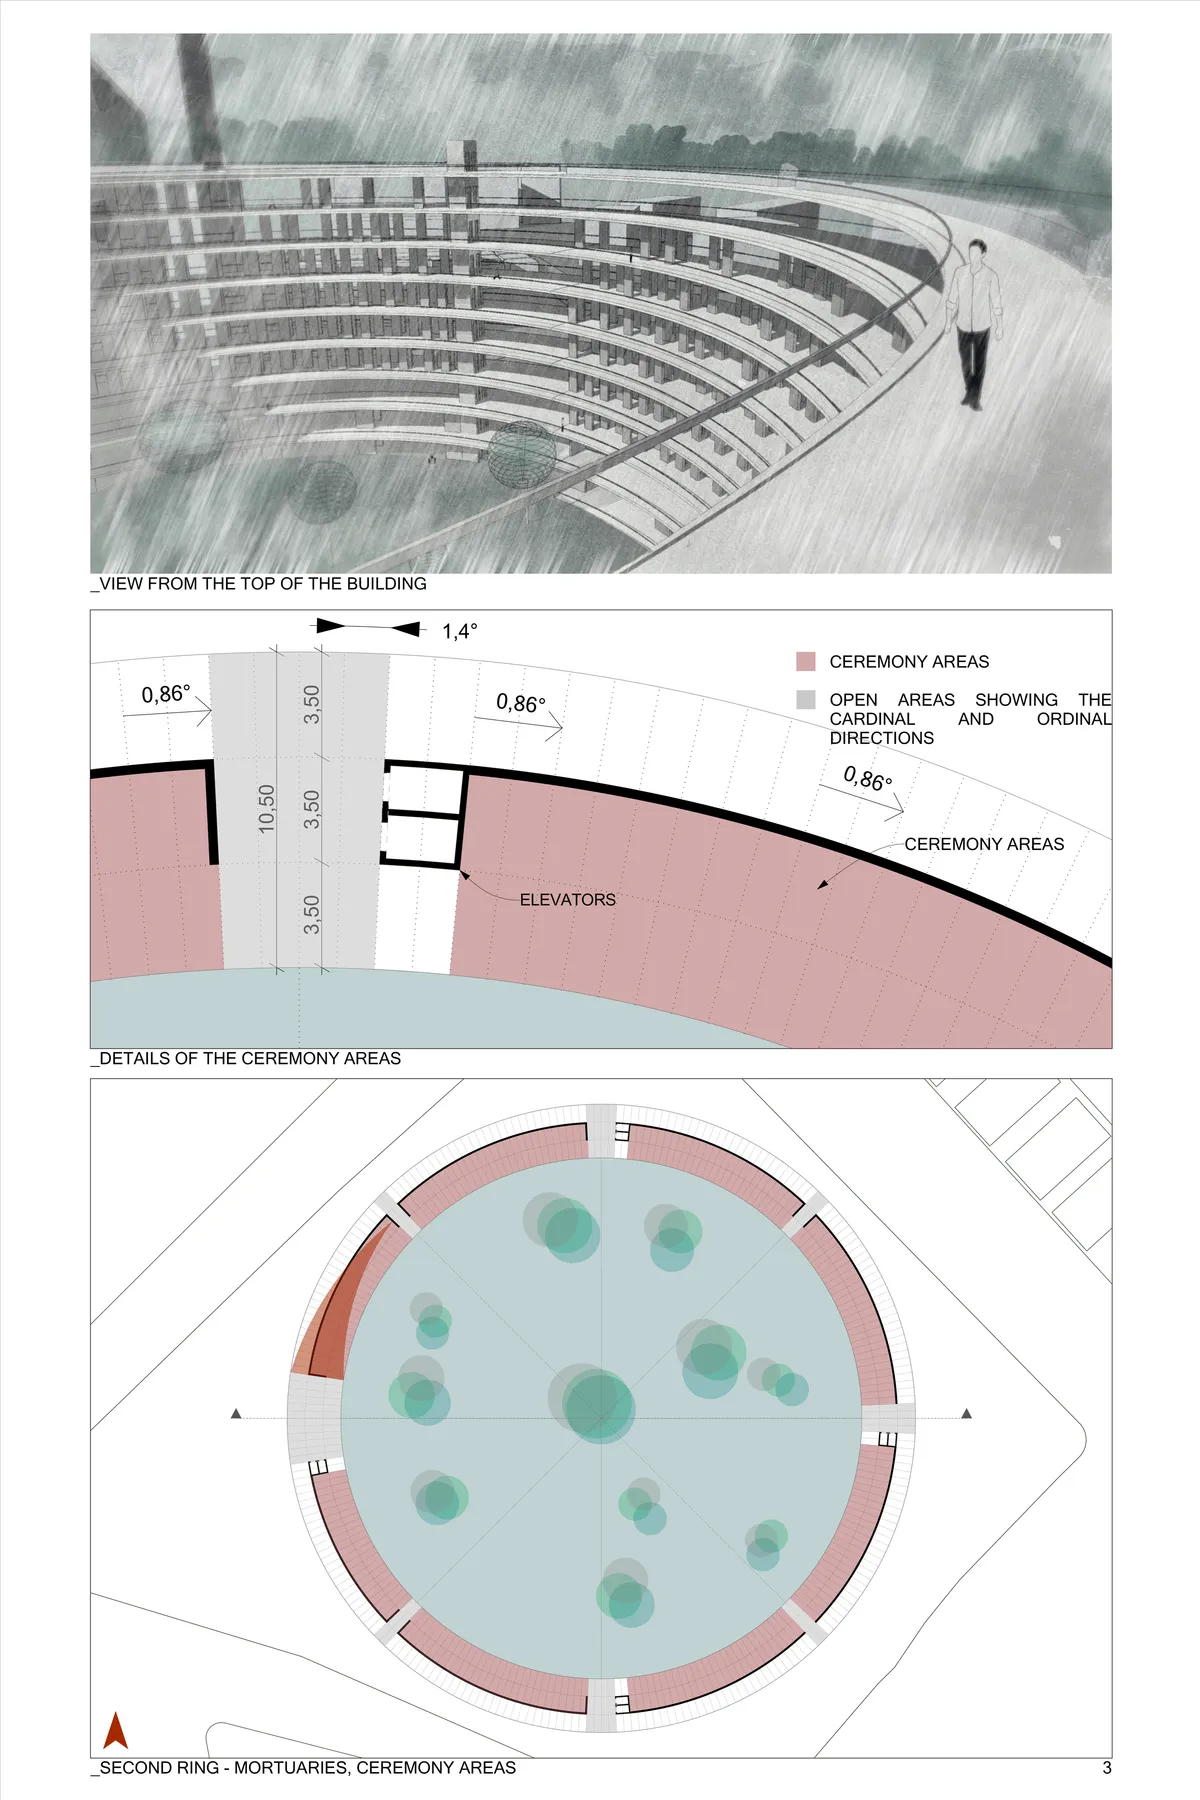


The Dancing Cubes in the Water
Art Garden in chicago city
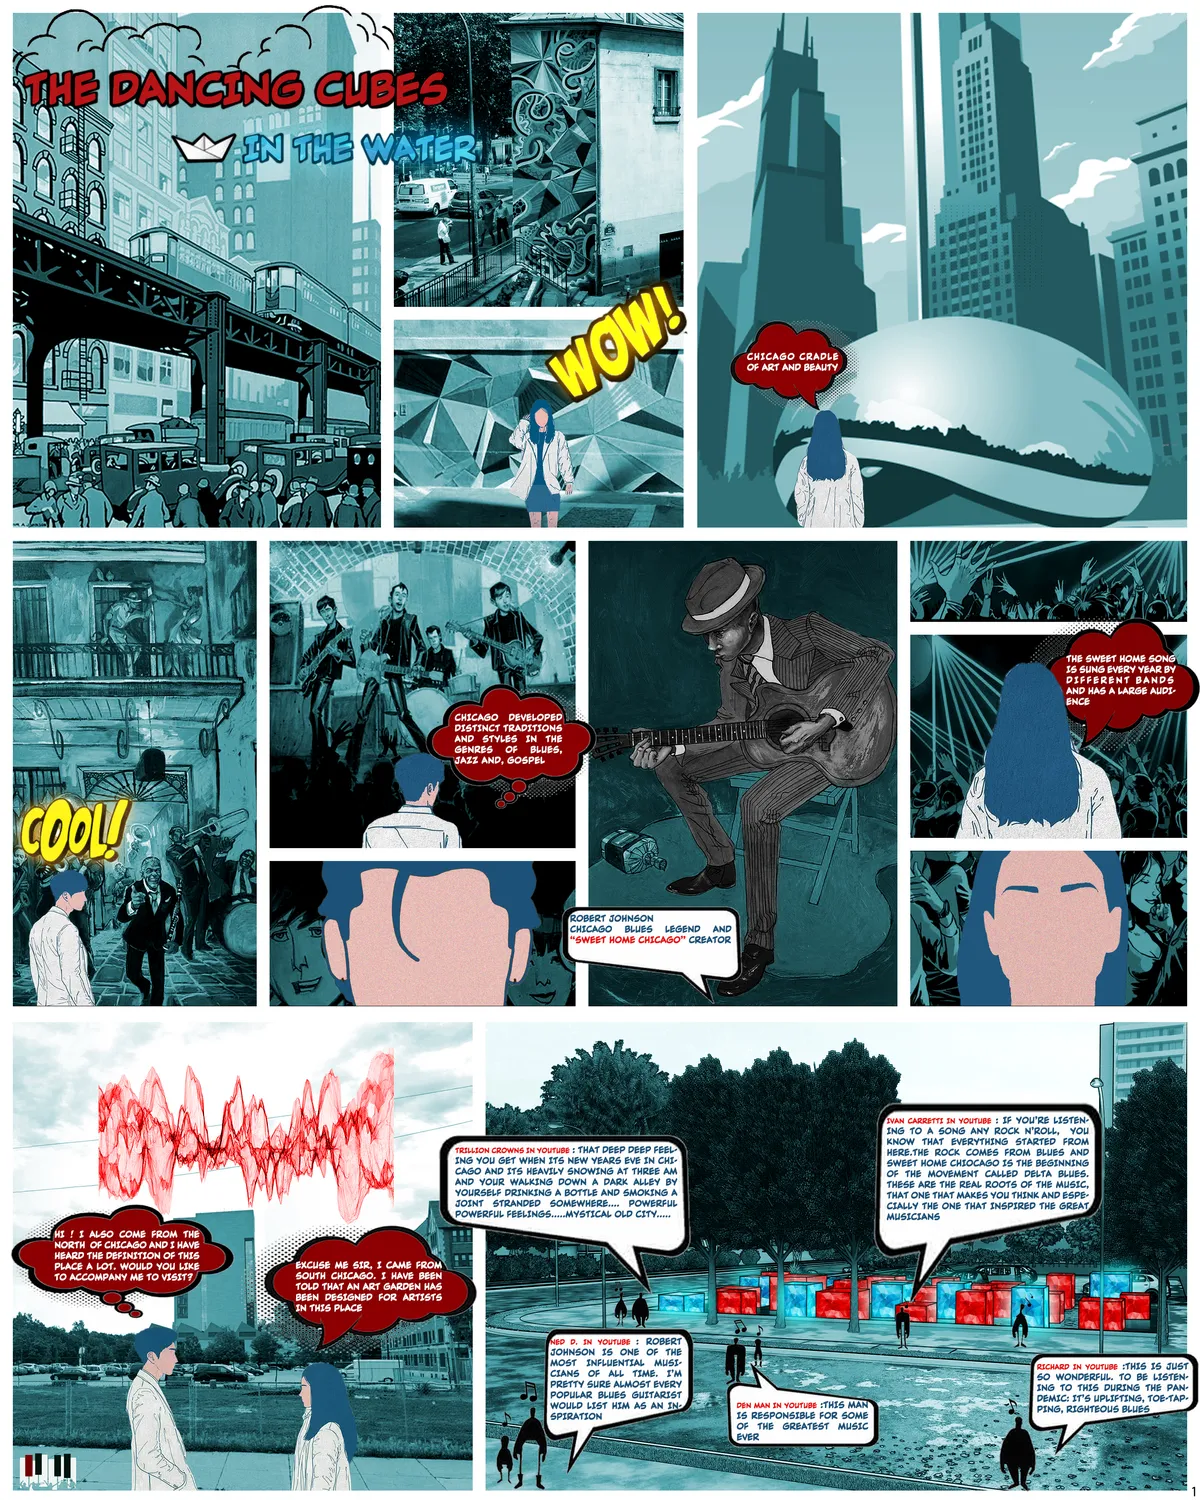

Delightful presentation, a wonderfully illustrated narrative. This takes on the qualities of swan boats, bumper cars, and with it some skepticism on logistics one can't argue that the experience of floating, paddling, docking and redocking would be fun activity. The nature of interiors suggested here is digital, which is limiting, maybe show a variety to illustrate the excitement of exploring.... ( IE one soft and squishy, one thick/scratchy with hay bails etc...). The aspect of boarding at the edge, and traversing, connecting to others, traveling between comes late, could be described in a comic book form. Thanks, memorable.


The Final Touch
The Final Touch an ecosystem of memories, oasis for the customer. A place to reconnect with nature and a place to reconnect to the loved ones.
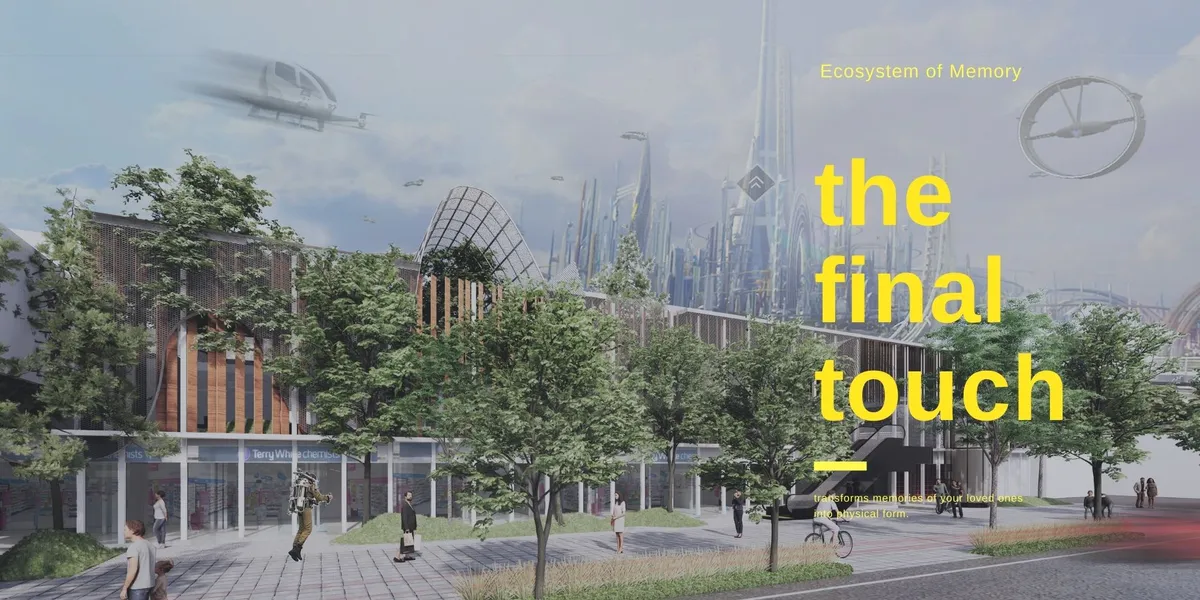

This is a very real possibility for retail priorities and experiences for the future given the global relationships over the past 18+ months, and is quite intriguing, and is commendable. The next step in its development would be for the architecture to support this thesis in an equally engaging way by separating from a standard vision of generic commercial architecture and having a stronger position on identity.

NEST
Human is a being that exists with its emotions. Just like the design of the Chinese coin, it should have a soft/curved structure against the outside, even though it has a doglegged structure in line with its own thoughts. The design aims to emphasize the sense of quality and unity as well as being able to exist together by putting aside the elements that dis
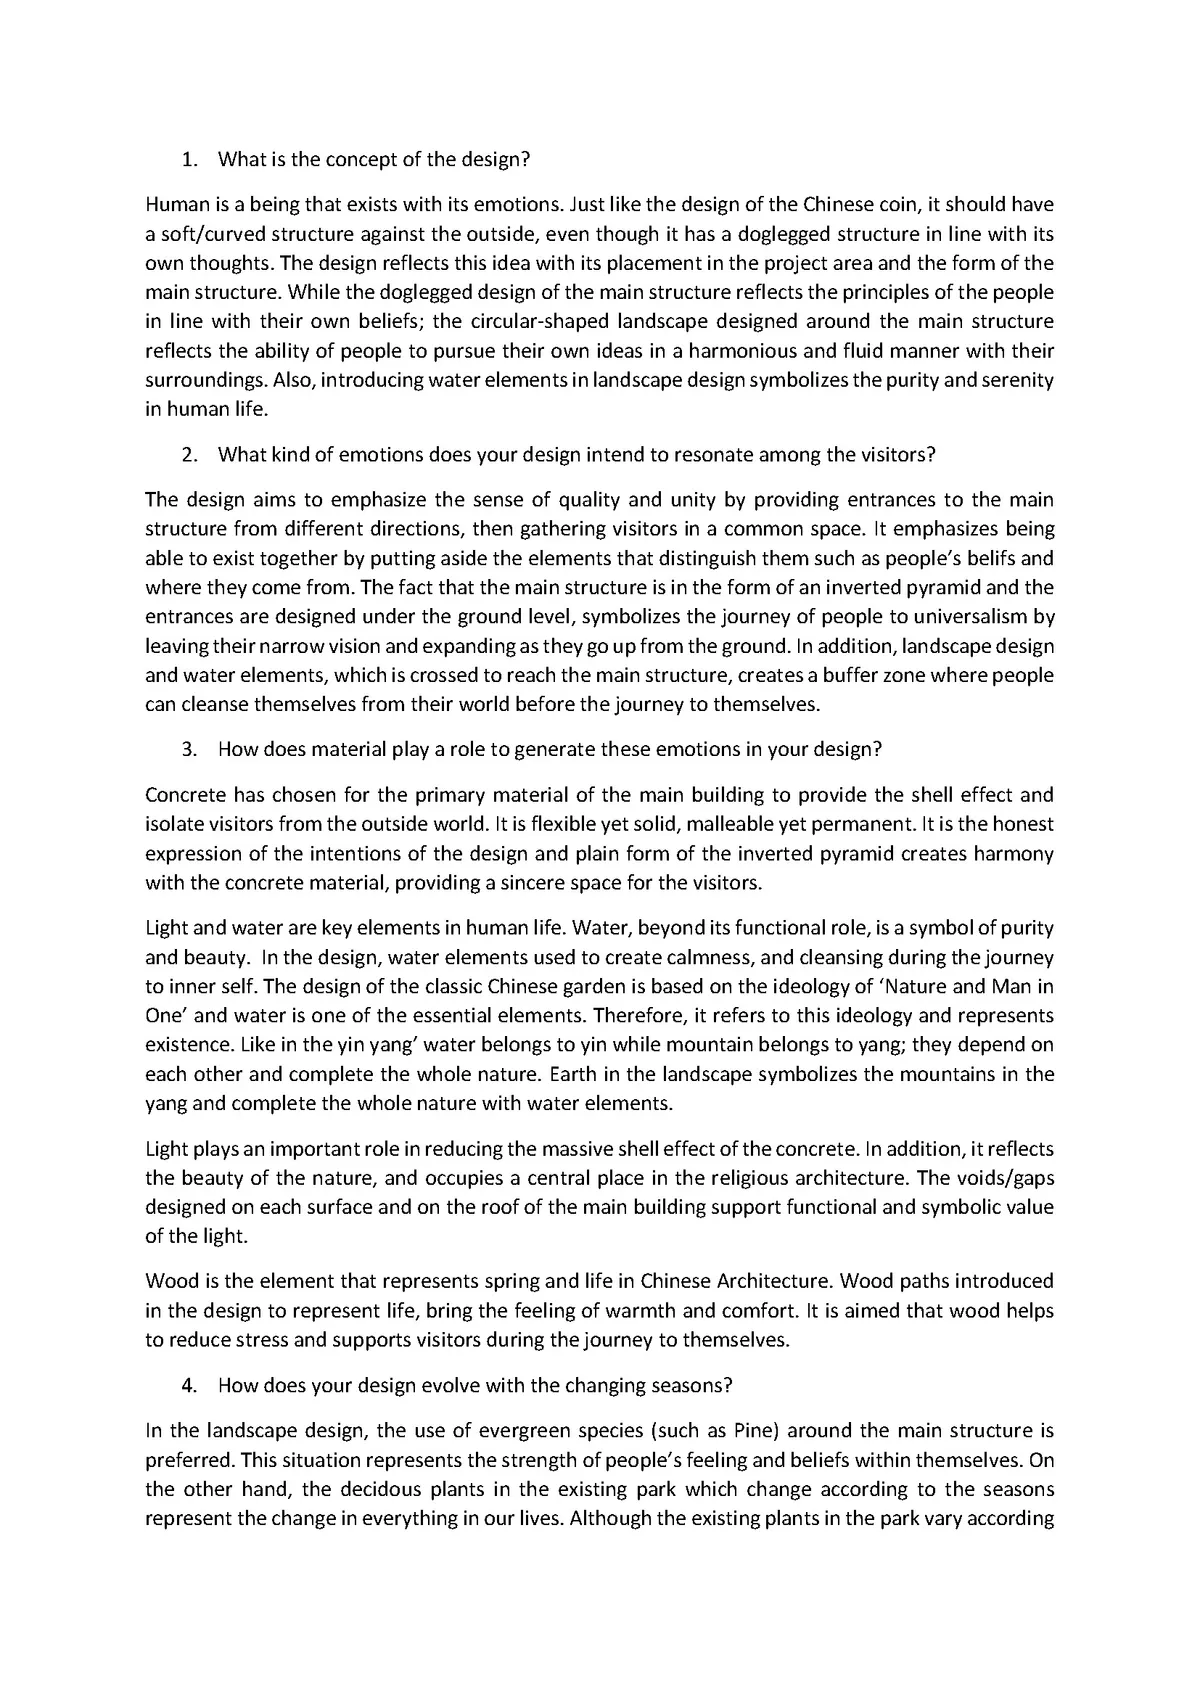
I liked it soo much. Good luck at the competition -Raik
Nice work... I hope we see also its implementation... congratulations !!
İyi şanslar ve başarılarınızın devamını dilerim

Rethinking the Spaces in Between
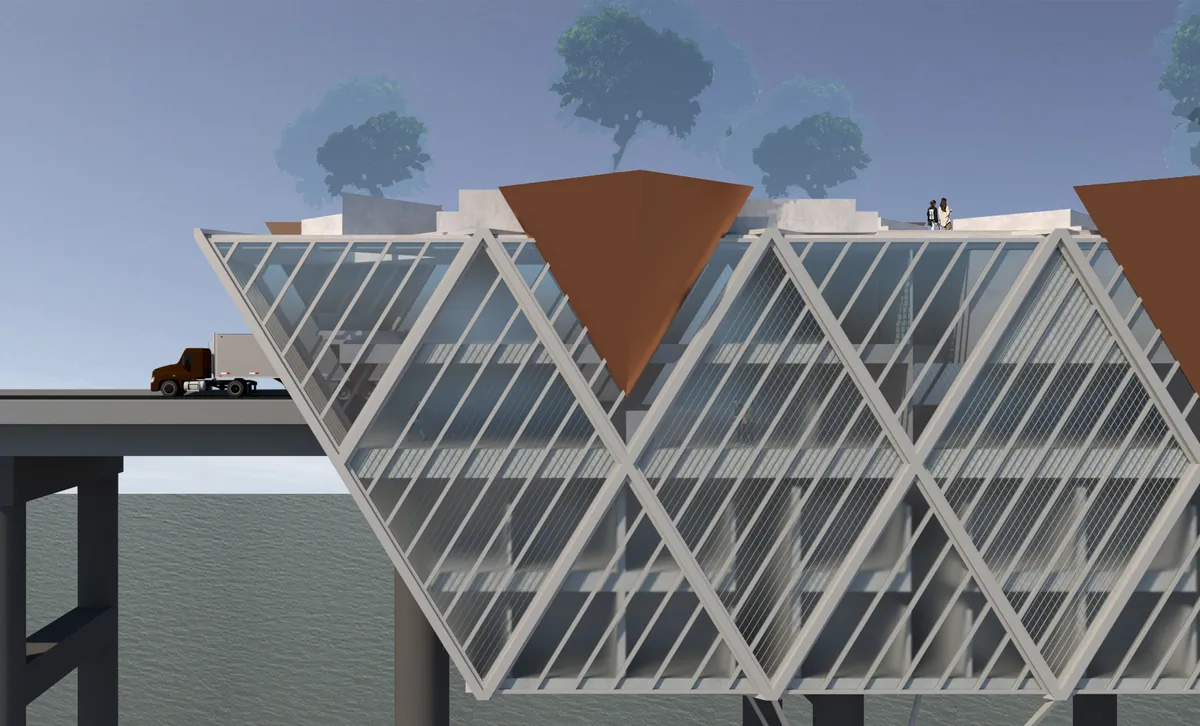
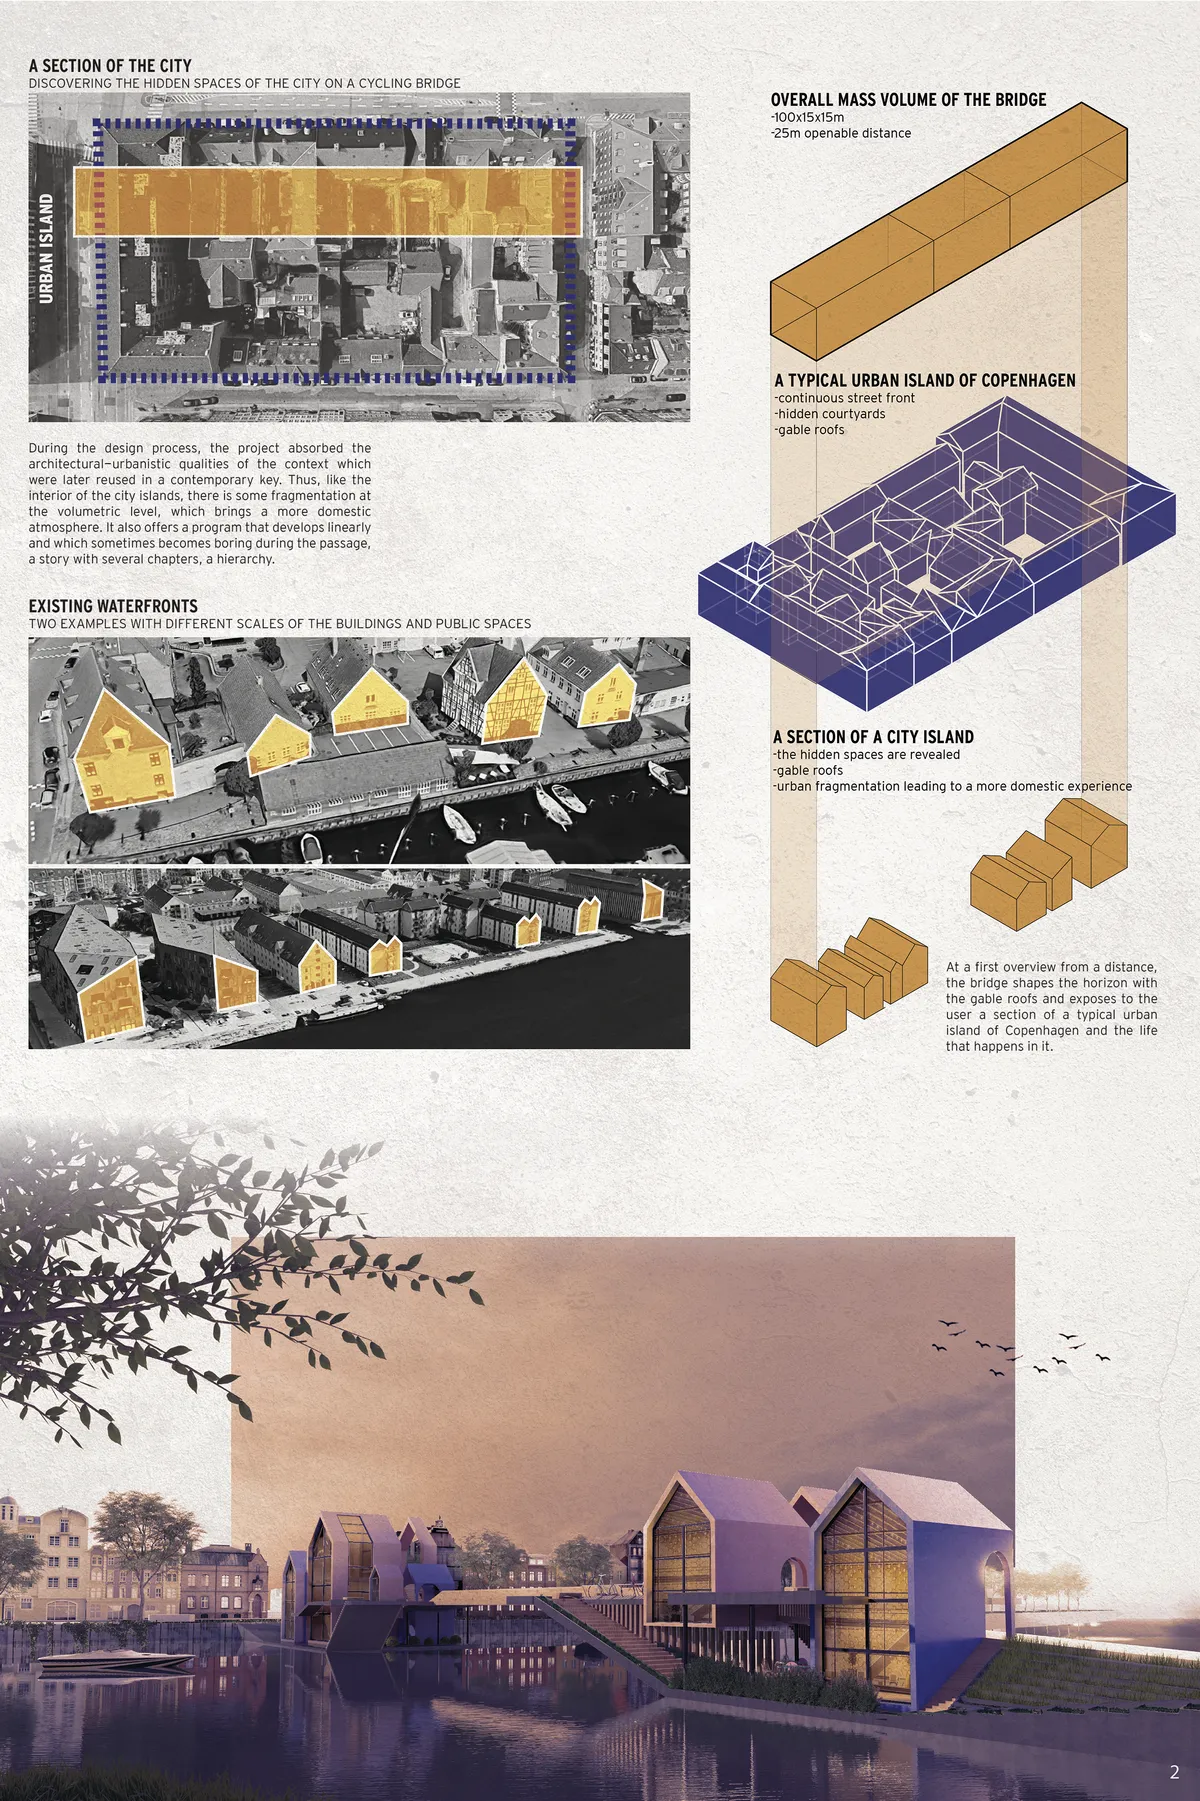
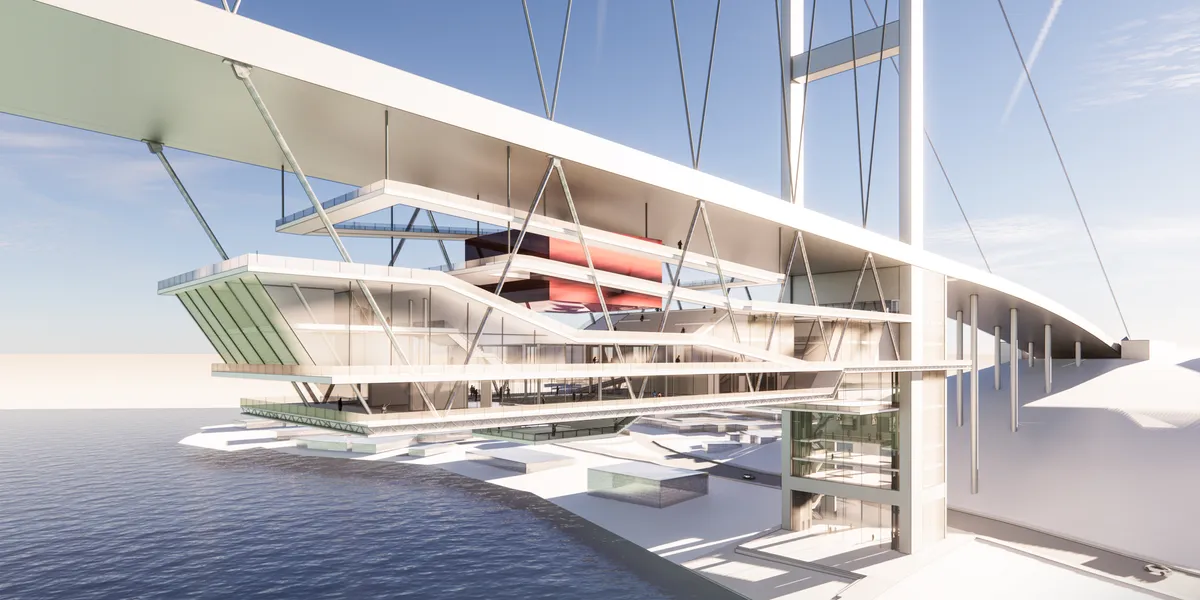
It was a great challenge to design a functional bridge, because we had to find a balance between the engineering and architectural side of this program. We had to think before we come with a solution that the project should preserve its image and its stature of bridge and not of building.




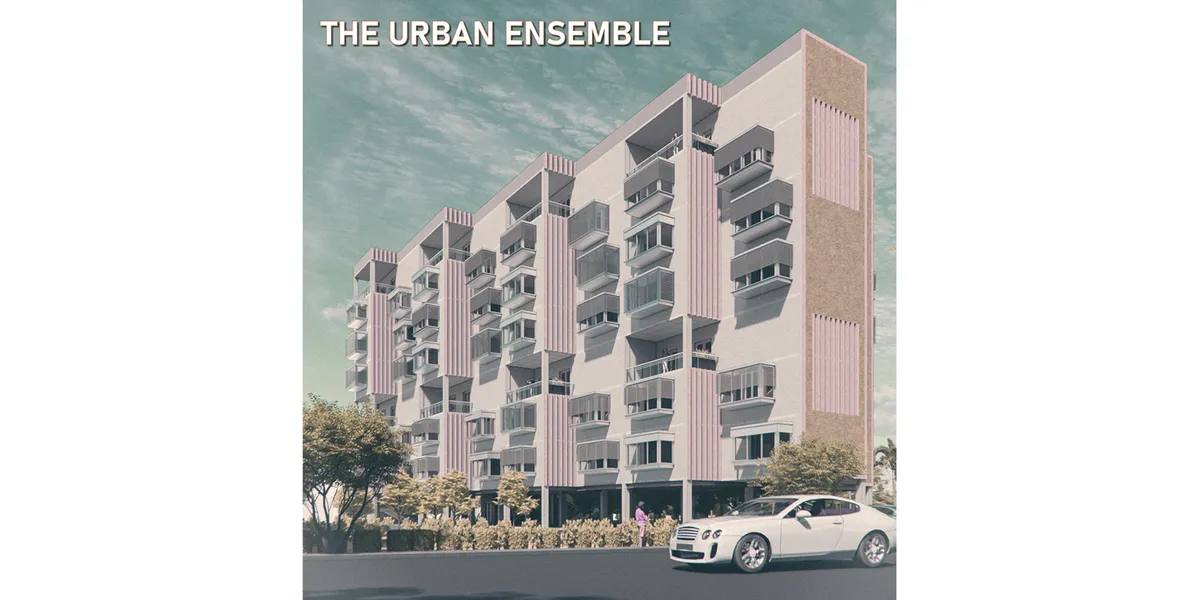
PLAY on the Moon
PLAY on the Moon is an interactive center that sparks excitement about space exploration. Cars become spaceships as they ramp up into the air, orbit around the lunar edifice, and land back down on earth. Inside the structure, trilling activities are in place to simulate a young generation's imagination being on the moon.
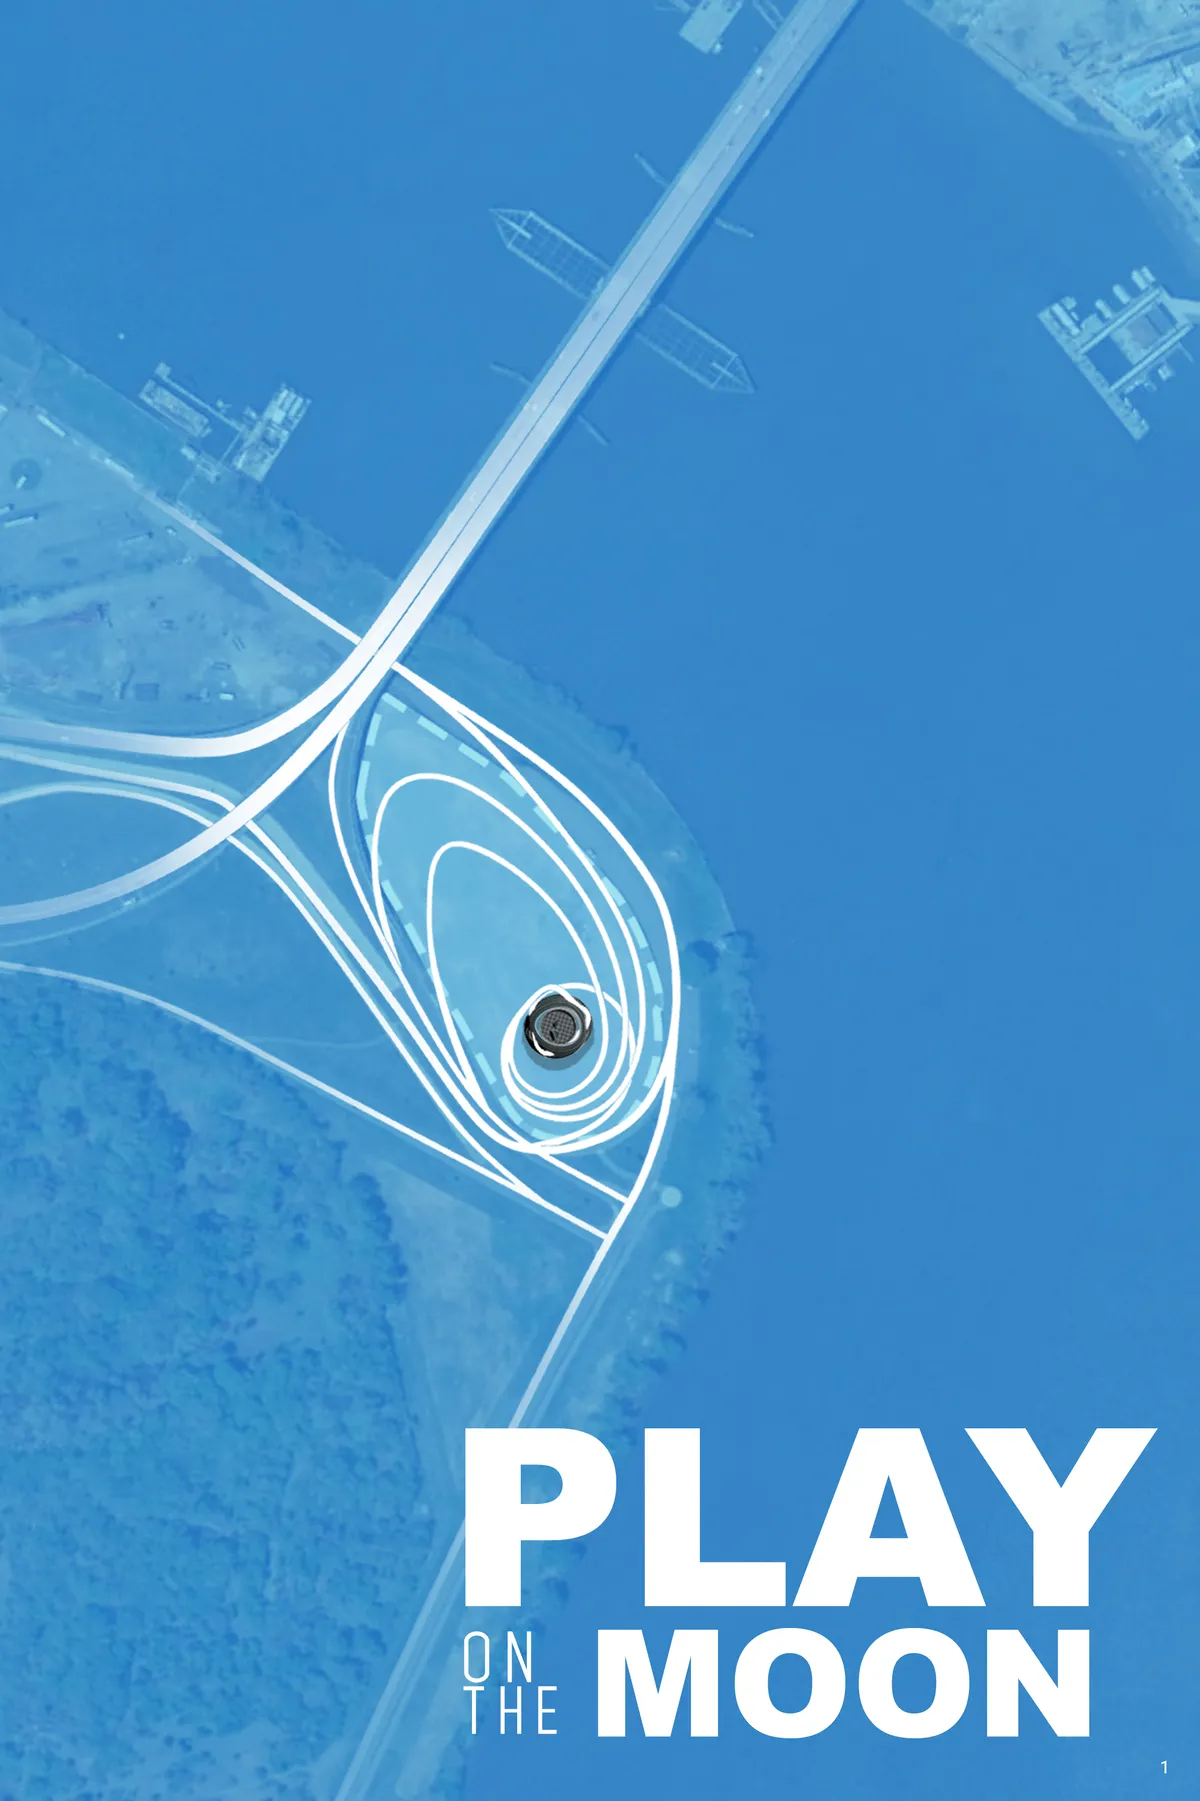

Wonderful concept that gets to the heart of variable-gravity experiences - movement through space(s) will be completely different!

This is a very fun concept and certainly meets the spirit of engaging the youth. Many of the activities are impractical as presented due to the technical limitations of windtunnels and suspended roadways, but form a great kernel for further exploration. The main feature missing from this presentation though is education. It's unclear how this facility will engage and educate the public about space. The playfulness is good and should be kept, but a lot more education, outreach, and research should be pulled in to the design as well.
Lens to The Stars
Being in the heart of a National Park in Heves, Hungary, our main intention was to build something that embraces the beauty of nature without destroying it. Using mainly local materials such as wood, we created a module, a microhabitat that is multiplied on the site, resulting an ensemble. This place is meant to give you a deep experience, a show in whic
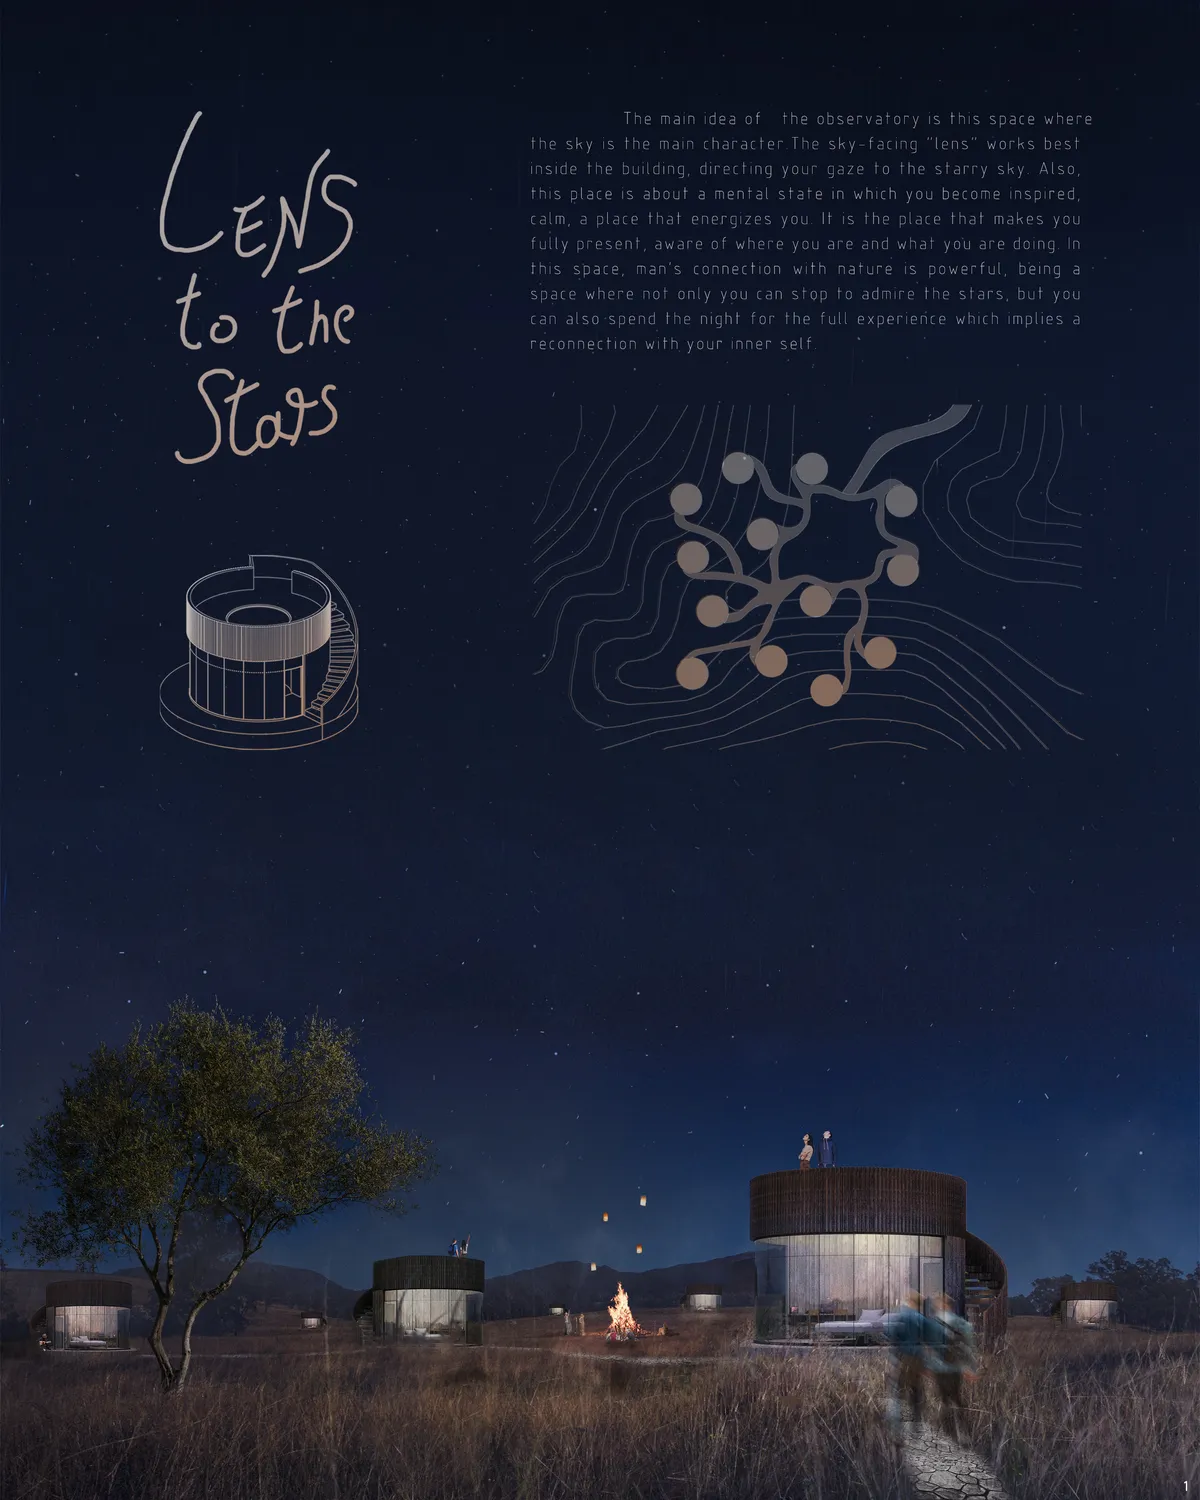
The rendering’s very well done! Congrats!
Nice job!!🤩🤩❤

Gorgeous! ❤


Or1gyn Space Port
The year is 2040, and after winning a highly sought after role in helping to establish a second human settlement on MARS, young astronaut 'Ralph' embarks on his journey to Or1gyn Space Port, before launching into deep space.
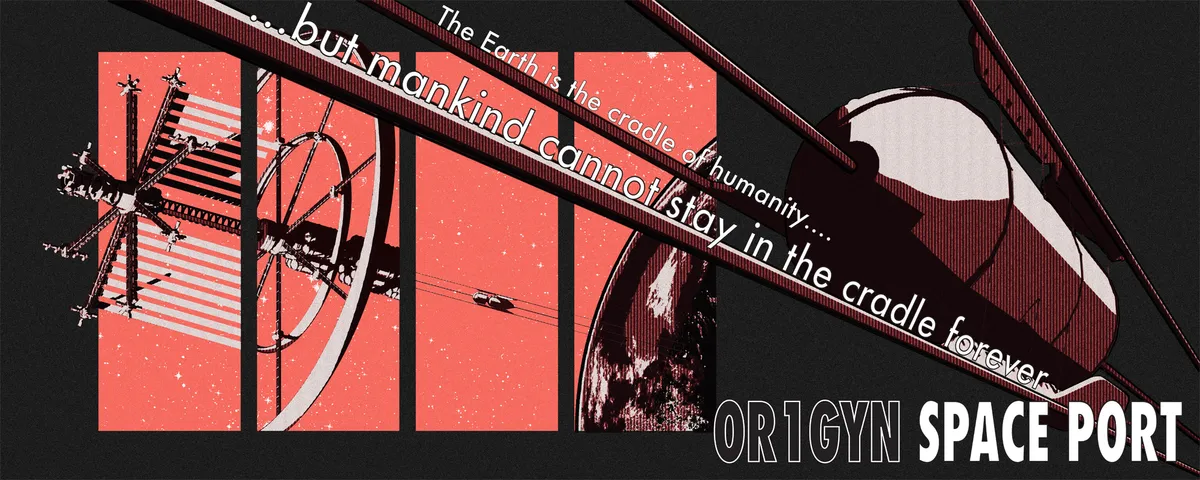


The indoor programmatic requirements are well developed, and the presentation is also strong. What is the inspiration for a regolith surface treatment?