
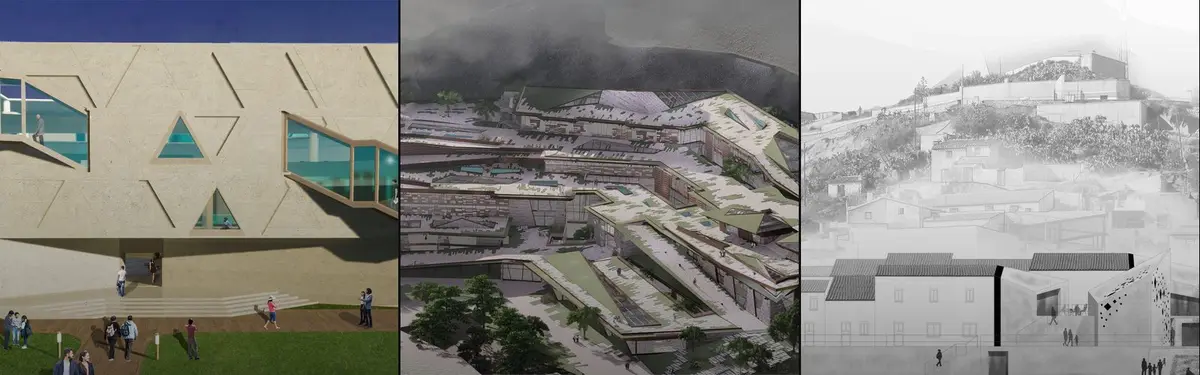


Conservation Architecture
POSArchitecture that preserves cultural heritage, historical sites, and community identity through adaptive reuse and restoration.
Architectural conservation, also called conservation architecture, is the work of looking after historic buildings and places so that what makes them significant survives, through careful research, maintenance, repair and, where needed, sensitive change. It favours keeping original fabric over replacing it, and treats every intervention as something to justify. In the United States the same field is usually called historic preservation.
What is architectural conservation?
Architectural conservation covers single buildings, groups of buildings, historic town centres, industrial sites and cultural landscapes. Its object is not only old stone and timber but the values a place carries: how it looks, what it tells us about the past, how people use it and what it means to them. The Australian Burra Charter of Australia ICOMOS calls this cultural significance and defines conservation as all the processes of looking after a place so as to retain it.
The field depends on a set of terms that are easy to blur. The Burra Charter separates them clearly, and most conservation practice uses similar distinctions:
- Preservation: keeping a place in its existing state and slowing its deterioration.
- Conservation: the umbrella term for every process that retains significance, from routine maintenance to major repair.
- Restoration: returning a place to a known earlier state by removing later additions or reassembling existing parts, without new material. Our restoration topic collects work of this kind.
- Reconstruction: returning a place to a known earlier state using new material, which the Charter says should be identifiable on close inspection.
- Adaptation: changing a place to suit an existing or new use. When a building gets a new life with a new programme, designers usually call it adaptive reuse.
The key word in all of these is "known". Conservation works from evidence. Where the evidence runs out, good practice stops, records what is there, and lets new work read as new.
What does a conservation architect do?
A conservation architect, sometimes called an architectural conservationist, is an architect who specialises in historic buildings. The work usually starts long before any design: a measured survey and photographic record, research in archives, an assessment of significance that explains which parts of the building matter and why, and a condition survey that maps decay, moisture and structural movement. From that evidence the architect specifies repairs, often down to the mortar mix, the stone source or the timber joint, and designs any new work so it respects the old.
Much of the job is coordination. Conservation architects work with stonemasons, carpenters, lime plasterers and other craftspeople, with structural engineers and conservators, and with the heritage authorities who must consent to changes on protected buildings. Some countries accredit the specialism. In the United Kingdom, the RIBA Conservation Register of the Royal Institute of British Architects has two accredited levels, Specialist Conservation Architect and Conservation Architect, and the separate Register of Architects Accredited in Building Conservation (AABC) admits architects through peer assessment.
A short history of architectural conservation
The modern field grew out of a nineteenth century argument about restoration. In France, Eugène Viollet-le-Duc led the restoration of major medieval landmarks, including Notre-Dame de Paris, the Basilica of Saint-Denis and the walls of Carcassonne. Critics in his own time and later accused him of pursuing the spirit of the Gothic style rather than strict historical accuracy. In England, John Ruskin objected to the principle of restoration itself, although, as the Wikipedia biography of Viollet-le-Duc notes, recent research questions how sharp the personal opposition between the two men really was.

In 1877 William Morris, Philip Webb and other founders of the Society for the Protection of Ancient Buildings published the SPAB Manifesto. It called restoration "a strange and most fatal idea" and asked for daily care and honest repair instead. The Manifesto still underpins the Society's work.
"...to put Protection in the place of Restoration, to stave off decay by daily care, to prop a perilous wall or mend a leaky roof..."
The twentieth century turned these ideas into international doctrine. A 1931 meeting of specialists in Athens produced the Athens Charter for the Restoration of Historic Monuments. In 1964 the Second International Congress of Architects and Specialists of Historic Buildings adopted the Venice Charter, and the same congress resolved to create ICOMOS, the International Council on Monuments and Sites. The Burra Charter, first adopted by Australia ICOMOS in 1979 at Burra, South Australia, moved attention from monuments to places and their cultural significance. In 1994 the Nara Document on Authenticity, agreed at a conference in Nara, Japan, extended the Venice Charter by accepting that authenticity can rest on form, materials, use, traditions, setting and spirit, judged within each culture's own context.

Key principles of architectural conservation
The charters differ in emphasis, but they share a working method. The ICOMOS publication Principles of Preservation by Michael Petzet traces most of the following ideas back to the Venice Charter.
Significance first
Before deciding what to do, establish what matters. A statement of significance guides every later choice, from which walls can be opened up to which later additions deserve to stay.
Minimum intervention
Do what the building needs and no more. Every repair removes some evidence, so the smallest effective action is usually the right one.
"It requires a cautious approach of changing as much as necessary but as little as possible."
Like-for-like repair and compatible materials
The Burra Charter prefers traditional techniques and materials for significant fabric, while allowing modern methods where they offer real conservation benefits. Lime mortar in soft brickwork and matching timber in a historic frame are typical examples, because incompatible materials can trap moisture and speed up decay.
Reversibility
Changes that reduce significance should be reversible, so a later generation can undo them. Petzet notes that the word does not appear in the Venice Charter and that true reversibility is rare, so it works best as an aim: a partition inserted like a piece of furniture rather than a wall cut into old fabric.
Honesty and distinguishable new work
Article 12 of the Venice Charter asks for replacements to integrate with the whole but remain distinguishable from the original, and the Burra Charter asks for new work to be readily identifiable. Imitation is generally avoided.

Documentation
Article 16 of the Venice Charter asks for precise documentation, with analytical reports, drawings and photographs, at every stage of the work. Records made before, during and after a project are often the only lasting evidence of what was found and changed.
Keeping buildings in use
Article 5 of the Venice Charter says conservation is always helped by making use of a monument for some socially useful purpose, as long as the use does not change its layout or decoration. A building with a job is maintained; an empty one decays.

Architectural conservation on uni.xyz
Members of uni.xyz publish conservation work at every scale, from a single villa to the historic core of a town. These projects and journals show the principles above applied to real sites and briefs.
Revitalization of the Bakhrushins' heritage, a winning entry in the In Plain Sight competition, creates a family quarter on the grounds of a nineteenth century orphanage named after Peter, Alexander and Vasily Bakhrushin. As the image above shows, the team sets its new glass volume apart from the brick original rather than imitating it.
Revitalization of Ankara Castle by Ece Sel, a People's Choice Award entry in the UnIATA '21 competition, takes its form from the sloped landscape below the castle's fortification walls. The building is meant to evoke the site's historical layers and the collective memory of local people, and to praise the grandness of the walls.

Shirakawa-Go Culture and Conservation Center 2022 by Nida Mohammed received an Editor's Choice award in the Cultural Conserve competition. Nida argues that the preservation of this UNESCO site was only possible because of the bond between its villagers, and designs the centre around that community.

"This project doesn't exist without its people."
Nida Mohammed, project statement for Shirakawa-Go Culture and Conservation Center (2022)
At the urban scale, Urban Renewal of Historic Core of Vrindavan, a thesis by Neha Goyal Tater, explores how to revive the urban morphology of a historic religious town that was lost to urbanisation, with a renewal model that respects the sacred environment while supporting the socio-cultural and economic development of local communities.
Revitalisation of Fort II in Poznań, entered in the UnIATA '26 competition, proposes the adaptive reuse of Fort II Stülpnagel as the headquarters of a folk dance ensemble, with facade restoration, landscape work and a partially covered courtyard.
Industrial sites are a growing share of the work, and our industrial heritage topic gathers more of it. A Design Proposal for Adamjee Jute Mill Development and Research Center, a dissertation by Tarin Chowdhury, reimagines a jute mill site in Bangladesh as a research centre that keeps traditional methods alive while revitalising the industry.

Our journals look closely at built examples. graciastudio's Casa Tonalá in Mexico City's Colonia Roma keeps and restores a historic house, including its stepped parapets and patterned grilles, then adds new volumes in black steel, board-formed concrete, glass and reclaimed timber that never blend with the old. In Poznań, LBWA's renovation of a 1930s modernist villa keeps the original wooden windows, doors and floors and reorganises the plan around the house's existing sun path. In Artà, Bastidas Architecture turns a former printing press into a family home, keeping arched loggias, thick masonry walls, exposed beams and a stone stair, in a project our editors describe as clarification rather than invention.
Challenges and future directions
Climate change. Heavier rain, flooding, heat and shifting moisture patterns put new stress on materials and drainage designed for a different climate. Conservation plans increasingly need to include risk assessment and adaptation.
Energy retrofit. Owners and governments want old buildings to use less energy, but insulation and airtightness designed for modern construction can trap moisture in traditional solid walls. The task is to improve performance with methods that suit the building, which is where specialist heritage renovation knowledge matters.
Skills shortage. Lime work, stone masonry, traditional joinery and leadwork depend on craftspeople, and many regions have too few of them. Training and apprenticeships are as important as charters.
Tourism pressure. Popular sites face crowding, wear and pressure to commercialise. Managing access can matter as much as repairing fabric.
Conflict and disaster damage. War and catastrophe raise hard questions about reconstruction. The Dresden Frauenkirche, destroyed in the bombing of Dresden in 1945, was left as a ruin for nearly half a century and rebuilt between 1994 and 2005. About 3,800 salvaged original stones were reused, and their darker patina keeps the difference between old and new visible.

Architectural conservation for students and designers
Conservation makes a strong thesis subject because it forces a designer to read a site before drawing on it. Good starting points include an empty industrial building that needs a new use, a historic street losing its traditional elements, a settlement recovering after disaster, or an energy retrofit for a protected house that keeps its significance intact. Build the project on a real survey, a written statement of significance and a clear argument for every intervention.
Design competitions on uni.xyz competitions have included heritage briefs such as Cultural Conserve and In Plain Sight, and they are a good way to test conservation thinking against a jury. For wider context, explore our cultural heritage topic alongside the restoration and adaptive reuse topics linked above.
Frequently asked questions
What is conservation architecture?
Conservation architecture, or architectural conservation, is the practice of caring for historic buildings and places so their cultural significance survives. It includes research, maintenance, repair and sensitive adaptation, and it favours keeping original fabric over replacing it.
What does a conservation architect do?
A conservation architect surveys and records historic buildings, assesses their significance and condition, specifies appropriate repairs and designs any new work. They also coordinate craftspeople, engineers and heritage authorities. In the UK, architects can be accredited through the RIBA Conservation Register or the AABC.
What is the difference between conservation and restoration in architecture?
Conservation is the broad term for all the processes that keep a place's significance, including maintenance and repair. Restoration is one specific treatment: returning a place to a known earlier state, usually by removing later additions or reassembling existing parts.
Is historic preservation the same as architectural conservation?
Broadly, yes. Historic preservation is the usual term in the United States, while architectural or built heritage conservation is more common in the UK and many other countries. Both draw on the same international charters.
What are examples of architectural conservation projects?
Built examples range from the reconstruction of the Dresden Frauenkirche to small house renovations that keep original floors and windows. On uni.xyz you can study student and professional proposals for fortresses, industrial sites, historic town centres and protected villages, such as the projects described above.
References and further reading
- The Burra Charter: The Australia ICOMOS Charter for Places of Cultural Significance (2013), Australia ICOMOS
- The SPAB Manifesto, Society for the Protection of Ancient Buildings
- Principles of Preservation: an introduction to the international charters for conservation and restoration 40 years after the Venice Charter, Michael Petzet, ICOMOS
- Venice Charter, Wikipedia
- Eugène Viollet-le-Duc, Wikipedia
- Dresden Frauenkirche, Wikipedia


Popular projects
View all 193 projects




Latest journals
View all 204 journals

LBWA Renovates a 1930s Modernist Villa in Poznań by Keeping Its Original Floors and Tuning Rooms to the Sun
Next to Poznań's Abisynia estate, a 220 m² interwar villa gets limestone, green marble and brass, laid quietly over its surviving floors and joinery.

Atempo Arquitectura Turns a Cuenca Family House into a Multi-Unit Residence Crowned in Brick Lattice
In Cuenca, Ecuador, a 415 m² family home becomes a residential complex where scrolled ironwork, terracotta lattice and a skylit stair keep memory alive.

MACh Architects and Connatural Build a Park-Territory to Help Córrego do Feijão Stay Rooted After the Dam Collapse
In Córrego do Feijão, Brazil, a slatted lookout tower, brick halls and stone gardens give a community scarred by disaster a reason to remain.

Bastidas Architecture Turns a Former Printing Press in Artà into a Courtyard Family Home
In Artà, Spain, a 700 m² former printing press becomes a family home organised around an arcaded courtyard, a narrow pool and a single palm tree.


