
Cross Laminated Timber
Cross laminated timber construction techniques, materials, and architectural applications in contemporary building design.
Cross laminated timber (CLT) is an engineered wood product made from layers of solid-sawn lumber stacked and glued perpendicular to one another. It offers structural efficiency, sustainability, and design flexibility for mid-rise and tall buildings while reducing construction timelines compared to conventional methods.
The community explores CLT through residential and institutional projects, from apartment blocks and waterfront landmarks to experimental timber shells and specialized facilities. Work ranges from conventional construction approaches to innovative self-assembling systems and competence centers dedicated to timber innovation.
Popular projects
View all 7 projects


Latest journals
View all 28 journals

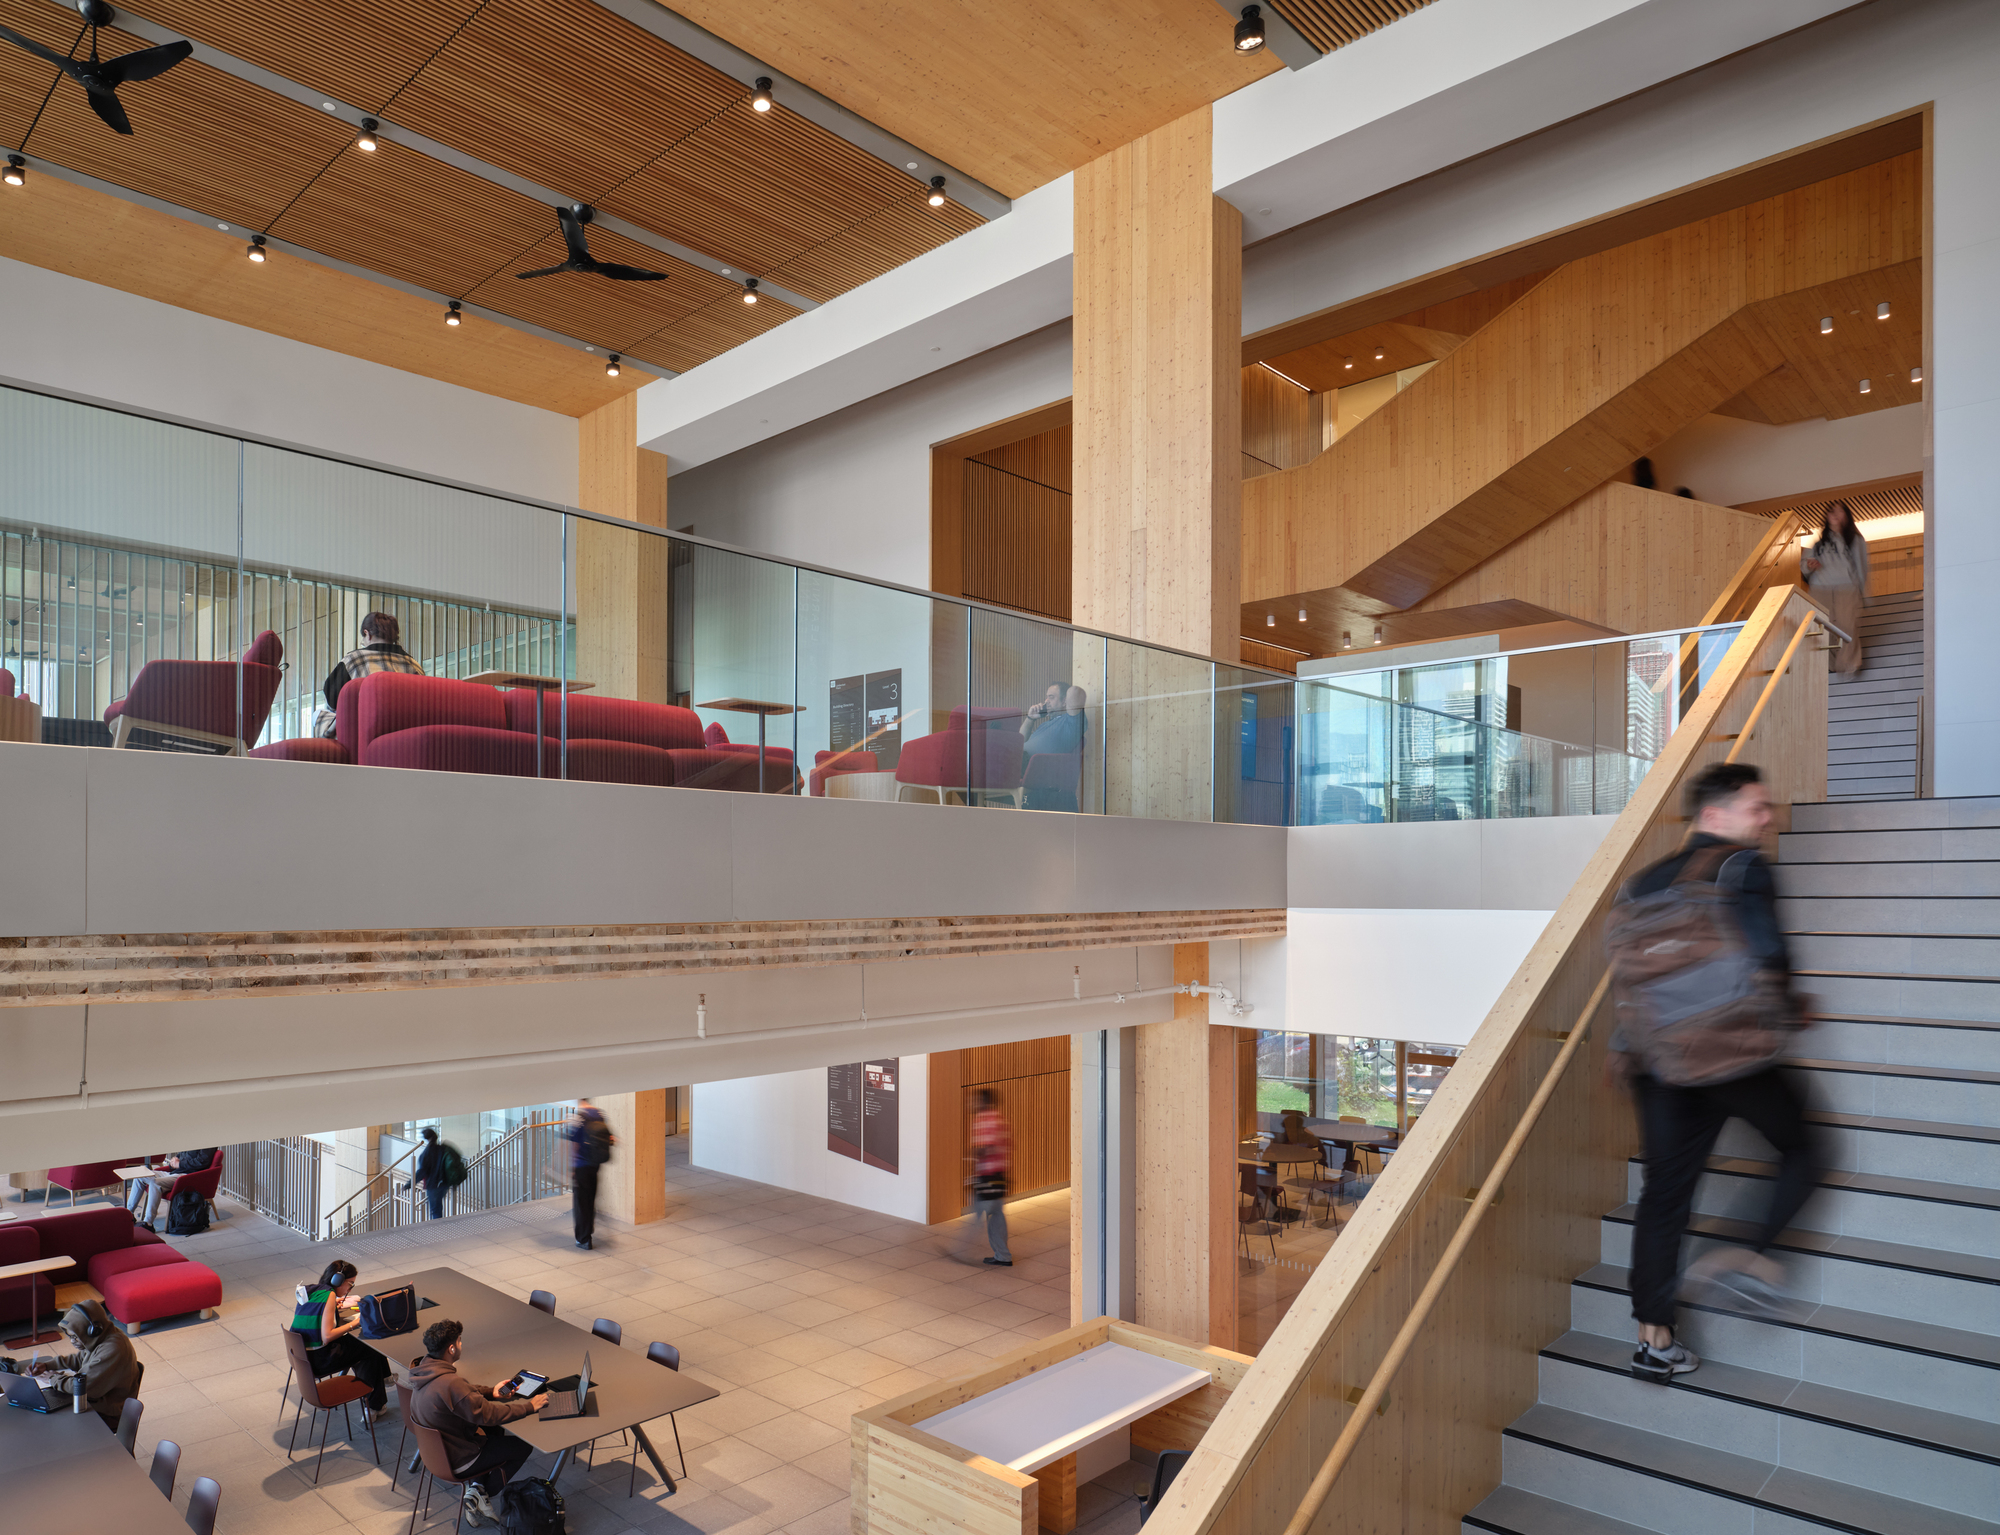
Moriyama Teshima Architects Raises a Ten-Storey Mass Timber Landmark on Toronto's Waterfront
Limberlost Place brings net-zero passive ventilation and exposed black spruce structure to George Brown College's lakeside campus.

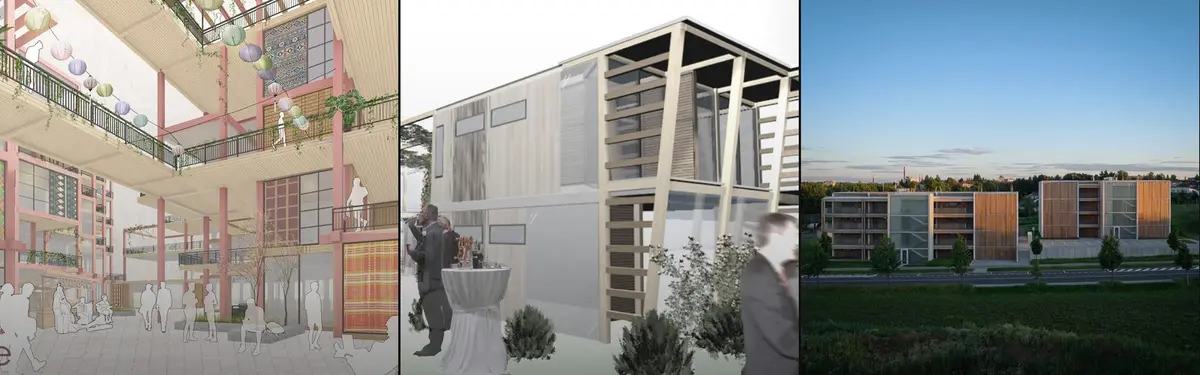
Kuba and Pilar Architekti Build One of Czechia's First Timber Apartment Blocks in Žďár nad Sázavou
Cross-laminated timber panels and prefabricated concrete cores form affordable housing that tests the limits of wood construction in Czechia.

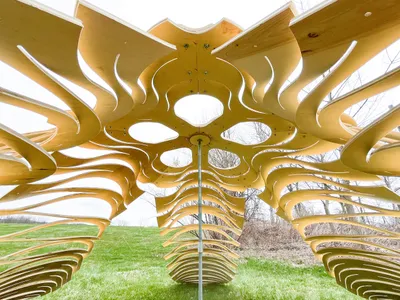
FLIM-FLAMS: Innovative Self-Assembling Timber Shells by Neal Lucas Hitch
FLIM-FLAMS by Neal Lucas Hitch transforms flat plywood into self-assembling, bending-active timber shells, combining computational design with sustainable, rapid-deploy architecture.
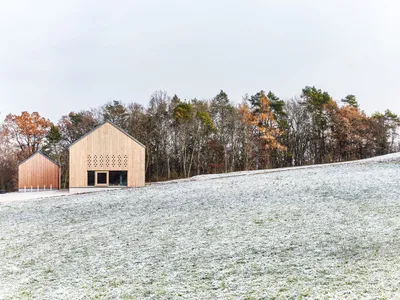
LOGL Competence Center by lohrmannarchitekten
LOGL Competence Center showcases contemporary timber architecture, combining regional hardwoods, sustainable construction, zero-emission energy systems, and educational public spaces.


