


Cross Laminated Timber
Cross laminated timber construction techniques, materials, and architectural applications in contemporary building design.


Moriyama Teshima Architects Raises a Ten-Storey Mass Timber Landmark on Toronto's Waterfront
Limberlost Place brings net-zero passive ventilation and exposed black spruce structure to George Brown College's lakeside campus.

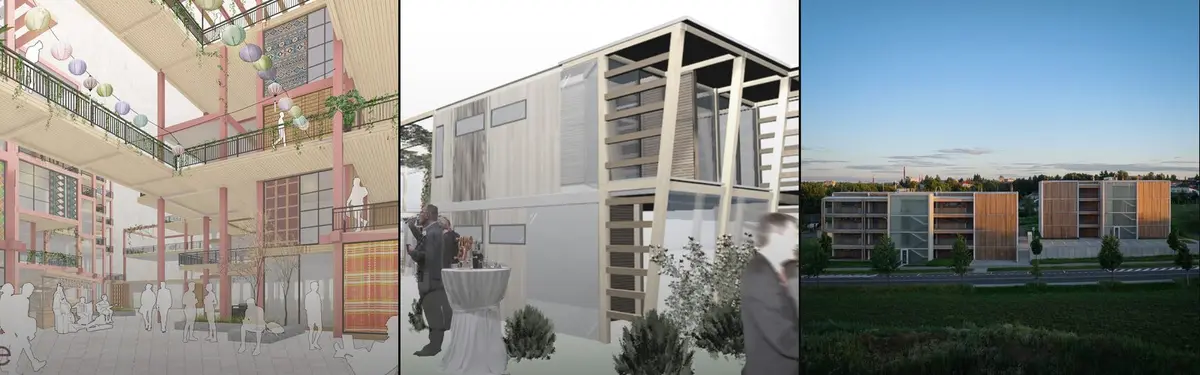
Kuba and Pilar Architekti Build One of Czechia's First Timber Apartment Blocks in Žďár nad Sázavou
Cross-laminated timber panels and prefabricated concrete cores form affordable housing that tests the limits of wood construction in Czechia.

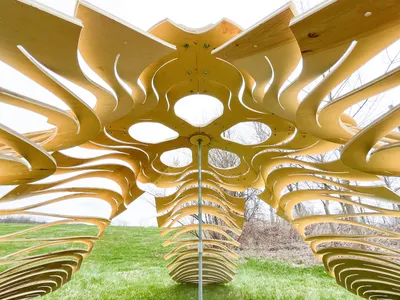
FLIM-FLAMS: Innovative Self-Assembling Timber Shells by Neal Lucas Hitch
FLIM-FLAMS by Neal Lucas Hitch transforms flat plywood into self-assembling, bending-active timber shells, combining computational design with sustainable, rapid-deploy architecture.
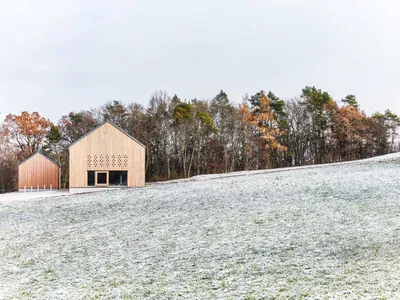
LOGL Competence Center by lohrmannarchitekten
LOGL Competence Center showcases contemporary timber architecture, combining regional hardwoods, sustainable construction, zero-emission energy systems, and educational public spaces.
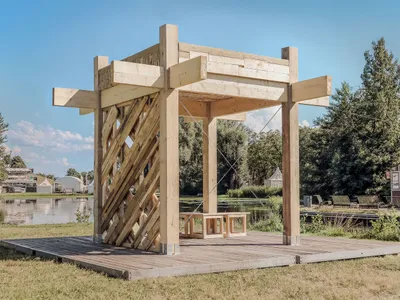
TerraTimber: A Digital Upcycling System for Circular Timber Construction
TerraTimber transforms waste wood using digital upcycling, AR-guided fabrication, and wood-earth hybrids to create sustainable, circular, metal-free structural systems.

Rose Terraces: Cross-Laminated Timber as a Tool for Faster, Fairer, and Lower-Carbon Housing by Luigi Rosselli Architects
A Sydney build-to-rent experiment using cross-laminated timber to deliver faster, lower-carbon housing through precision, repetition, and architectural restraint.
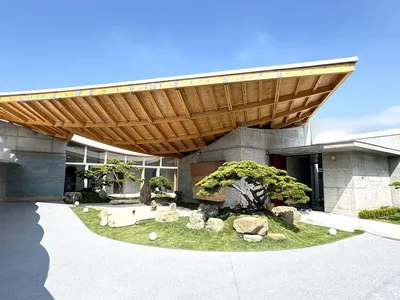
Our Forest by CTAA Architects Lab
Our Forest by CTAA Architects Lab features a sweeping cypress roof blending sustainability, structural innovation, and serene forest-inspired living.

LC House by Sau Taller d’Arquitectura: A Sustainable Timber Home Rooted in Climate and Context
A sustainable timber house in Besalú by Sau Taller d’Arquitectura, featuring passive design, modular construction, and efficient climatic performance.
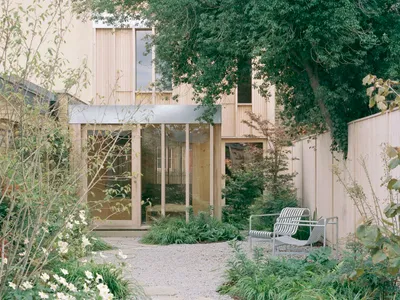
Spruce House & Studio by ao-ft: A Cross-Laminated Timber Home and Design Studio in East London
Spruce House & Studio by ao-ft is a sustainable CLT home in London, blending natural materials, garden integration, and modern design.

Kresge College Expansion: A Pioneering Model of Mass Timber University Architecture by Studio Gang
Studio Gang’s Kresge College expansion redefines mass timber university architecture through sustainable design, participatory planning, and ecological integration.
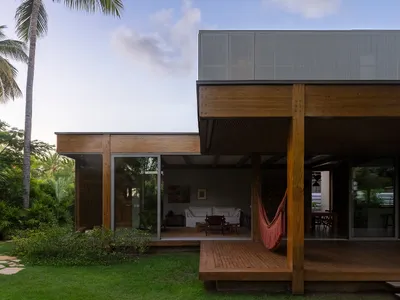
CLT House in Tropical Climate: House of Amendoeiras by Play Arquitetura in Bahia, Brazil
A sustainable CLT house in Bahia preserves native trees, optimizing comfort and beauty in a tropical climate through elegant design.
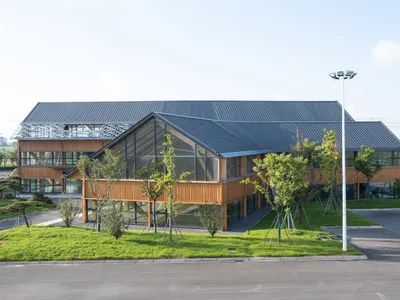
Dafeng Timber Structure Research and Design Center by CATS: A Contemporary Celebration of Timber Architecture
The Dafeng Timber Structure Center by CATS blends precise timber design, sustainable energy strategies, and warm, home-like architectural expression.


