
CLT House in Tropical Climate: House of Amendoeiras by Play Arquitetura in Bahia, Brazil
A sustainable CLT house in Bahia preserves native trees, optimizing comfort and beauty in a tropical climate through elegant design.


Embracing Nature Through Cross-Laminated Timber Architecture
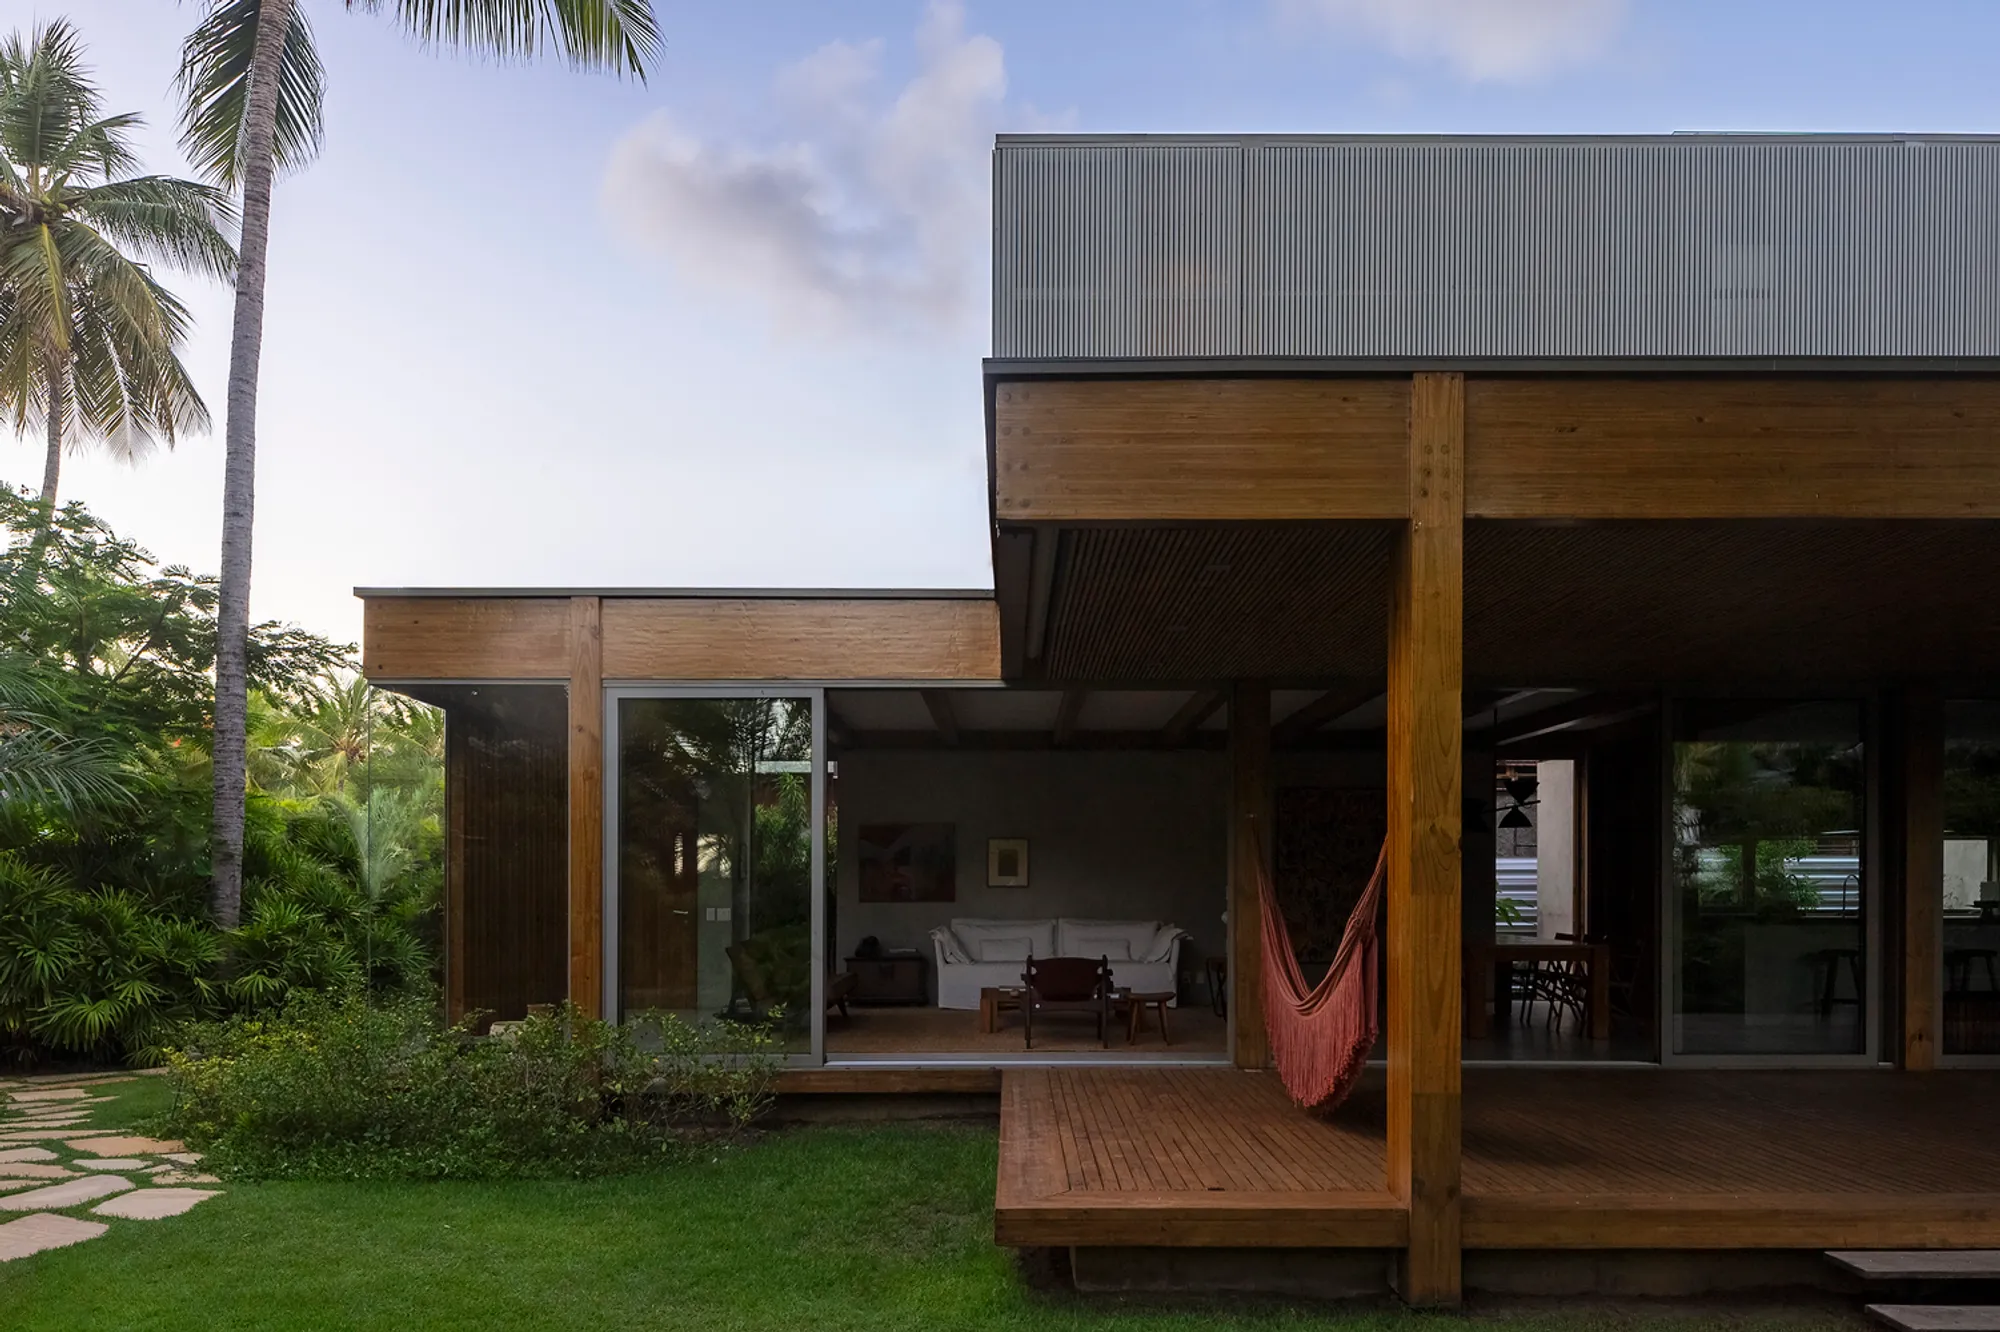
The House of Amendoeiras by Play Arquitetura, completed in 2024 near Salvador, Brazil, stands as a striking example of how architecture can harmonize with nature in a tropical climate. Located within a gated community surrounded by native almond trees, the 490 m² residence was shaped by a core design philosophy: preserve the site’s natural character while offering a modern, comfortable home that reflects the subtle sophistication of its owners. The choice of CLT (cross-laminated timber) as the structural material anchors the house’s sustainable and aesthetic identity, offering a contemporary solution ideally suited to warm climates.


Designing with Trees, Not Against Them
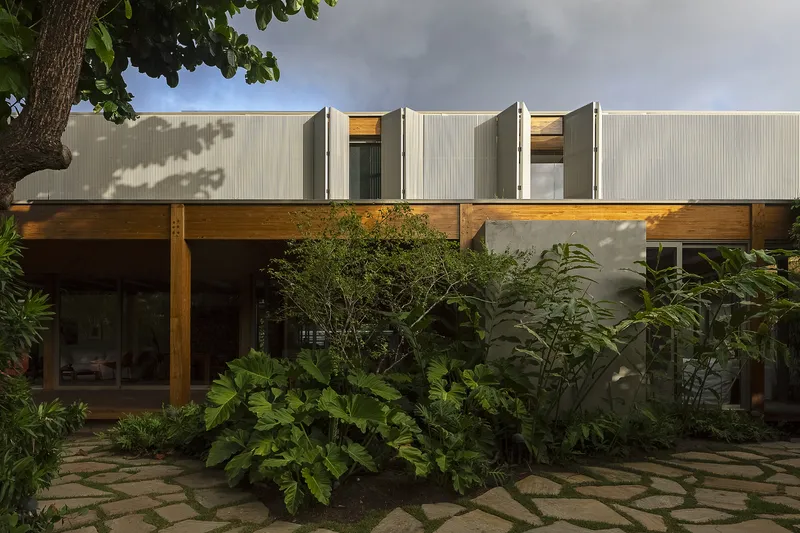
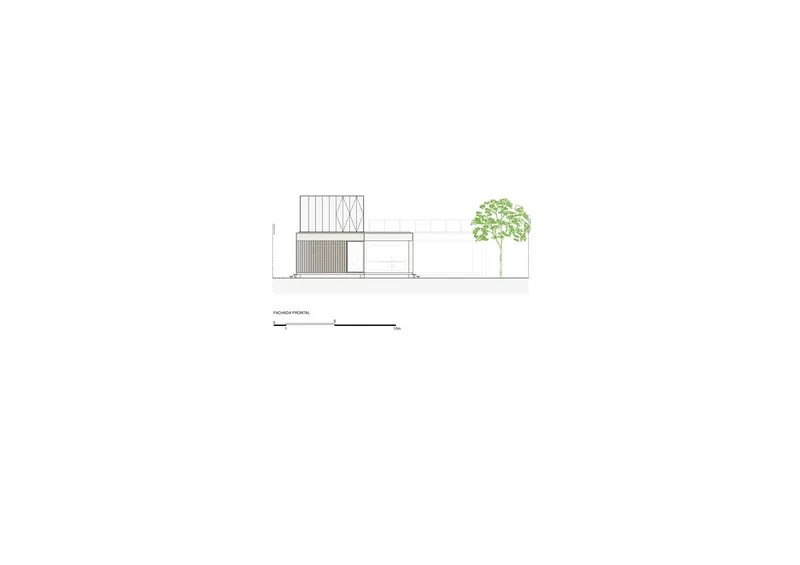
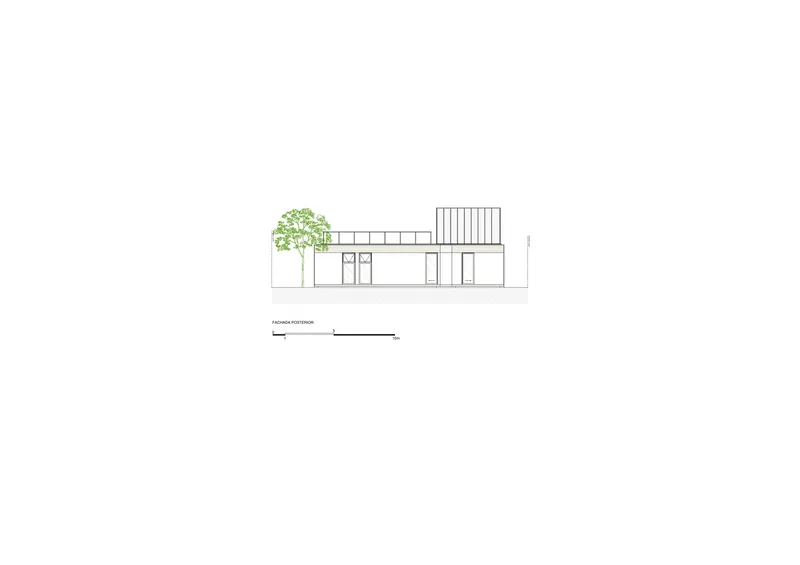
Upon visiting the site, the architects and clients were immediately drawn to the sprawling almond trees that populated the land. Despite local suggestions to remove them due to the excessive leaf fall, both parties were resolute in preserving the native vegetation. Rather than clearing the site, the house was sensitively positioned around the trees to maintain as much of the natural environment as possible, allowing the architecture to grow from the landscape rather than impose upon it.
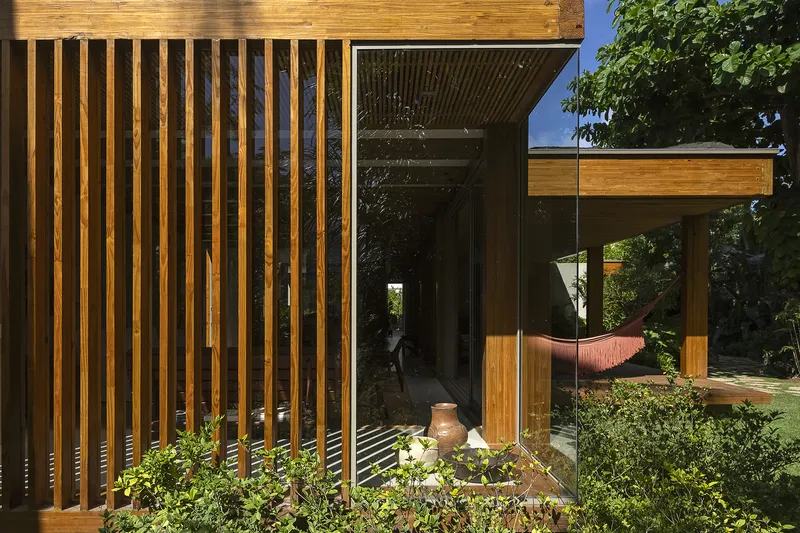

This approach dictated the layout of the home, shaping both its orientation and internal circulation. The result is a residence that feels embedded in the terrain—open, airy, and intimately connected to its tropical context.
Spatial Configuration for Family and Guests
Designed for a couple with a child who often hosts family and friends, the residence required a generous program. It includes five bedrooms and an additional office that doubles as a guest room. The layout prioritizes simplicity and comfort, ensuring the home supports both private family life and social gatherings with ease.
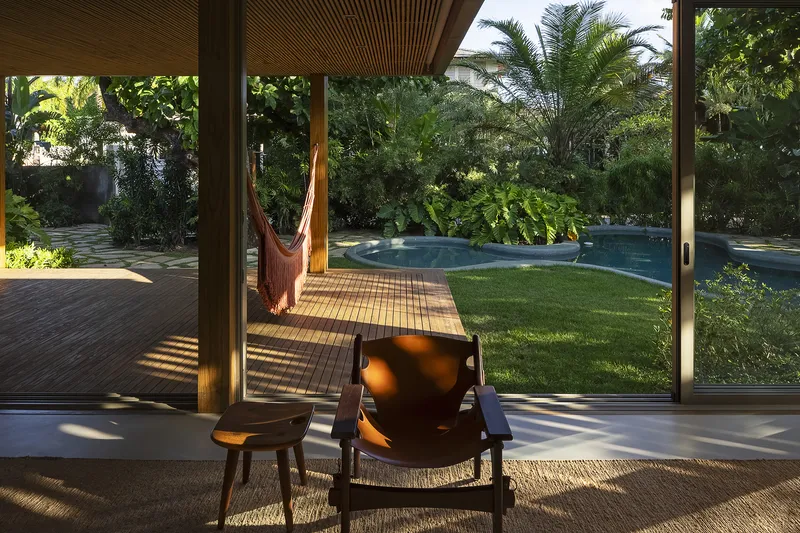
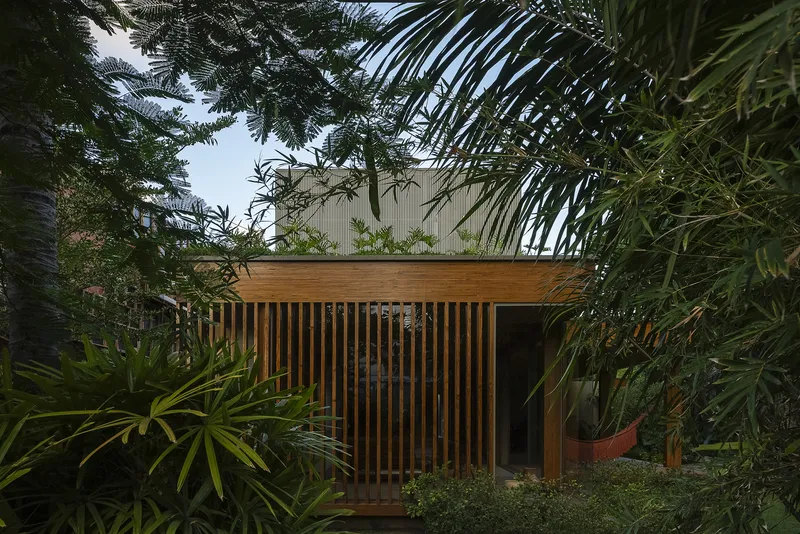
The social areas are arranged to the south, where the house opens generously to a shaded outdoor balcony and garden. In contrast, private spaces like bedrooms face east and south, avoiding direct sunlight from the north and west, a critical strategy in the consistently warm climate of Bahia.
Cross-Laminated Timber: Rationality Meets Beauty
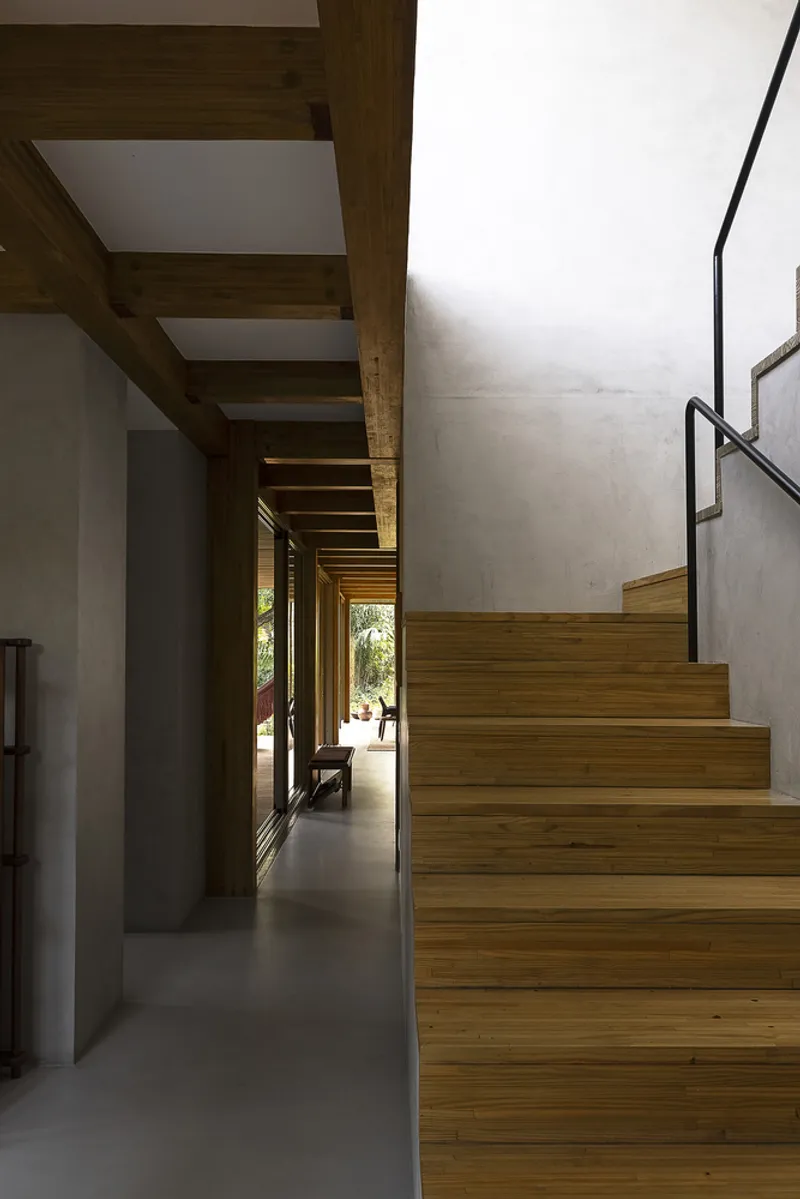
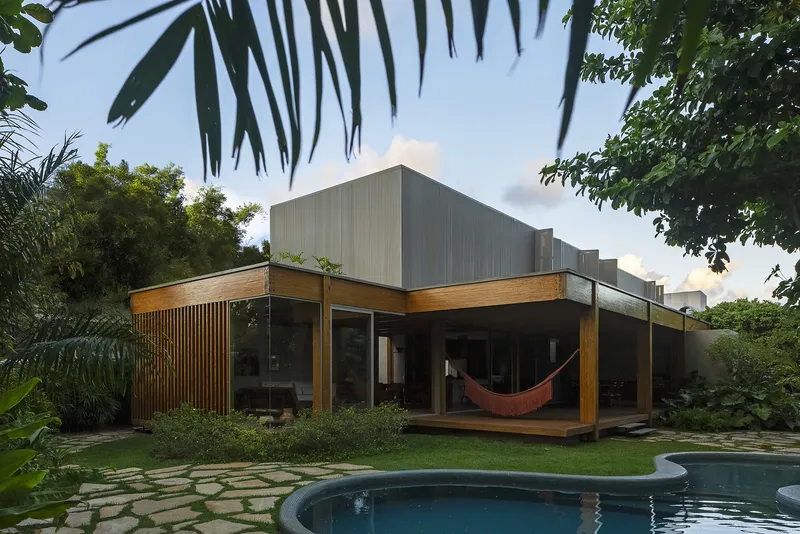
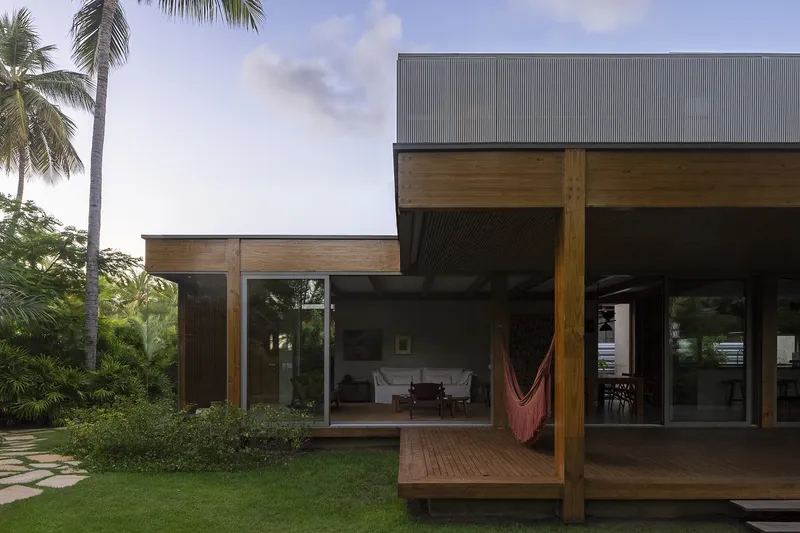
At the heart of the design is the use of cross-laminated timber, a renewable material known for its strength, lightness, and visual warmth. The timber structure provides both the rhythm and the character of the house, offering a tactile and visual counterpoint to the often harsh climate of the region.
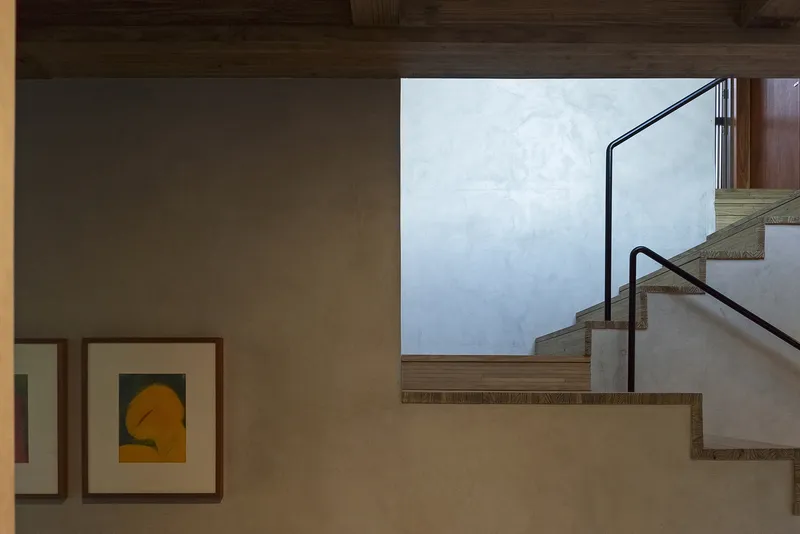
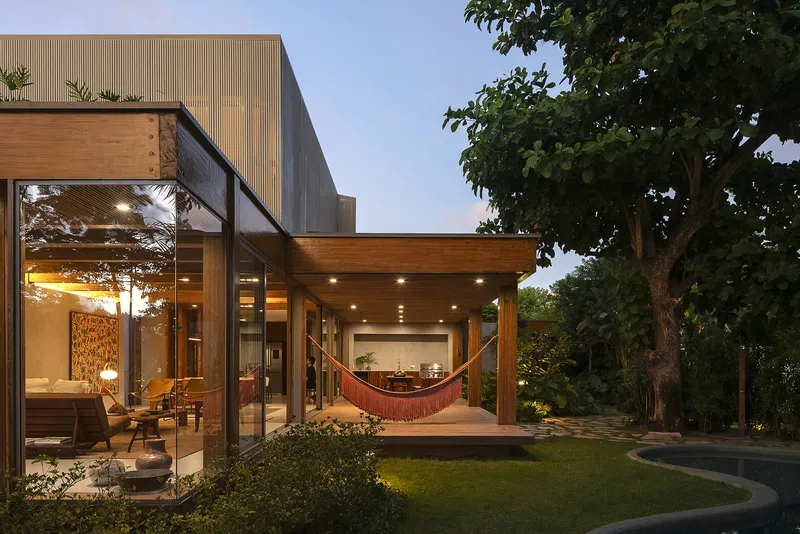
This rational material choice also reflects the understated elegance of the clients, marrying modern aesthetics with ecological consciousness. The exposed timber frame defines the architecture with a quiet order, enhancing both interior comfort and construction efficiency.
Passive Design and Adaptive Façade
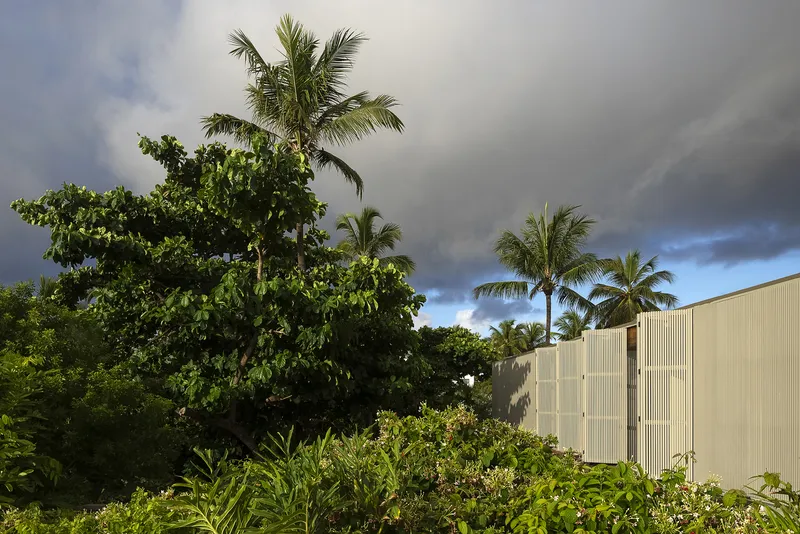
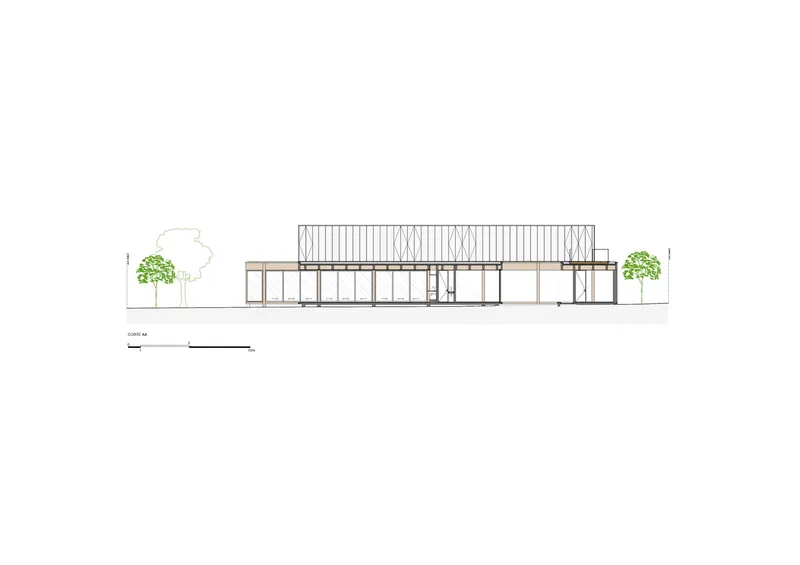
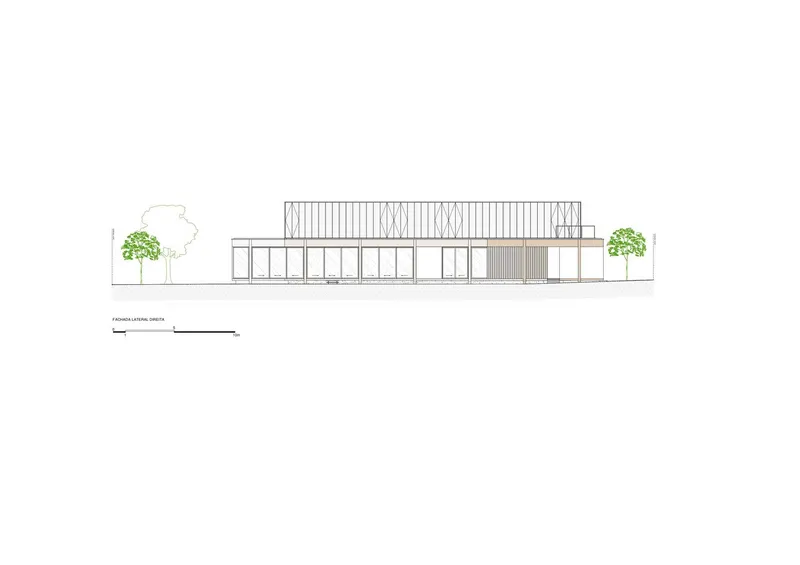
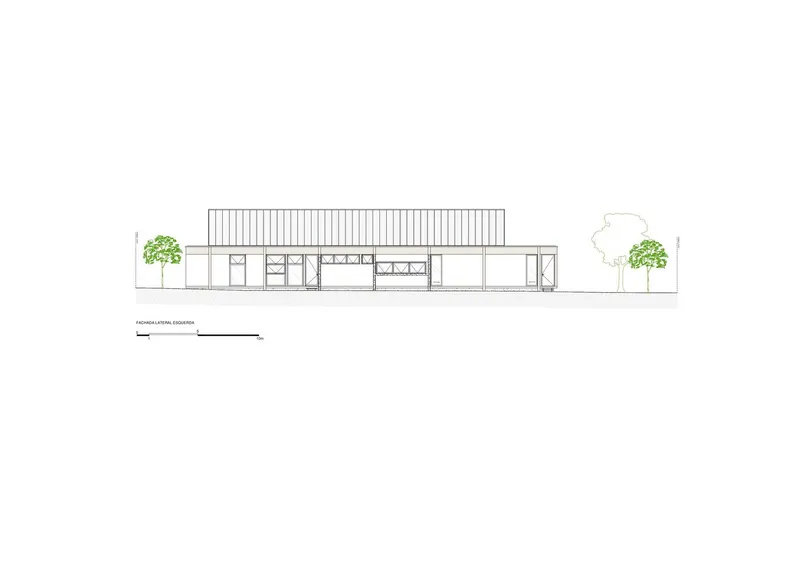
To optimize climate performance, Play Arquitetura carefully studied solar orientation. The home's placement avoids the most intense sun angles while still capturing ample daylight. The second level is clad in aluminum brises, functioning as folding panels over bedrooms, closets, and bathrooms. These brises provide dynamic control of light and ventilation, allowing the façade to adapt fluidly between privacy and openness. When closed, the upper level becomes a monolithic volume, while open panels reveal the rhythm of the rooms behind.


This layered, adaptive envelope is not only functional but contributes to the home’s refined, minimalist appearance—expressing complexity through restraint.

Outdoor Living and Organic Garden Integration
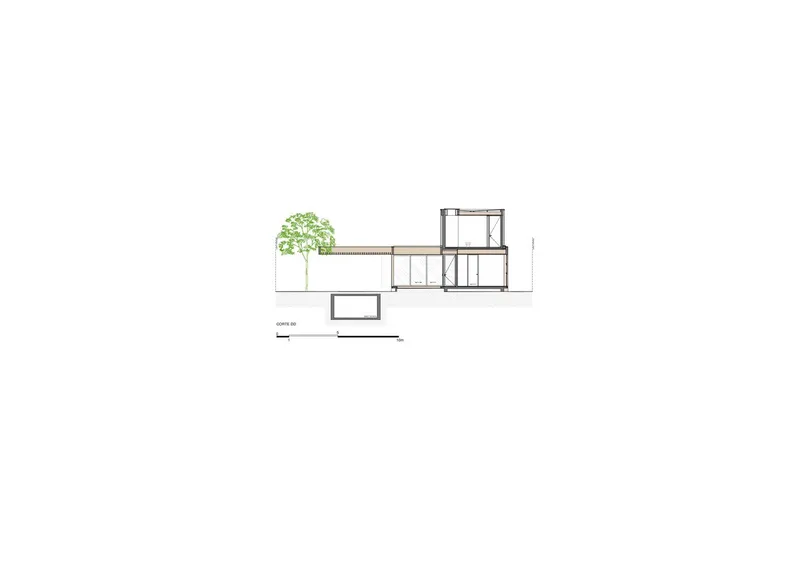
Complementing the structured form of the house is a lush and flowing outdoor landscape designed by Rodrigo Oliveira. A curving pool acts as a natural extension of the garden, its organic shape contrasting with the home’s rectilinear architecture. Together, the water and vegetation form a cooling oasis—an essential feature in the heat of Bahia.
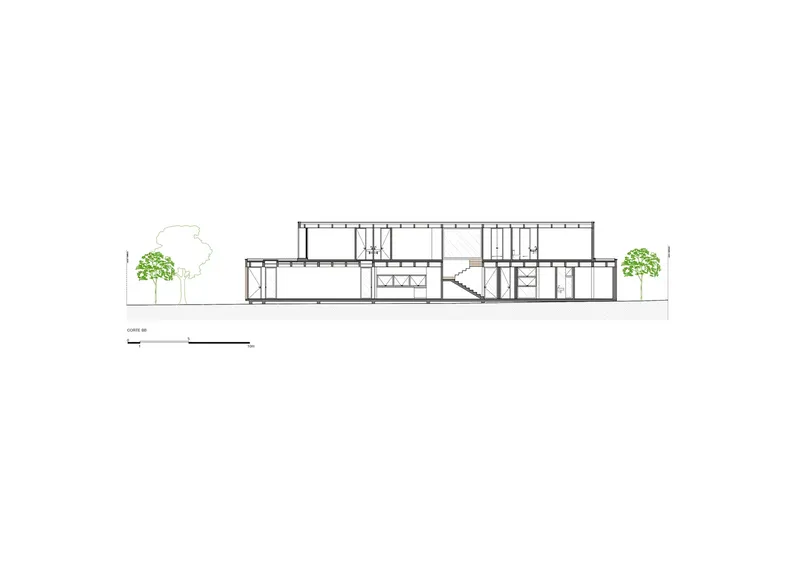

The connection between architecture and nature is reinforced throughout the design. Interiors open easily to the garden through generous glazing and wooden decks, allowing breezes to circulate freely and offering constant visual connection to the almond trees and tropical foliage that inspired the project.
A Model CLT House in Tropical Climate
The House of Amendoeiras is a refined and environmentally responsive home that redefines what it means to live in a tropical climate. Through the intelligent use of cross-laminated timber, careful solar orientation, and a sensitive approach to native vegetation, Play Arquitetura has created a space that is rational, beautiful, and deeply in tune with its surroundings. As an architectural model, it offers a compelling blueprint for building responsibly and elegantly in tropical environments.
All Photographs are works of Leonardo Finotti




Popular Articles
Popular articles from the community


Riyadh For All: Intergenerational Urban Design for Active Aging in Rabat
Riyadh For All reimagines urban design in Rabat with intergenerational co-living, adaptive courtyards, and Moroccan cultural exchange today.

Conexión: Biophilic Design Reimagines High-Rise Living in Hong Kong
Conexión reimagines high-rise living in Hong Kong through biophilic design, green facades, shared spaces, daylight, water and nature within.

Hill & Cross Opera: Sculptural Opera House Architecture Shaped by Tallinn’s Landscape and Identity
Hill & Cross Opera reimagines opera house architecture in Tallinn through its sculptural hill, civic plaza, glass wave and a luminous cross.

The Ocean Hive: Sustainable Architecture for a Self-Sufficient Civilization at Sea
The Ocean Hive imagines sustainable architecture at sea, where modular habitats, algae, wave power and ocean waste sustain a growing colony.


Similar Reads
You might also enjoy these articles


Bamboo Housing Challenge 2026: Design Affordable, Sustainable Homes Using Bamboo
An international design competition by Bamboo U and IBUKU inviting architects and designers to reimagine affordable housing using bamboo — with the winning design built full-scale in Bali.

Computational Design & Education: Beegraphy Design Awards Introduces 7th Category (Featuring Jiyun's Innovative Approach)
Dive into Beegraphy’s 7th Design Awards category, where computational design meets education to create immersive, interactive learning tools, inspired by Jiyun’s work.

From Parametric Lighting to Urban Furniture: Join the 2nd Workshop in Beegraphy’s Computational Design Series
Dive into Cutting-Edge Design Techniques and Practical Applications with Industry Experts

Last Call: Unleash Your Architectural Genius in SHAK's Kindergarten Design Competition
Urgent call for architects to join SHAK's kindergarten design competition before the looming deadline


Explore Cross Laminated Timber Competitions
Discover active competitions in this discipline



Challenge to reimagine the Iron Throne


Photograph architecture without architects


Illustrate the lost glory of Angkor Wat - Render Challenge


Design challenge to reuse E-waste
Comments (0)
Please login or sign up to add comments
No comments yet. Be the first to comment!