
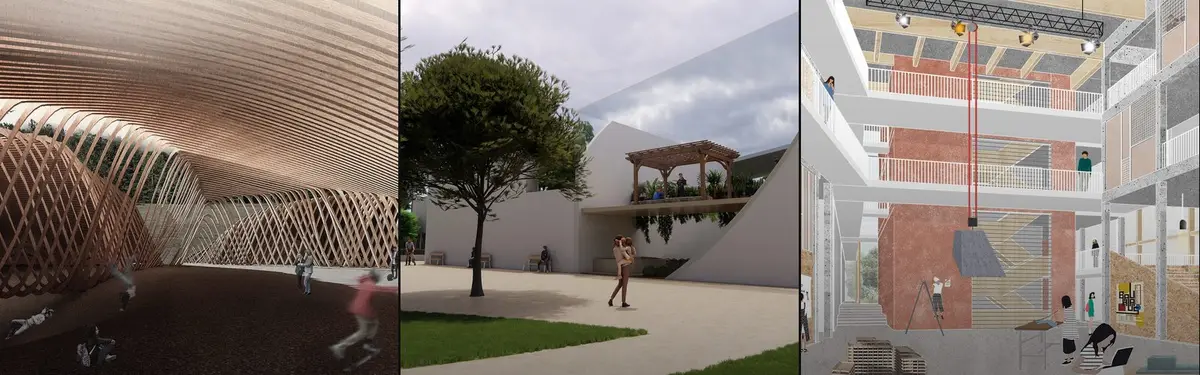


CSIIT School Of Architecture
COMArchitecture and design work from CSIIT School of Architecture students and faculty.
CSIIT School of Architecture is an educational institution where students develop projects across institutional design, urban planning, and cultural spaces. The school produces work that explores how buildings and environments shape learning and community interaction.
The community's output ranges from educational facilities and cultural centers to urban revitalization projects and experimental studio spaces. Projects demonstrate approaches to designing schools, museums, convention centers, and adaptive reuse that integrate social and pedagogical concerns with architectural innovation.


Popular projects
View all 44 projects


Latest journals
View all 40 journals
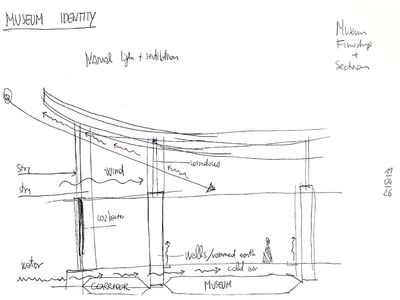
CCII proposal manifesto
Integrated tailored architecture


AI Academy Scarborough: A Modular School Designed to Reconfigure Itself Around How Students Learn
Hexagonal classroom modules, sliding partitions and a shared central platform turn a school into an adaptive system that stays open to its city.

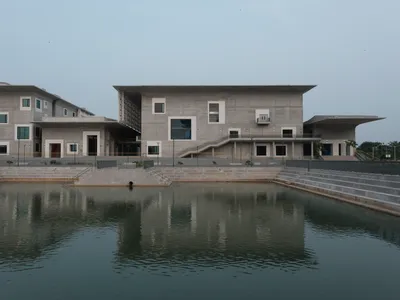
Three Studios from Tokyo and Hyderabad Build a Convention Center of Curved Concrete and Courtyards
A Japan-India collaboration at IIT Hyderabad uses 36 different cantilevers and seven linked blocks to frame campus life along an artificial lake.
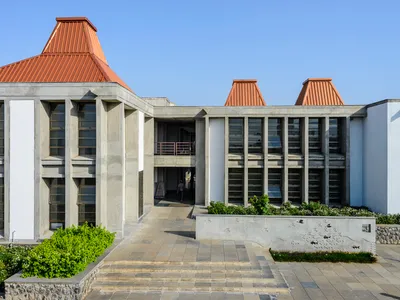
Kirloskar Institute of Advanced Management Studies By CCBA Designs: Integrating Education, Nature, and Regional Architecture
Kirloskar Institute of Advanced Management Studies by CCBA Designs blends modernist architecture, courtyards, and pitched roofs within Pune’s Sahyadri hillside campus.


