

CSIIT School Of Architecture
COMArchitecture and design work from CSIIT School of Architecture students and faculty.

ARCHITECTURE PORTFOLIO | IRIS MUHAMETI
A selection of academic and architectural work developed throughout my studies, exploring design, research, visualization, and architectural representation.



School of Thought - Museum of learning
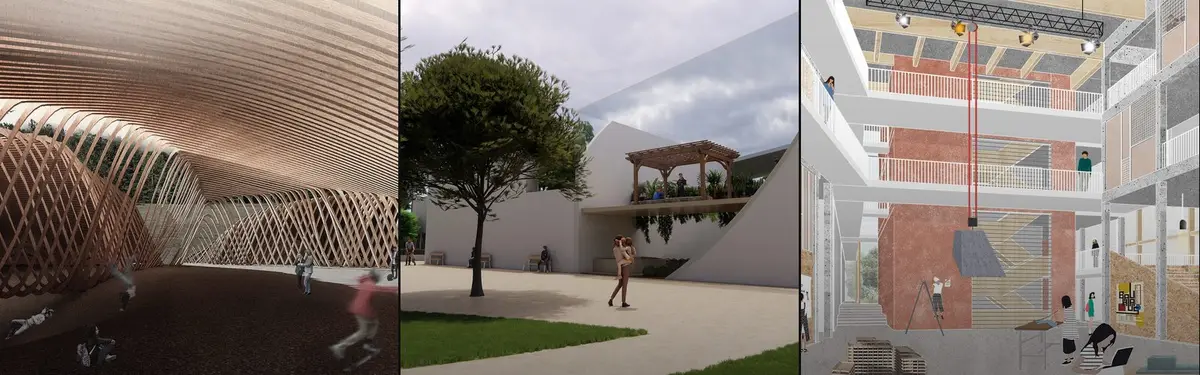
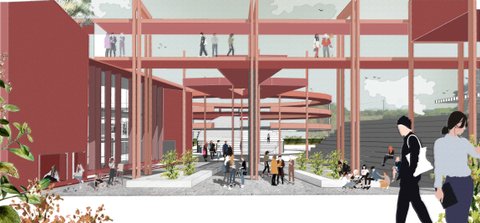
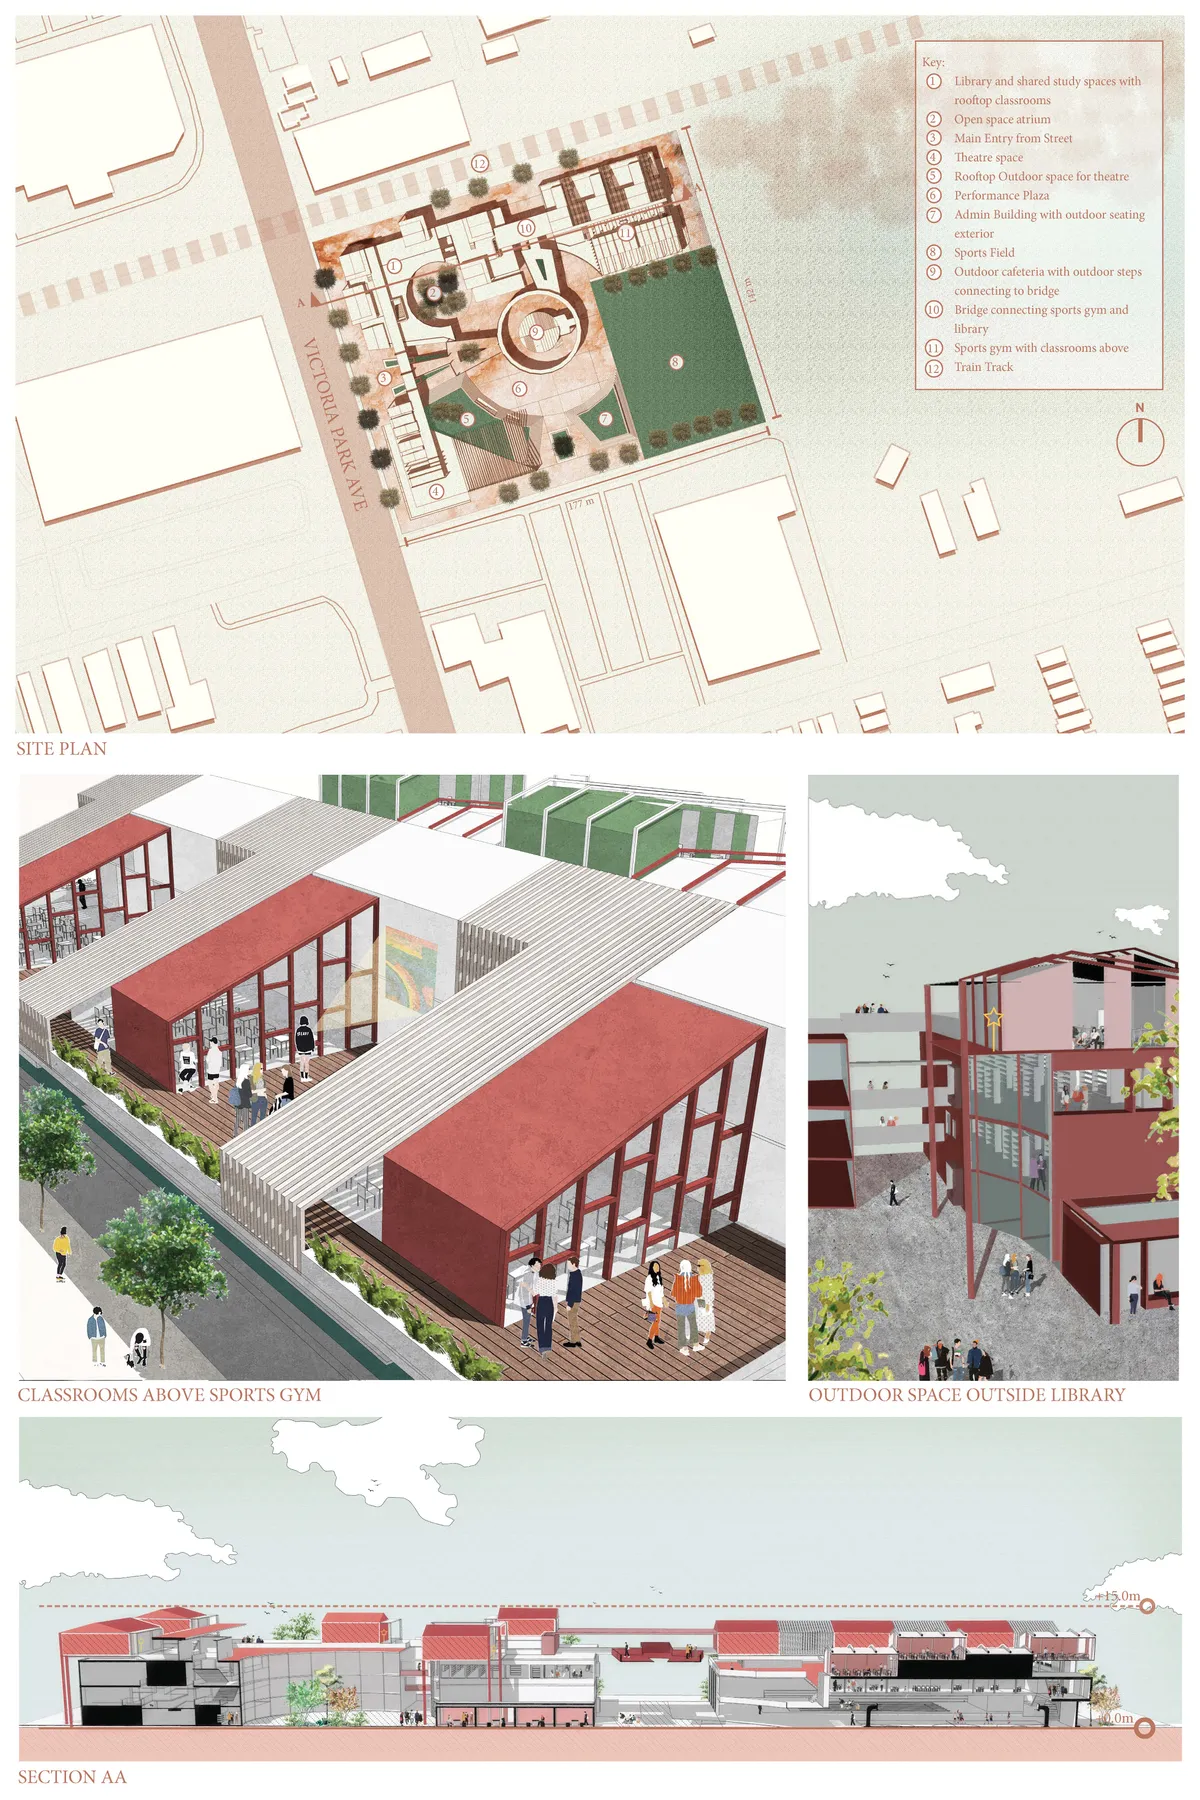
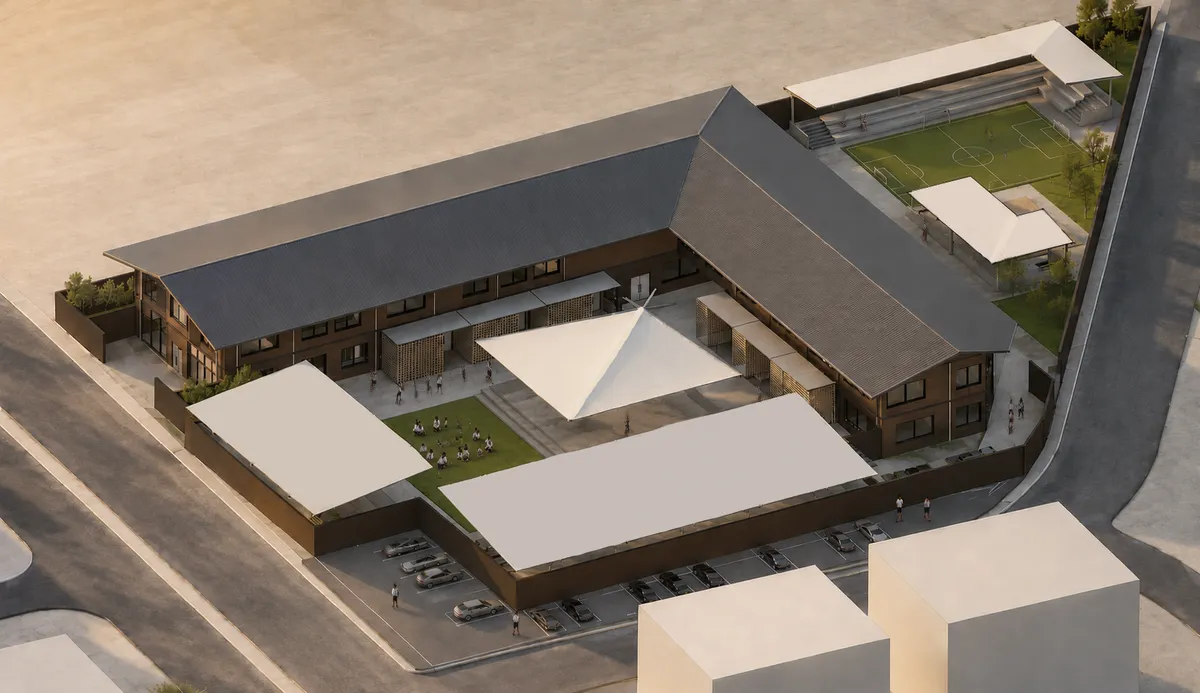
We have incorporated the concept of learning through the act of observation and engagement. This main concept informed the spaces and design language of the school. The school is designed to incorporate multi-functional spaces and optimised transitional spaces to become usable and occupiable.





BRAID
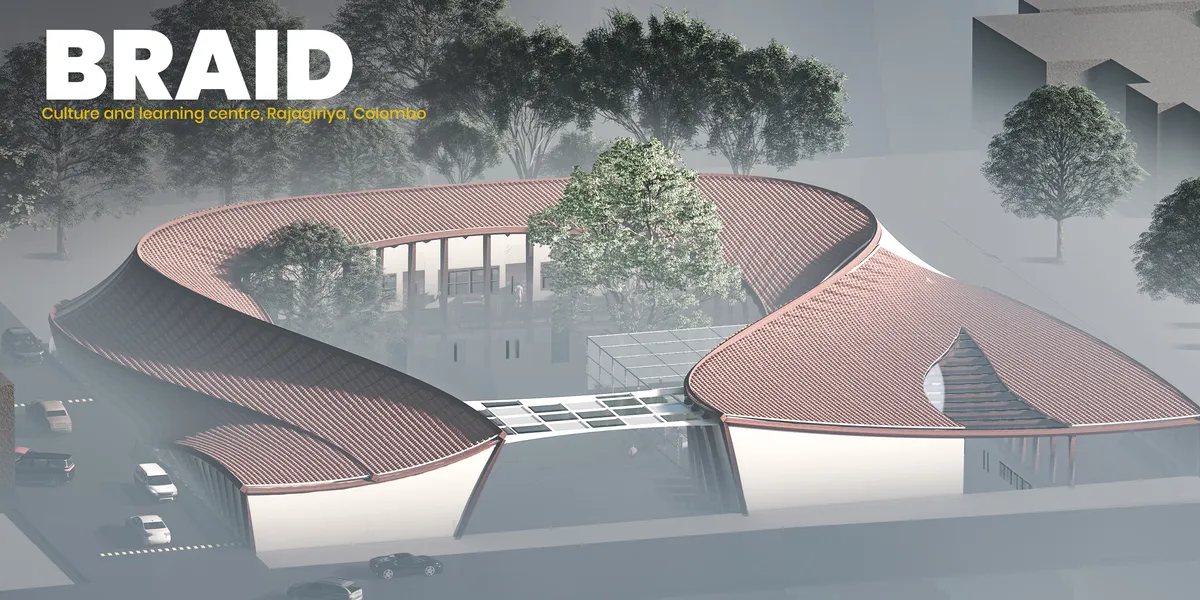
Culture and Learning Centre Rajagiriya, Colombo A cultural and learning centre for the people of Sri Lanka which welcomes people of all groups and encourages and promotes the traditional culture of Sri Lanka. Braid is a space which encapsulates flexible spaces enabling collaborating and outdoor learning.


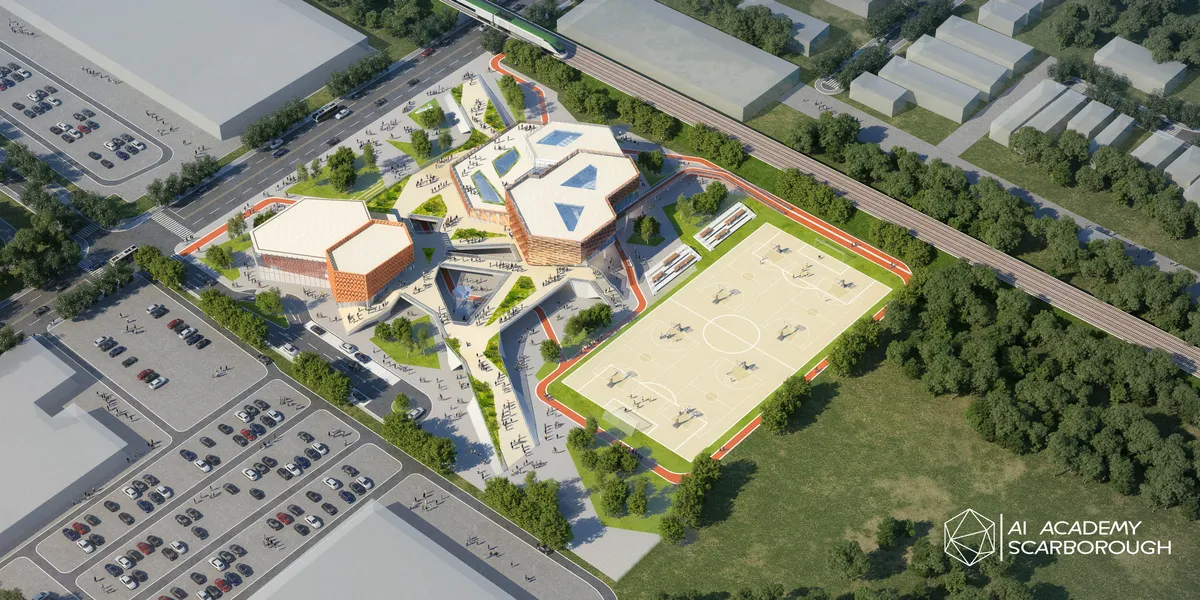
AI Academy Scarborough: Rethinking the Future of Education Architecture
A forward-thinking education architecture redefining learning through AI-driven spaces, adaptive modules, and collaborative environments.


Three Studios from Tokyo and Hyderabad Build a Convention Center of Curved Concrete and Courtyards
A Japan-India collaboration at IIT Hyderabad uses 36 different cantilevers and seven linked blocks to frame campus life along an artificial lake.

SCHOOL OF THOUGHT
In designing a “school of thought” we have tried to create an amusing environment in order to meet the students’ basic needs, as well as affecting their imagination and curiosity.
Studio Acis Rebuilds a 1941 Kerala School Around Courtyards, Brick Screens, and Passive Cooling
Set amid the paddy fields of Palakkad, C.A.H.S. School Ayakkad merges adaptive reuse with new construction across a phased master plan.

THE UNIVERSAL SCHOOL
Diminishing the boundaries of learning through universal learning Hotspots.The project aims to establish a platform to balance the educational opportunities across the socio economic divide.Democratizing access to high quality educational resources in a country where average educational level is relatively low.



The Colombo Institute of Technology
Tropical Modernism and building

the concept and design out put are good, its a good direction that you have considered of using the environmental elements. The space program needs to be explained. what goes against the design is not following the guidelines issued regarding regulation of 7m height. otherwise an interesting design.

Car design
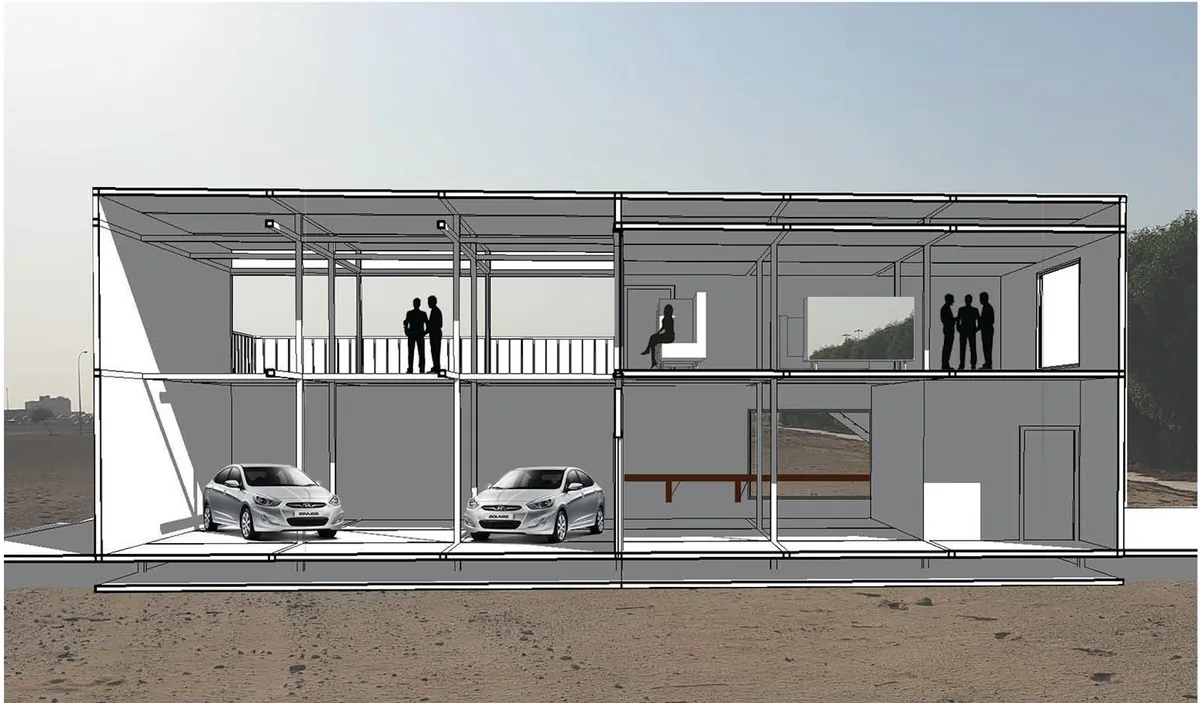
The Car design school will be able to provide the needed courses that they have to take through their journey in studying car designing
SEAS
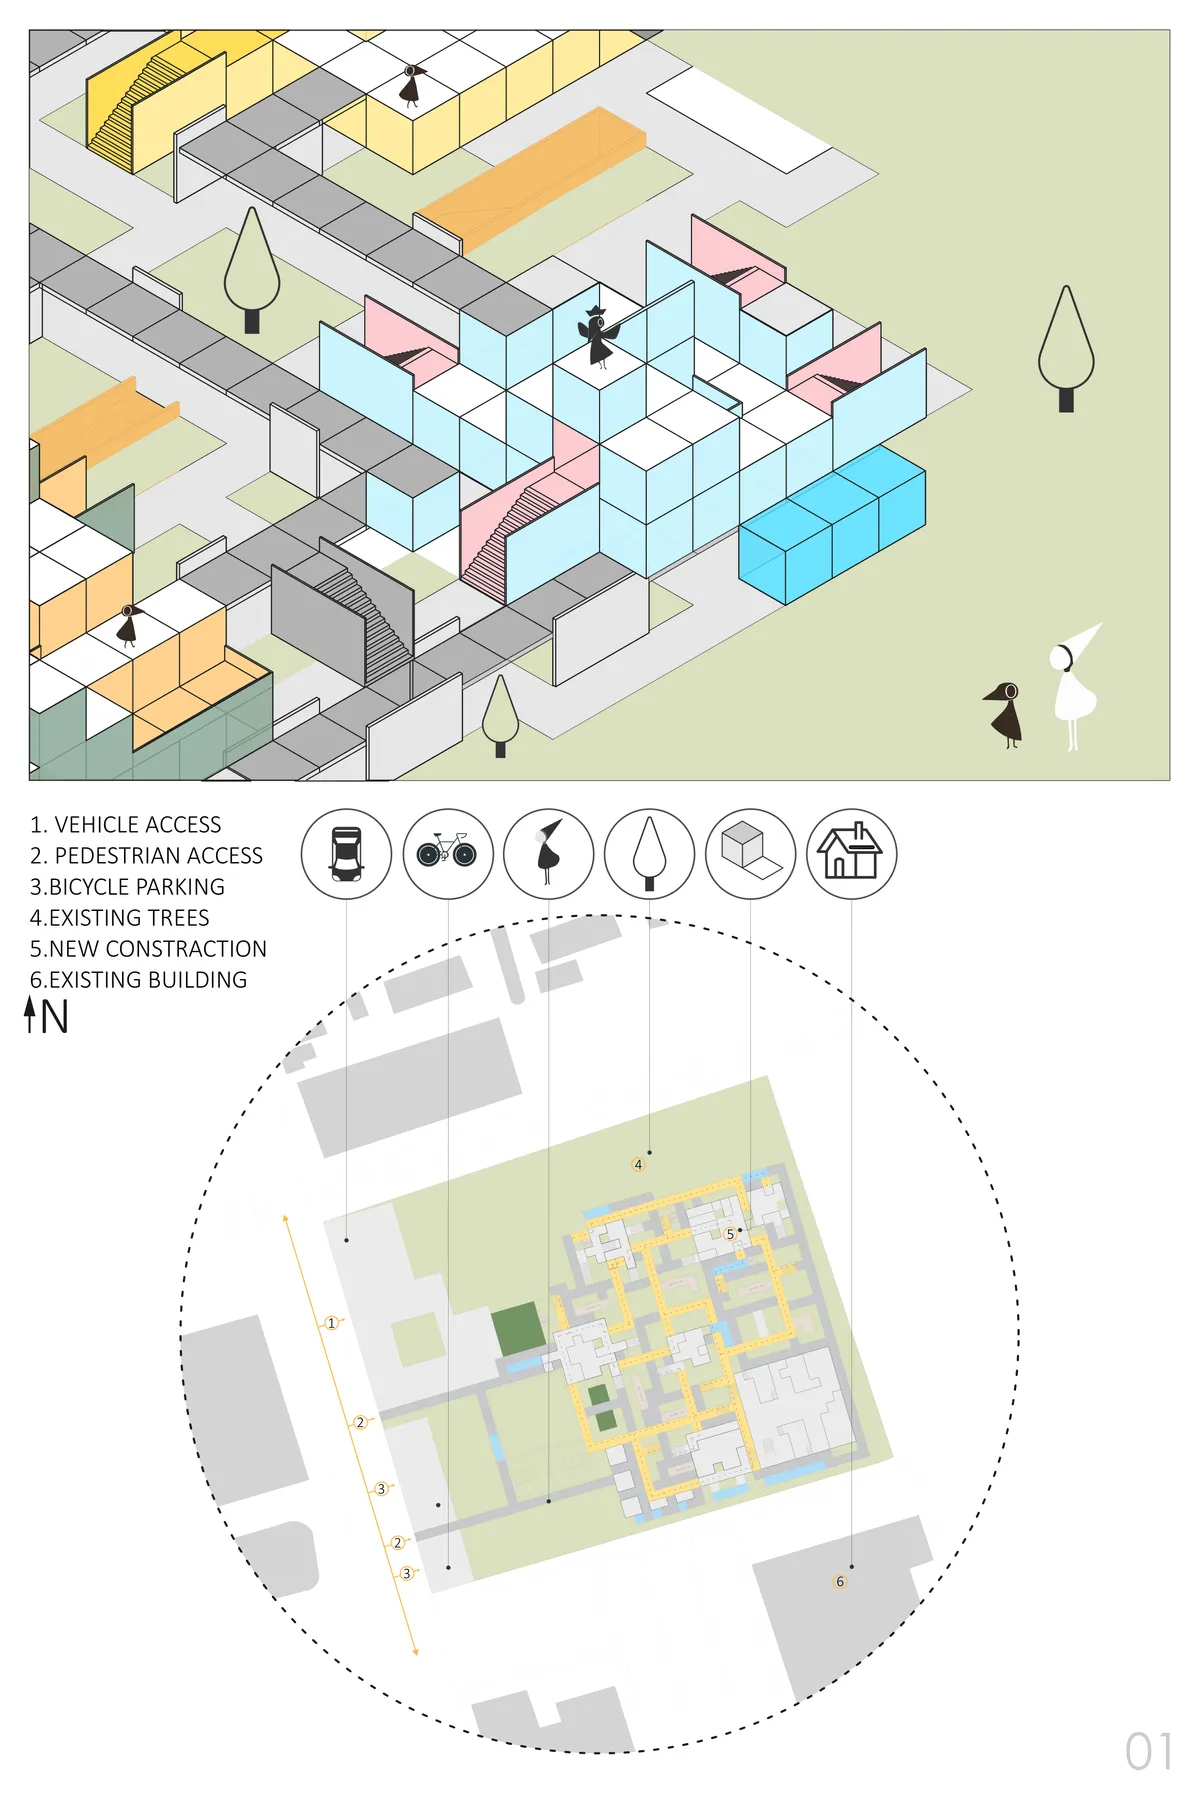
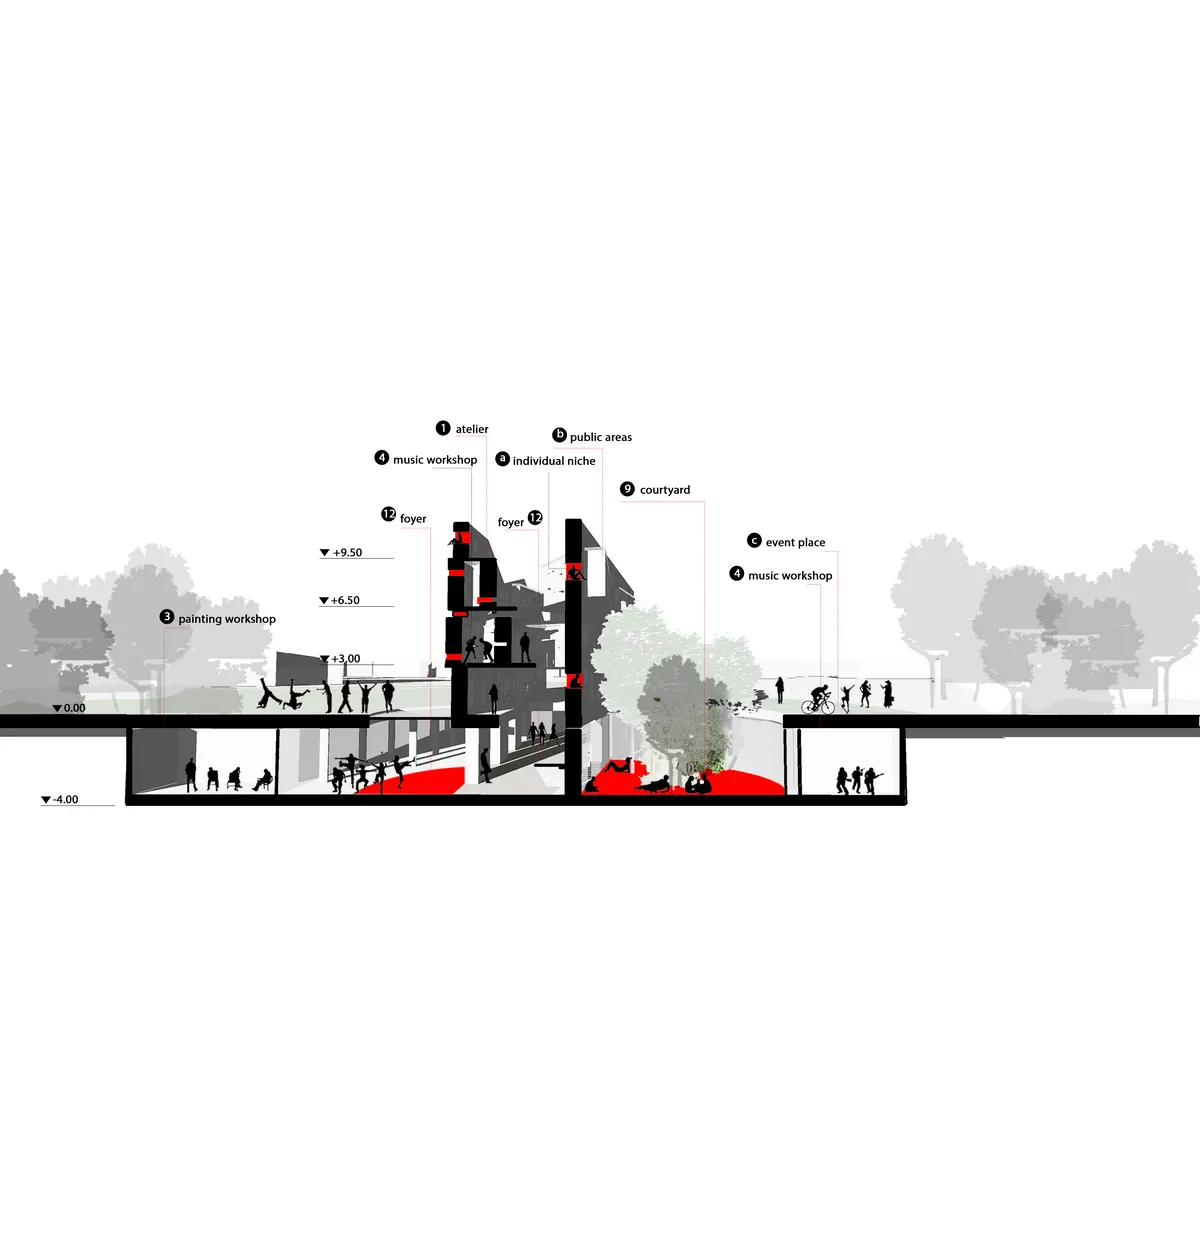
The main idea of the project is constructing a multifunctional space not only for students, but also for local residents. Dividing space into found blocks which are connected with each other and with public spaces by atrium.
Beautiful ❤️
It’s so cool 🙌🏼😍😍

👍🏻👍🏻👍🏻👍🏻👍🏻🔥🔥🔥🔥🔥



Form follows : function - flexibility - climate
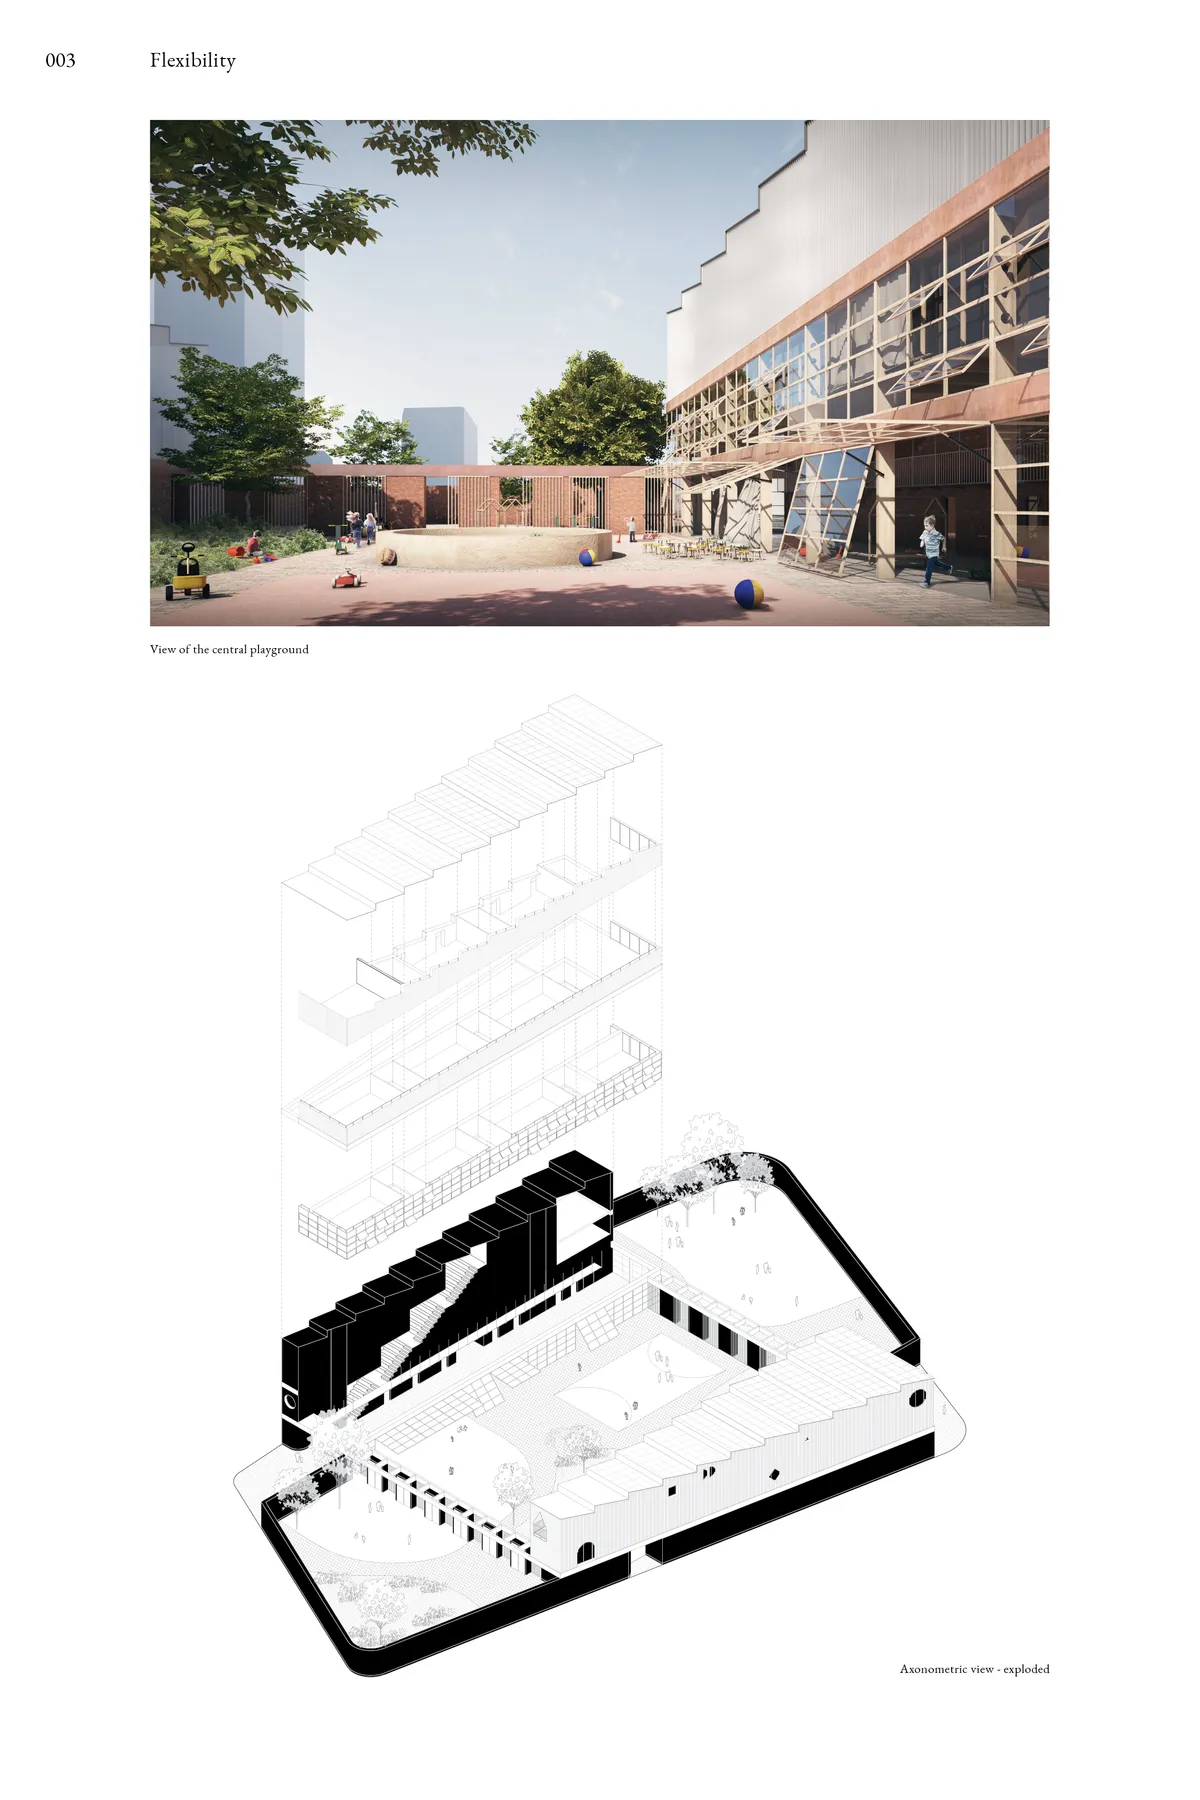

I love the attention to details you brought in your project. We can tell that you worked on the city scale, and human scale. The kids can developp their senses with the different materials and textures. The raw material really give an atmosphere to the place. The school with it's flexible playground is very fun for kids. Everyday they will fully experience the place and invent stories at each recreation. Well done for your quality work !

would sent my kids here, looks good should feel even better

THE TOWER
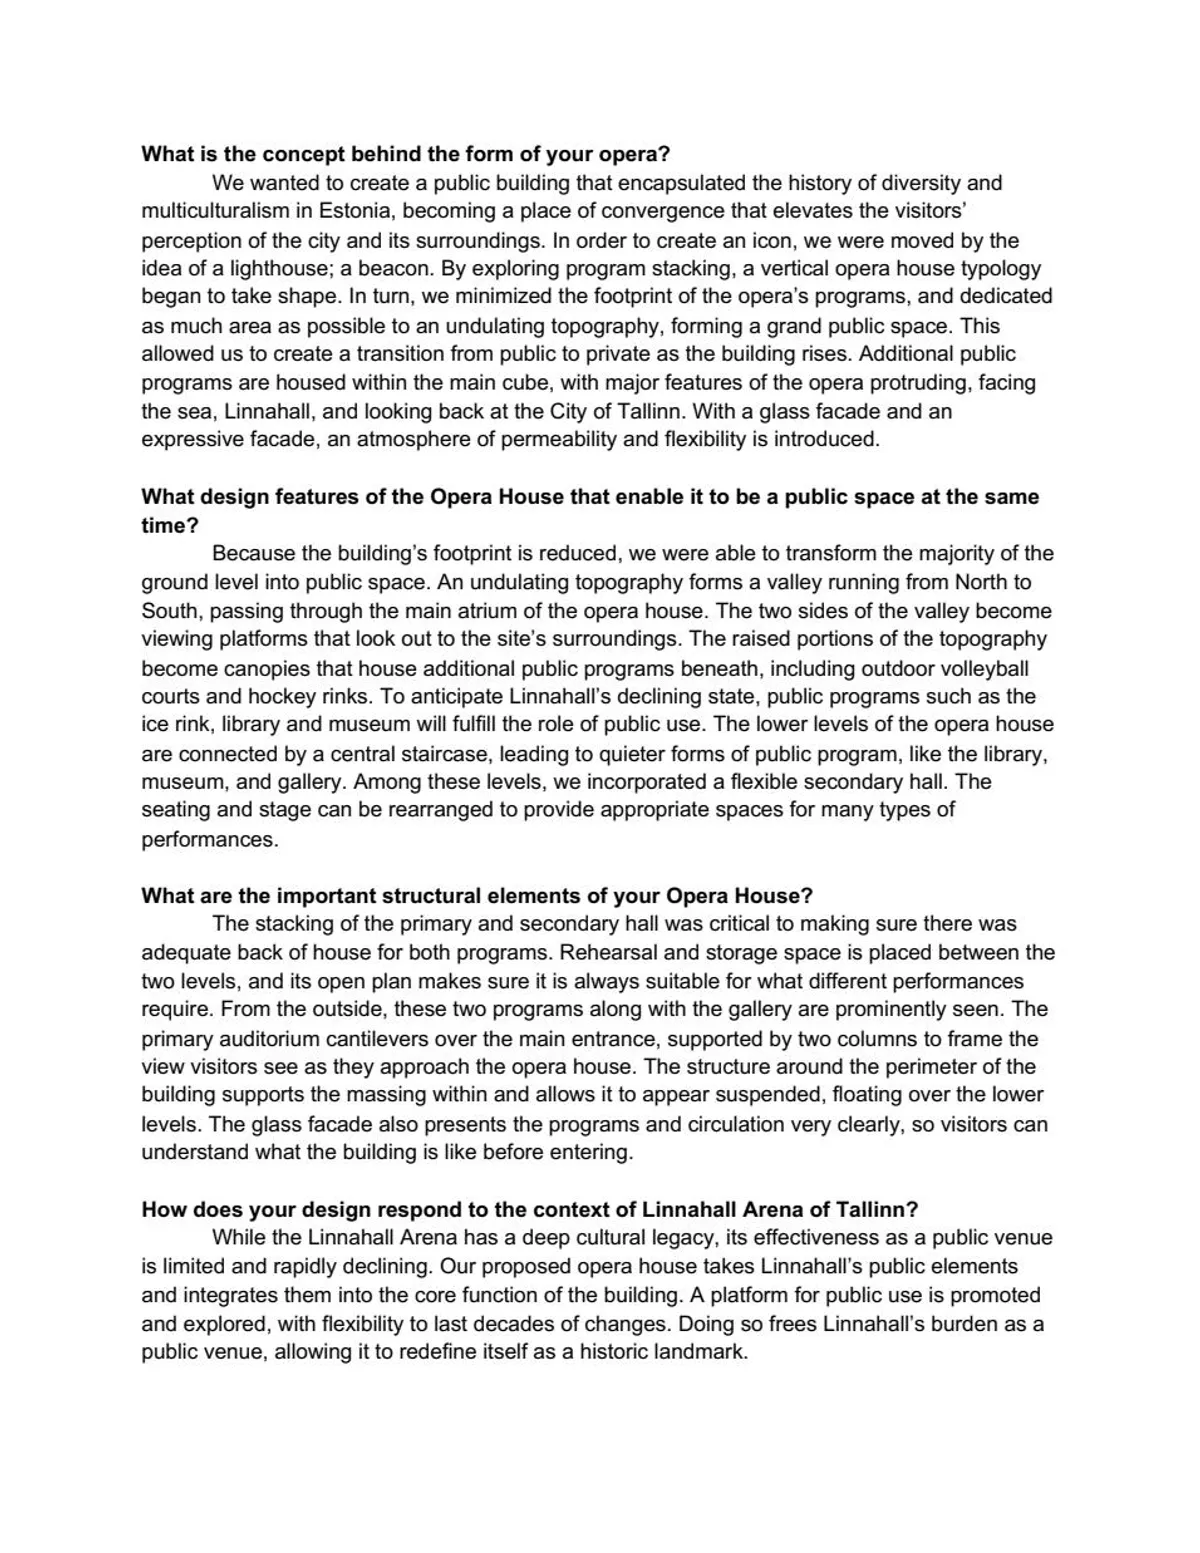
Tallinn is the perfect city to challenge the perception of the opera house as a sheltered and private facility and redefine it as a public art form. Public spaces are strongly incorporated into the building, to create a flexible community space in an opera house. Inspired by the imagery and iconography of a lighthouse, it is a beacon.

THE BIRTH
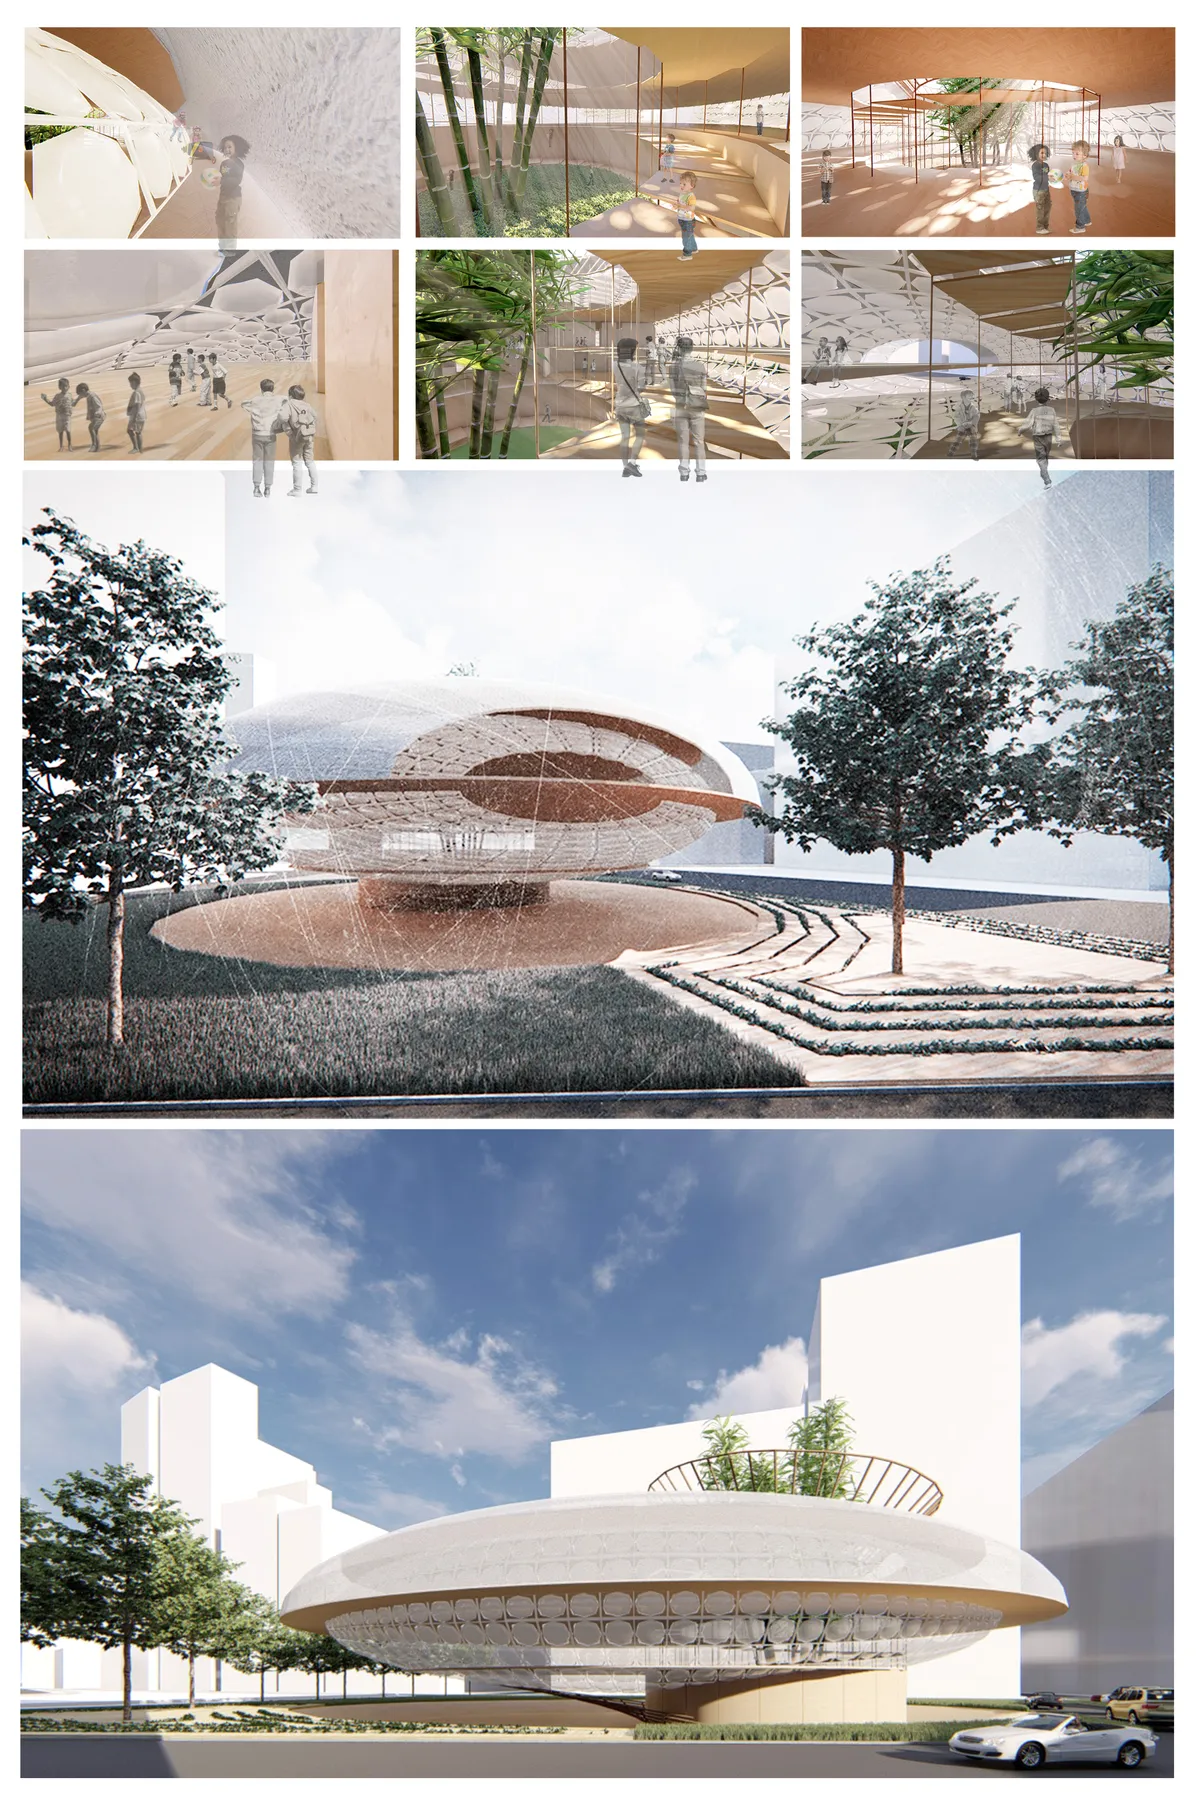
Basic idea quite good but too much diluted by too many ideas that bare little or no relation with the nice and simple basic concept.



A sense of Circus
This project provides a playful approach to crea
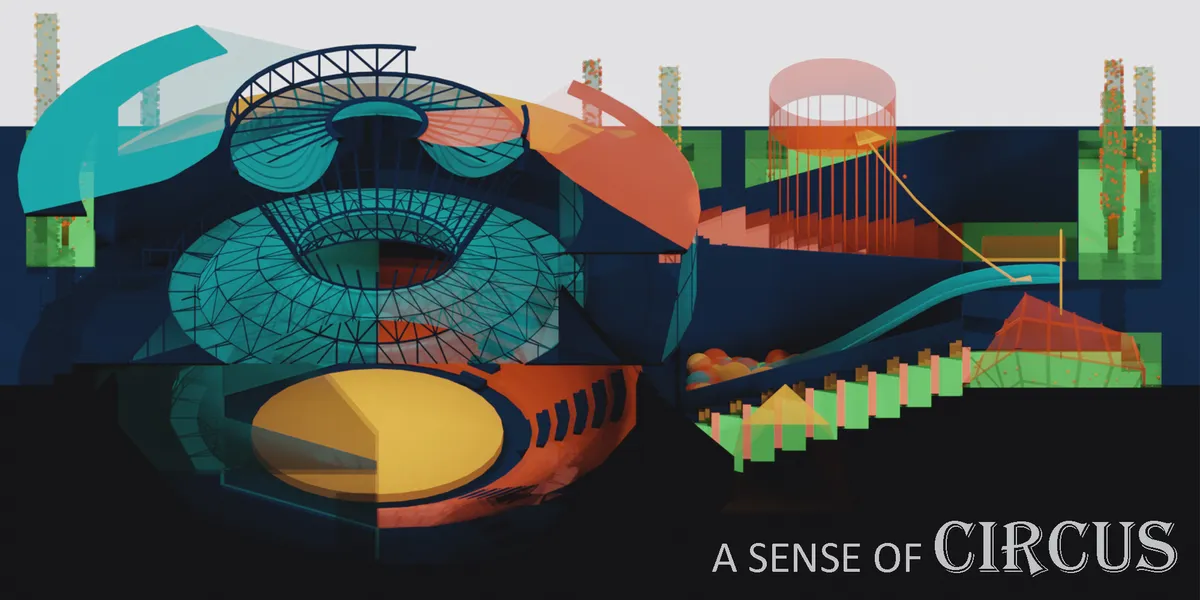

Certainly a circus has experiential aspects, light, sounds, smells (popcorn!), and adrenaline/fear. A fine theme to explore, but why, how and what. The presentation does not provide us with the project in context, how interior/exterior spaces interact, how your vision of the garden, at 50% of the program is deployed. Test your ideas within context as it has much to offer.


The contemporary outlook towards the traditional roof is very intresting. There is a good balance between traditional and contemporary design with the use of traditional materials with a contemporary design context. There could have been a landscaped buffer between the rooms and site boundary at the basement level, thus creating a cross ventilation and visual flow of indoor and outdoor spaces.
honestly very interesting! It surprises me how innovative the current generation is :')
This is my favorite. What a wow!