
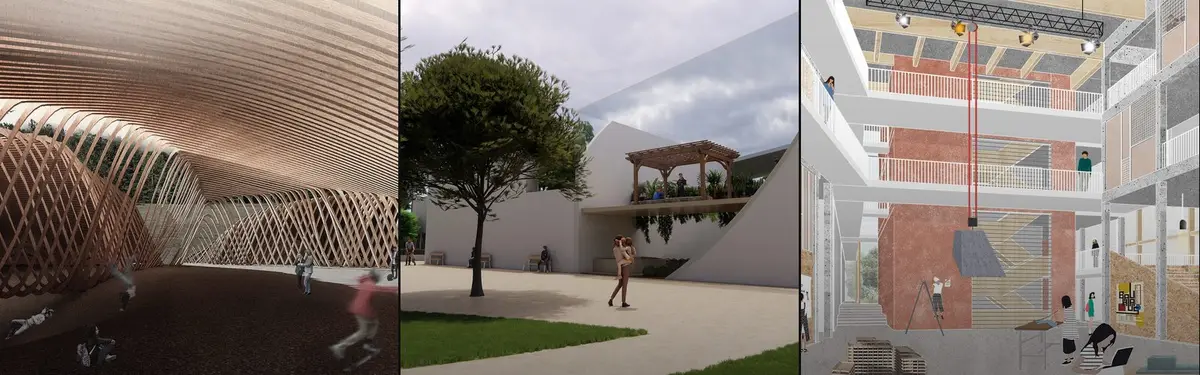

CSIIT School Of Architecture
COMArchitecture and design work from CSIIT School of Architecture students and faculty.

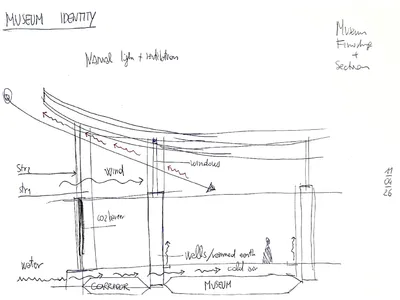
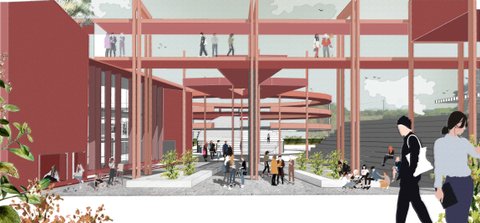
CCII proposal manifesto
Integrated tailored architecture

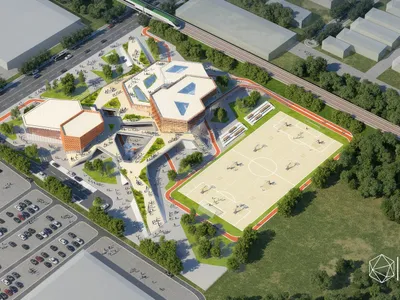
AI Academy Scarborough: Rethinking the Future of Education Architecture
A forward-thinking education architecture redefining learning through AI-driven spaces, adaptive modules, and collaborative environments.

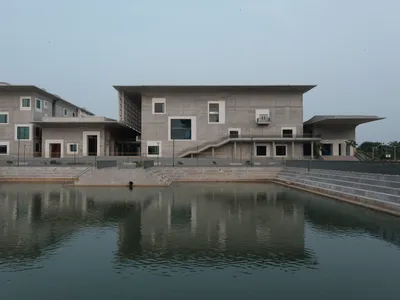
Three Studios from Tokyo and Hyderabad Build a Convention Center of Curved Concrete and Courtyards
A Japan-India collaboration at IIT Hyderabad uses 36 different cantilevers and seven linked blocks to frame campus life along an artificial lake.
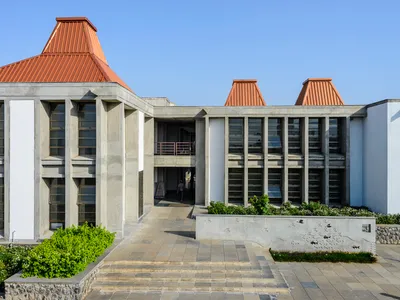
Kirloskar Institute of Advanced Management Studies By CCBA Designs: Integrating Education, Nature, and Regional Architecture
Kirloskar Institute of Advanced Management Studies by CCBA Designs blends modernist architecture, courtyards, and pitched roofs within Pune’s Sahyadri hillside campus.
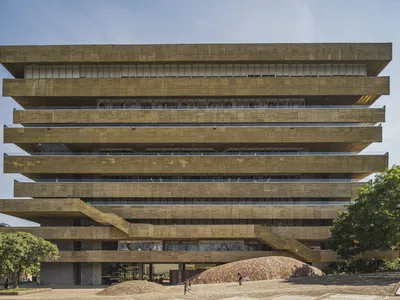
Faculty of Humanities Building, Industrial University of Santander by Taller de Arquitectura de Bogotá
A concrete academic landmark integrating climate-responsive design, public space, and flexible learning environments at the gateway of a Colombian university campus.
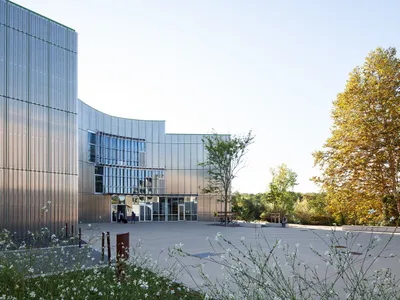
ISALAB Engineering School in Anglet — A Contemporary Hub for Construction Innovation
ISALAB Engineering School blends raw concrete, open atriums, and forest-edge patios to create a sustainable, hands-on learning environment for future builders.

Robert Day Sciences Center at Claremont McKenna College by Bjarke Ingels Group (BIG)
Innovative science center by BIG featuring rotating volumes, collaborative atrium, sustainable design, and integrated learning spaces at Claremont McKenna College.

SMVIT Library by Cadence Architects – Redefining Campus Connectivity and Learning Spaces in India
SMVIT Library by Cadence Architects in India blends bold concrete architecture with inclusive, pedestrian-friendly spaces, connecting campus, nature, and learning.
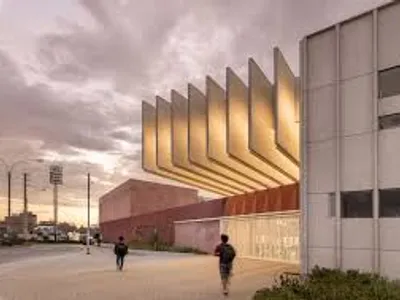
Científica del Sur University Campus by Plan A – Innovative, Sustainable Educational Architecture in Lima, Peru
Científica del Sur University Campus in Lima, Peru combines sustainable design, innovative learning spaces, green roofs, and community-focused architecture for modern education.

ITCH Atelier: A Concrete House with Office Space on Baekryeonsan Mountain
A serene concrete residence in Korea seamlessly integrates office space, sensory transitions, and nature on a sloped mountain site.

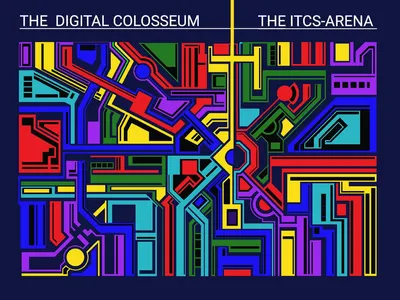
ITCS-Arena: Modular Cyber Architecture for a Post-Stadium e-Sports Future
A shortlisted entry in The Digital Colosseum 2020 proposes a reconfigurable hub of arenas, hotels, and immersive corridors for competitive gaming.
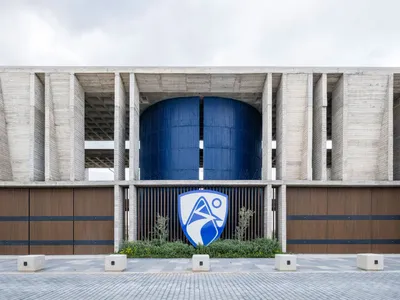
CIMA Elementary School by Punto Arquitectos: A Contemporary Educational Landmark in Aguascalientes, Mexico
Contemporary elementary school in Mexico by Punto Arquitectos, featuring modular classrooms, exposed concrete, and student-centered sustainable design principles.


