
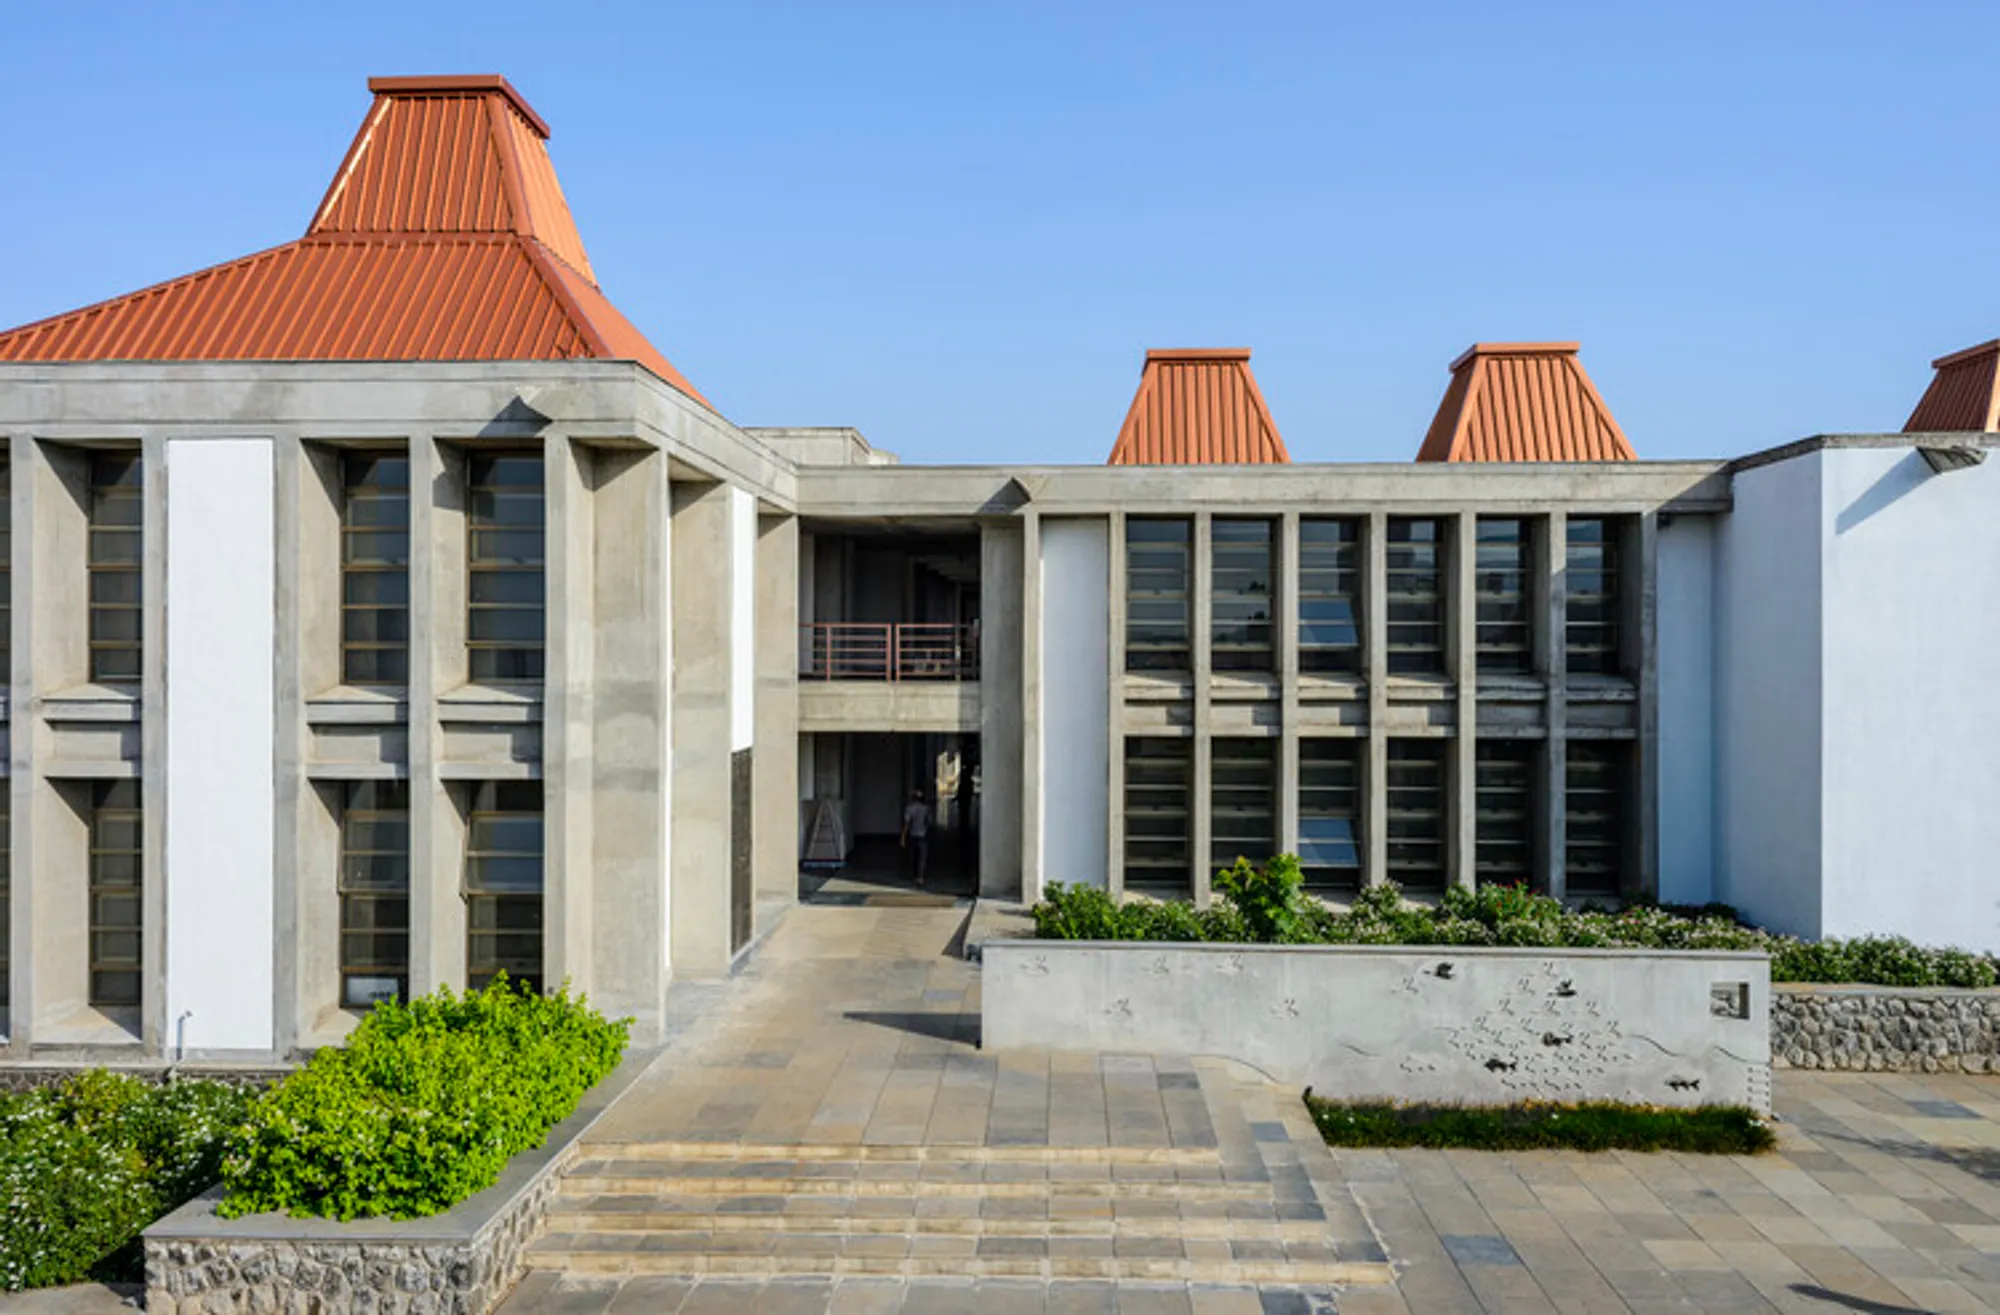
Kirloskar Institute of Advanced Management Studies By CCBA Designs: Integrating Education, Nature, and Regional Architecture
Kirloskar Institute of Advanced Management Studies by CCBA Designs blends modernist architecture, courtyards, and pitched roofs within Pune’s Sahyadri hillside campus.


The Kirloskar Institute of Advanced Management Studies (KIAMS), designed by CCBA Designs under the leadership of Prof. Christopher Benninger, is a premier educational campus located 30 kilometers from Pune, India, in the scenic foothills of the Sahyadri mountain ranges. Completed in 2013 across a sprawling 28,620 m², the institute embodies a harmonious synthesis of functional modernism, regional architectural language, and natural landscape integration, creating a conducive environment for higher learning and management training.
Site Context and Vision
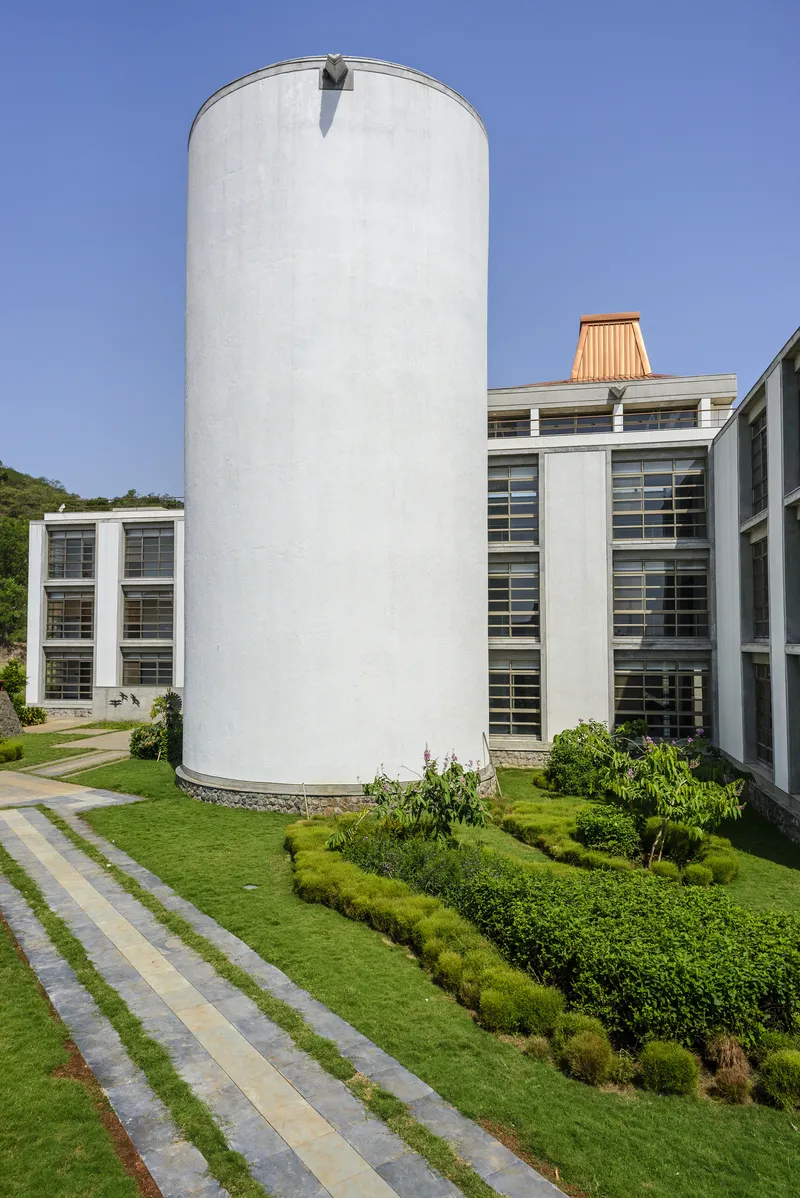
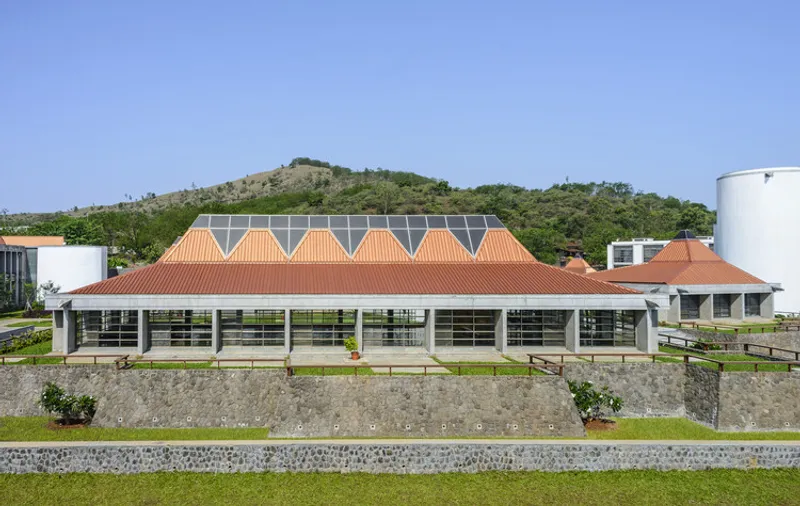
Nestled in a rugged, solitary plot, the KIAMS campus is conceived as a temple of education, reflecting the vision of the Kirloskar Corporate family to cultivate innovative leaders and provide advanced management training to mid- and senior-level professionals. The hilly terrain is strategically used to enhance views, control lines of sight, and reveal or conceal the built environment, creating a dynamic spatial experience as one moves across the campus.
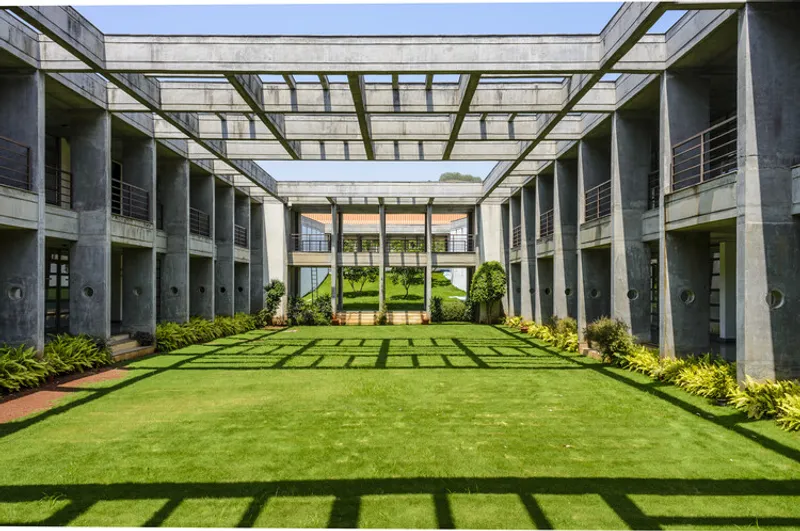
The design employs simple Cartesian planning and a minimal modernist material palette, with a keen focus on functionality, comfort, and sustainability in a regional context. Courtyards, corridors, and ramps are thoughtfully interspersed, becoming interactive spaces for learning, discussion, and social interaction, while interiors are naturally illuminated with comfortable daylight through careful climatic consideration.
Campus Organization and Architectural Expression
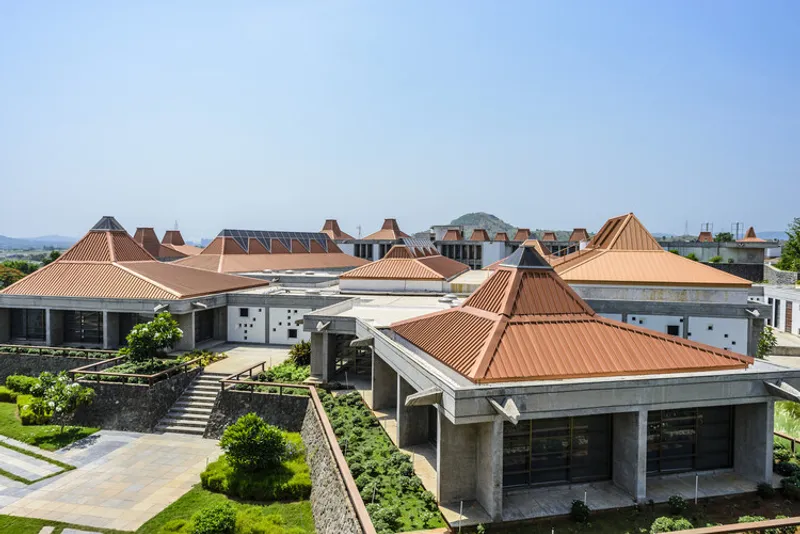
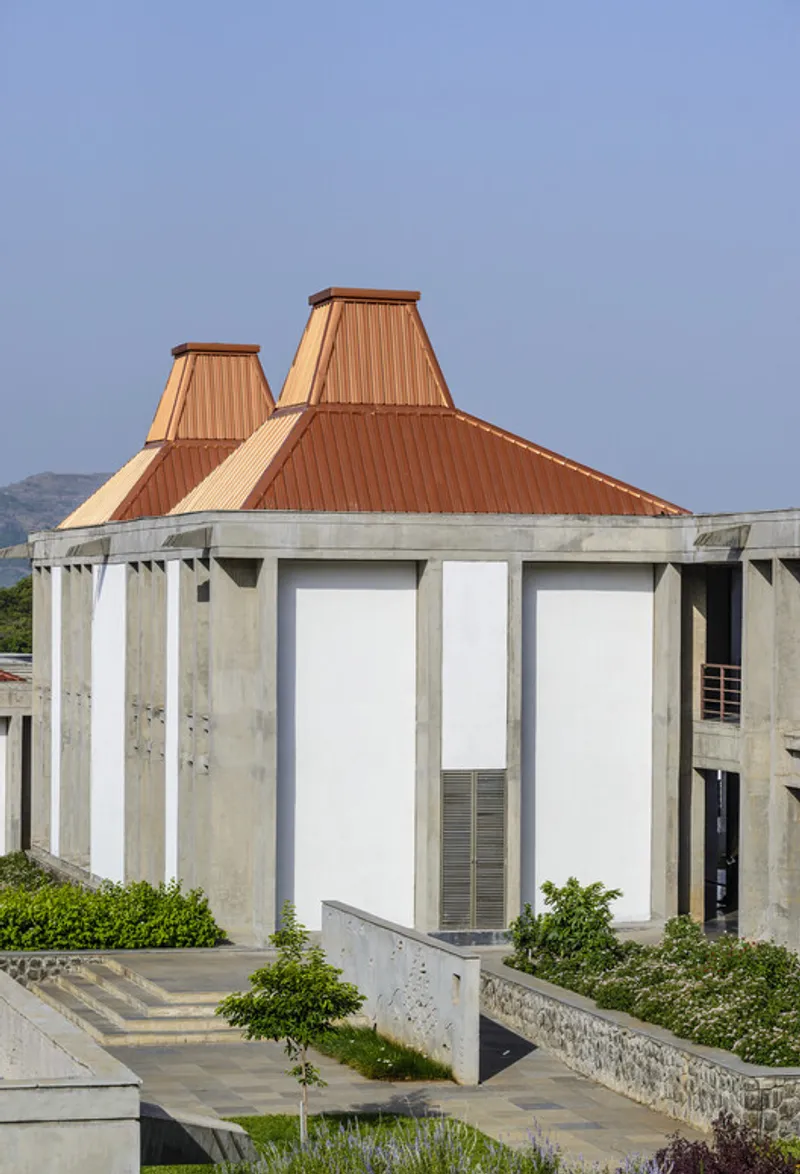
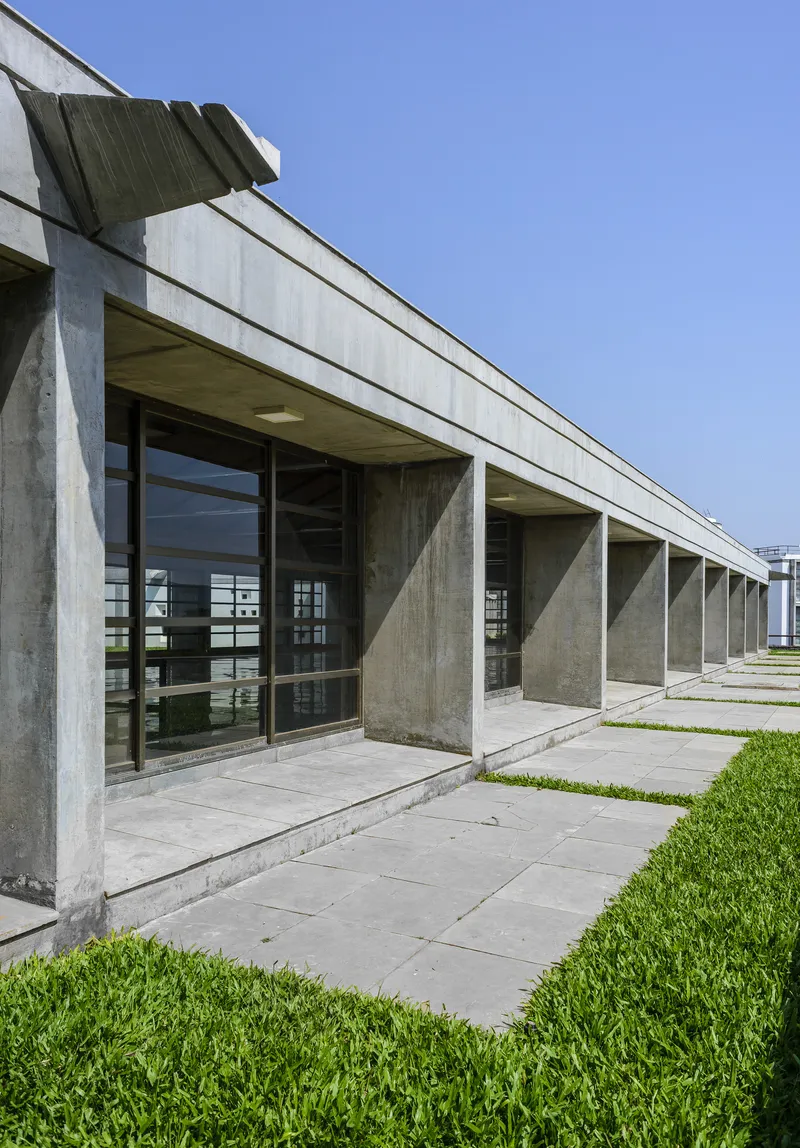
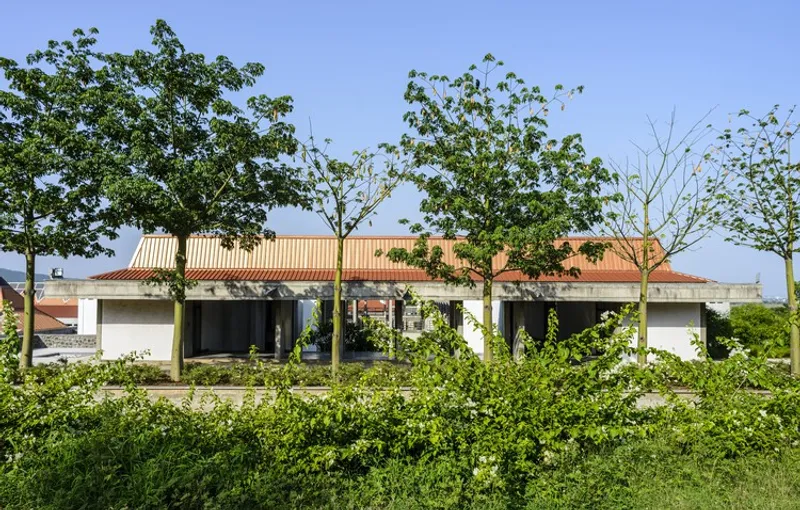
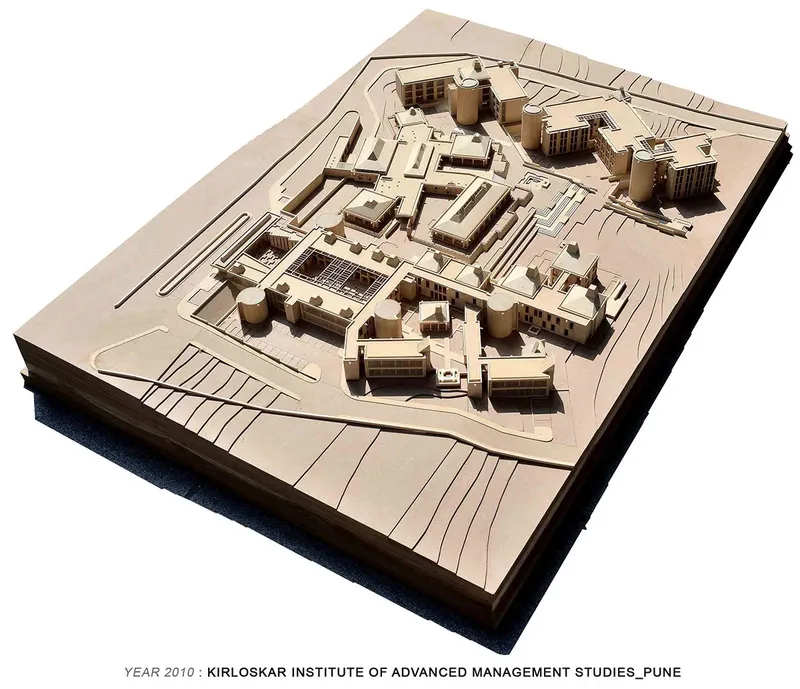
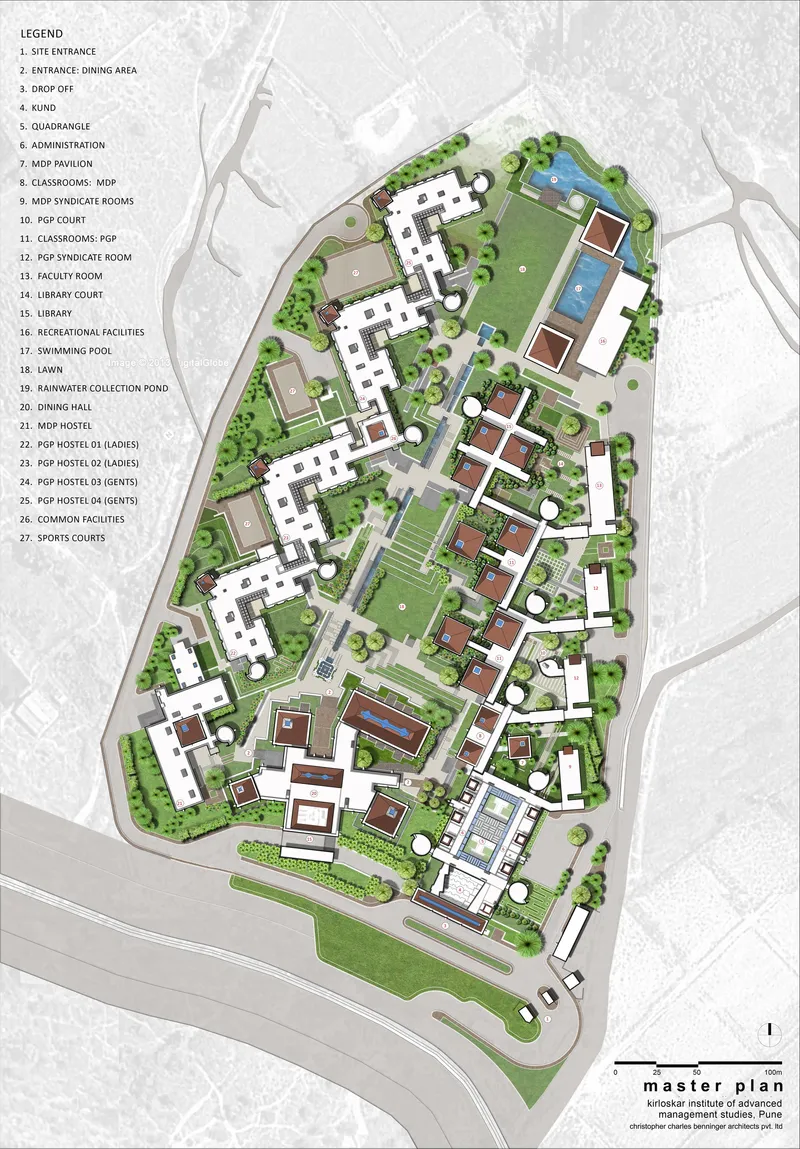
The campus is organized into three primary wings: academic, residential, and the green spine separating them. As visitors approach, lofty turrets rise over the landscape, crowning the concrete structures clad in earth-colored Kalzip aluminum roofing sheets, inspired by the pitched roofs of East Asian pagodas. These turrets and roofs act as architectural markers, integrating local symbolism with contemporary functionality.
The academic cluster is centered around a semi-covered atrium at a higher contour, gently sloping to the main campus. Here, administrative offices, classrooms, seminar halls, and the library are organized over ground and first floors. A large courtyard serves as a venue for convocation, public lectures, and daily student interactions, emphasizing the campus as a social and intellectual hub.
Central Dining and Communal Spaces
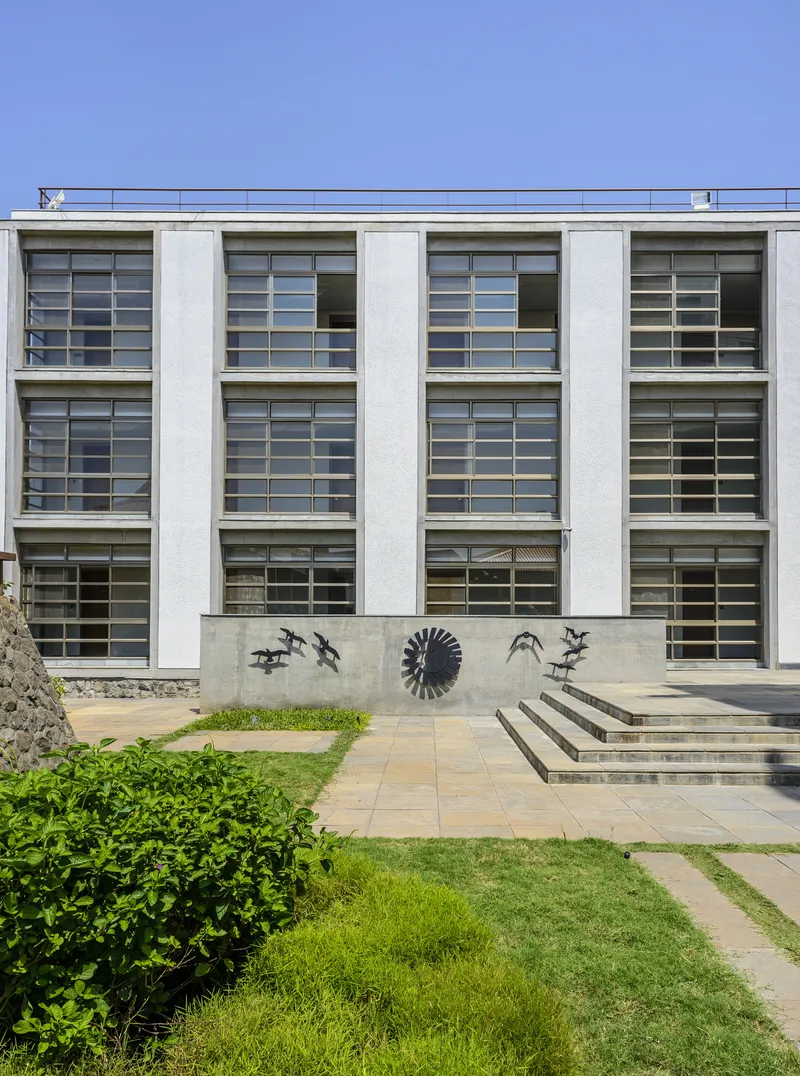
The central dining hall is a focal point, serving students, faculty, and visiting executives. It consists of a large dining hall for 200 students and two smaller halls for faculty and executives, all connected to a pre-function area, kitchen, and restrooms. Interiors feature polished Kota stone flooring, transparent glass walls, and a pitched roof with ceramic ceiling sheets mimicking wooden panels, adding warmth to communal dining experiences.
Residential and Courtyard Integration
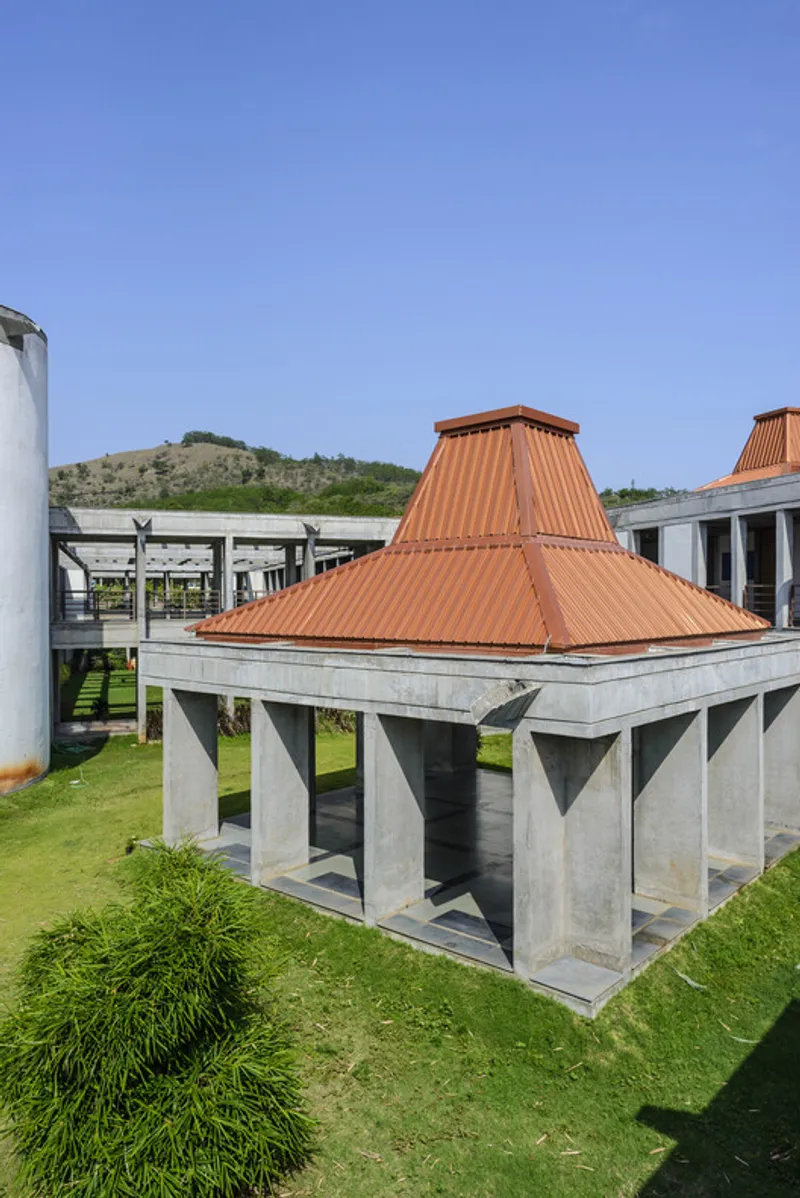
The residential wing accommodates students and visiting managers, with rooms organized along corridors that connect to wet cores and open onto multiple courtyards. A thoughtful interplay of ramps, steps, and mural walls creates a seamless integration of academic, residential, and dining areas, emphasizing connectivity and fluidity.
The campus is intimate yet spatially expansive, unfolding in harmony with natural elements, including existing flora, topography, and distant vistas. By aligning architectural form with the natural contours, CCBA Designs has created a campus that resonates with both human use and the surrounding environment, reflecting an ethos of designing with nature rather than against it.
Materiality and Regional Sensitivity
The design utilizes concrete, glass, aluminum, and natural stone in a restrained modernist approach. Large windows, courtyards, and shaded walkways ensure daylight penetration and ventilation, while the pitched aluminum roofs and warm-toned finishes echo local architectural traditions. This combination of regional responsiveness and modernist clarity reinforces KIAMS as both an educational and architectural landmark.
A Holistic Educational Environment
The Kirloskar Institute of Advanced Management Studies exemplifies contemporary educational architecture in India, where functionality, landscape integration, and regional expression coalesce. Every element, from courtyards to pitched roofs, is designed to support learning, reflection, and social interaction, making KIAMS a model of thoughtful campus planning and human-centered design.
All the photographer are works of Ramprasad Naidu A, Deepak Kaw




Popular Articles
Popular articles from the community


The Earth Pod: 3D Printed Homes for Resilient Refugee Communities
The Earth Pod reimagines refugee housing through 3D printed homes made from clay, combining resilience, self-sufficiency, and rapid shelter.

The Musturak Paradise: Senior Living Architecture for a Connected Future in Temara, Morocco
The Musturak Paradise reimagines senior living architecture in Temara via private homes, social spaces, culture, community, and shared care.

Conexión: Biophilic Design Reimagines High-Rise Living in Hong Kong
Conexión reimagines high-rise living in Hong Kong through biophilic design, green facades, shared spaces, daylight, water and nature within.

Riyadh For All: Intergenerational Urban Design for Active Aging in Rabat
Riyadh For All reimagines urban design in Rabat with intergenerational co-living, adaptive courtyards, and Moroccan cultural exchange today.


Similar Reads
You might also enjoy these articles


Hodi-Mandai Geram
Project Function: Preservation and revitalization of the Intangible heritage and socio-spatial identity of the Hodi by Housing, Cultural Memory Center, Sacred Grove, landscape, local tourism economy


Olio Towers: A Mid-Rise for Performers That Fuses Housing, Rehearsal, and Stage
Located blocks from Houston's Theater District, this modular tower stacks living units around a central performance atrium.

Oasis: Modular Green Housing Carved into Dhaka's Urban Fabric
A shortlisted Plugin Housing entry reclaims unauthorized settlements in Dhaka with stepped concrete volumes, green roofs, and ventilation-driven design.

Black Hole: A Floating Megastructure for the Post-Physical Era
Emiliano Mazzarotto envisions a spherical, self-scaling arena where e-sports, digital hotels, and holographic stadiums replace traditional public space.


Explore BMS College Of Architecture Competitions
Discover active competitions in this discipline



Challenge to design public laboratory


Challenge to reimagine the Iron Throne


Photograph architecture without architects


Illustrate the lost glory of Angkor Wat - Render Challenge
Comments (0)
Please login or sign up to add comments
No comments yet. Be the first to comment!